Description
Warehouses (6,270 m² - 15,370 m²) for rent in Dendermonde
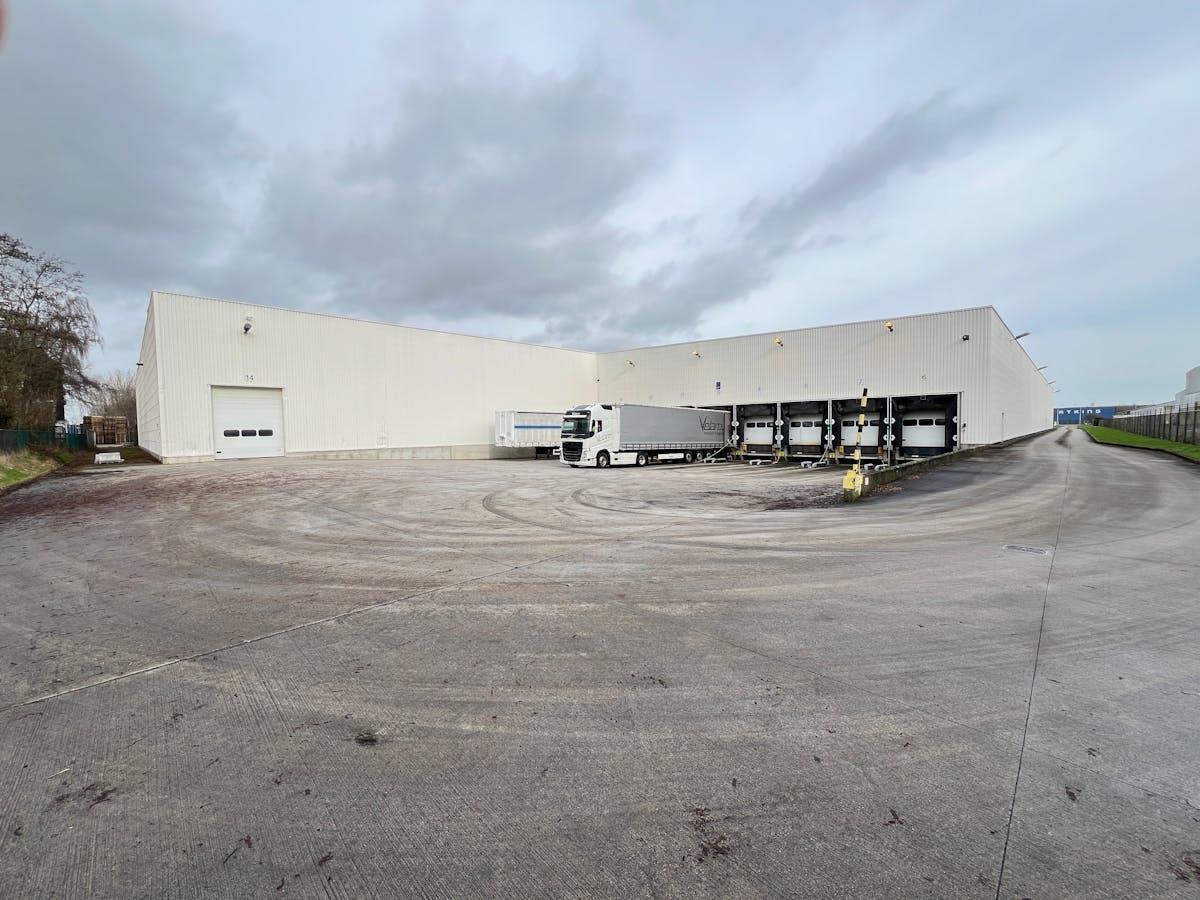
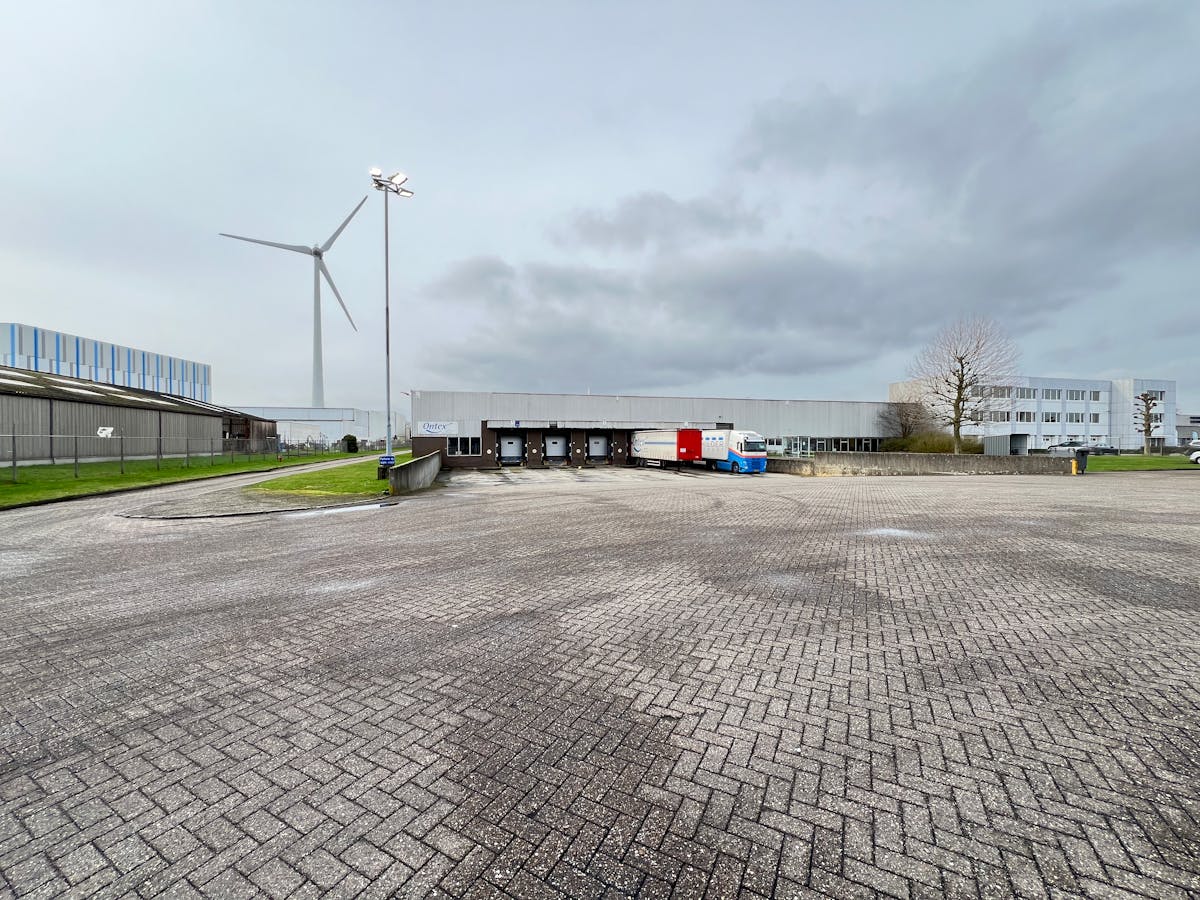
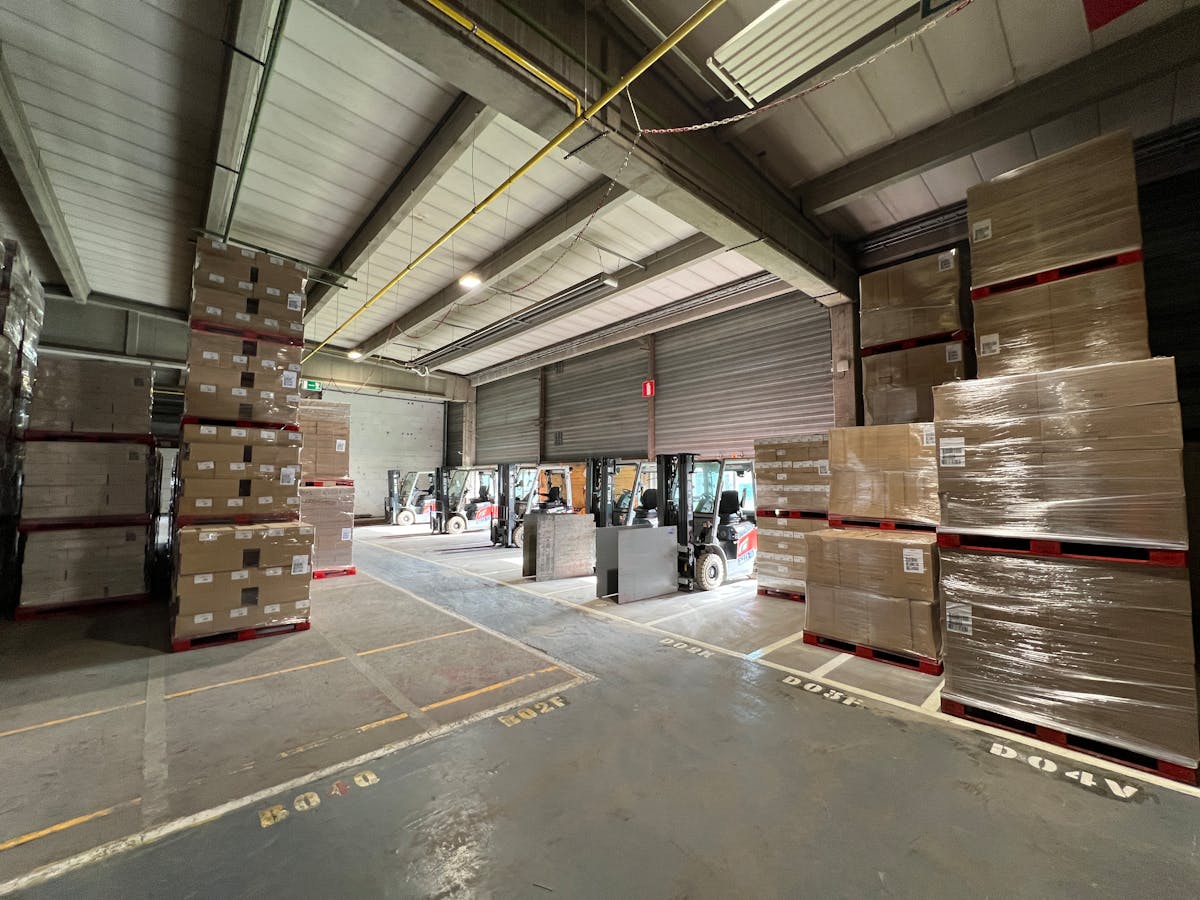
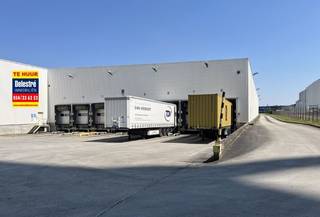
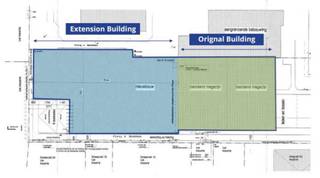
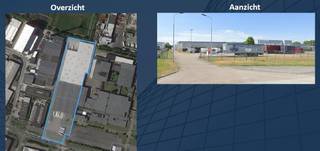
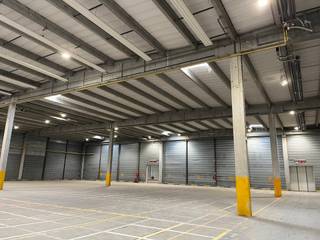
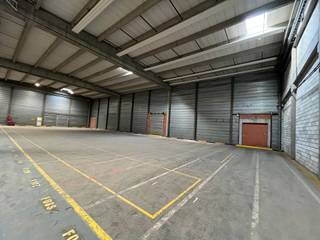
This logistics warehouse is located in the Hoogveld industrial zone in Dendermonde and has a total area of 15,370 m², on a site of 25,323 m². The warehouse does not have to be rented in its entirety, and comes with 1,500 — 2,000 m² of paved outdoor space/parking.
Surfaces:
- 6,270 m²
- 9,100 m²
- 12,310 m²
- 15,370 m²
Specifications:
- Concrete structure
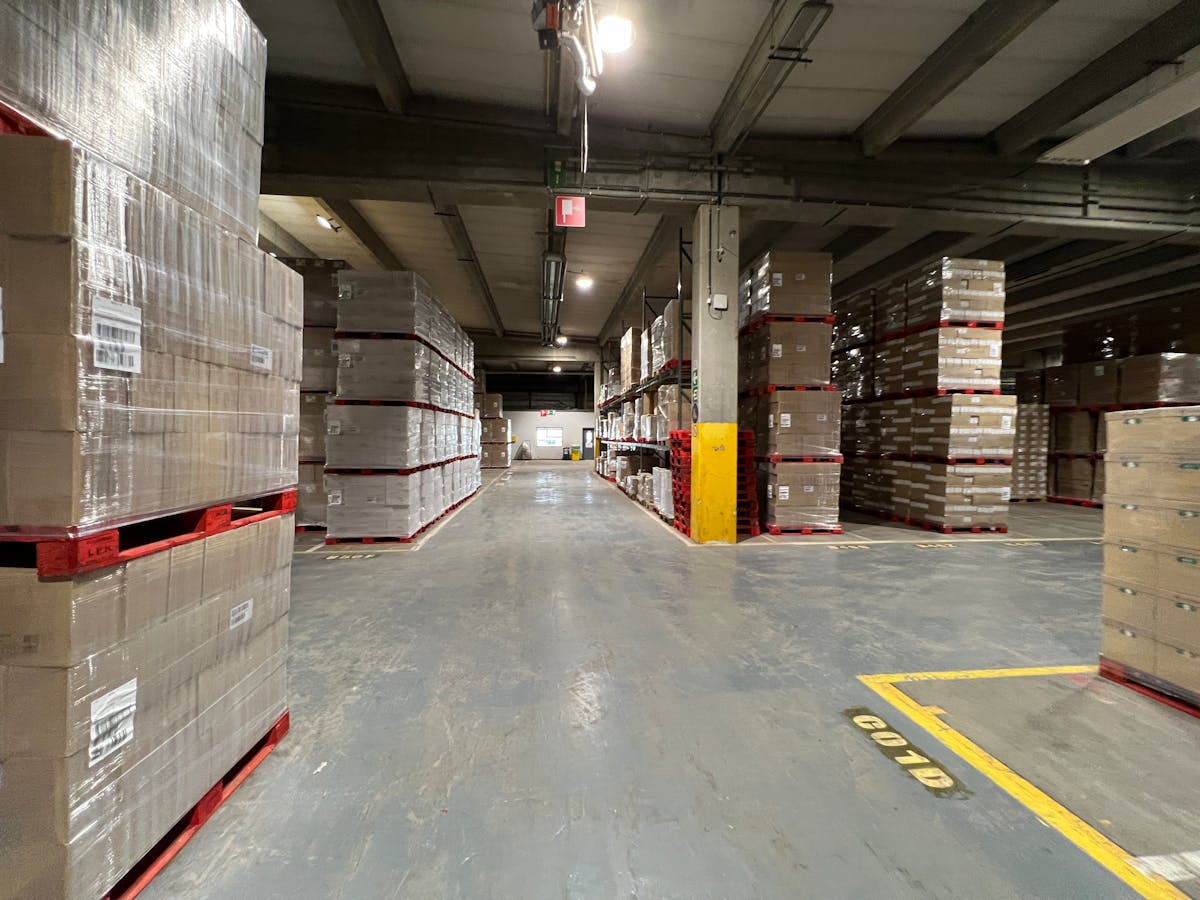
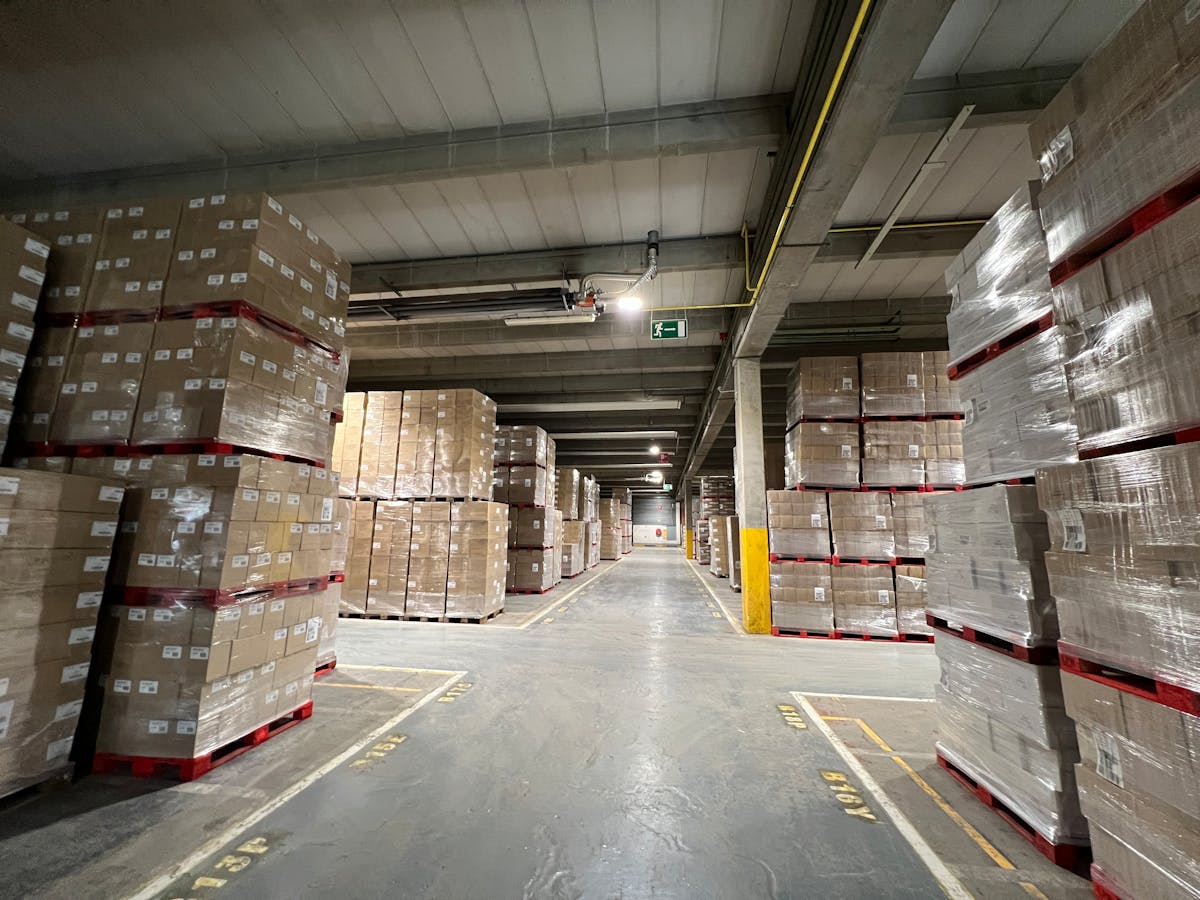
- Free height: 5, 6 or 8.5 meters
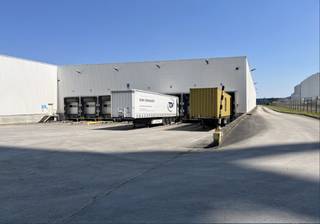
- 13 loading docks
- 2 sectional doors
- Partly heated gas warehouse
- Warehouse offices included
- LED lighting
Availability:
Available from Q24.
Are you interested in this warehouse for rent in Dendermonde? Contact us at 09 245 35 35 or business.gent@dewaele.com.
Surfaces:
- 6,270 m²
- 9,100 m²
- 12,310 m²
- 15,370 m²
Specifications:
- Concrete structure
- Free height: 5, 6 or 8.5 meters
- 13 loading docks
- 2 sectional doors
- Partly heated gas warehouse
- Warehouse offices included
- LED lighting
Availability:
Available from Q24.
Are you interested in this warehouse for rent in Dendermonde? Contact us at 09 245 35 35 or business.gent@dewaele.com.
Financial
Price
21.945 €
Property tax
18.810 €
Building
Constructed area
6.270 m²
State building
Good
Type of roof
Flat roof
Terrain
Plot size
6.270 m²
Location
Surroundings / neighbourhood
Industrial location
Layout
Bathroom type
All comfort available
Type of kitchen
Finished kitchen
Comfort
Alarm
Yes
Connection sewerage
Yes
Telephone
Yes
Energy
Double glazing
Yes
Type of glazing
Double glazing
Window profiles
Aluminium
Urban planning
Destination building
Storage
Location
Hoogveld 50, 9200 DendermondeAlso interesting for you
Commercial for rent
€ 21.945
Hoogveld 50
9200 Dendermonde
6.270 m²
6.270 m²

Commercial for rent
€ 21.945
Hoogveld 2
9200 Dendermonde
A

Commercial for rent
Contact us
Hoogveld 50
9200 Dendermonde
6.270 m²