Scoop: House for sale in Bruges with 4 bedrooms
Contact us
349
501
4
1
Description
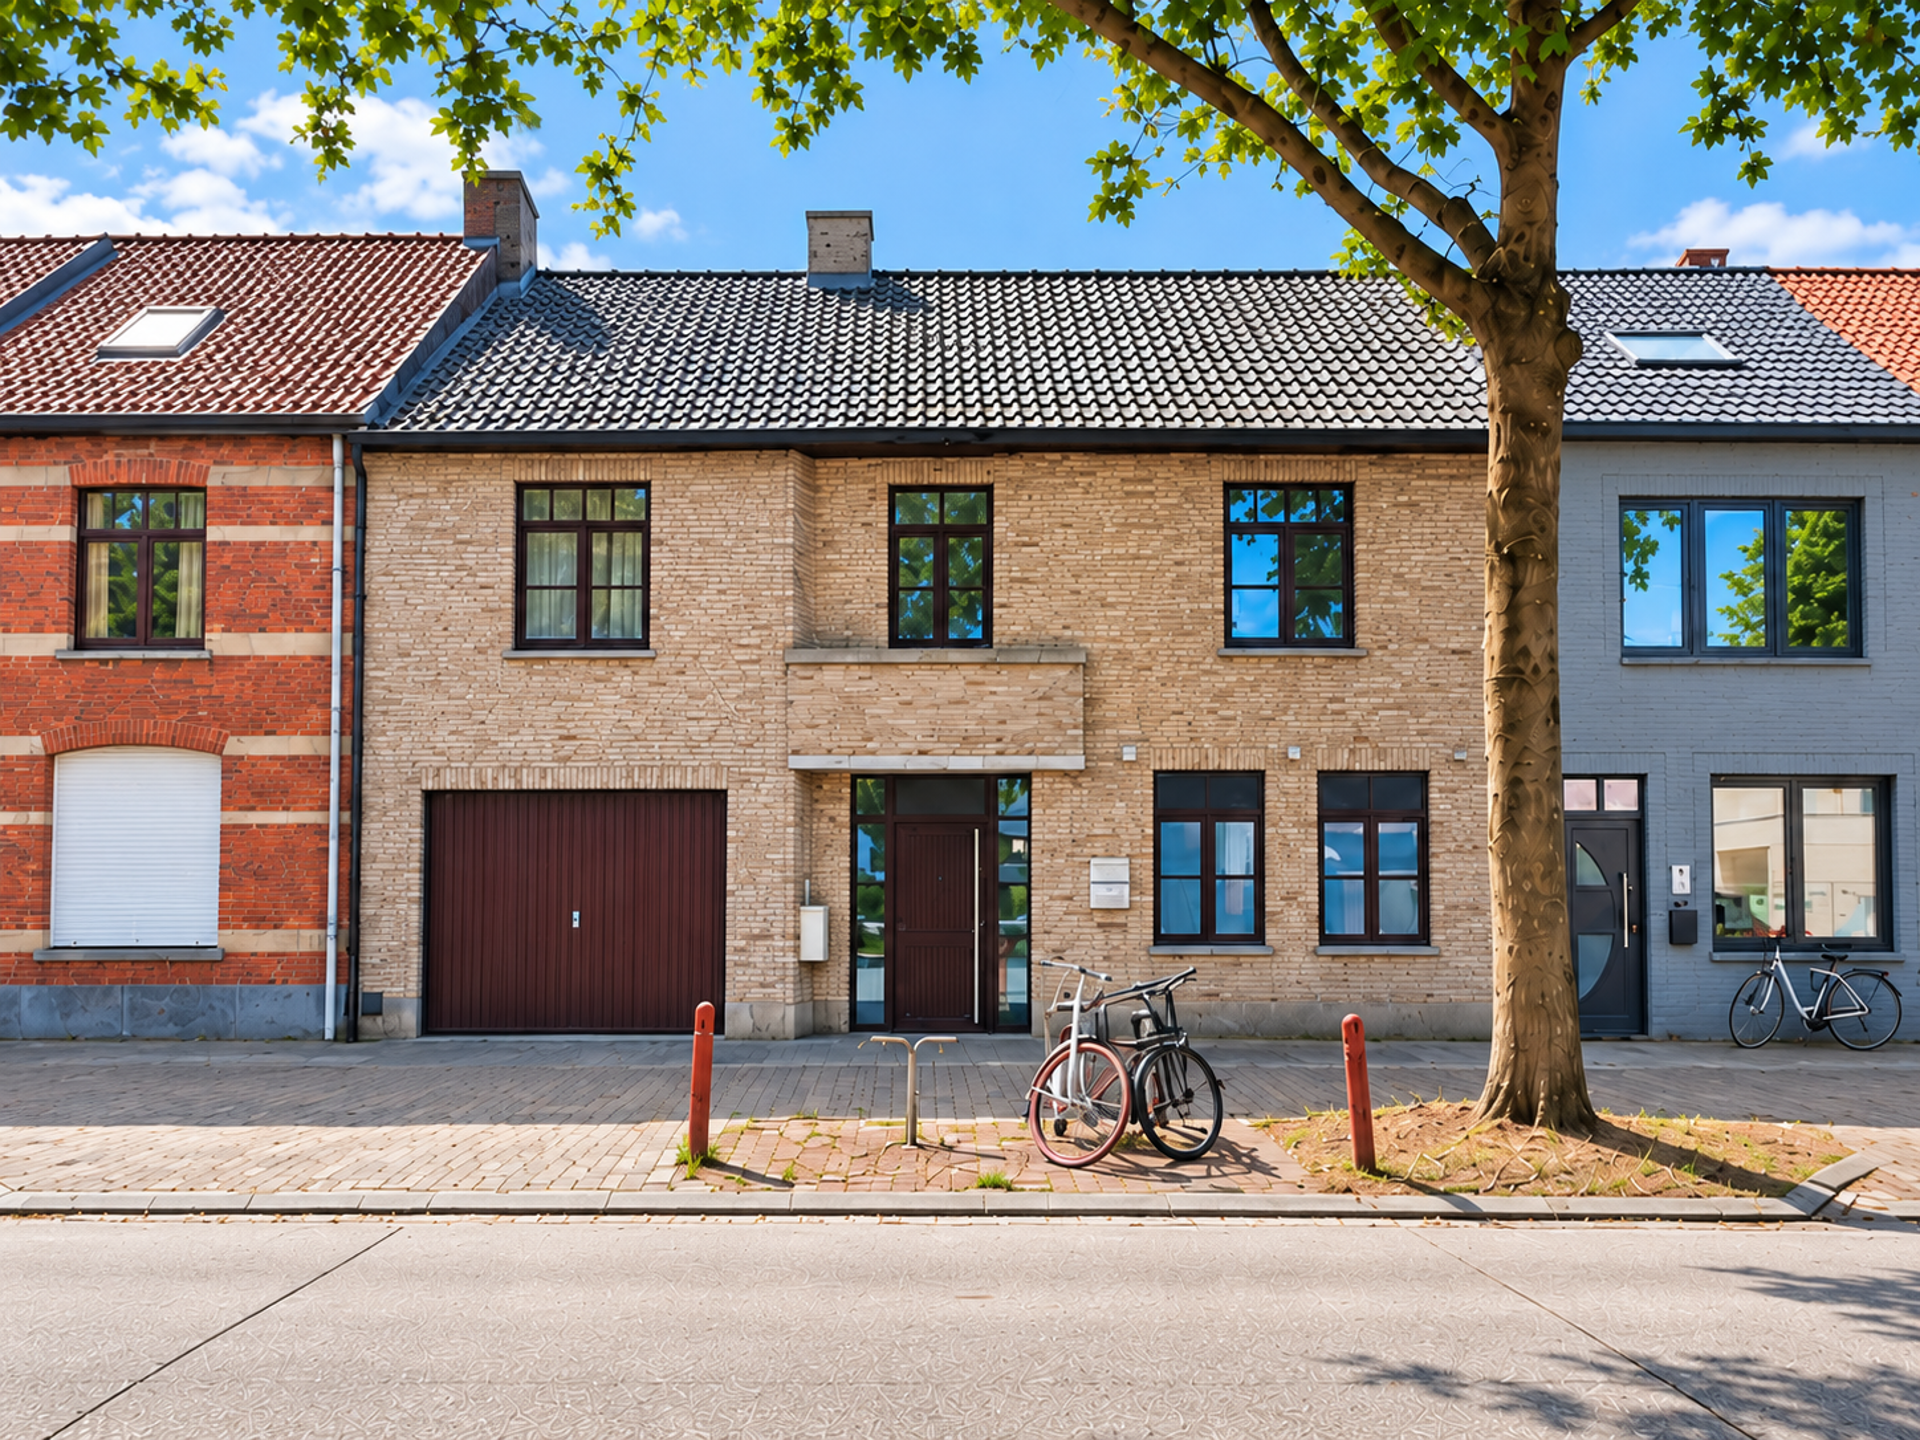
An exceptionally spacious and versatile family home with a practice room, 4 bedrooms and a sunny garden in the heart of Sint-Kruis!
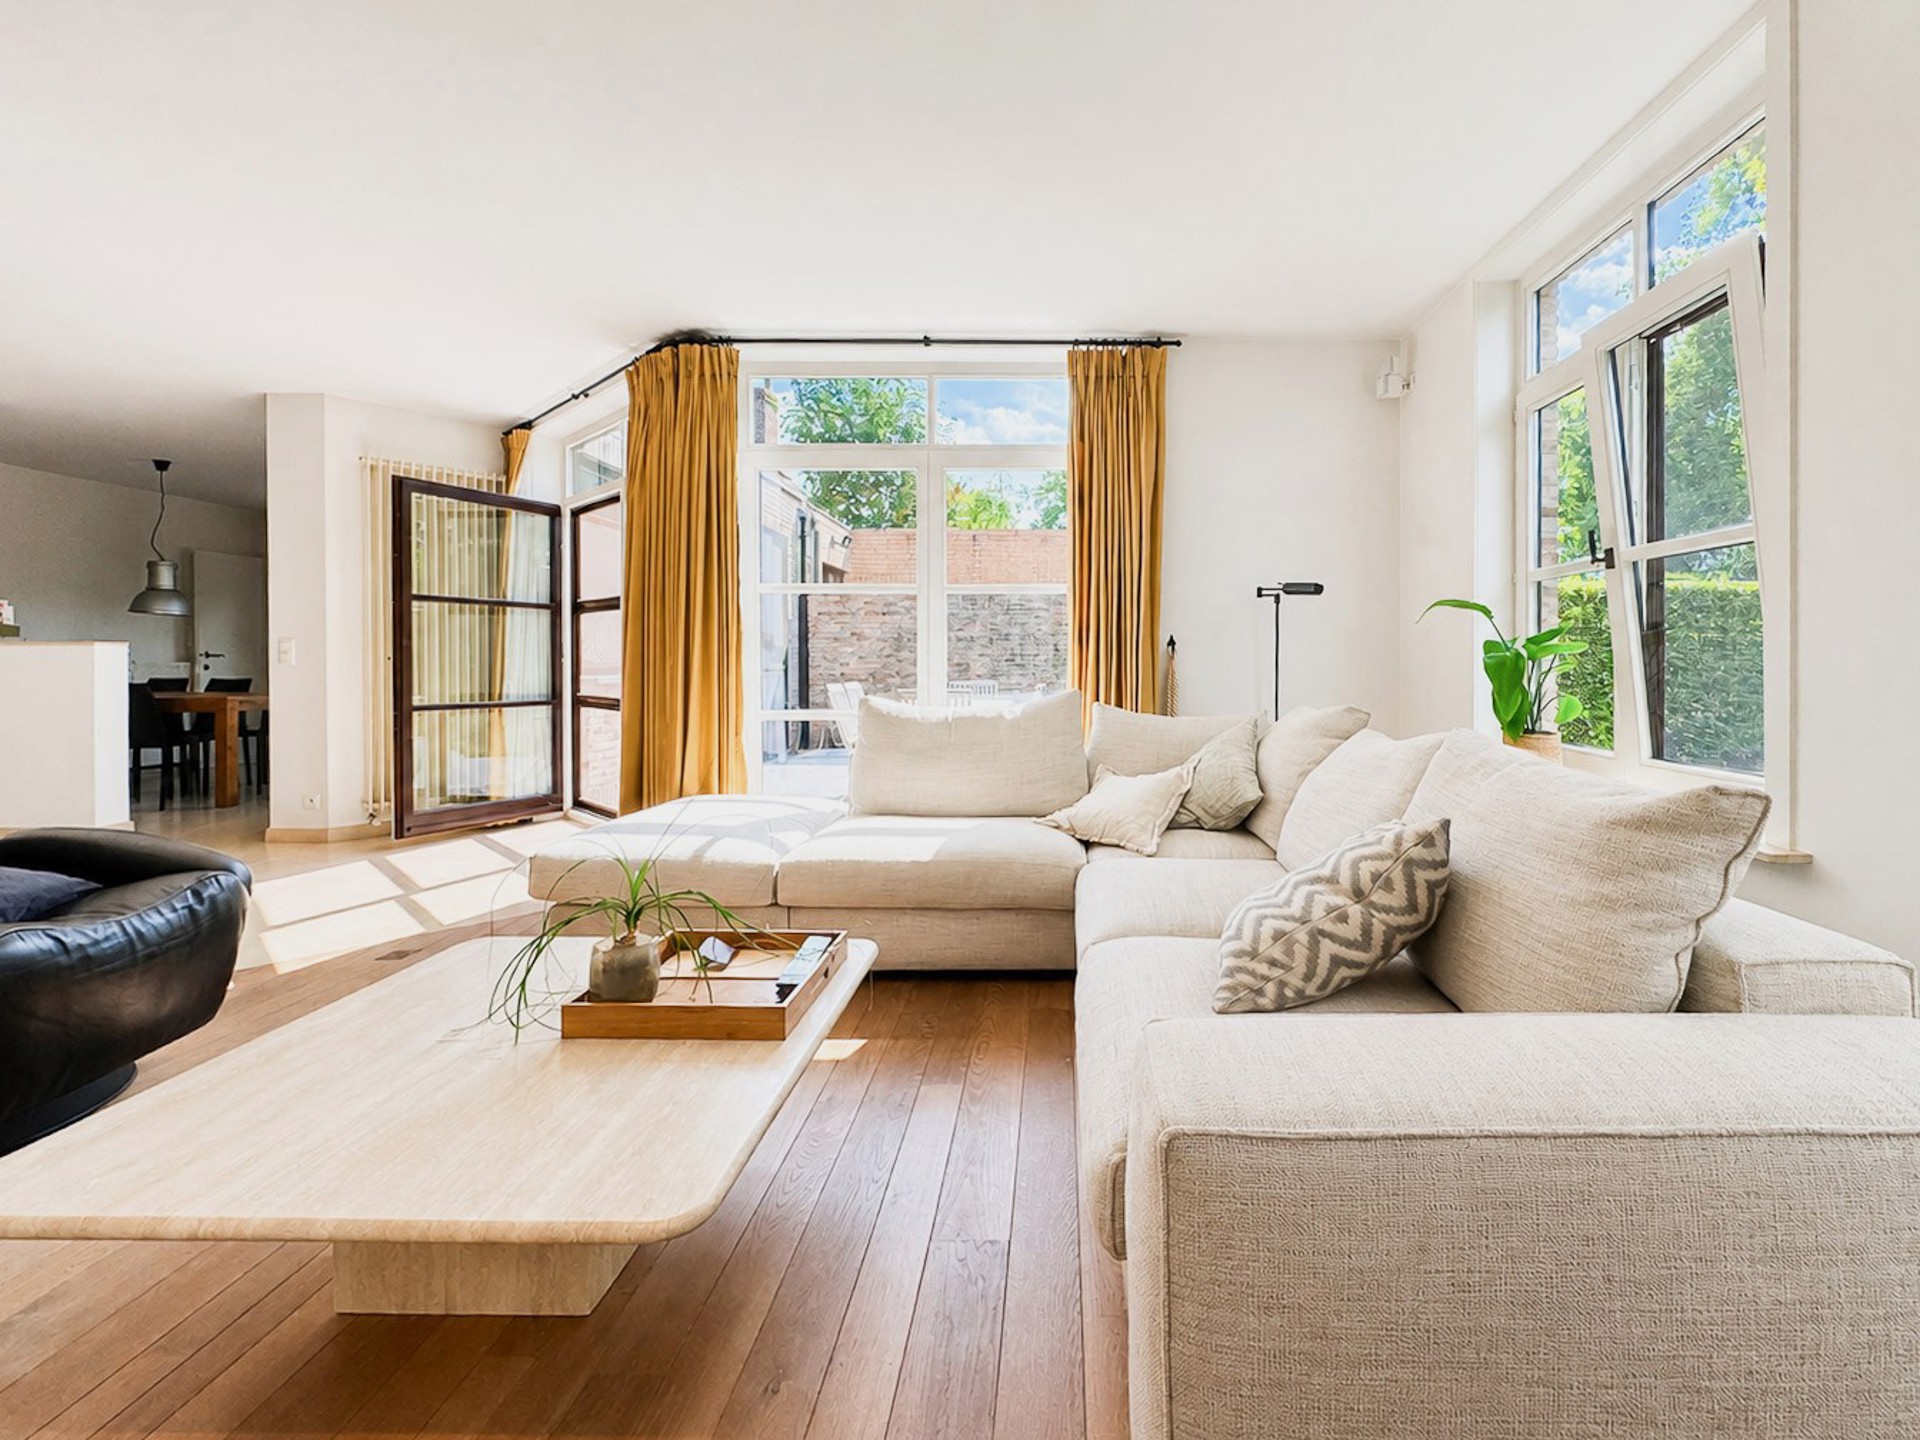
Situated in a pleasant and central location in the much-loved Sint-Kruis, this exceptionally spacious family home prioritises comfortable living and versatility. Thanks to its well-thought-out layout, generous floor space and pleasant natural light, this property offers numerous possibilities for families, the self-employed and professionals who wish to combine living and working in a high-quality manner. The spacious practice or office space is a real asset here and, if desired, can also be converted into a ground-floor bedroom with an en-suite bathroom, meaning the property also offers possibilities for lifetime living or a ‘kangaroo home’.
The property comprises the following layout:
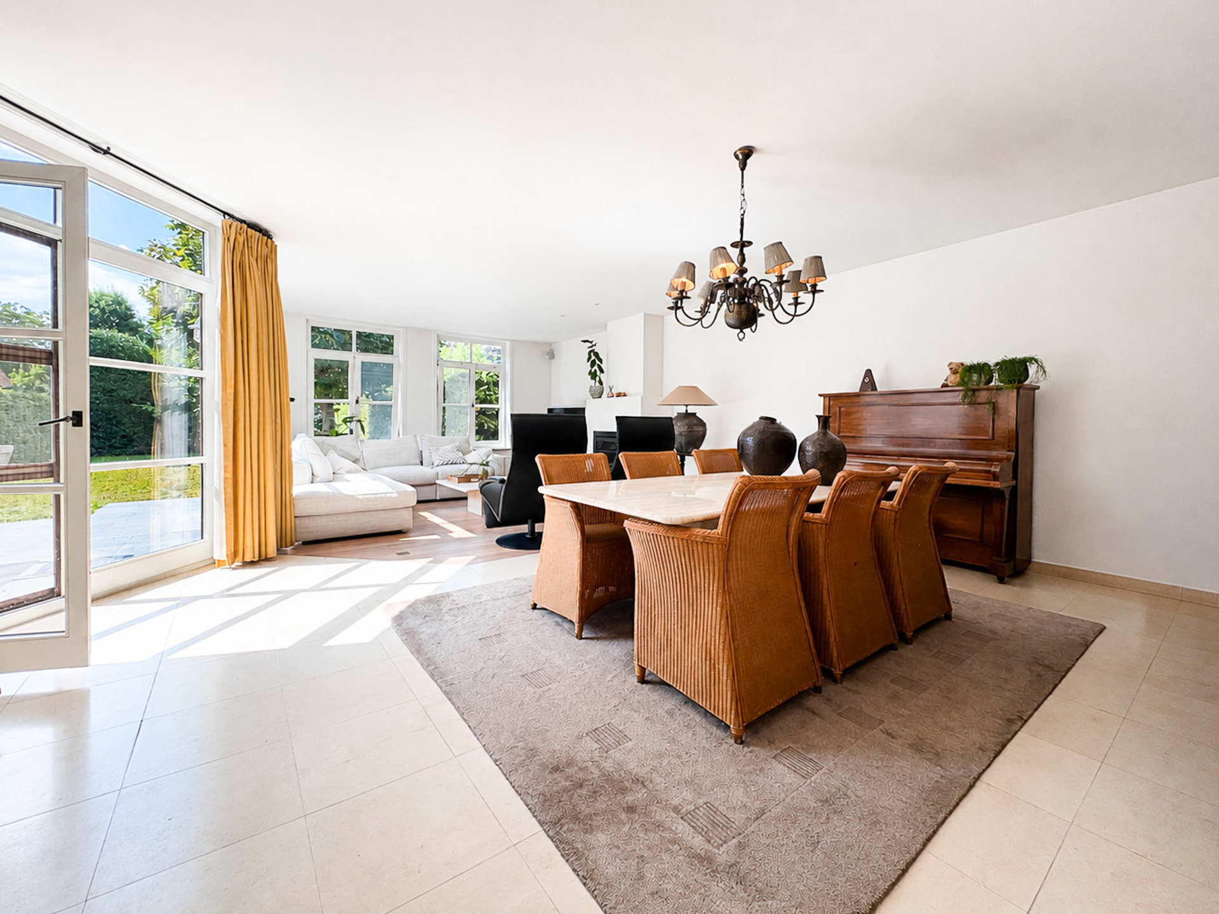
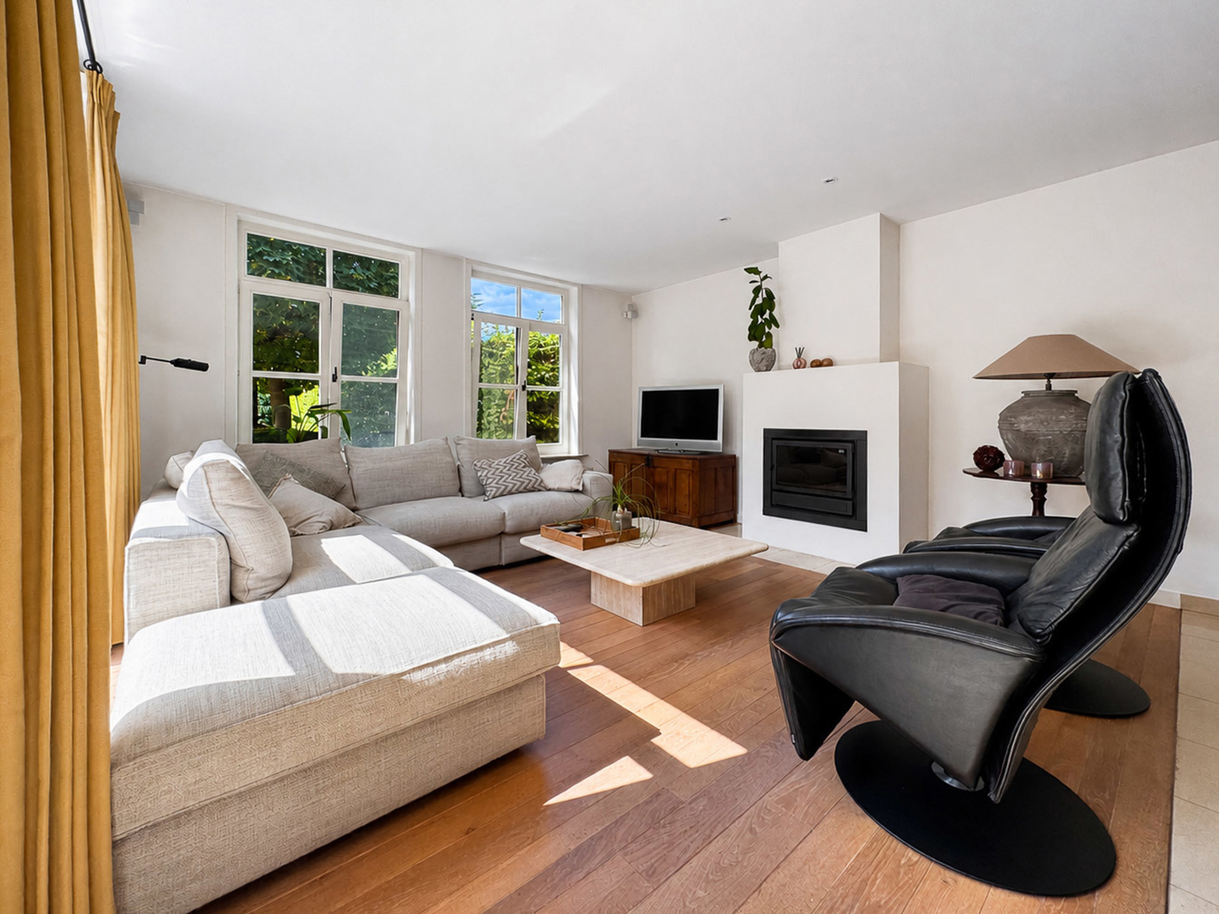
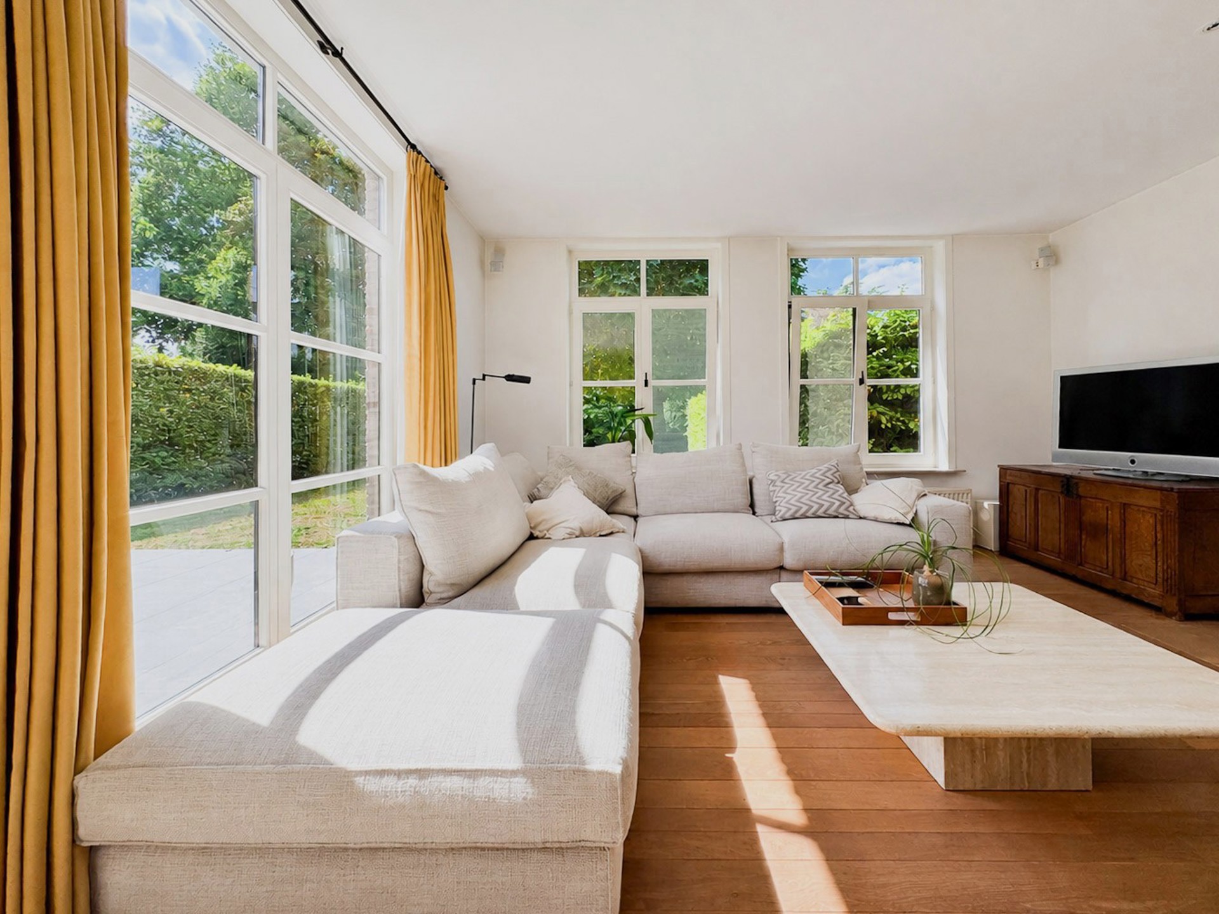
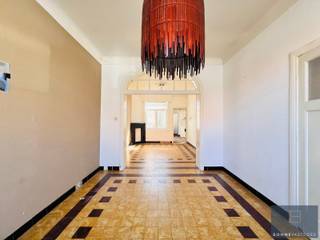
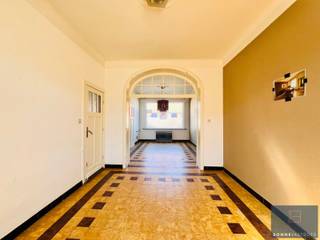
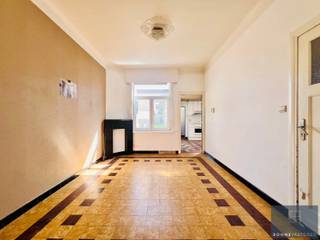
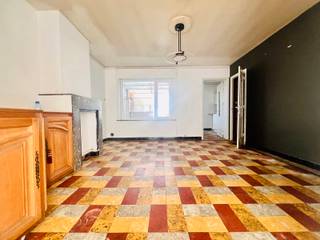
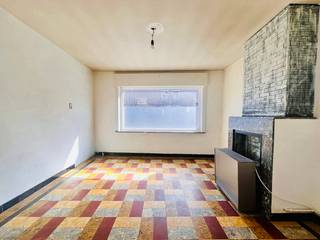
On the ground floor: entrance hall and reception area with guest toilet – adjoining the entrance is a practice or office space (32m²) – entrance hall leading to the private area with a guest toilet – light-filled dining area and living room with a cosy wood-burning stove – fully fitted kitchen overlooking the garden – storage room and utility room adjoining the kitchen – spacious built-in garage (26m²) with an automated door – south-west facing garden surrounded by pleasant greenery with a sunny terrace.
First floor: spacious landing with separate toilet – 4 spacious, full-sized bedrooms – recently fitted bathroom with walk-in shower and double washbasin – additional multi-purpose room suitable as a study, dressing room or practical storage space.
Second floor: very spacious and light-filled attic space, accessible via a fold-out staircase
Furthermore, the location in Sint-Kruis offers an ideal balance between peaceful, residential living and easy access to the centre of Bruges. Shops, schools, public transport and various amenities are all in the immediate vicinity.
For further information or a no-obligation viewing, please contact Céline on 0476/60 60 23 or email celine@immax.be
Situated in a pleasant and central location in the much-loved Sint-Kruis, this exceptionally spacious family home prioritises comfortable living and versatility. Thanks to its well-thought-out layout, generous floor space and pleasant natural light, this property offers numerous possibilities for families, the self-employed and professionals who wish to combine living and working in a high-quality manner. The spacious practice or office space is a real asset here and, if desired, can also be converted into a ground-floor bedroom with an en-suite bathroom, meaning the property also offers possibilities for lifetime living or a ‘kangaroo home’.
The property comprises the following layout:
On the ground floor: entrance hall and reception area with guest toilet – adjoining the entrance is a practice or office space (32m²) – entrance hall leading to the private area with a guest toilet – light-filled dining area and living room with a cosy wood-burning stove – fully fitted kitchen overlooking the garden – storage room and utility room adjoining the kitchen – spacious built-in garage (26m²) with an automated door – south-west facing garden surrounded by pleasant greenery with a sunny terrace.
First floor: spacious landing with separate toilet – 4 spacious, full-sized bedrooms – recently fitted bathroom with walk-in shower and double washbasin – additional multi-purpose room suitable as a study, dressing room or practical storage space.
Second floor: very spacious and light-filled attic space, accessible via a fold-out staircase
Furthermore, the location in Sint-Kruis offers an ideal balance between peaceful, residential living and easy access to the centre of Bruges. Shops, schools, public transport and various amenities are all in the immediate vicinity.
For further information or a no-obligation viewing, please contact Céline on 0476/60 60 23 or email celine@immax.be
Financial
Sales under VAT system
No
Building
Type of property
House
Subtype
House
Surface
349 m²
Terrain
Plot size
501 m²
Most recent urban destination
Mixed residential area
Orientation garden
Southwest
Location
Surroundings / neighbourhood
Central
Public transport nearby
Yes
Layout
Number of bedrooms
4
Surface bedrooms
13 m²; 16 m²; 15 m²; 13 m²
Number of bathrooms
1
Comfort
Air conditioning
No
Home automation
No
Parlophone
Yes
Energy
EPC score (kWh/(m² years))
195
EPC label
B
Unique code EPC
20260713-0003915677-RES-2
Urban planning
Summons
No
Summons
No judicial remedial or administrative measure imposed
Convict
No
Location
Doornhut 11, 8310 BrugesAlso interesting for you
immoscoop only

immoscoop only:
House for sale
€ 189.000
Vossensteert 131
8310 Sint-Kruis
120
240
3
1
F
House for sale
€ 259.000
Moerkerkse Steenweg 387
8310 Sint-Kruis
Renovation budget calculated
140
172
3
1
F
House for sale
€ 259.000
Brieversweg 60
8310 Sint-Kruis
138
4
1
D