- 978 m² living
- 978 m² plot
- Parking
Description
Stylish high-end new-build office in the center of Brussels
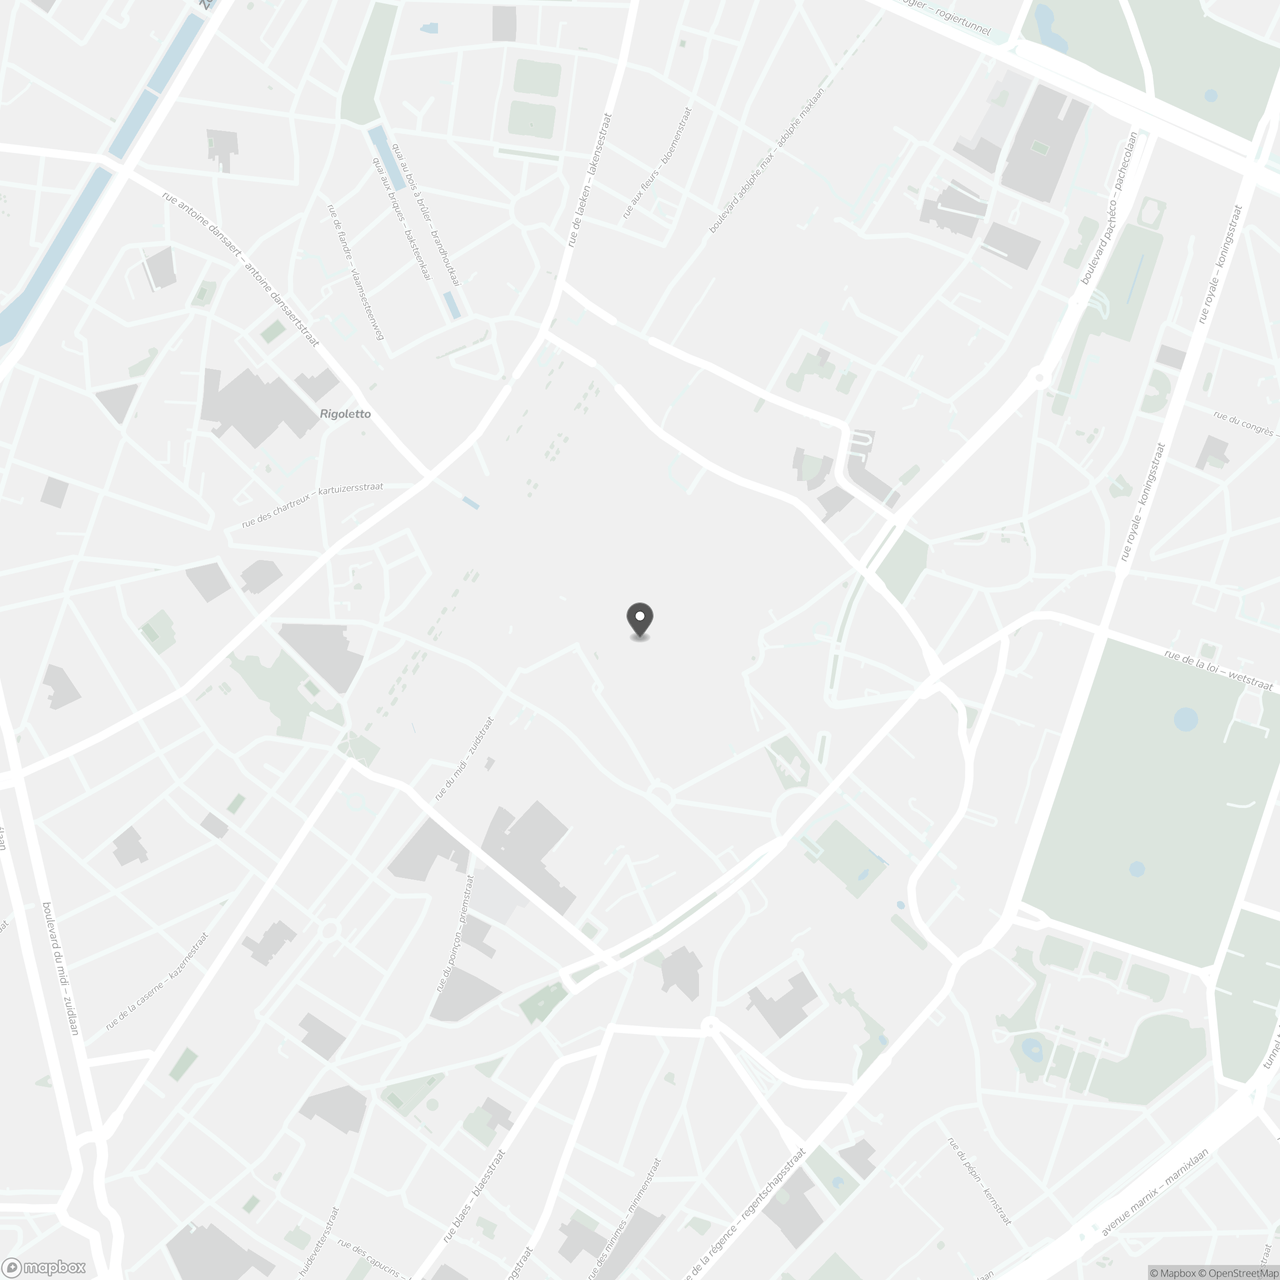
ZEN offers a high-quality and flexible 978 m² new-build office, located close to the centre of Brussels. Thanks to its location just 3 minutes’ walk from Brussels-North Station and its excellent public transport connections, it is an ideal location for ambitious companies.
The office benefits from abundant natural light thanks to its large windows. The different floors can also be connected via a shared staircase. Each floor features a private terrace overlooking the surrounding park.
The building combines high-quality finishes with an extensive range of facilities. Users can benefit from a reception area, meeting rooms, lounge areas, a fully equipped kitchen, showers, lifts, secure bicycle storage and an exclusive rooftop bar and restaurant.
The building also features an underground Interparking with electric vehicle charging points, solar panels, heat pumps, a highly insulated façade, energy-efficient LED lighting and a rainwater recovery system. These future-oriented features contribute to the building’s ambitious BREEAM Excellent certification.
Larger spaces ranging from 972 m² to 3,911 m² are also available, allowing us to offer a solution perfectly tailored to your needs.
Contact PANORAMA B2B for more information, floor plans or a no-obligation viewing at 0477 09 00 09.
The office benefits from abundant natural light thanks to its large windows. The different floors can also be connected via a shared staircase. Each floor features a private terrace overlooking the surrounding park.
The building combines high-quality finishes with an extensive range of facilities. Users can benefit from a reception area, meeting rooms, lounge areas, a fully equipped kitchen, showers, lifts, secure bicycle storage and an exclusive rooftop bar and restaurant.
The building also features an underground Interparking with electric vehicle charging points, solar panels, heat pumps, a highly insulated façade, energy-efficient LED lighting and a rainwater recovery system. These future-oriented features contribute to the building’s ambitious BREEAM Excellent certification.
Larger spaces ranging from 972 m² to 3,911 m² are also available, allowing us to offer a solution perfectly tailored to your needs.
Contact PANORAMA B2B for more information, floor plans or a no-obligation viewing at 0477 09 00 09.
Don't be too late!
Do you have questions or would like to schedule a visit?

PANORAMA bedrijfsvastgoed - Brussel kantorenZ.3 Doornveld 163, 1731 Zellik
Financial
- Availability
- Immediately
Building
- Type of property
- Commercial
- Surface
- 978 m²
- Constructed area
- 978 m²
See all featuresShow fewer features
- New building
- No
- State building
- New construction
- Type of buildings
- Open
- Number of floors
- 5
- Disabled facilities
- Yes
- Number of garages
- 0
- Number of parking spaces
- 1
Terrain
- Plot size
- 978 m²
Layout
- Number of bedrooms
- 0
- Number of bathrooms
- 0
- Type of kitchen
- Finished kitchen
See all featuresShow fewer features
- Number of toilets
- 0
Comfort
- Lift
- Yes
- Alarm
- Yes
- Electricity connection
- Yes
See all featuresShow fewer features
- Connection sewerage
- Yes
- Water connection
- Yes
- Telephone
- Yes
- Fireplaces
- 0
- Connection to network
- Yes
Energy
- E-level
- 0
- Solar panels
- Yes
- Type of glazing
- Triple glazing
See all featuresShow fewer features
- Heat pump
- Yes
- Rainwater well
- Yes
Urban planning
- Pre-emption right
- No
Location
Koning Albert II-laan 30, 1000 Brussels
Show route