- 2.367 m² living
- 2.367 m² plot
Description
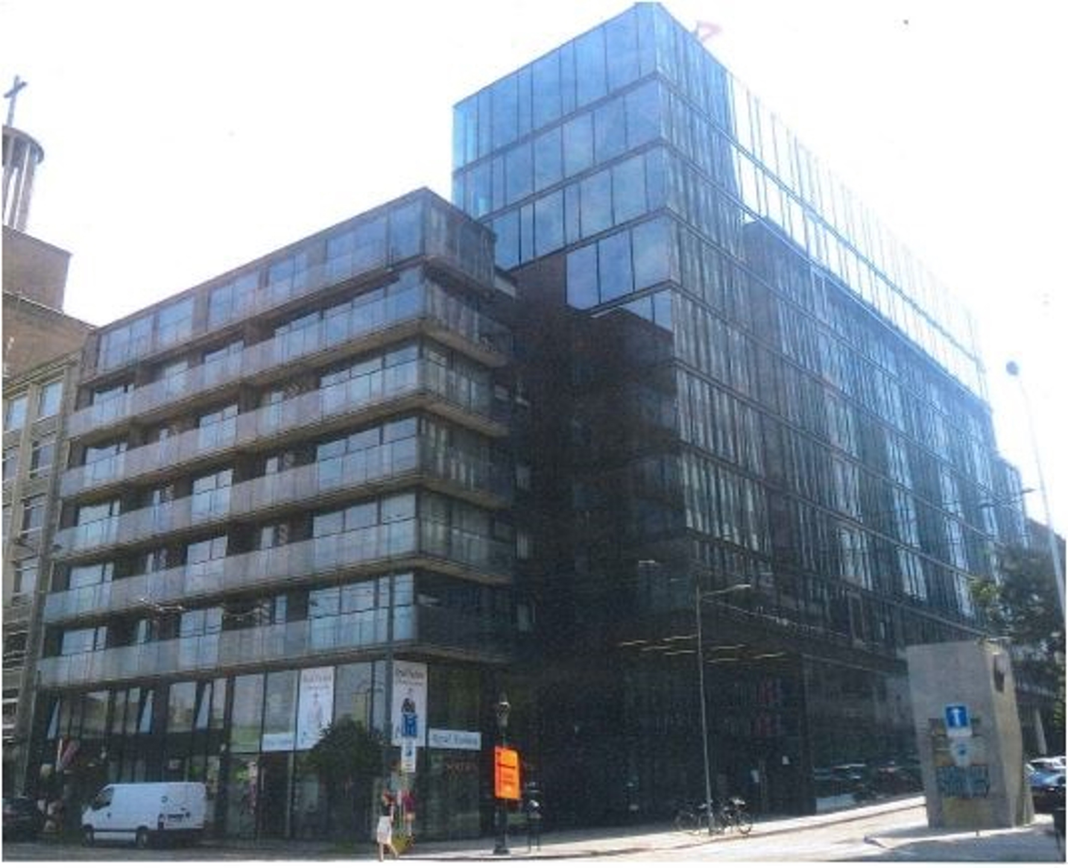
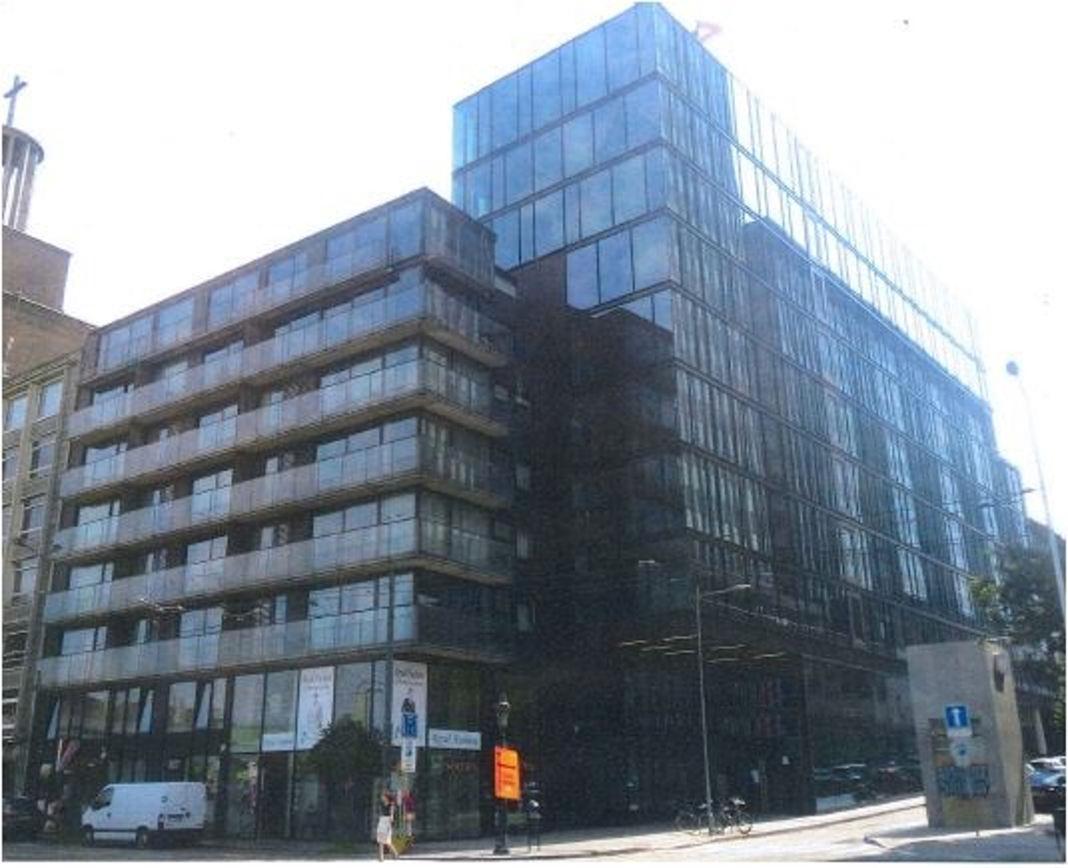
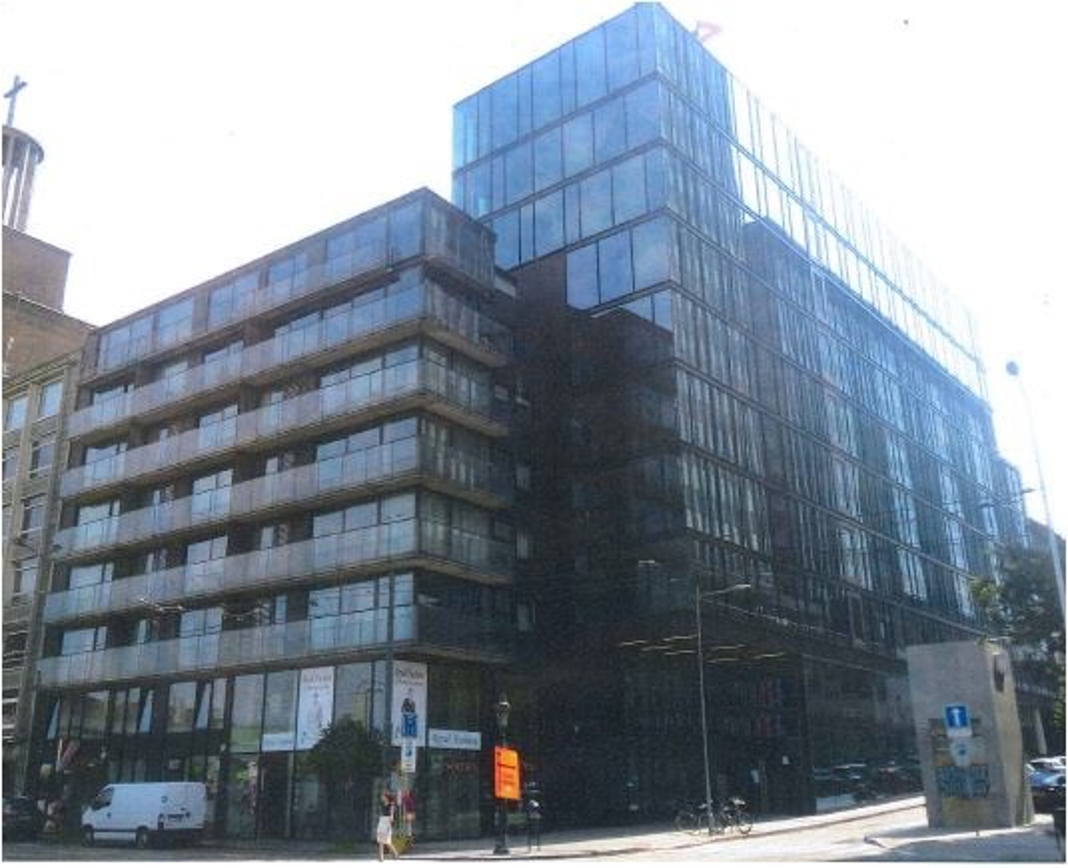
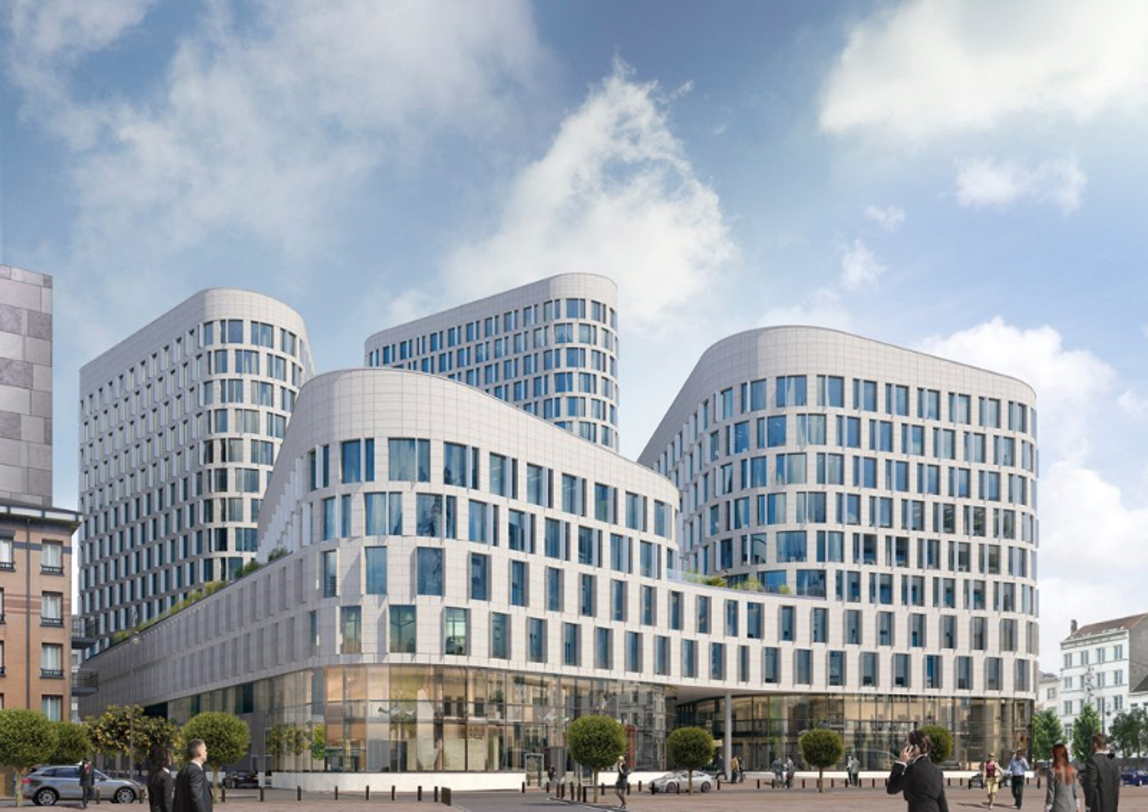
High-end office space of 2.367 sqm at Stéphanie Square in Brussels
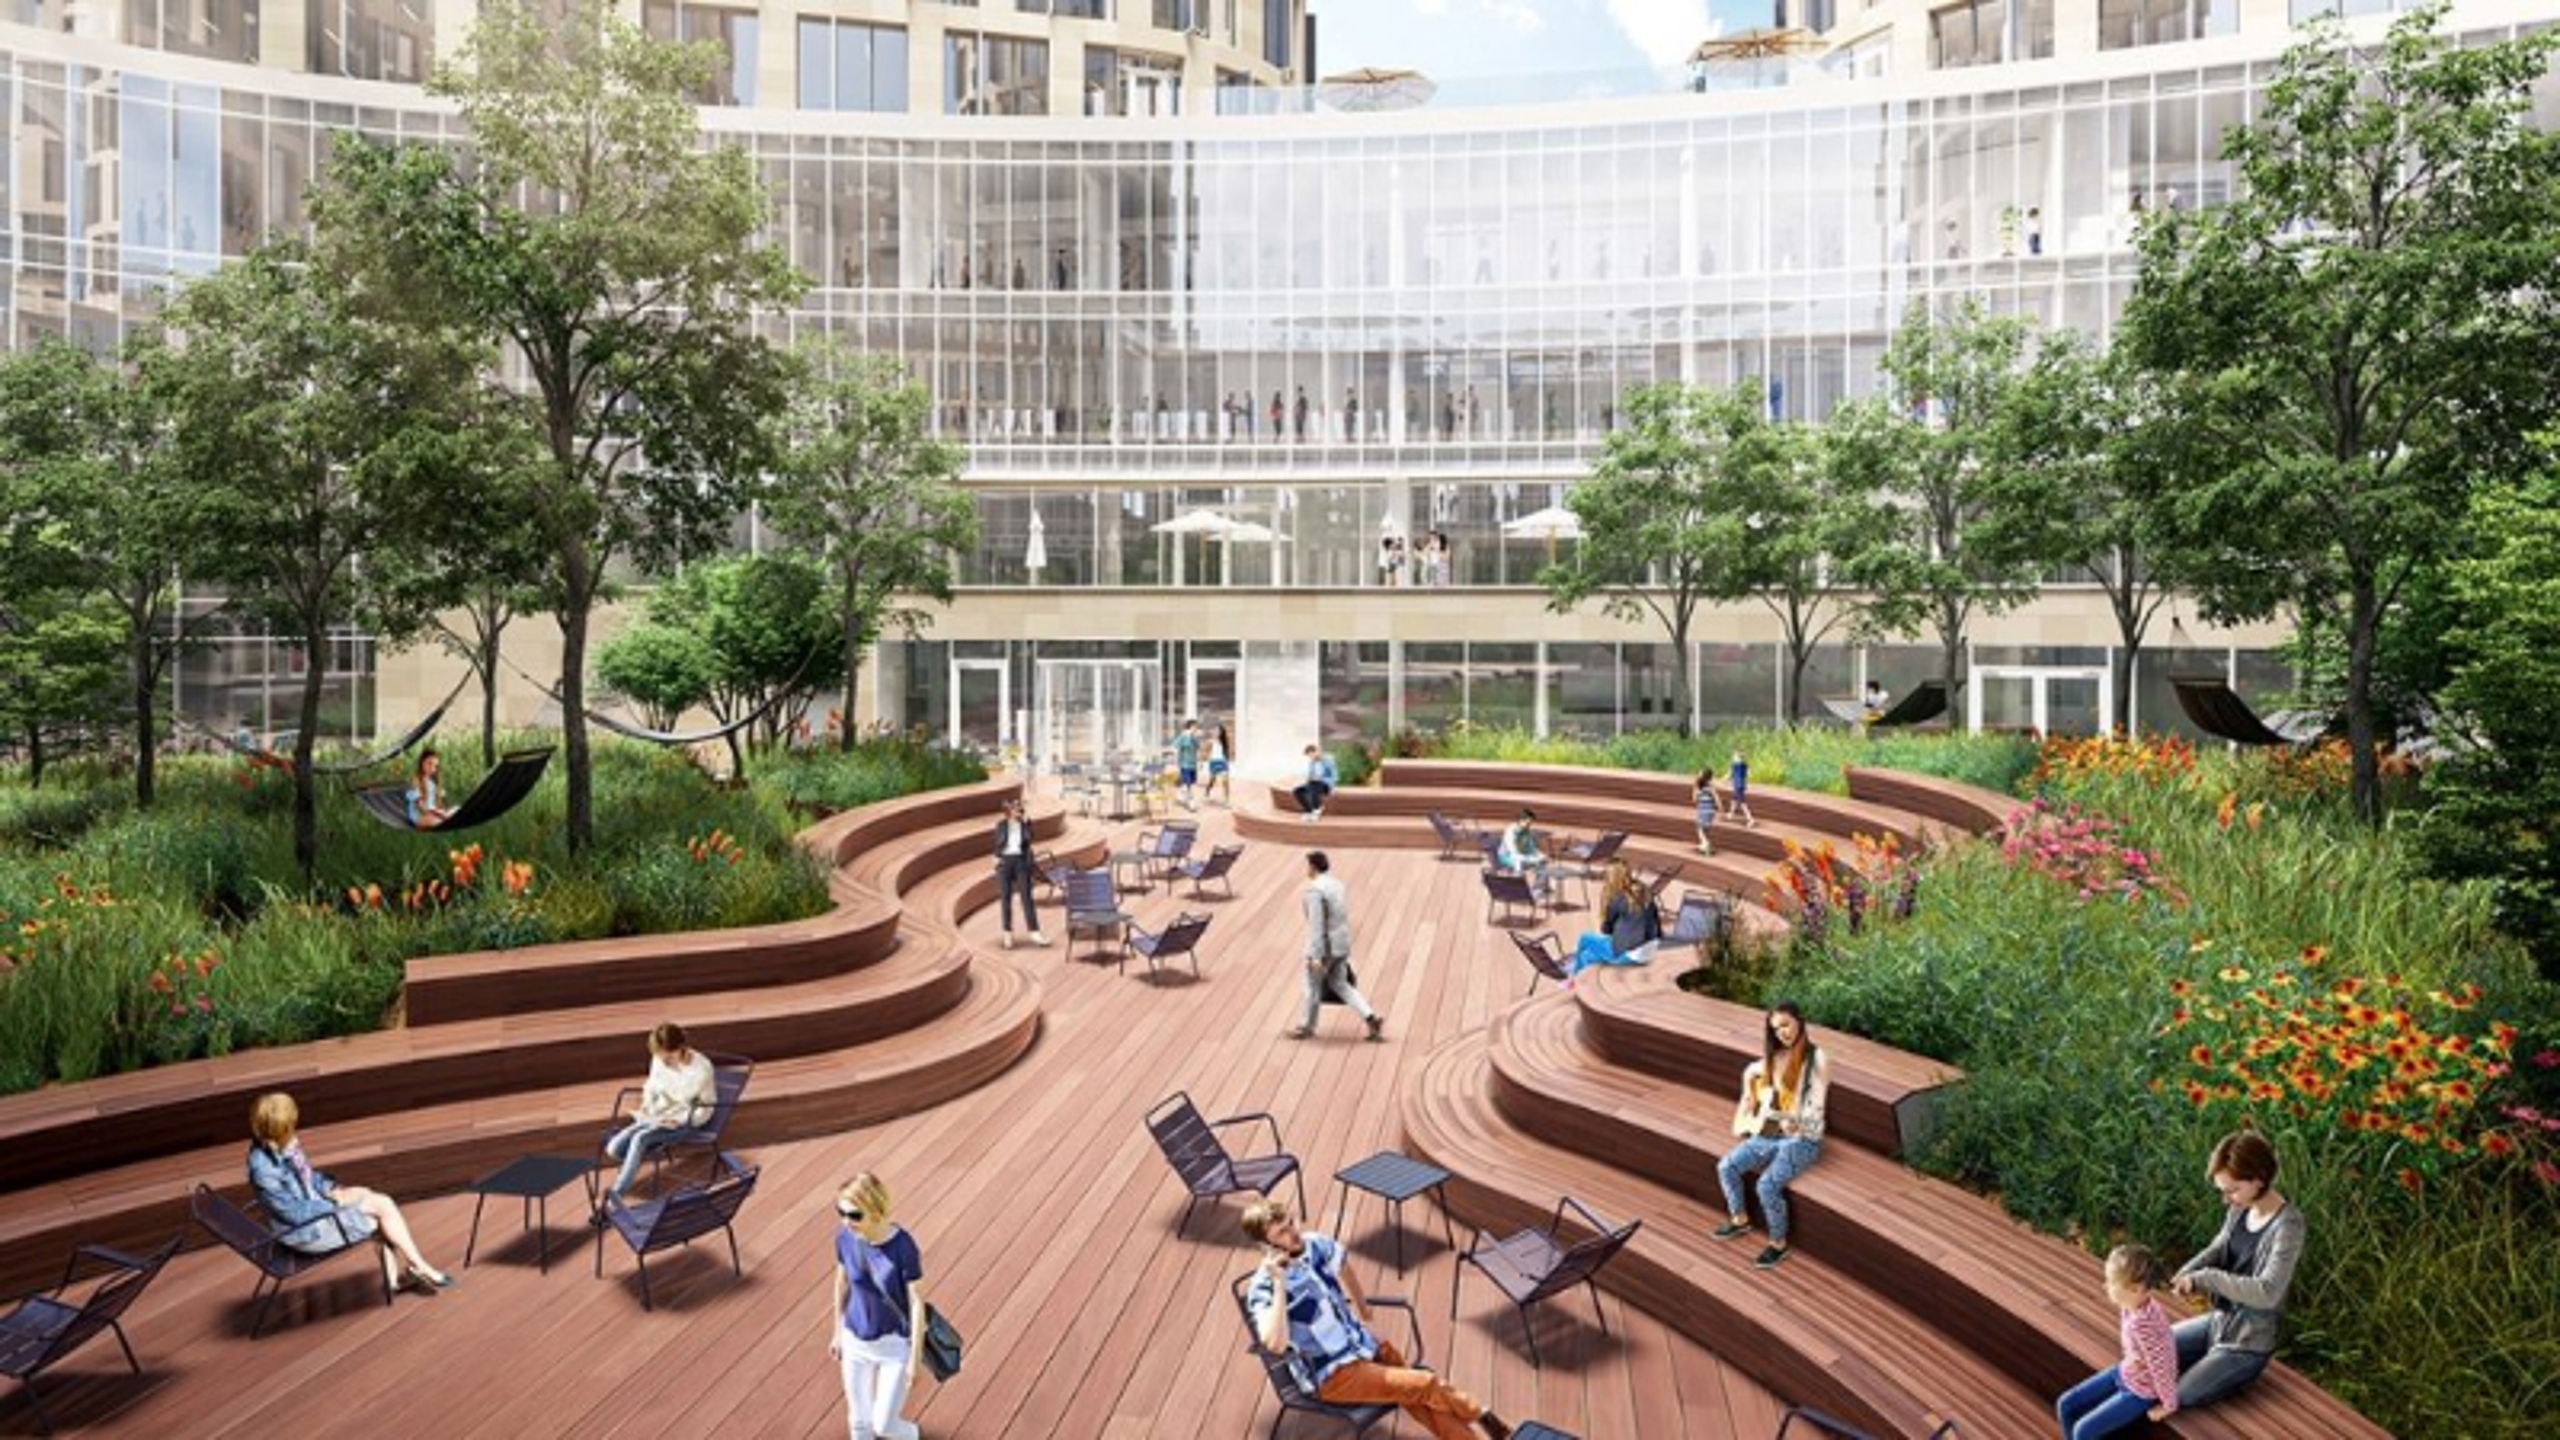
High-quality office space of 2.367 m² located in the prestigious Stéphanie Square, an elegant Art Deco building combining luxury, prestige and architecture in the heart of Brussels.
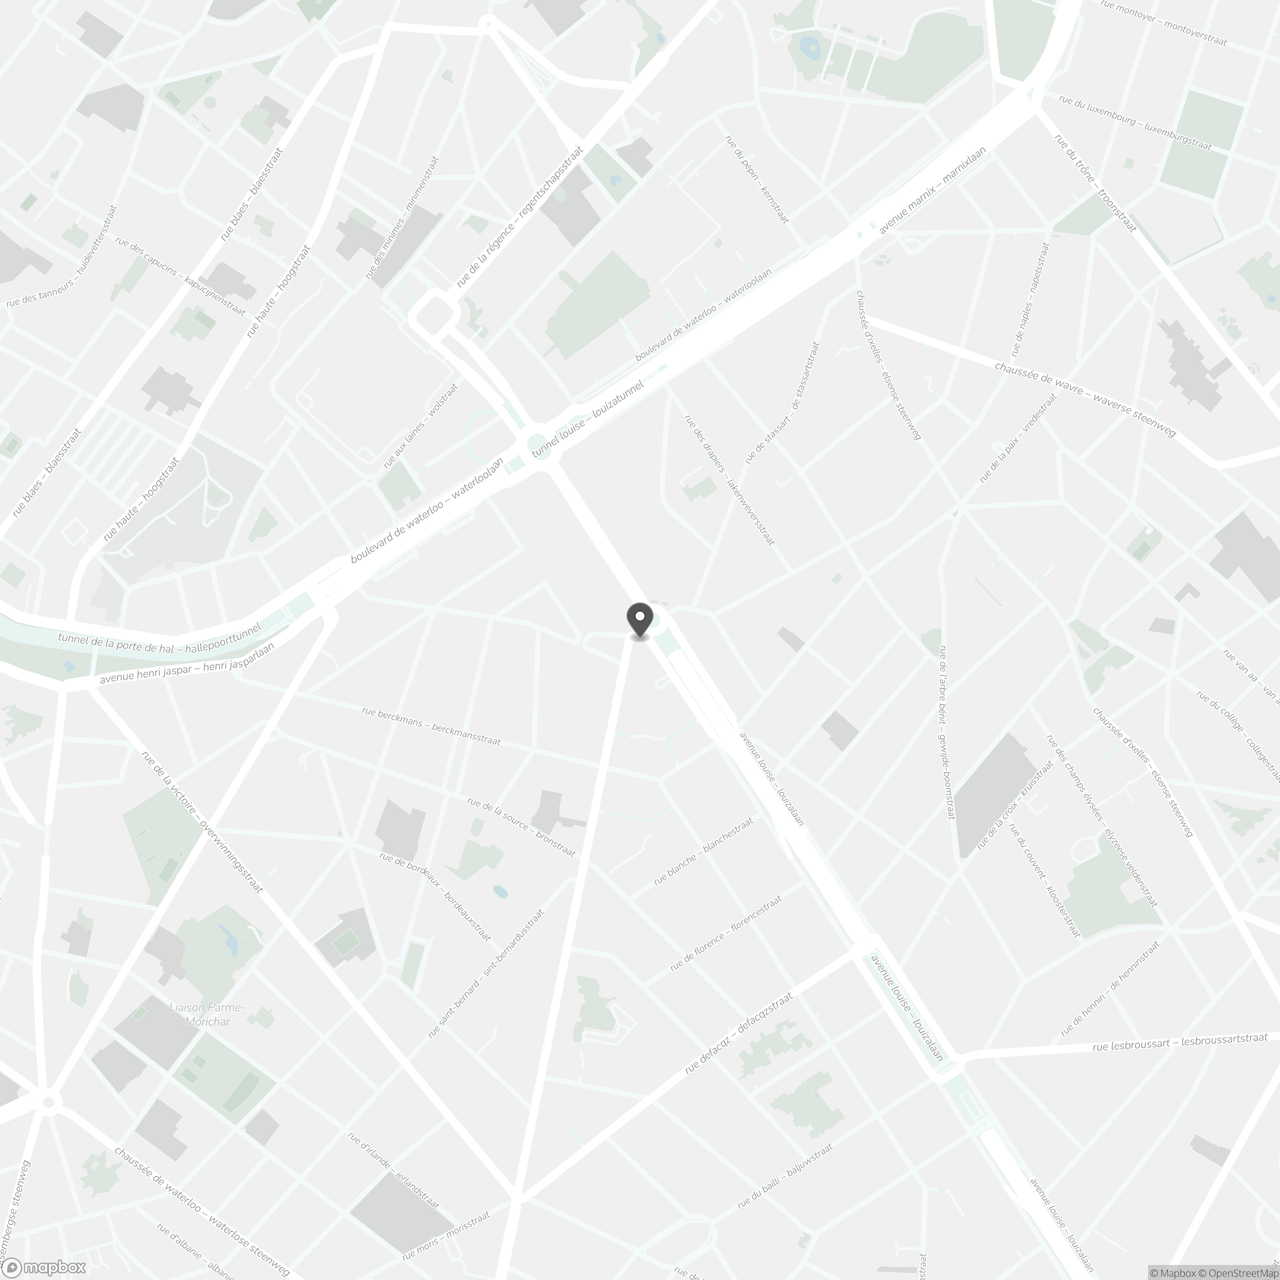
Situated on the vibrant Place Stéphanie, this prime location benefits from excellent accessibility and a high-end environment with international shops, gourmet restaurants, cultural hotspots, wellness facilities and renowned fashion houses within walking distance.
The offices combine authentic charm with modern technology and are equipped with double glazing, ceiling ventilation, a high-performance cooling and ventilation system, seven passenger lifts and two goods lifts. The building also features a high-voltage substation, low-voltage system, CCTV, badge access control and a professional reception.
Sustainability is a key focus thanks to upgraded insulation, green roofs and a BREEAM Very Good certification. The building further offers three levels of underground parking with charging stations for electric vehicles and smooth, secure access for cyclists.
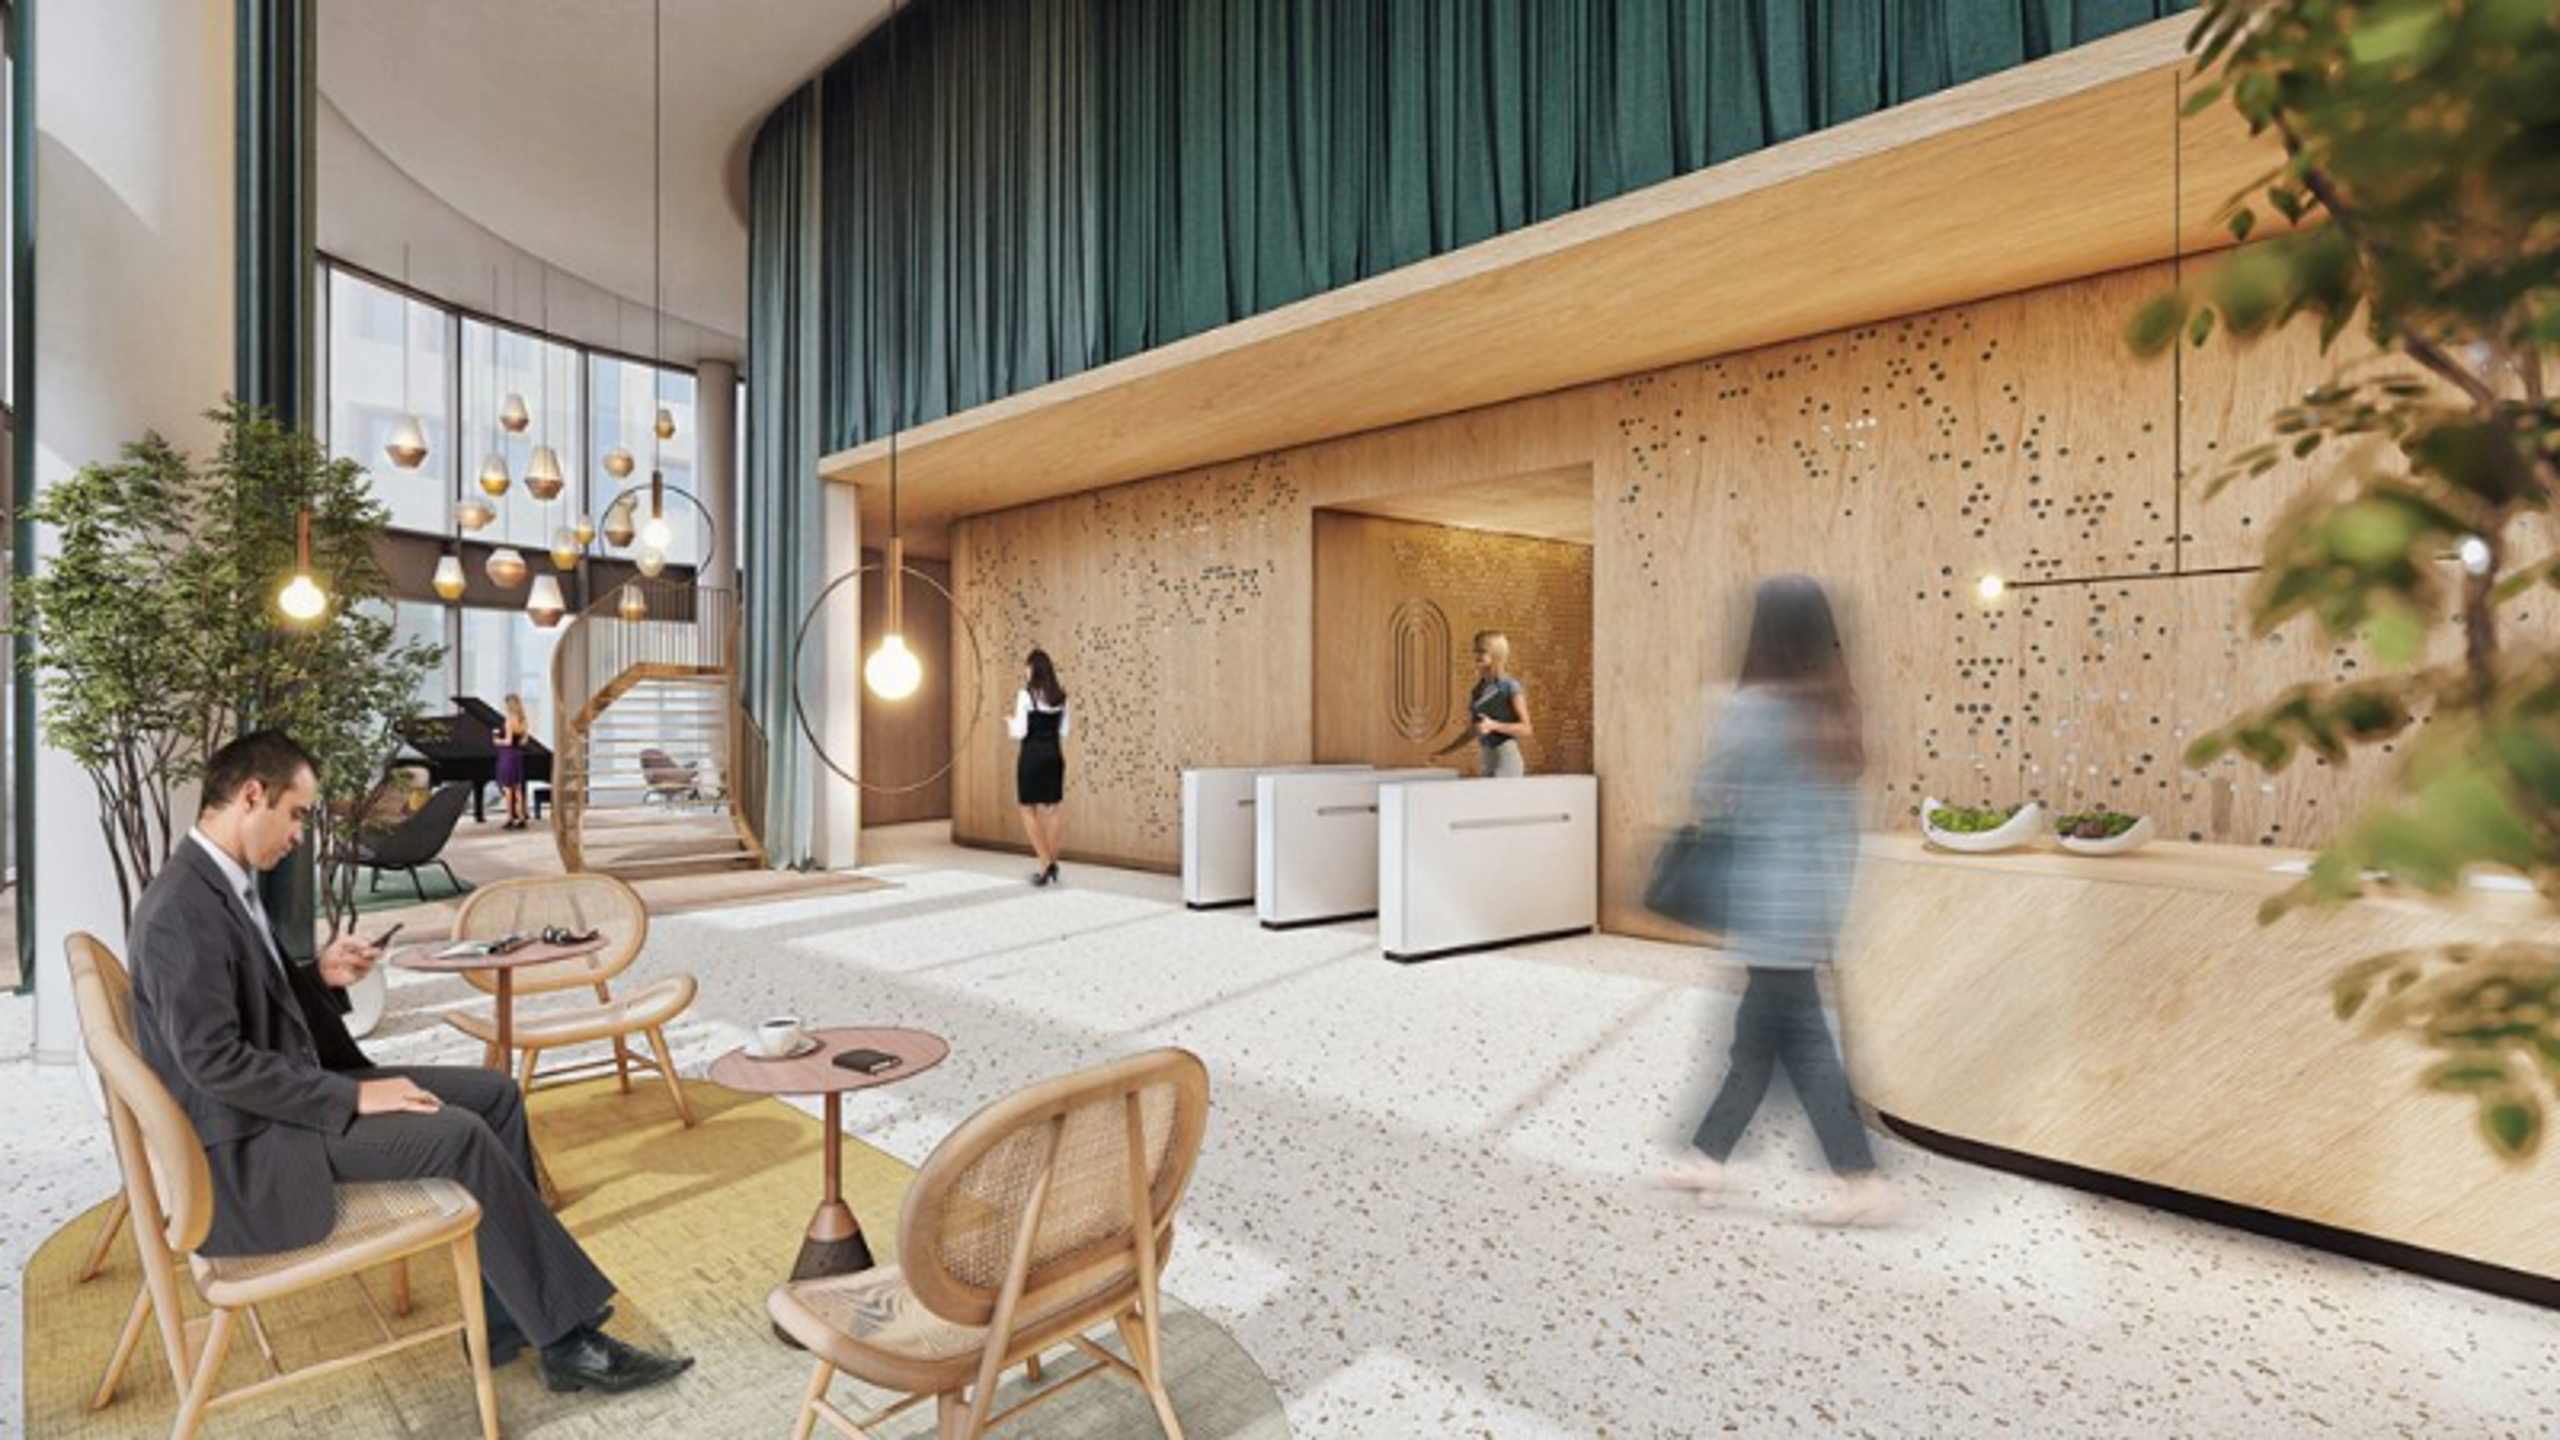
A stylish business lounge with access to the rooftop terrace, a fully renovated entrance hall with an indoor garden and green wall provide a representative and pleasant working environment.
Contact PANORAMA B2B for more information or a no-obligation site visit on 0477 09 00 09.
Situated on the vibrant Place Stéphanie, this prime location benefits from excellent accessibility and a high-end environment with international shops, gourmet restaurants, cultural hotspots, wellness facilities and renowned fashion houses within walking distance.
The offices combine authentic charm with modern technology and are equipped with double glazing, ceiling ventilation, a high-performance cooling and ventilation system, seven passenger lifts and two goods lifts. The building also features a high-voltage substation, low-voltage system, CCTV, badge access control and a professional reception.
Sustainability is a key focus thanks to upgraded insulation, green roofs and a BREEAM Very Good certification. The building further offers three levels of underground parking with charging stations for electric vehicles and smooth, secure access for cyclists.
A stylish business lounge with access to the rooftop terrace, a fully renovated entrance hall with an indoor garden and green wall provide a representative and pleasant working environment.
Contact PANORAMA B2B for more information or a no-obligation site visit on 0477 09 00 09.
Don't be too late!
Do you have questions or would like to schedule a visit?

PANORAMA bedrijfsvastgoed - Brussel kantorenZ.3 Doornveld 163, 1731 Zellik
Building
- Type of property
- Commercial
- Surface
- 2.367 m²
- Constructed area
- 2.367 m²
See all featuresShow fewer features
- New building
- No
- State building
- Good
- Construction year
- 1988
- Renovation year
- 2022
- Floor
- 4
- Number of floors
- 0
- Number of garages
- 0
- Number of parking spaces
- 0
Terrain
- Plot size
- 2.367 m²
Layout
- Number of bedrooms
- 0
- Number of bathrooms
- 0
- Number of toilets
- 0
Comfort
- Lift
- No
- Alarm
- Yes
- Electricity connection
- Yes
See all featuresShow fewer features
- Connection sewerage
- Yes
- Water connection
- Yes
- Telephone
- Yes
- Fireplaces
- 0
- Connection to network
- Yes
Energy
- Unique code EPC
- T20210702-002
- E-level
- 0
- Type of glazing
- Double glazing
Location
Avenue louise 59, 1000 Brussels
Show route