- 348 m² living
- 348 m² plot
Description
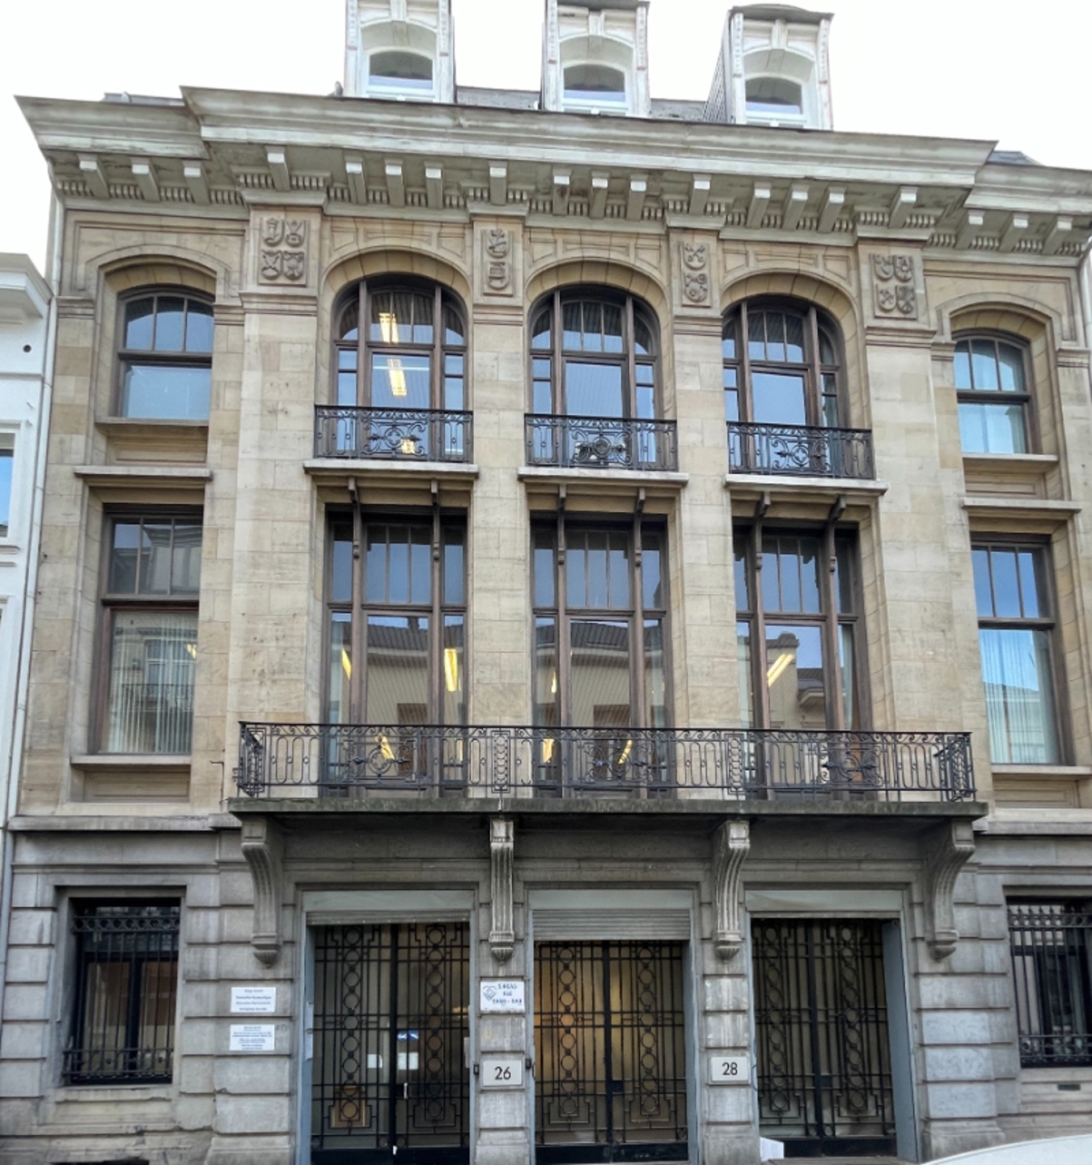
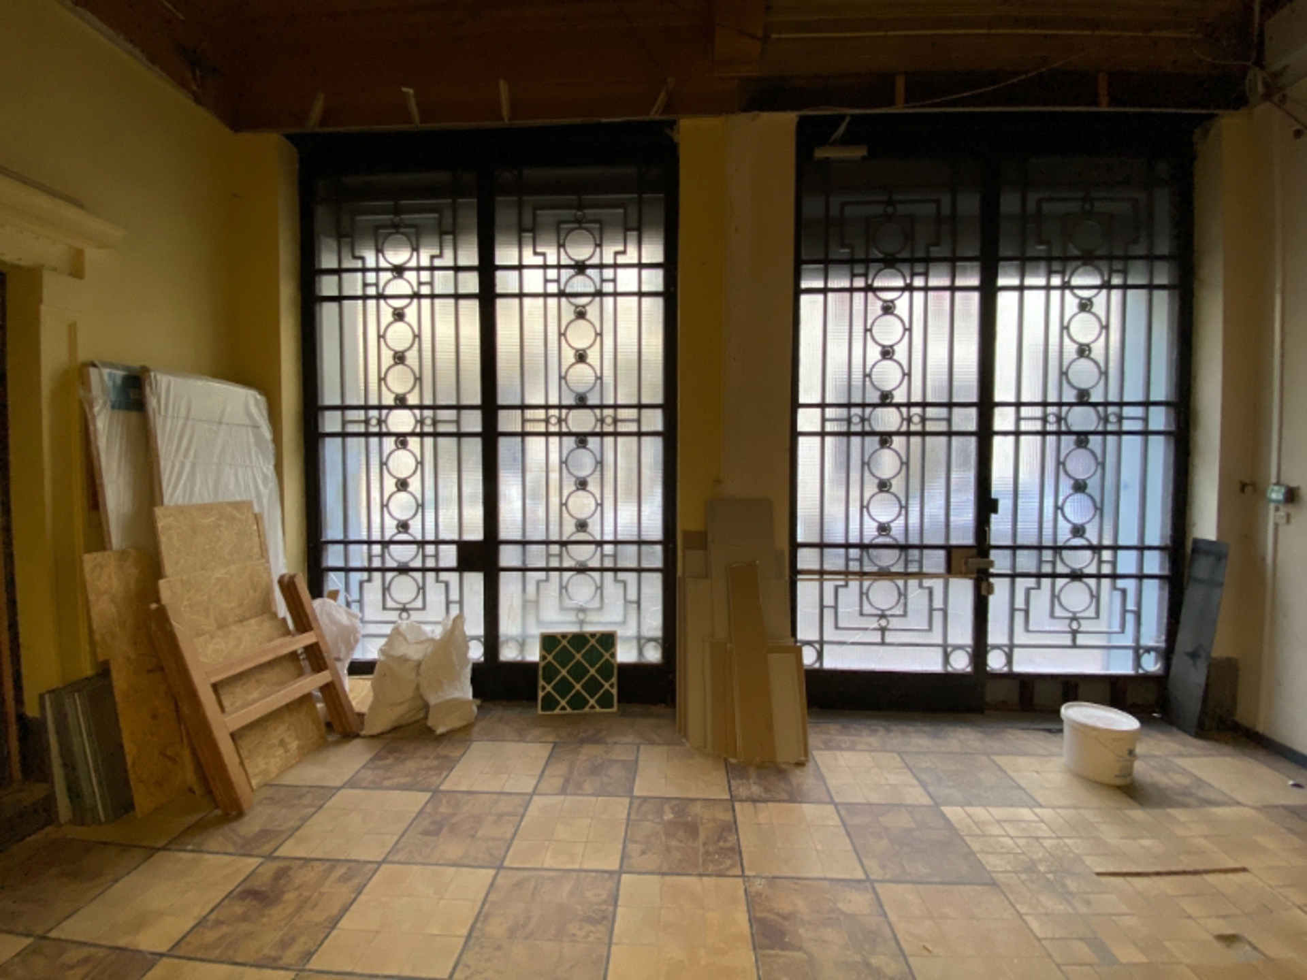
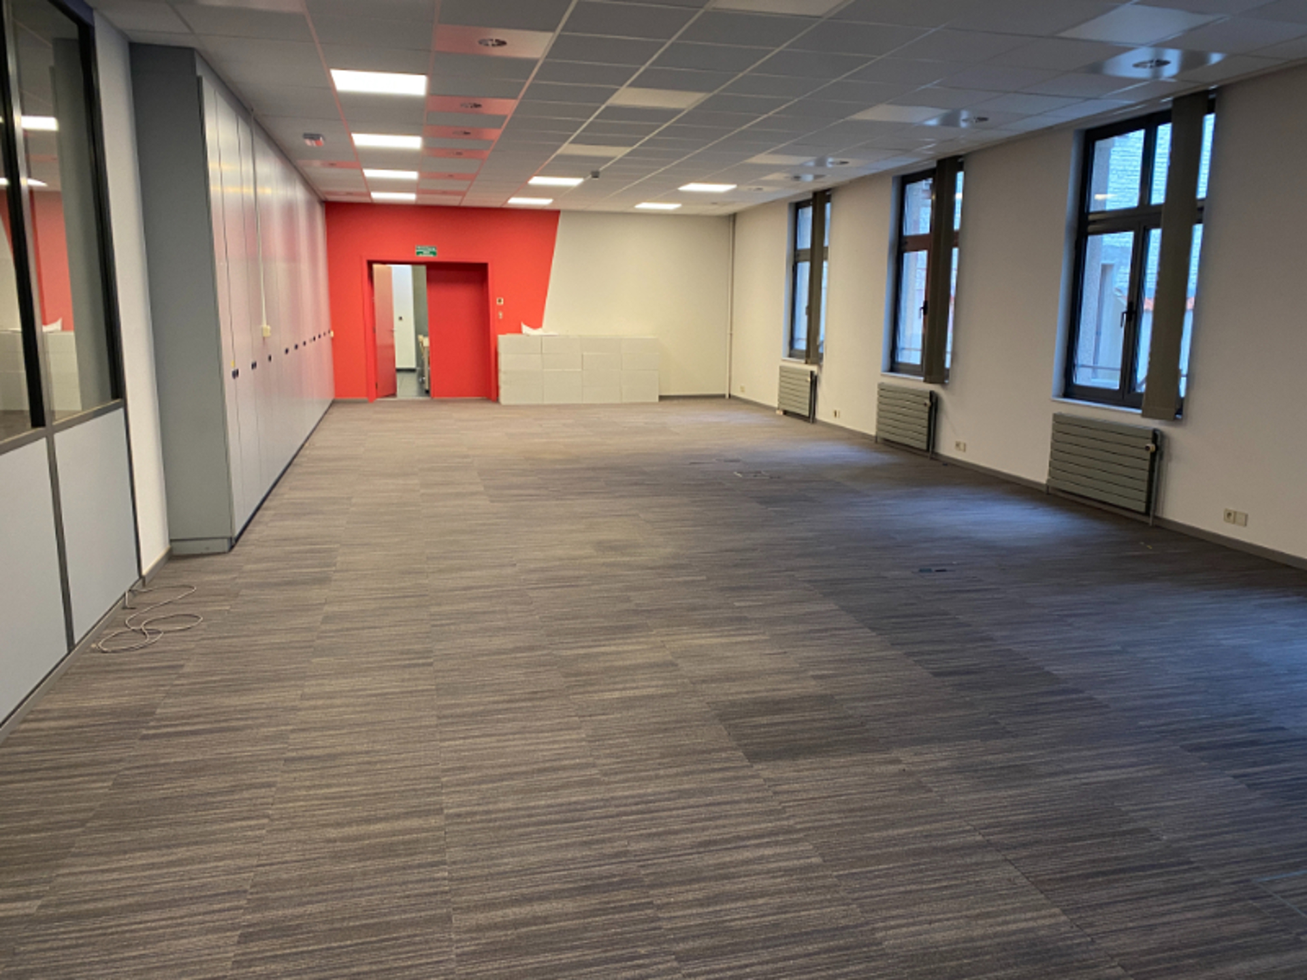
Authentic office of 348 m² in the centre of Brussels
Move-in ready office space ranging from 348 m² for rent in a prime location in the heart of Brussels, with excellent accessibility.
The space is part of the iconic Tour & Taxis – Royal Depot, a characterful and fully renovated office building where heritage and modern workplace comfort come together.
The building has recently been further upgraded with sustainable and high-quality features such as solar panels, air conditioning, renovated sanitary facilities, and CO₂ meters, ensuring a comfortable and future-oriented working environment.
In addition, users benefit from extra amenities such as showers, a secure bicycle parking facility, and a convenient shuttle service to Brussels North Station.
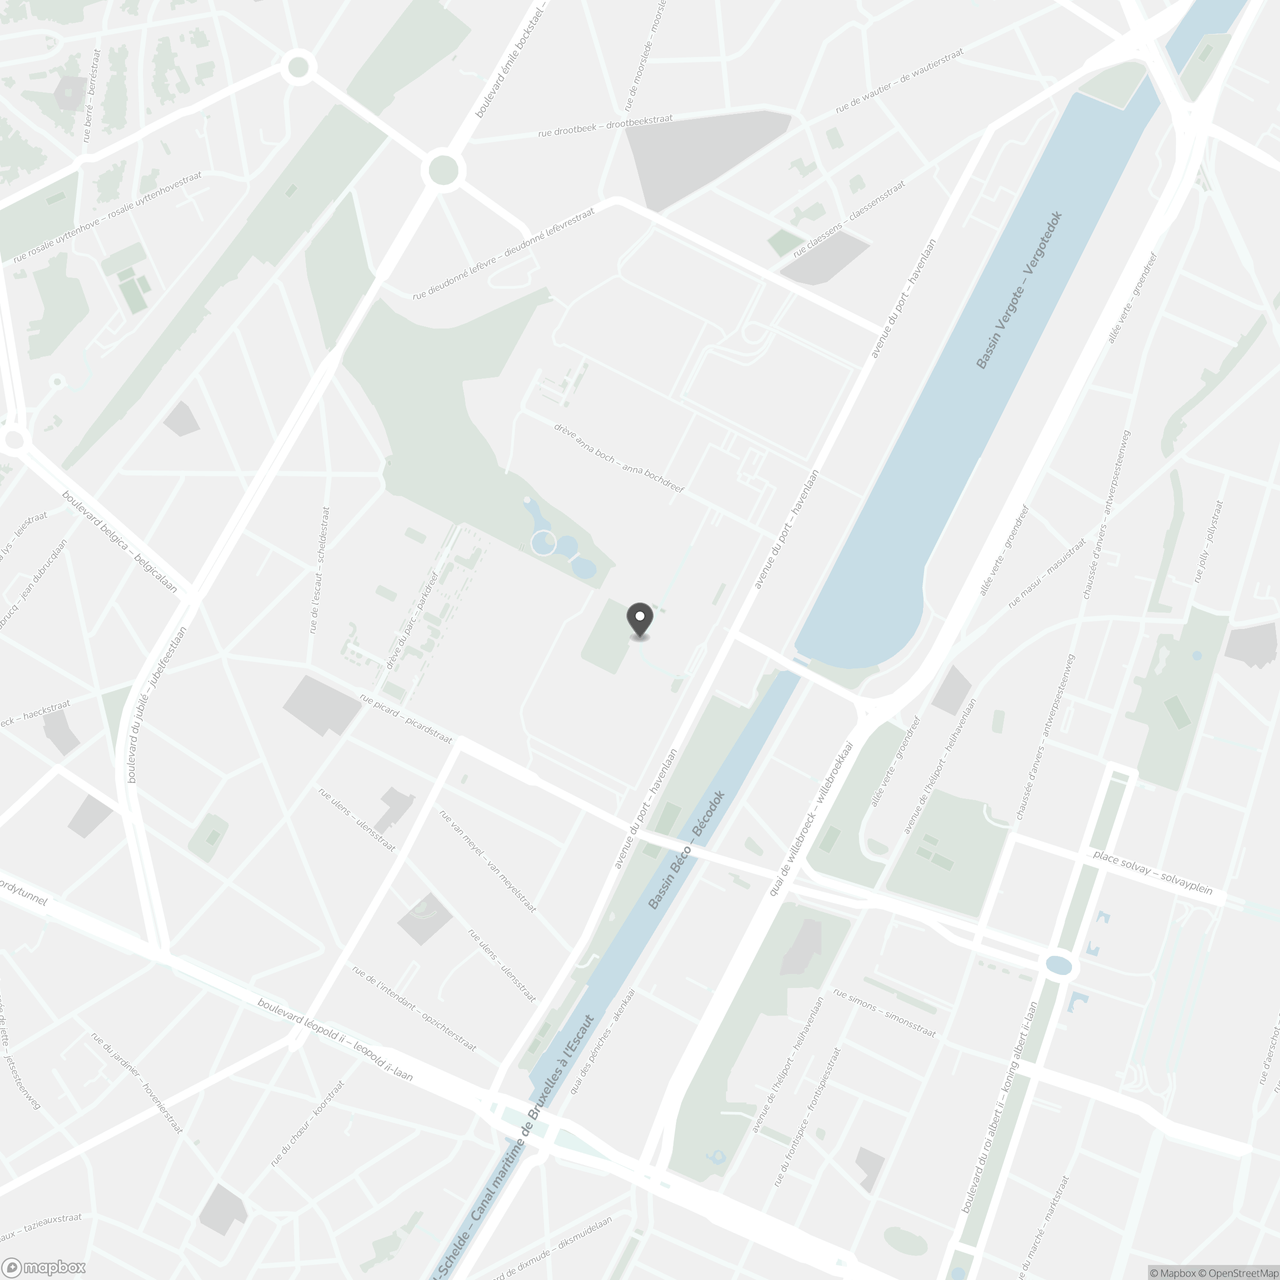
Thanks to its strategic location at the gateway of the entire Tour & Taxis site, all amenities are within easy reach: a wide range of restaurants, shops, sports facilities, a representative reception area, and a daycare center create a complete and dynamic working environment.
Other surface areas are also available, ranging from 348 m² to 1,288 m², offering flexible solutions that perfectly adapt to the growth and needs of your company.
Contact PANORAMA B2B for more information, floor plans, or a no-obligation visit at +32 477 09 00 09.
The space is part of the iconic Tour & Taxis – Royal Depot, a characterful and fully renovated office building where heritage and modern workplace comfort come together.
The building has recently been further upgraded with sustainable and high-quality features such as solar panels, air conditioning, renovated sanitary facilities, and CO₂ meters, ensuring a comfortable and future-oriented working environment.
In addition, users benefit from extra amenities such as showers, a secure bicycle parking facility, and a convenient shuttle service to Brussels North Station.
Thanks to its strategic location at the gateway of the entire Tour & Taxis site, all amenities are within easy reach: a wide range of restaurants, shops, sports facilities, a representative reception area, and a daycare center create a complete and dynamic working environment.
Other surface areas are also available, ranging from 348 m² to 1,288 m², offering flexible solutions that perfectly adapt to the growth and needs of your company.
Contact PANORAMA B2B for more information, floor plans, or a no-obligation visit at +32 477 09 00 09.
Don't be too late!
Do you have questions or would like to schedule a visit?

PANORAMA bedrijfsvastgoed - Brussel kantorenZ.3 Doornveld 163, 1731 Zellik
Financial
- Monthly costs (€/month)
- 242 €
Building
- Type of property
- Commercial
- Surface
- 348 m²
- Constructed area
- 348 m²
See all featuresShow fewer features
- New building
- No
- State building
- Good
- Floor
- 2
- Number of floors
- 4
- Number of garages
- 0
- Number of parking spaces
- 0
Terrain
- Plot size
- 348 m²
Layout
- Number of bedrooms
- 0
- Number of bathrooms
- 0
- Number of toilets
- 0
Comfort
- Lift
- No
- Alarm
- Yes
- Electricity connection
- Yes
See all featuresShow fewer features
- Gas connection
- Yes
- Connection sewerage
- Yes
- Water connection
- Yes
- Telephone
- Yes
- Fireplaces
- 0
- Connection to network
- Yes
Energy
- EPC score (kWh/(m² years))
- 0
- EPC label
- A
- Unique code EPC
- T20230605-001
See all featuresShow fewer features
- E-level
- 0
- Type of glazing
- Double glazing
- Type of heating
- Gas
Urban planning
- Pre-emption right
- No
Location
Havenlaan 86 C, 1000 Brussels
Show route