- 340 m² living
- 340 m² plot
- Parking
Description
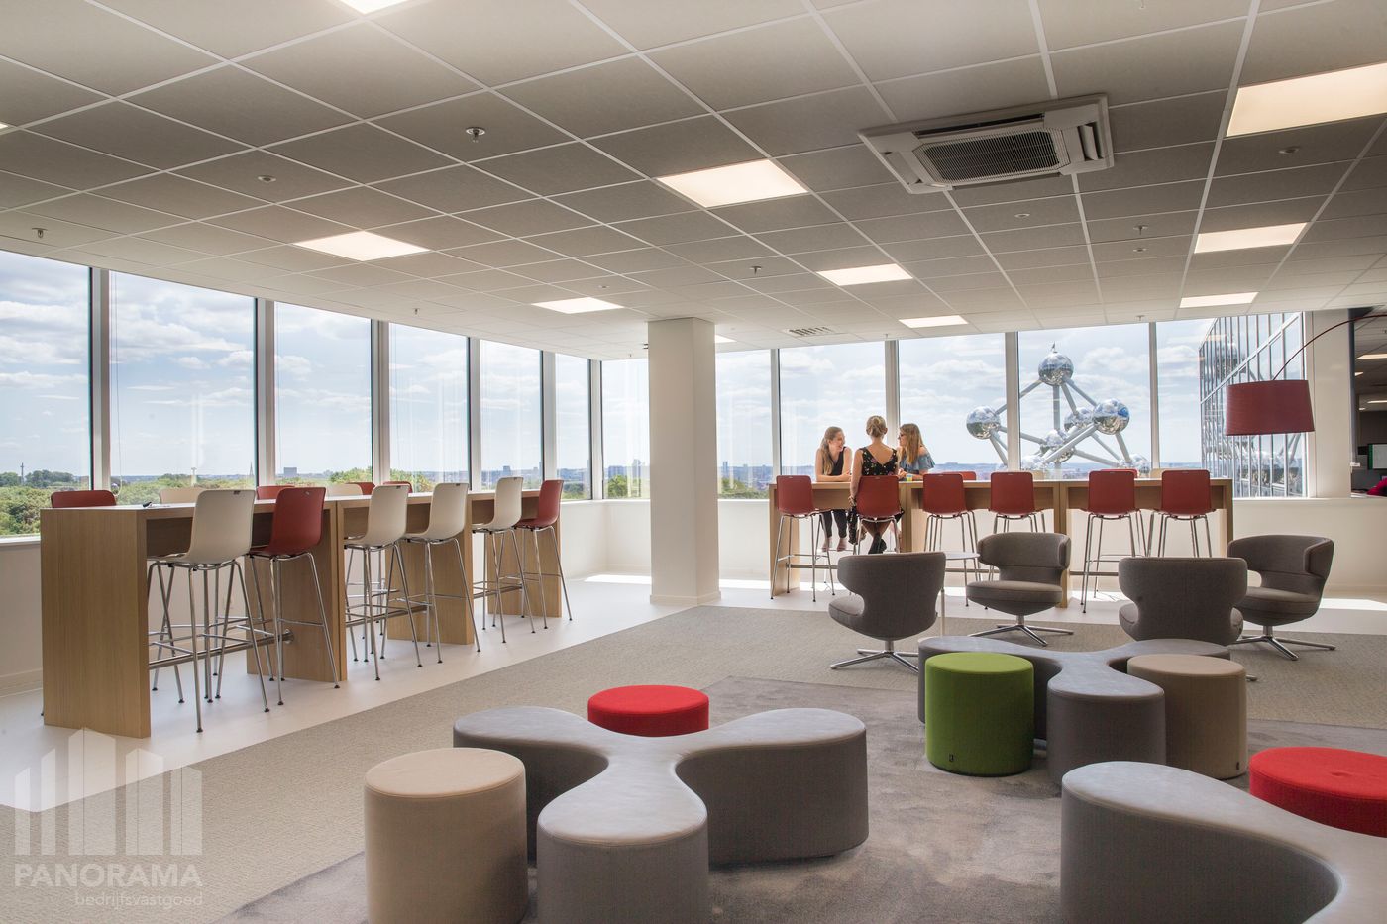
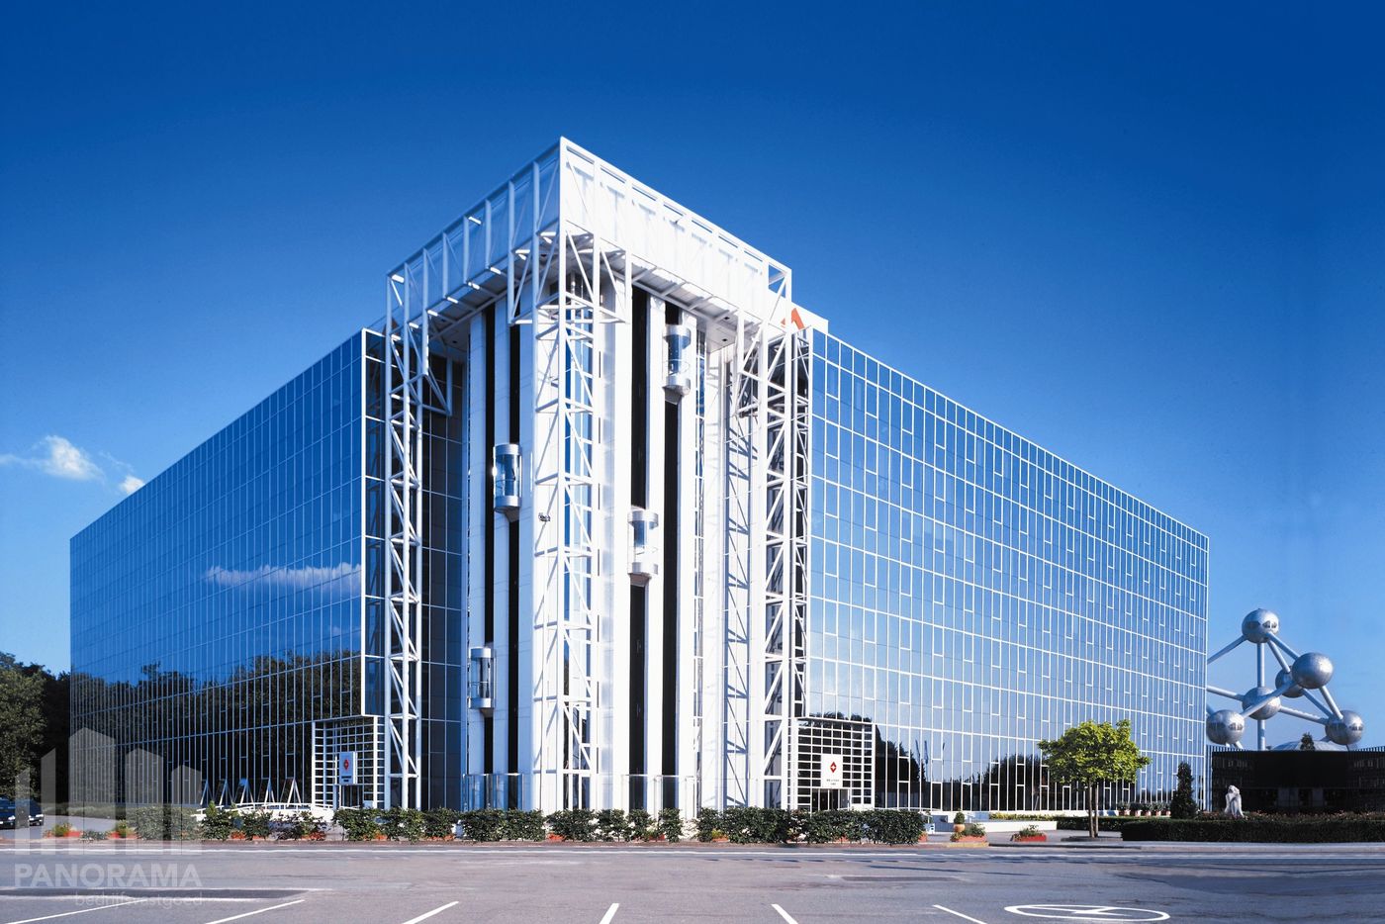
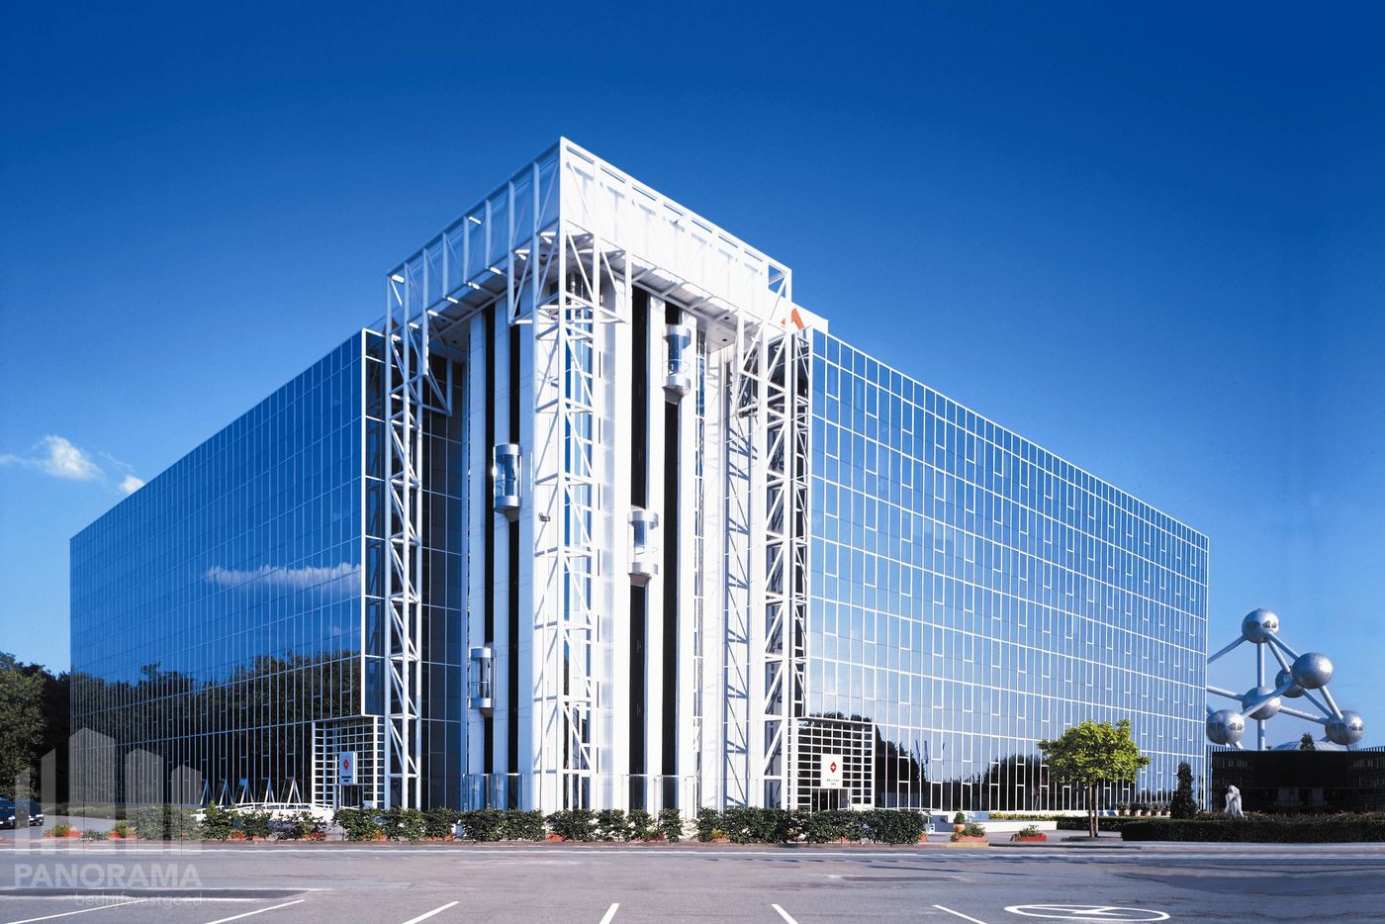
Office spaces at the foot of the Atomium
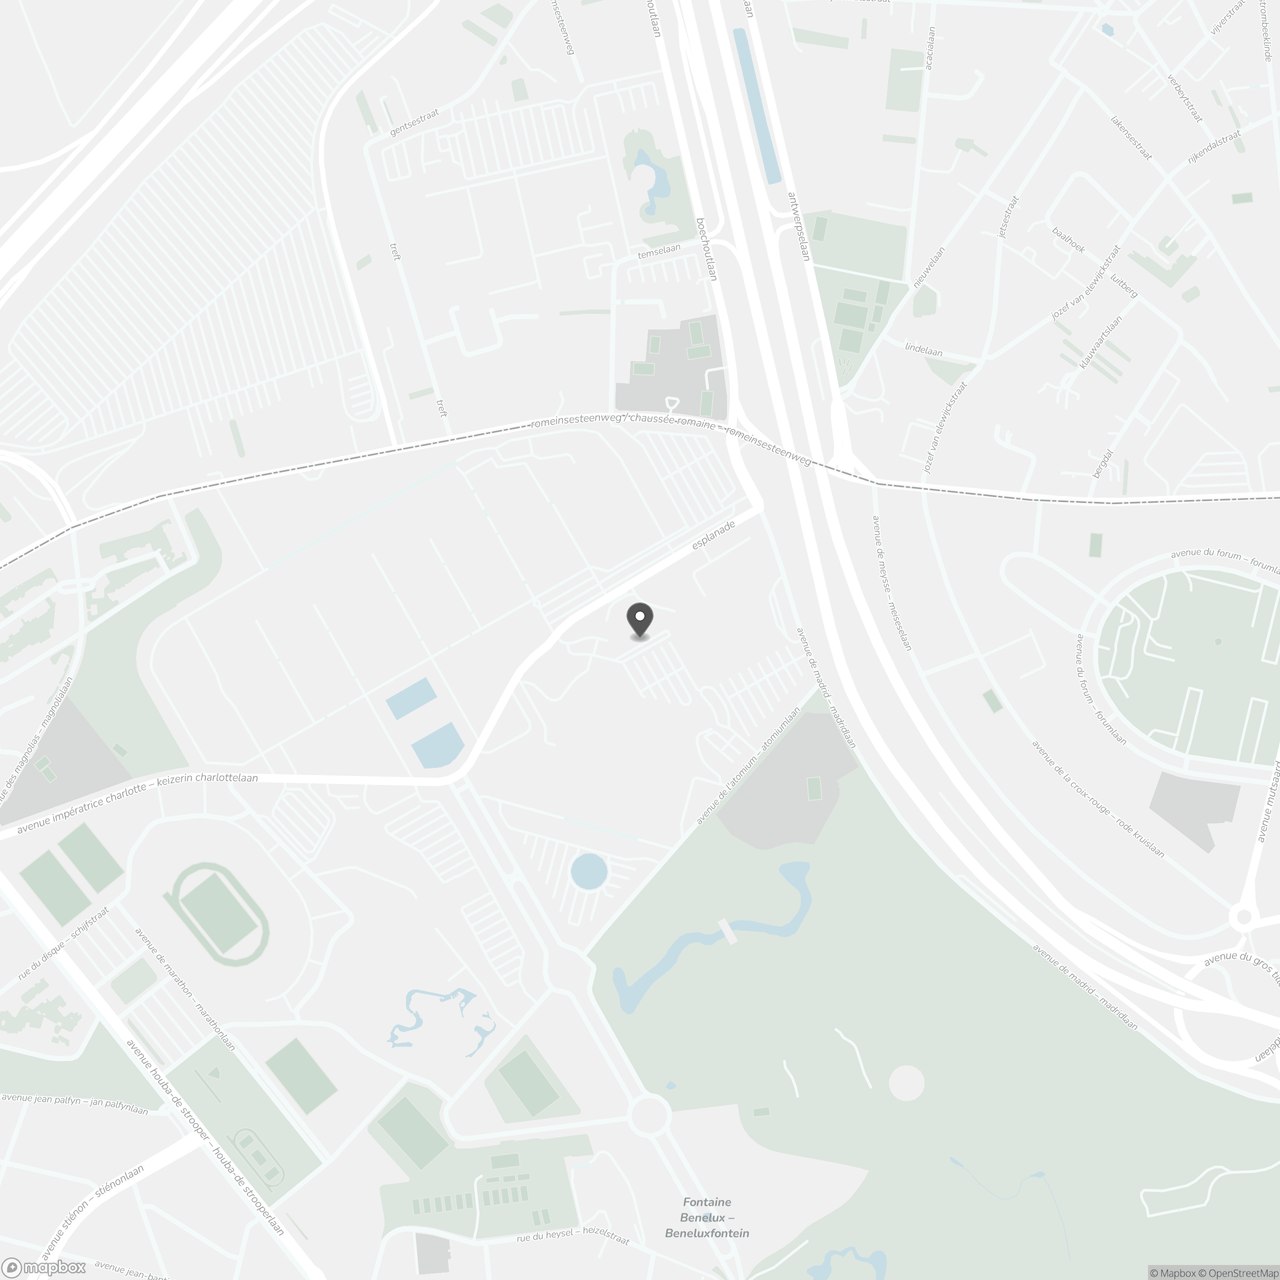
The modern office space of 340 m² on the first floor is located in a prime business location with a green environment, at the foot of the Atomium, with direct access to the Ring and A12. Easily accessible by public transport. Zaventem Airport is only 15 minutes away. The space can be divided into 5 units of 68 m².
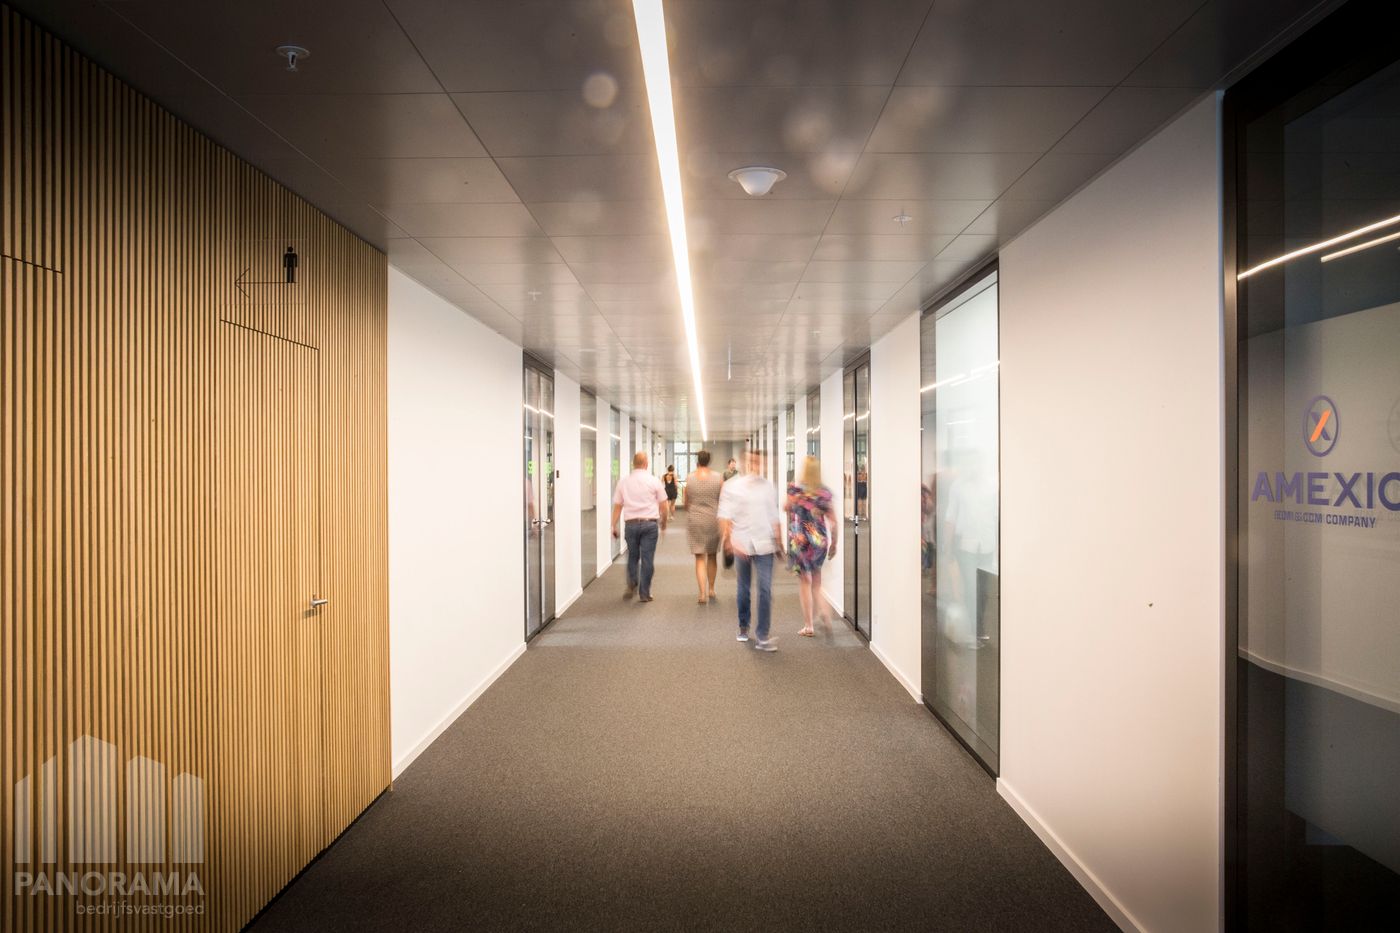
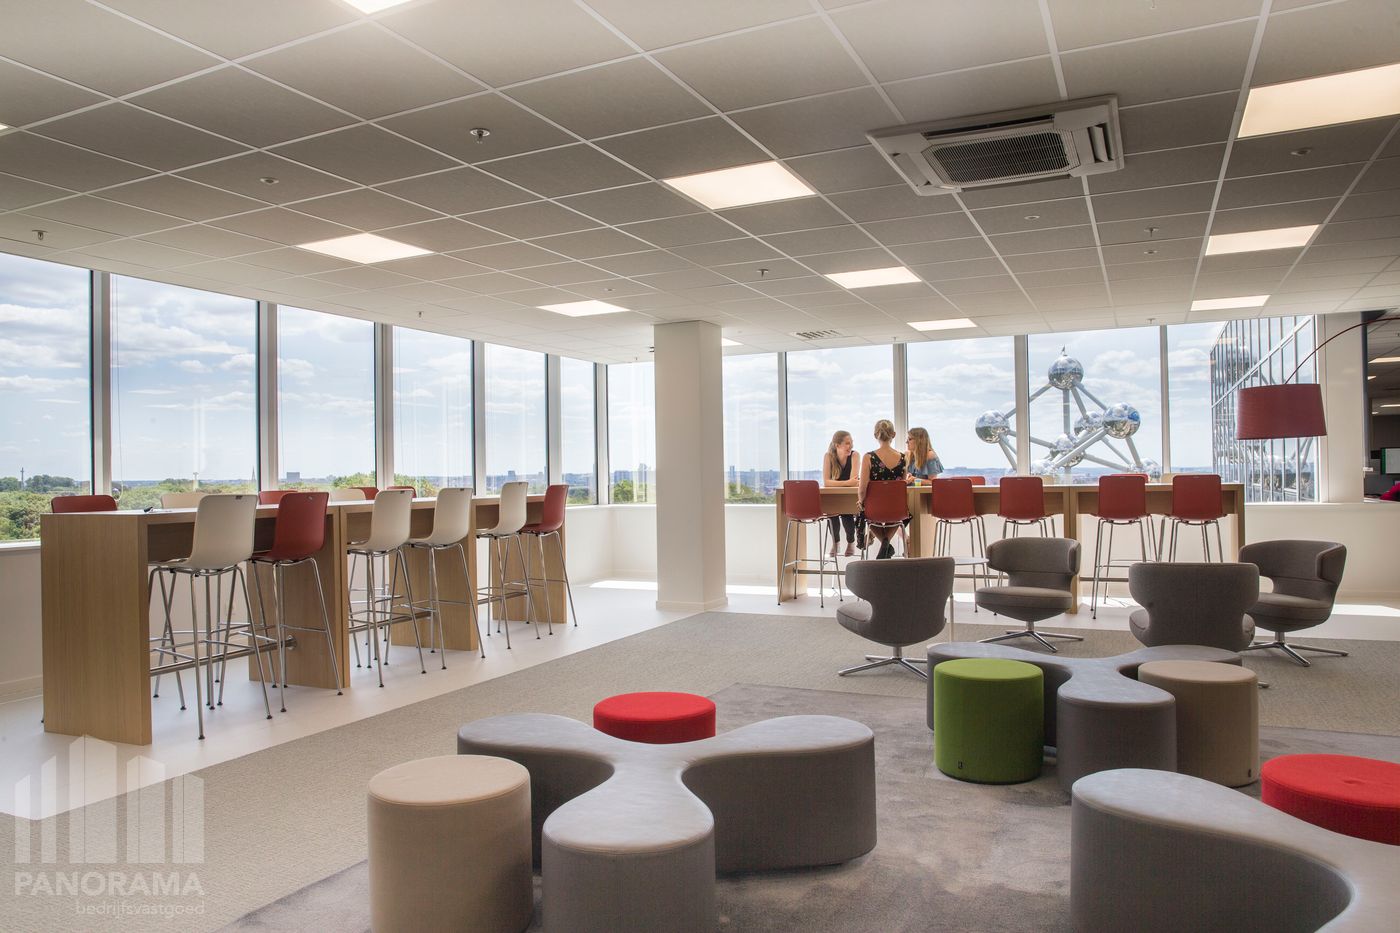
The prestigious office building offers a range of facilities, including meeting rooms, a restaurant, permanent technical & commercial support, and 24/7 security. Additionally, the building features solar panels, air conditioning, abundant natural light, and a sleek contemporary design.
There is also a very large parking area with 1,500 spaces (indoor and outdoor) with charging stations. Depending on your business needs, larger or smaller spaces are negotiable. Available immediately!
Do not hesitate to contact PANORAMA B2B for additional information, detailed plans, or a non-binding site visit at 0477 09 00 09.
The prestigious office building offers a range of facilities, including meeting rooms, a restaurant, permanent technical & commercial support, and 24/7 security. Additionally, the building features solar panels, air conditioning, abundant natural light, and a sleek contemporary design.
There is also a very large parking area with 1,500 spaces (indoor and outdoor) with charging stations. Depending on your business needs, larger or smaller spaces are negotiable. Available immediately!
Do not hesitate to contact PANORAMA B2B for additional information, detailed plans, or a non-binding site visit at 0477 09 00 09.
Don't be too late!
Do you have questions or would like to schedule a visit?

PANORAMA bedrijfsvastgoed - Brussel kantorenZ.3 Doornveld 163, 1731 Zellik
Financial
- Monthly costs (€/month)
- 215 €
- Availability
- Immediately
Building
- Type of property
- Commercial
- Surface
- 340 m²
- Constructed area
- 340 m²
See all featuresShow fewer features
- New building
- No
- State building
- Good
- Type of buildings
- Open
- Floor
- 1
- Number of floors
- 8
- Disabled facilities
- Yes
- Number of garages
- 0
- Number of parking spaces
- 1
Terrain
- Plot size
- 340 m²
Layout
- Number of bedrooms
- 0
- Number of bathrooms
- 0
- Number of toilets
- 0
Comfort
- Lift
- No
- Alarm
- Yes
- Electricity connection
- Yes
See all featuresShow fewer features
- Gas connection
- Yes
- Water connection
- Yes
- Telephone
- Yes
- Fireplaces
- 0
- Connection to network
- Yes
Energy
- EPC score (kWh/(m² years))
- 120
- EPC label
- B
- E-level
- 0
See all featuresShow fewer features
- Solar panels
- Yes
- Type of glazing
- Double glazing
- Electricity inspection certificate
- Yes, compliant
- Type of heating
- Gas
Urban planning
- Subdivision permit
- No
- Pre-emption right
- No
- As-built certificate
- No
Location
Esplanada 1, 1020 Laeken
Show route