Ground floor apartment for rent in Etterbeek with 2 bedrooms
Ground floor apartment| Apartment
1040 Etterbeek
- 91 m² living
- 2 bedrooms
- 2 bathrooms
- Terrace
Description
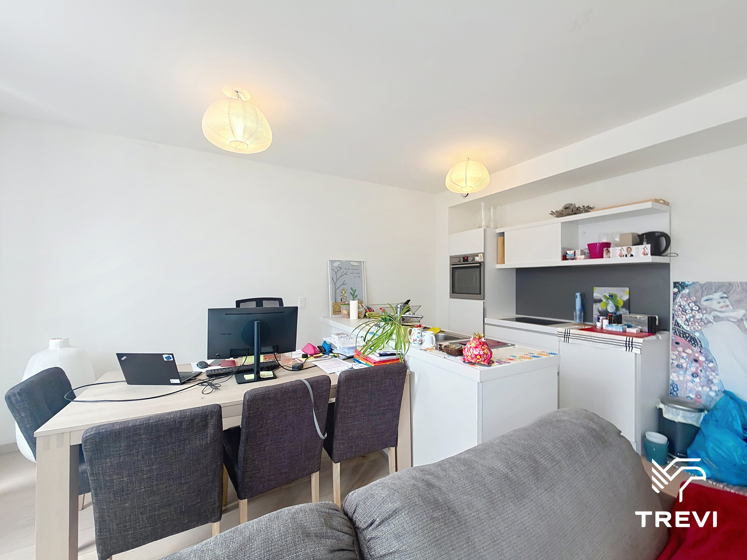
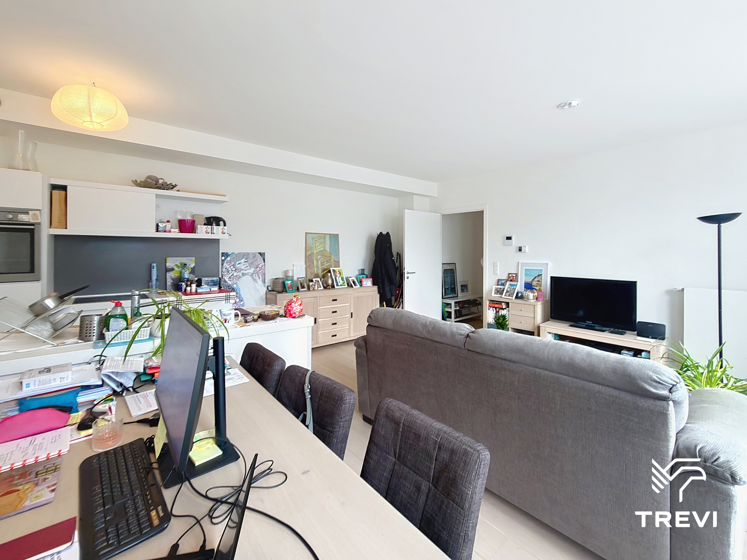
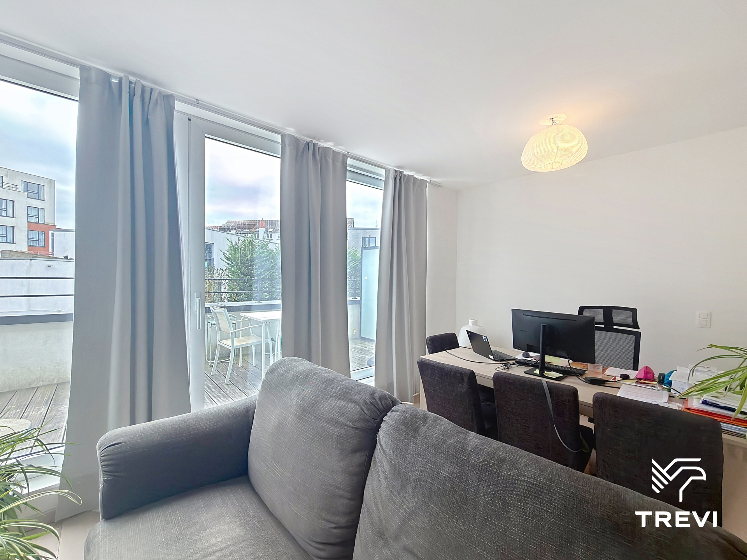
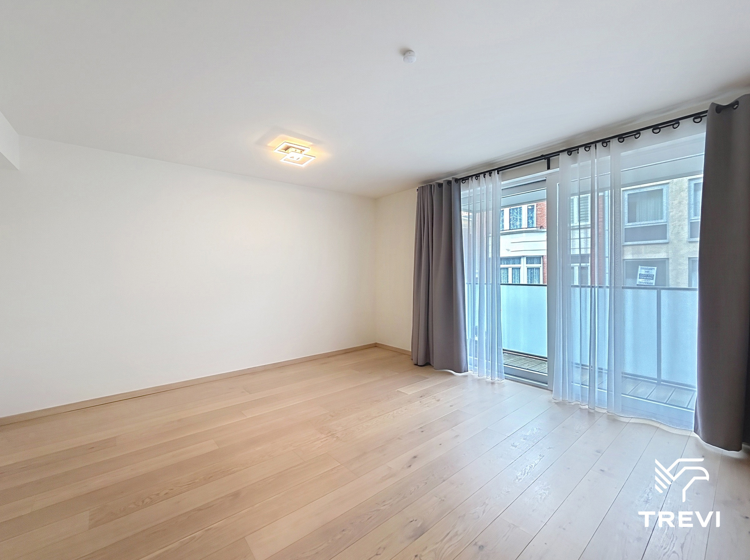
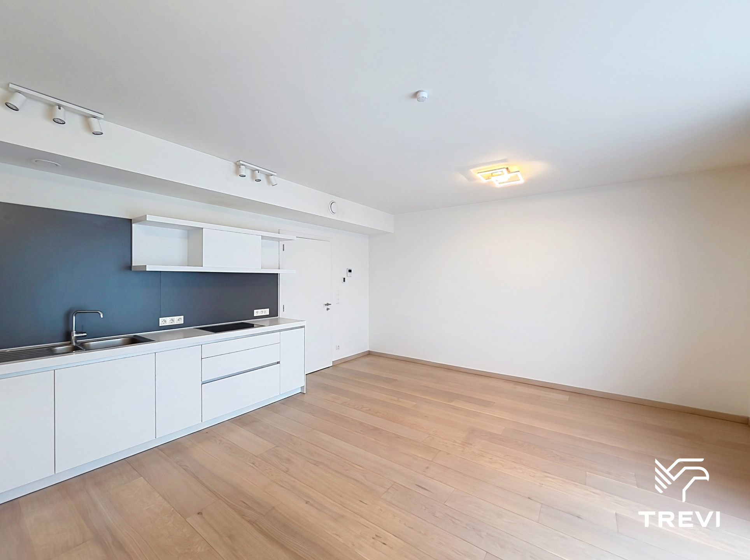
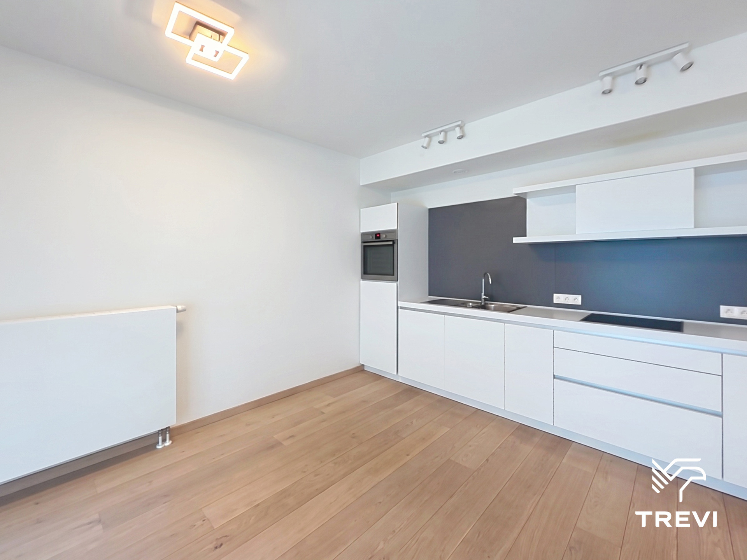
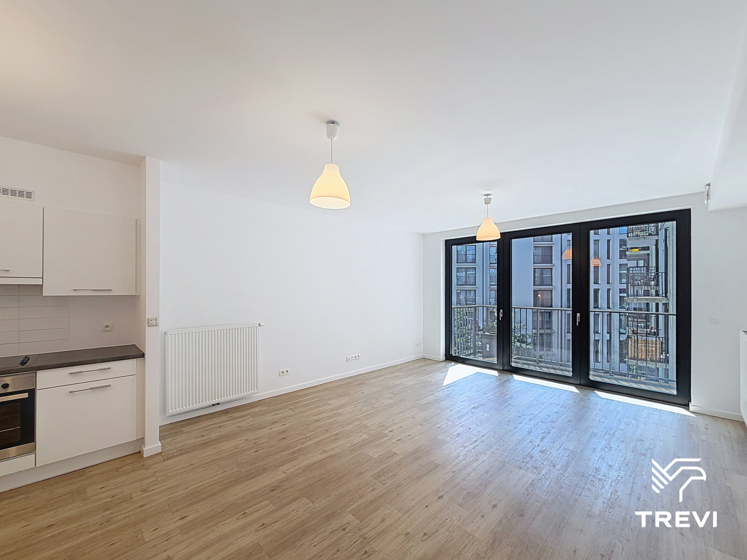
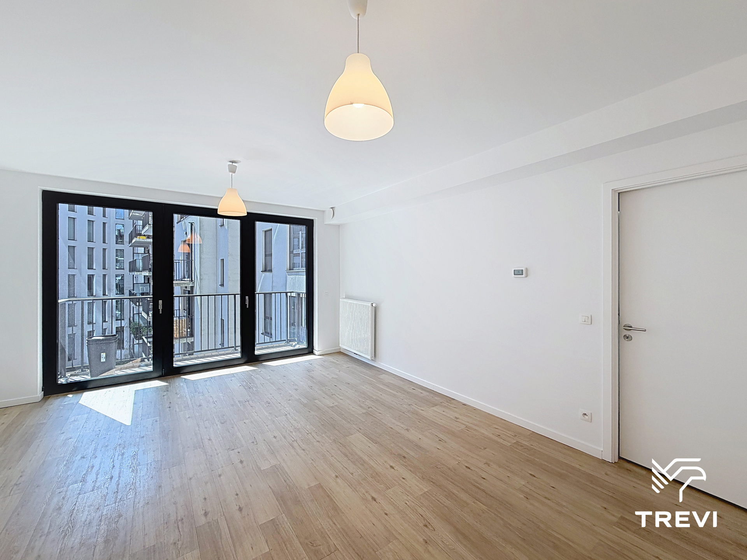
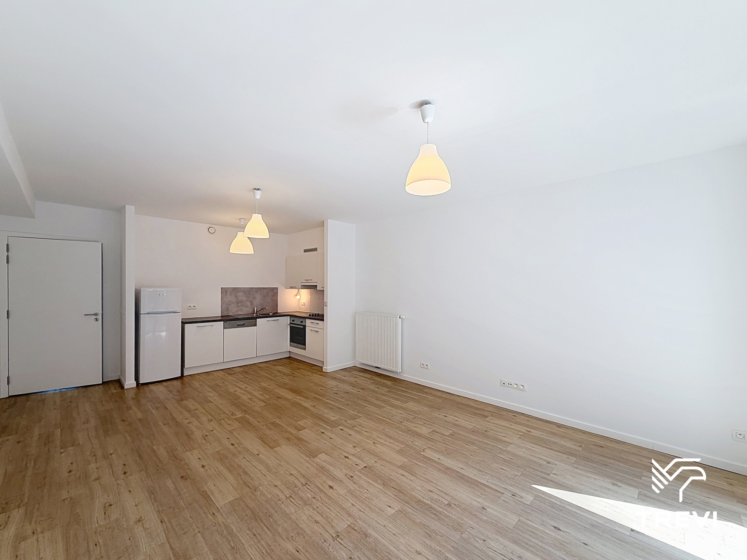
ETTERBEEK – Ideally located in the "Belview" development, in close proximity to Leopold Park, Place Jourdan, Cinquantenaire Park, and the European institutions, a stone's throw from shops. Apartment offering ±91m² of living space located on the ground floor. It consists of an entrance hall with separate toilet, a utility room, a storage room, a pleasant living room of ±25m² providing access to a terrace of ±16.5m², and an open-plan fully equipped kitchen (oven, cooktop, extractor hood, fridge/freezer, dishwasher), night hall, a first bedroom of ±10.5m², a second bedroom of ±16m² with an en-suite bathroom (bathtub, double sink, toilet, washing machine connection), and a shower room (shower, sink). Charges of €200/month, including a flat rate of €110/month (common areas) and a provision of €90/month (hot water, heating). EPC C+! Available immediately. Please note (additional fees): waiver of recourse insurance of €130/year and a one-off move-in fee of €50. Measurements provided for information purposes only.
On the ground floor:
-
Entrance hall with separate toilet
-
Utility room
-
Storage room
-
Living room of ±25m² (5.71 x 4.34) with access to the terrace of ±16.5m²
-
Open-plan fully equipped kitchen (oven, cooktop, extractor hood, fridge/freezer, dishwasher)
-
Night hall
-
Bedroom of ±10.5m² (2.74 x 3.75)
-
Bedroom of ±16m² (3.02 x 5.25) with en-suite bathroom (bathtub, double sink, toilet, washing machine connection)
-
Shower room (shower, sink)
Charges of €200/month, including:
-
Flat rate of €110/month (common areas)
-
Provision of €90/month (hot water, heating)
Additional fees to be expected:
-
Waiver of recourse insurance: €130/year
-
One-off move-in fee: €50
Don't be too late!
Do you have questions or would like to schedule a visit?

Financial
- Rental guarantee (months)
- 2
Building
- Type of property
- Apartment
- Subtype
- Apartment
- Surface
- 91 m²
See all featuresShow fewer features
- Type of buildings
- Closed
- Number of facades
- 2
- Construction year
- 2013
- Floor
- 0
- Number of floors
- 6
- Disabled facilities
- Yes
- Indoor parking
- No
- Outdoor parking
- No
Location
- Surroundings / neighbourhood
- Town
Layout
- Number of bedrooms
- 2
- Surface bedrooms
- 16 m²; 10 m²
- Number of bathrooms
- 2
See all featuresShow fewer features
- Bathroom type
- Shower and bath
- Number of shower rooms
- 2
- Kitchen
- Yes
- Type of kitchen
- American kitchen fully installed
- Living room surface
- 25 m²
- Number of toilets
- 2
- Terrace
- Yes
- Number of terraces
- 1
- Terrace surface
- 61,5 m²
- Cellar
- No
Comfort
- Air conditioning
- No
- Parlophone
- Yes
- Lift
- Yes
See all featuresShow fewer features
- Armoured door
- Yes
- Swimming pool
- No
- Gas connection
- Yes
- Water connection
- Yes
Energy
- EPC score (kWh/(m² years))
- 99
- EPC label
- C
- EPC expiry date
- 03-08-2036
See all featuresShow fewer features
- Double glazing
- Yes
- Electricity inspection certificate
- Yes, compliant
- Heating type
- Collective
- Type of heating
- Gas
Urban planning
- Flood-prone area
- Possible flood-prone area
Location
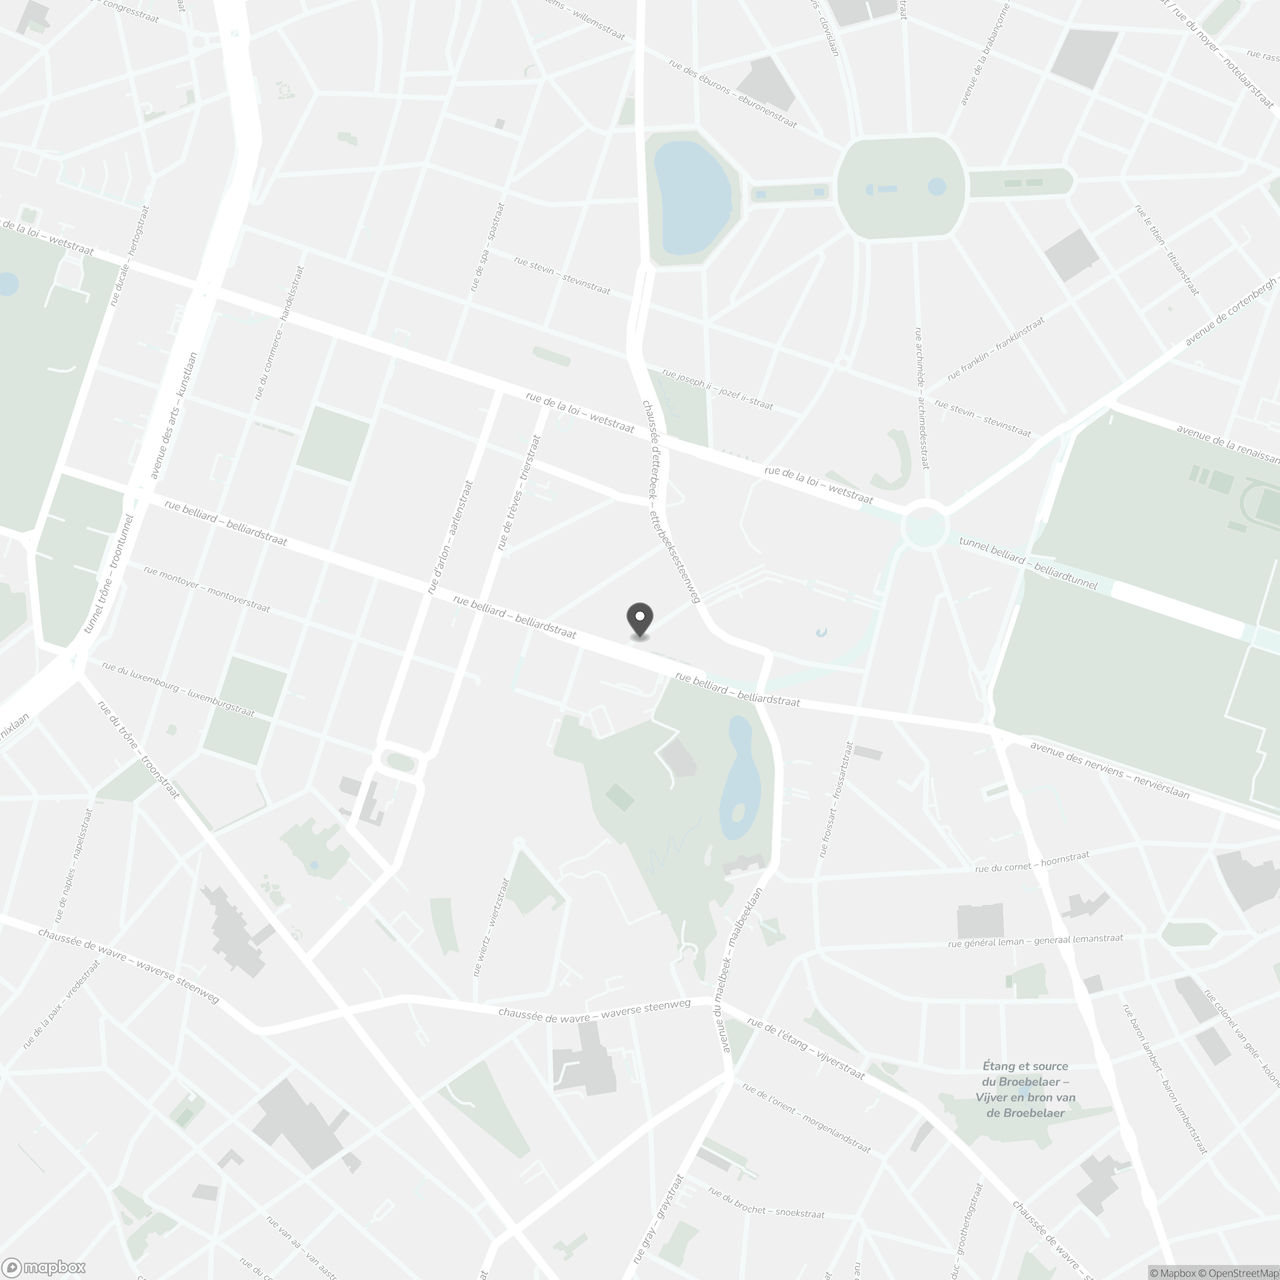
Rue Van Maerlant 7 1, 1040 Etterbeek
Show route