- 450 m² living
- Parking
Description
Located at a prestigious address, this exceptional office space offers a dual entrance at Place Stéphanie 6 and Rue du Capitaine Crespel 53, combining visibility, accessibility, and flexibility. Ideal for an office, showroom, or multifunctional and modular space, this unique property offers rare and high-quality features.
Surface area: Approximately 450 m² on the ground floor.
Dual entrance:
- Place Stéphanie 6: Visible signage with access via an elevator (Building B) or interior/exterior staircase.
- Rue du Capitaine Crespel 53: Large commercial storefront ensuring excellent visibility.
Features and spaces:
- Large landscaped courtyard + small courtyard.
- Large skylights and opening glass windows providing exceptional natural light.
- Wooden floors and Iguzzini LED spotlights installed throughout the space.
- Individual gas heating.
- Large safe.
Underground parking spaces: €150/month per space.
Rent and charges:
- Rent: €4,500/month.
- Flat-rate common charges: €600/month.
Do not hesitate to contact us to arrange a visit or for more information.
Don't be too late!
Do you have questions or would like to schedule a visit?

Structura.bizRomeinsesteenweg 556, 1853 Strombeek-Bever
Financial
- Price/m²
- 120 €
Building
- Type of property
- Commercial
- Subtype
- Office building
- Surface
- 450 m²
See all featuresShow fewer features
- Floor
- 0
- Number of floors
- 6
- Garage
- Yes
- Indoor parking
- Yes
- Outdoor parking
- No
- Total office area
- 450 m²
Layout
- Type of kitchen
- Finished kitchen
- Toilet
- Yes
- Number of toilets
- 4
See all featuresShow fewer features
- Terrace surface
- 50 m²
- Cellar
- Yes
- Cellar surface
- 15 m²
Comfort
- Air conditioning
- Yes
- Lift
- Yes
Energy
- Double glazing
- Yes
- Type of heating
- Gas
Location
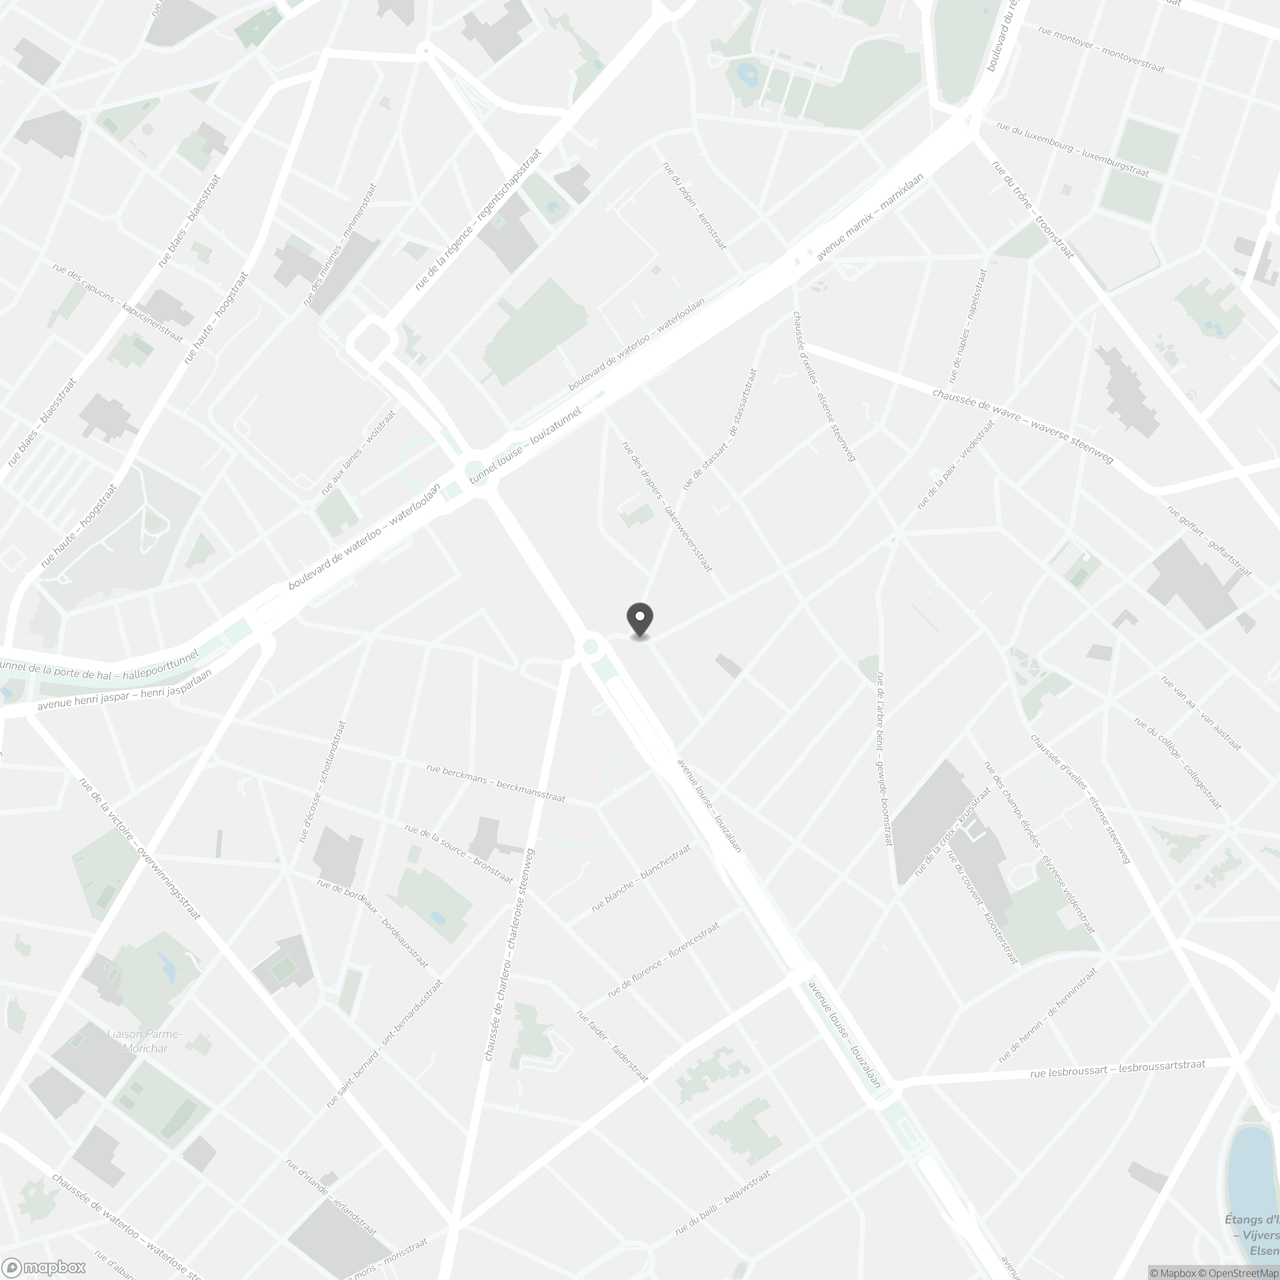
Rue Capitaine Crespel 53, 1050 Ixelles
Show route