House for rent in Waterloo with 3 bedrooms
€1,950
152
520
3
1
Description
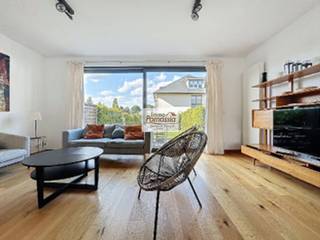
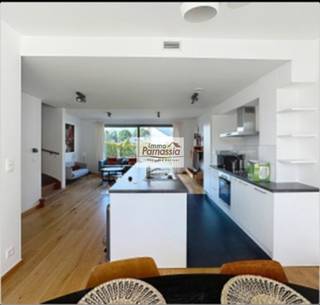
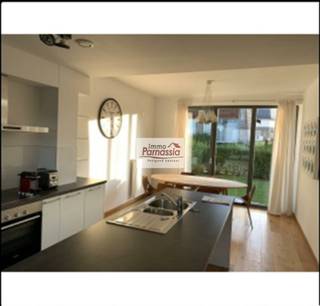
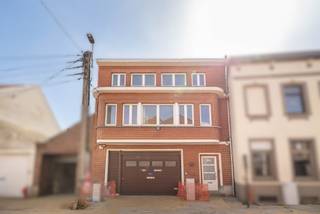
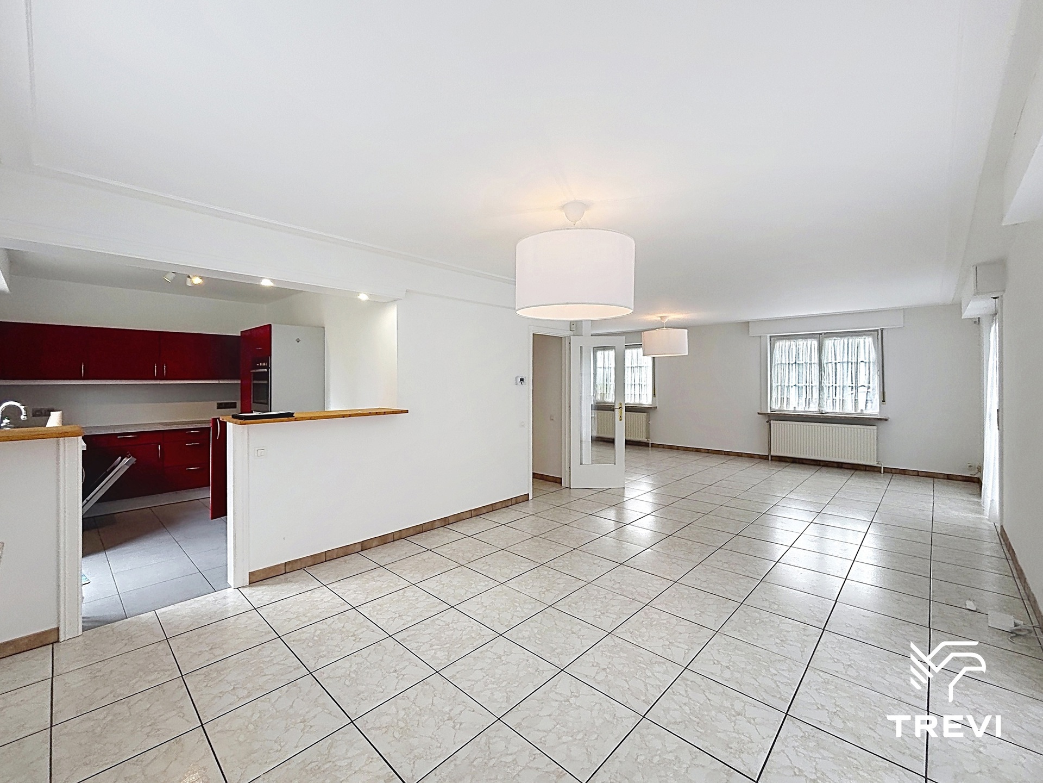
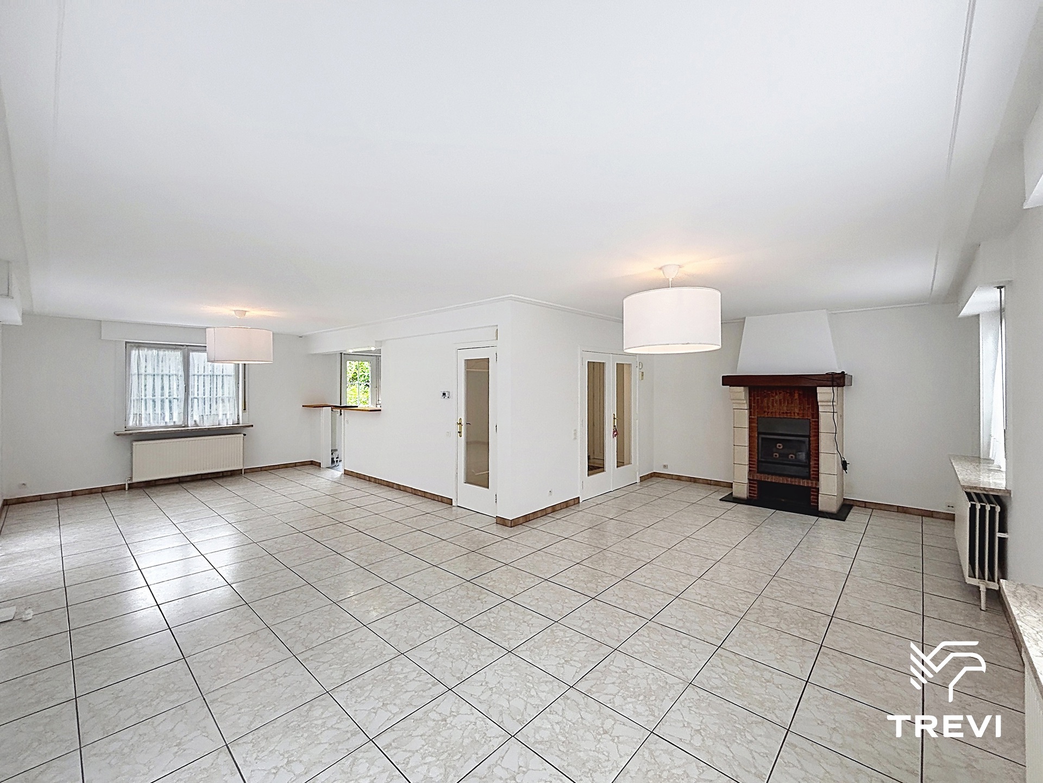
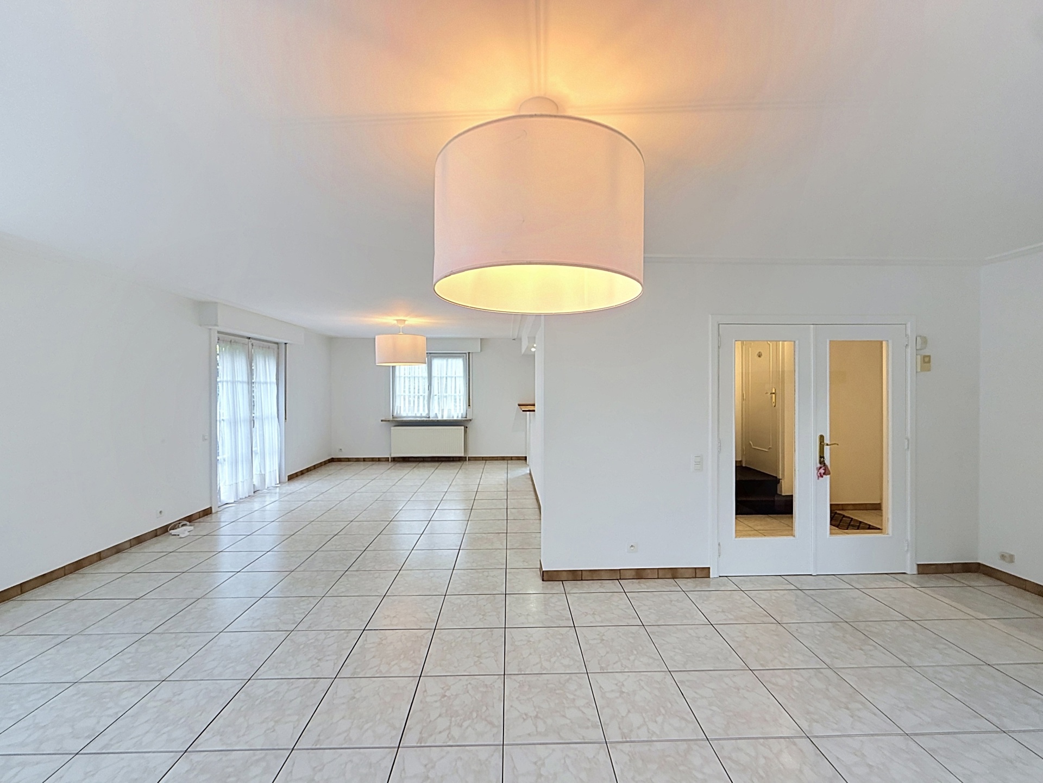
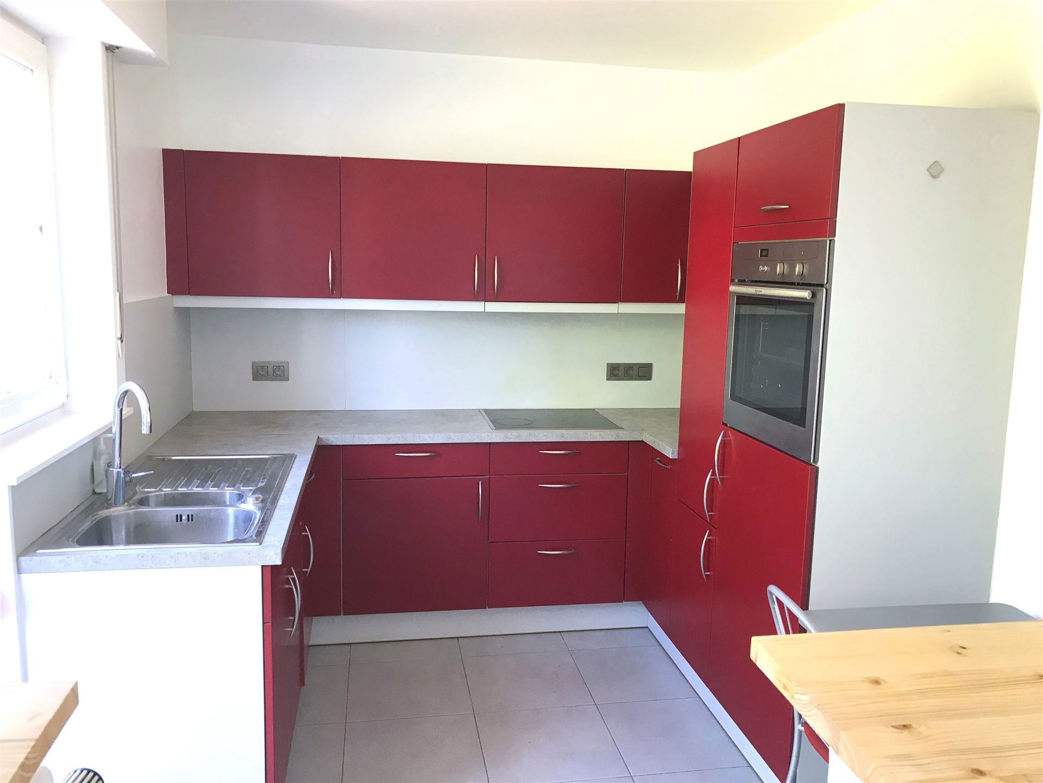
WATERLOO. A charming villa with a living area of approximately 152m², ideally situated close to amenities, the railway station and schools. On the ground floor, the house comprises an entrance hall with a separate toilet, a very light-filled living room of approximately 50m² with a working open fire, and a fully fitted open-plan kitchen with access to the terrace and garden. On the first floor, you will find a landing, 3 bedrooms (approximately 17, 12 and 9m²), and a shower room with a toilet. In the basement, there is a large cellar and a double garage. Energy Performance Certificate (EPC) rating: D, 335 kWh/m² per year. Available immediately. Dimensions are for guidance only.
Basement
- 2 cellars with ample storage space + a two-car garage with an electric door;
- Utility room with washing machine (provided free of charge)
Ground floor
- Entrance hall with separate WC
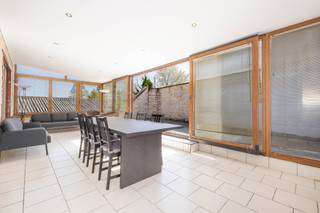
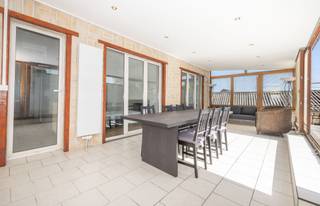
- Living and dining room of approximately 50 m² (with open fire), opening onto the terrace (with a sun awning)
- Semi-fitted open-plan kitchen of approximately 10 m², opening onto the terrace and the rear garden.
First floor
- Landing
- Bedroom 1: approximately 17 m²
- Bedroom 2: approx. 12 m²
- Bedroom 3: approx. 9 m²
- Shower room with WC: approx. 6 m²
Alarm system already installed; the subscription fee is payable by the tenants.
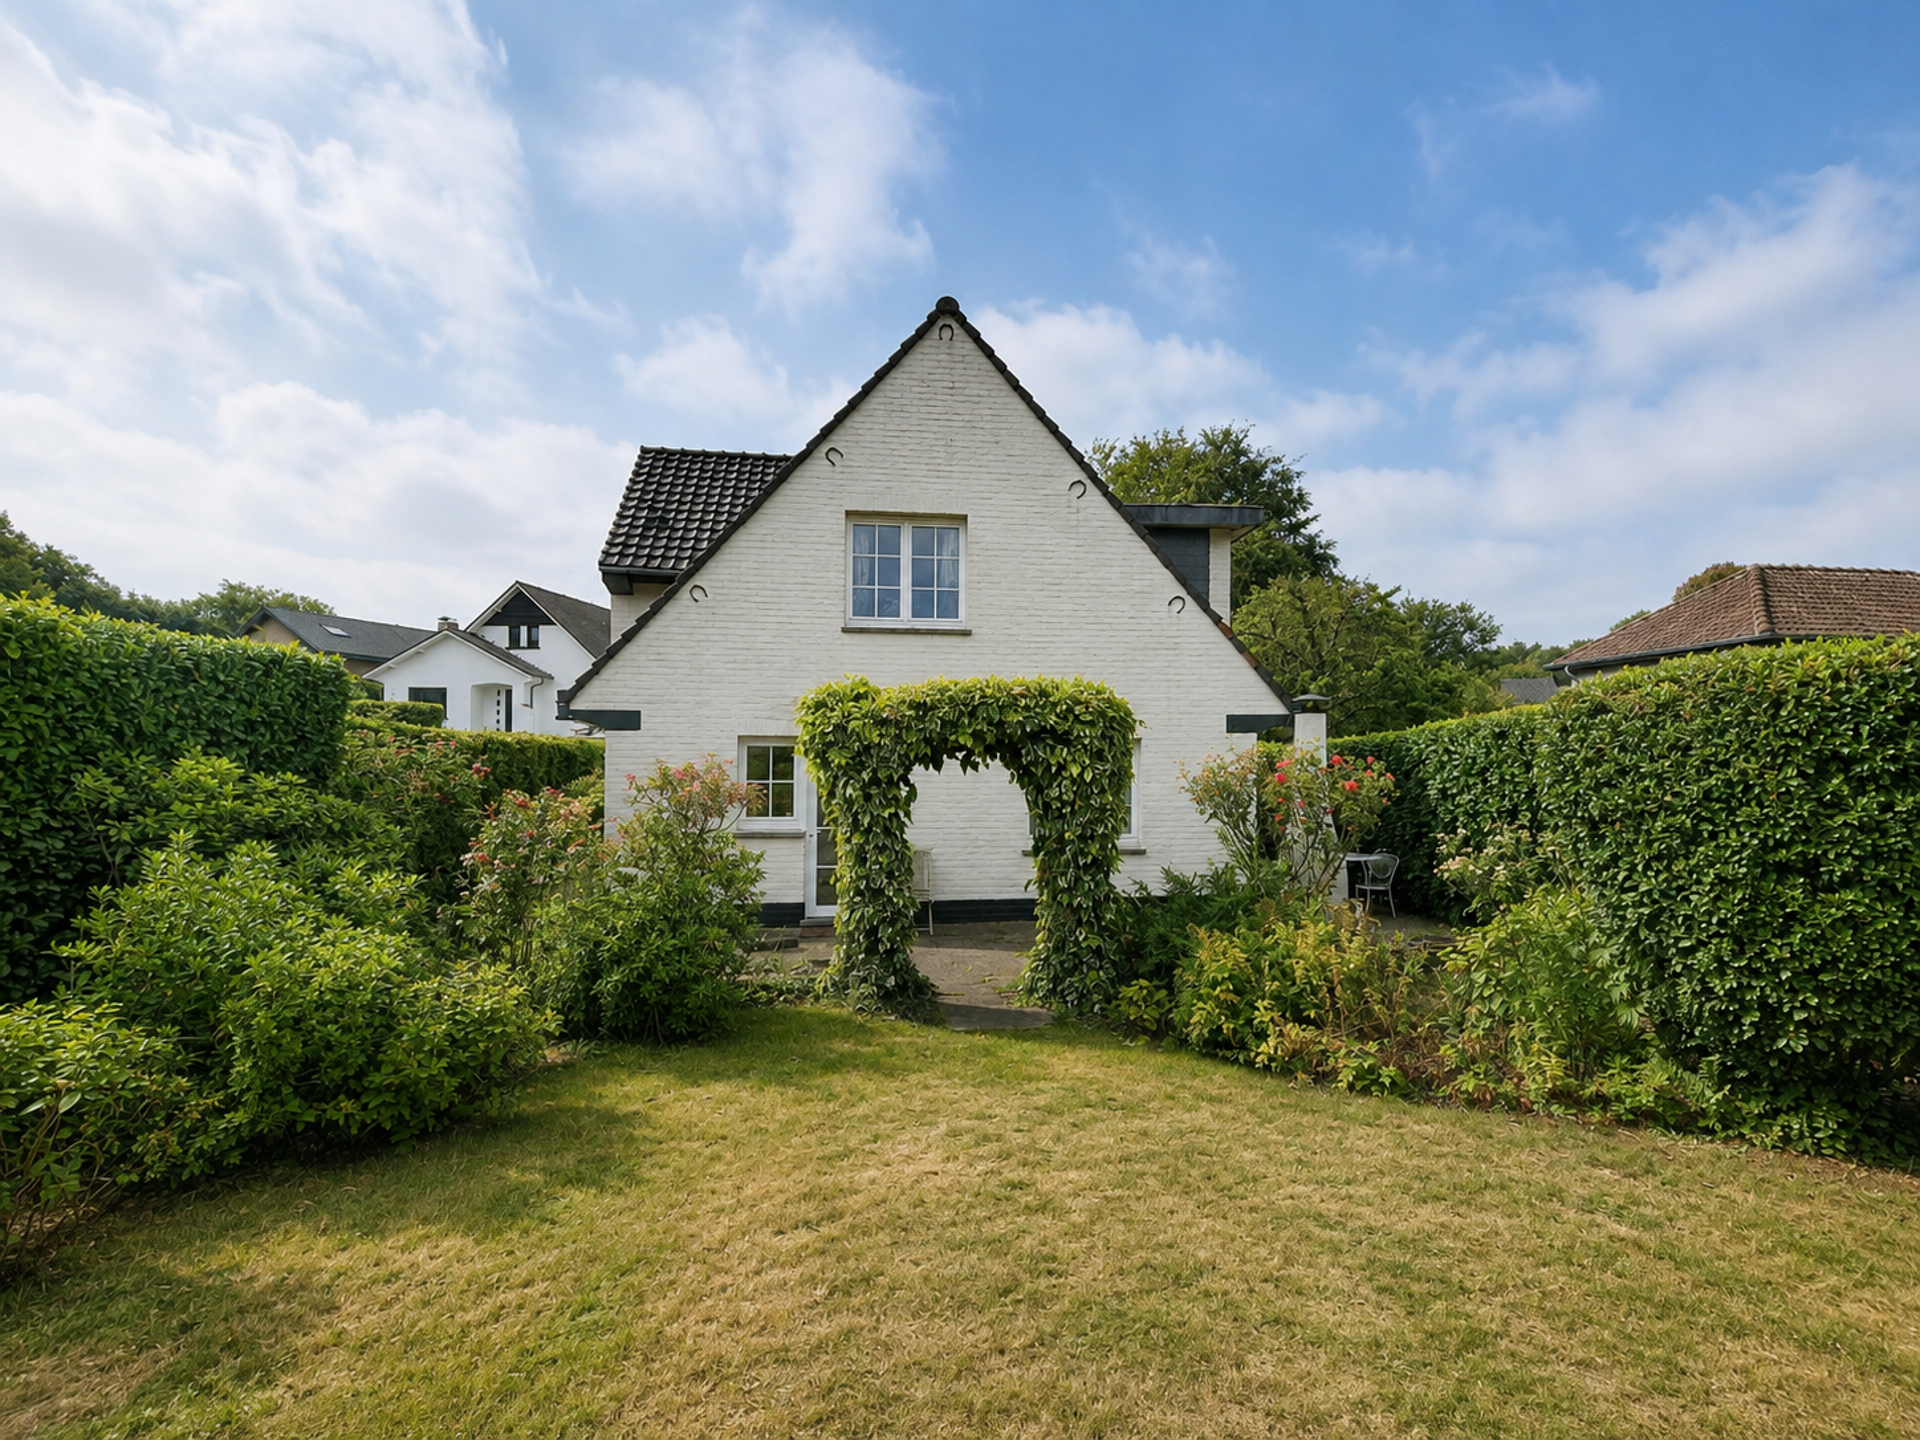
There is also a spacious rear garden with a terrace, plus double glazing and motorised shutters
*All figures are provided for information purposes only.
Basement
- 2 cellars with ample storage space + a two-car garage with an electric door;
- Utility room with washing machine (provided free of charge)
Ground floor
- Entrance hall with separate WC
- Living and dining room of approximately 50 m² (with open fire), opening onto the terrace (with a sun awning)
- Semi-fitted open-plan kitchen of approximately 10 m², opening onto the terrace and the rear garden.
First floor
- Landing
- Bedroom 1: approximately 17 m²
- Bedroom 2: approx. 12 m²
- Bedroom 3: approx. 9 m²
- Shower room with WC: approx. 6 m²
Alarm system already installed; the subscription fee is payable by the tenants.
There is also a spacious rear garden with a terrace, plus double glazing and motorised shutters
*All figures are provided for information purposes only.
Financial
Rental guarantee (months)
5
Building
Type of property
House
Subtype
House
Surface
152 m²
Terrain
Plot size
520 m²
Location
Surroundings / neighbourhood
Residential area; Quiet
Public transport nearby
Yes
Layout
Number of bedrooms
3
Surface bedrooms
17 m²; 12 m²; 9 m²
Number of bathrooms
1
Comfort
Swimming pool
No
Gas connection
Yes
Connection sewerage
Yes
Energy
EPC score (kWh/(m² years))
335
EPC label
D
EPC expiry date
25-06-2031
Urban planning
Flood-prone area
Not located in a flood-prone area