- 116 m² living
- 3 bedrooms
- 2 bathrooms
- Parking
- Garden
- Terrace
Description
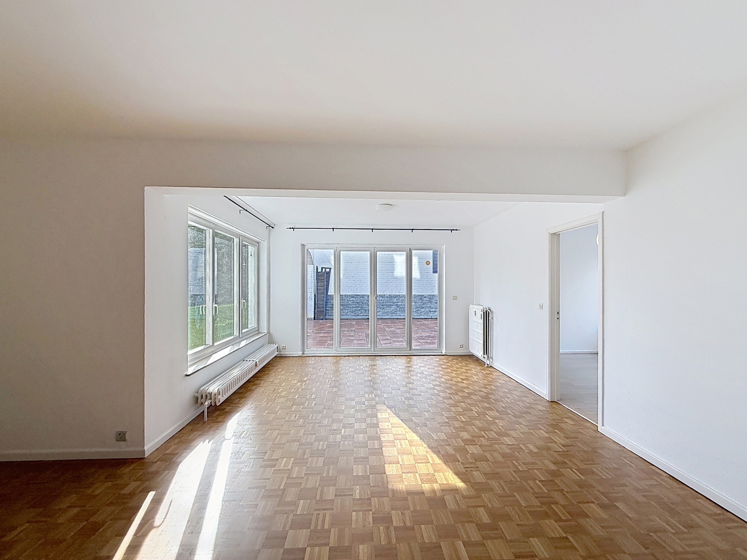
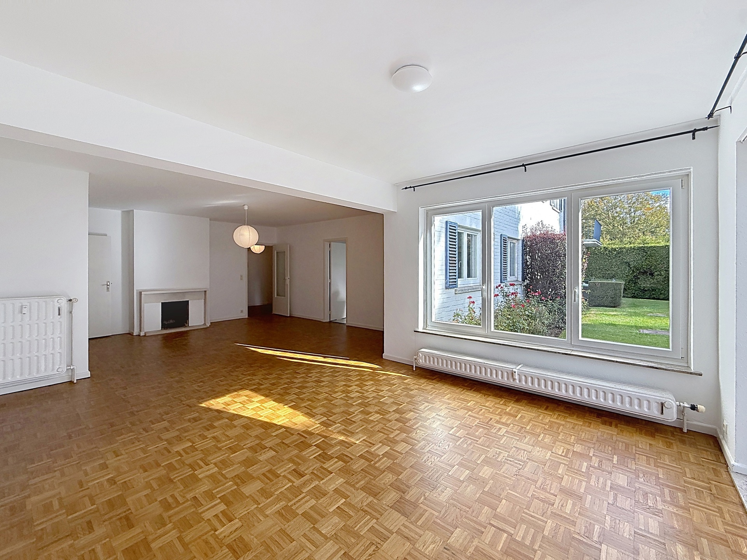
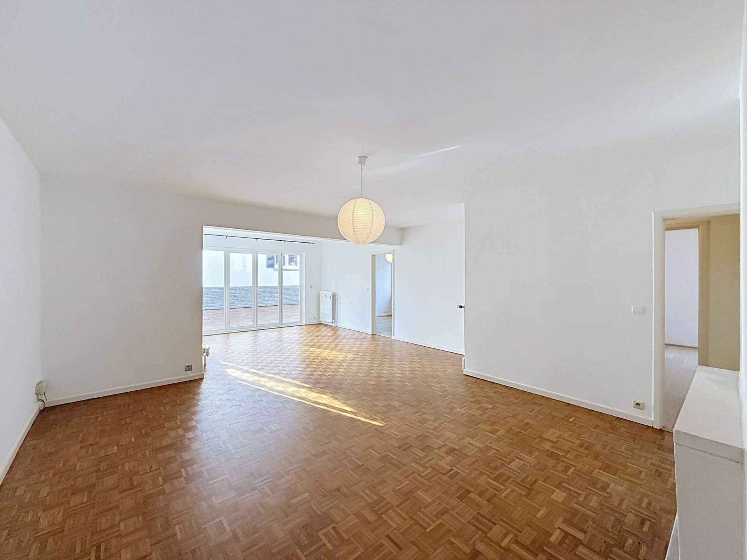
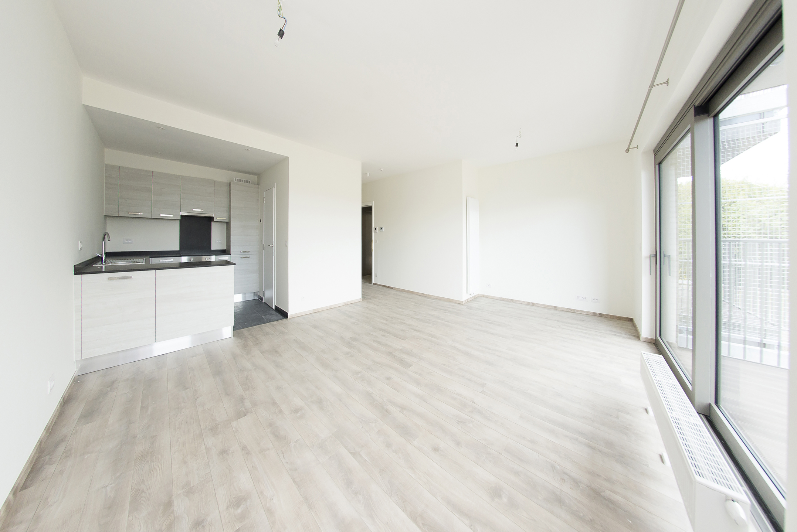
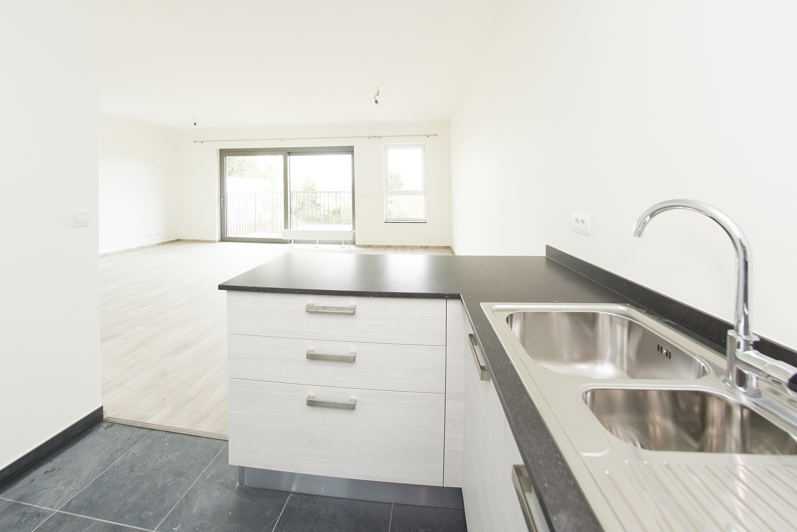
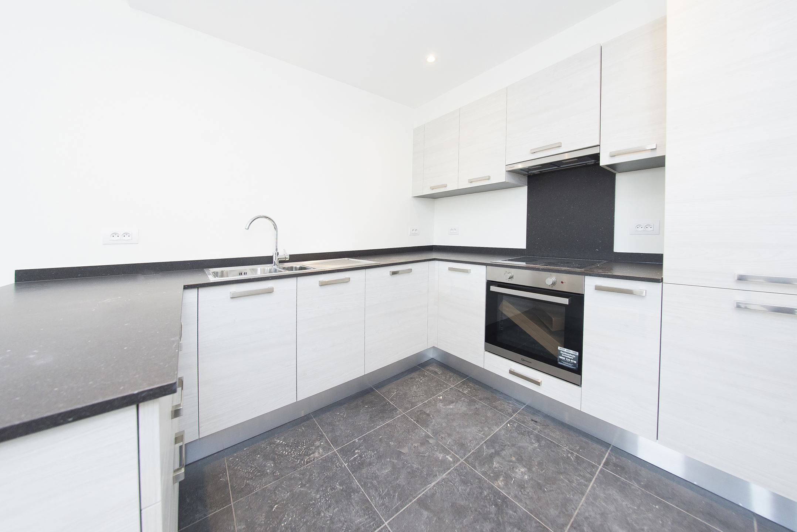
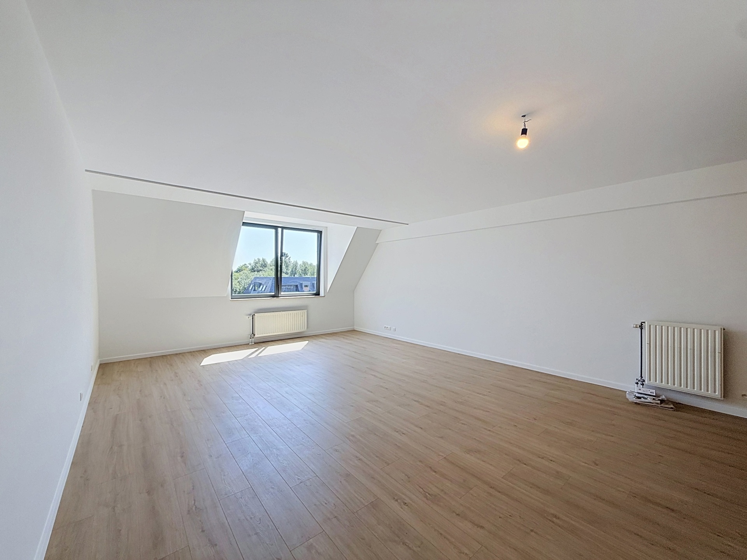
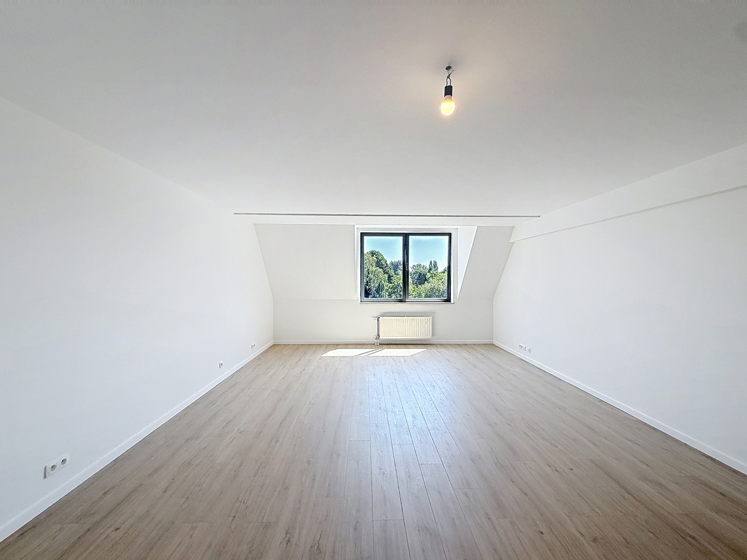
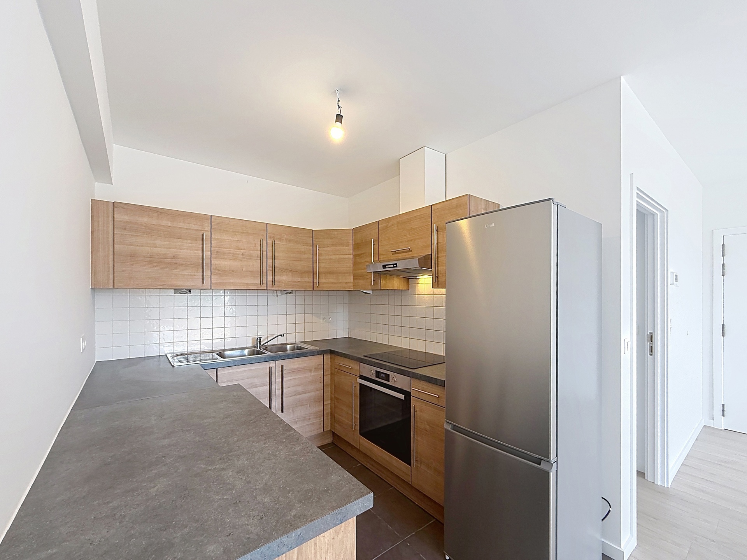
TREVI BRABANT is pleased to present this superb three-bedroom flat with a terrace on the first floor, situated in the Mont-Saint-Jean neighbourhood, right next to Waterloo town centre and all local amenities. The flat comprises: an entrance hall; a large, light-filled living room of approximately 34m² with access to a south-west-facing terrace of approximately 6m²; a fully fitted kitchen (oven, hob, extractor hood, dishwasher, fridge-freezer); a utility room (hot and cold water connections), a toilet with washbasin, a bedroom of approximately 11m², a bedroom of approximately 12m², a shower room (walk-in shower – double washbasins), and a bedroom of approximately 17m² with a walk-in wardrobe and en-suite bathroom (bath – double washbasins – toilet). Two outdoor parking spaces included in the rent. Dimensions are given for guidance only. Service charge: €150 per month (communal areas). Energy Performance Certificate: B!! – Available from 1 January 2027 – ENQUIRIES & VIEWINGS: 02 354 01 10
On the 1st floor, left
Entrance hall
Living room of approx. 34m² with access to the terrace
Fitted kitchen (oven – hob – extractor hood – dishwasher – fridge/freezer)
Laundry room (with hot and cold water connections)
Hall leading to the bedrooms
Toilet with washbasin
Bedroom of approx. 11m²
Bedroom of approx. 12m²
Shower room (walk-in shower – double washbasins)
Bedroom of approx. 17m² with en-suite bathroom (bath – double washbasins – WC)
Additional information:
Gas-fired boiler
Energy Performance Certificate: B
Built in 2018
Lift
Cellar
2 outdoor parking spaces
Don't be too late!
Do you have questions or would like to schedule a visit?

Financial
- Rental guarantee (months)
- 2
Building
- Type of property
- Apartment
- Subtype
- Apartment
- Surface
- 116 m²
See all featuresShow fewer features
- Type of buildings
- Closed
- Number of facades
- 2
- Façade width street side
- 19 m
- Construction year
- 2018
- Floor
- 1
- Number of floors
- 3
- Disabled facilities
- Yes
- Indoor parking
- No
- Outdoor parking
- Yes
- Outdoor parking spaces
- 2
Terrain
- Most recent urban destination
- Residential area
Location
- Surroundings / neighbourhood
- Central; Residential area
- Public transport nearby
- Yes
- Motorway nearby
- Yes
Layout
- Number of bedrooms
- 3
- Surface bedrooms
- 17 m²; 11 m²; 10 m²
- Number of bathrooms
- 2
See all featuresShow fewer features
- Number of shower rooms
- 1
- Kitchen
- Yes
- Surface kitchen
- 8 m²
- Type of kitchen
- American kitchen fully installed
- Living room surface
- 34 m²
- Number of toilets
- 2
- Laundry room
- Yes
- Terrace
- Yes
- Number of terraces
- 1
- Terrace surface
- 6 m²
- Orientation terrace
- Southwest
- Cellar
- No
Comfort
- Videophone
- Yes
- Lift
- Yes
- Swimming pool
- No
See all featuresShow fewer features
- Gas connection
- Yes
- Water connection
- Yes
Energy
- EPC score (kWh/(m² years))
- 96
- EPC label
- B
- Unique code EPC
- 20.180.406.501.441
See all featuresShow fewer features
- EPC expiry date
- 06-04-2028
- E-level
- 12519
- Double glazing
- Yes
- Electricity inspection certificate
- No
- Heating type
- Individual
- Type of heating
- Gas
Urban planning
- Destination building
- Private - house
Location
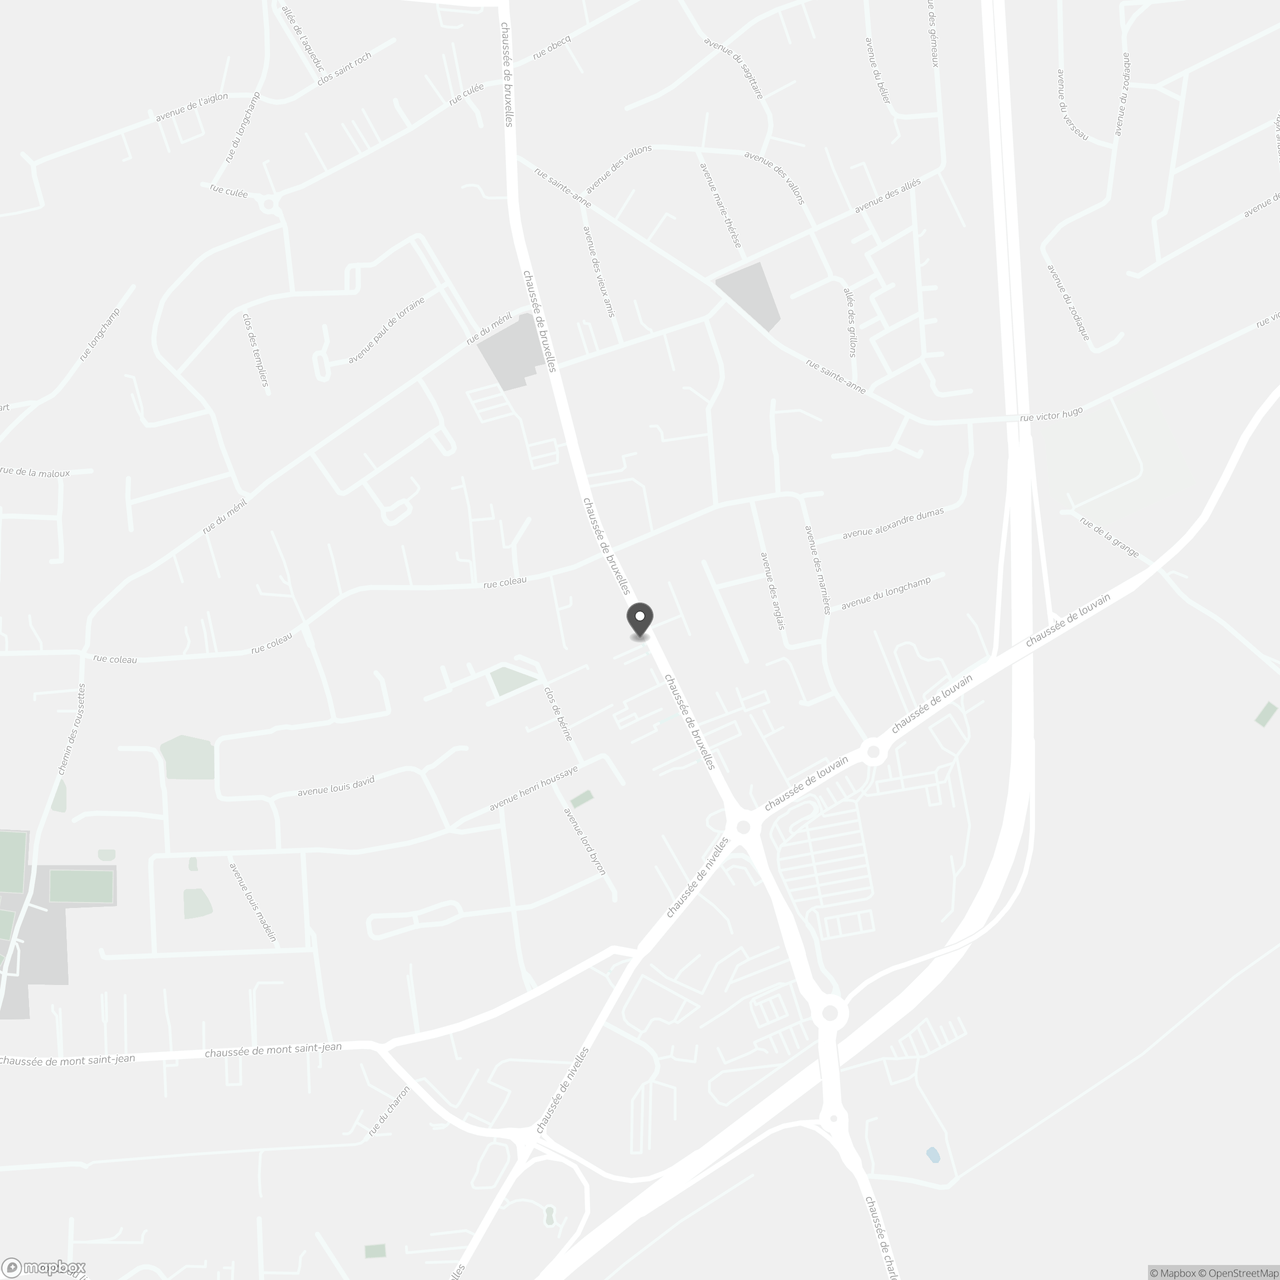
Chaussée de Bruxelles 714, 1410 Waterloo
Show route