Industrial property for rent in Ternat
Industrial property| Commercial
Contact us
1740 Ternat
- 4.500 m² living
- 8.579 m² plot
Description
Build-to-suit commercial building on a site of 8.579 sq. ft.
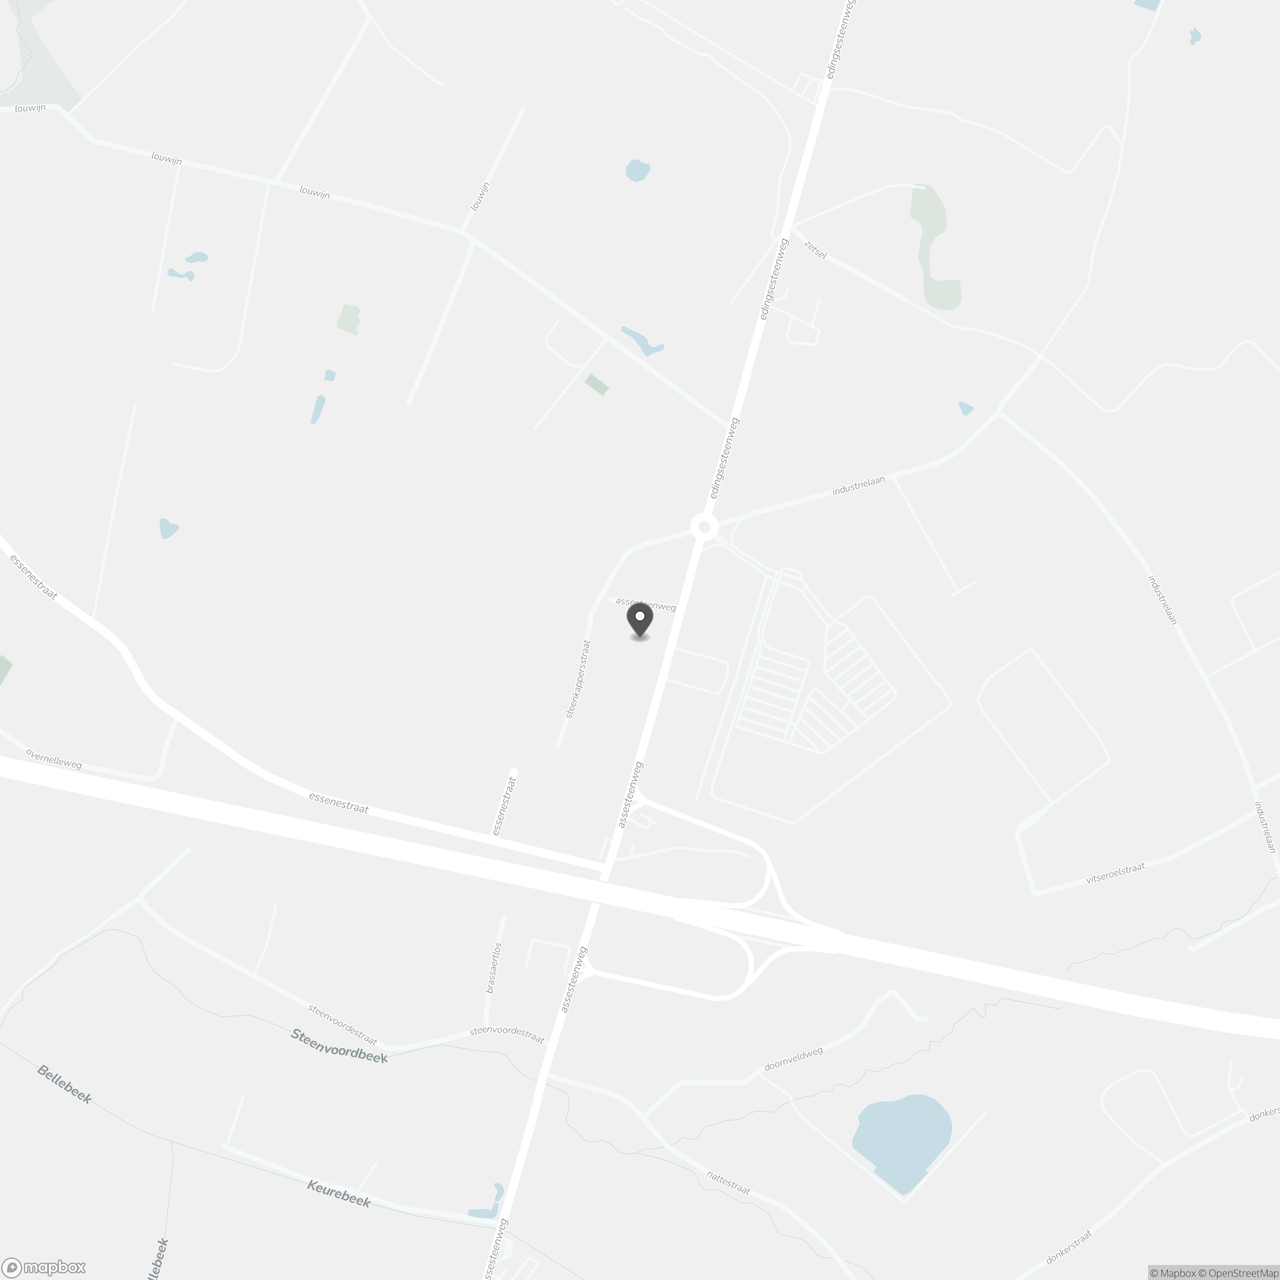
Build-to-suit industrial building with a surface area of +/- 4.000 m² to 4.500 m² on a site of no less than +/- 8.579 m² for rent and sale. Excellently located along the busy Assesteenweg at only 500 m from the entrance/exit 20 Ternat of the E40. The building with a free height of 9 m can be finished according to your wishes and needs, in consultation with the developer. Also possibility to build in an office, showroom, ... The building is suitable for storage, production, workshop, wholesale, research and development activities, ... and thus offers an ideal environment for business.
Contact PANORAMA for additional (technical) information, plans or a site visit without engagement 02 540 20 61.
Contact PANORAMA for additional (technical) information, plans or a site visit without engagement 02 540 20 61.
Don't be too late!
Do you have questions or would like to schedule a visit?

PANORAMA B2B Brussel industrie 2Doornveld 163 Z.3, 1731 Zellik
Building
- Type of property
- Commercial
- Subtype
- Industrial building
- Surface
- 4.500 m²
See all featuresShow fewer features
- Constructed area
- 4.500 m²
- New building
- Yes
- State building
- Good
- Construction year
- 2023
- Number of floors
- 0
- Number of garages
- 0
- Number of parking spaces
- 0
Terrain
- Plot size
- 8.579 m²
Layout
- Number of bedrooms
- 0
- Number of bathrooms
- 0
- Number of toilets
- 0
Comfort
- Lift
- No
- Electricity connection
- Yes
- Gas connection
- Yes
See all featuresShow fewer features
- Connection sewerage
- Yes
- Water connection
- Yes
- Fireplaces
- 0
- Connection to network
- Yes
Energy
- E-level
- 0
- Type of glazing
- Double glazing
Urban planning
- P-score (parcel score)
- A (no flood modeled)
Location
Assesteenweg 10, 1740 Ternat
Show route