- 100 m² living
Description
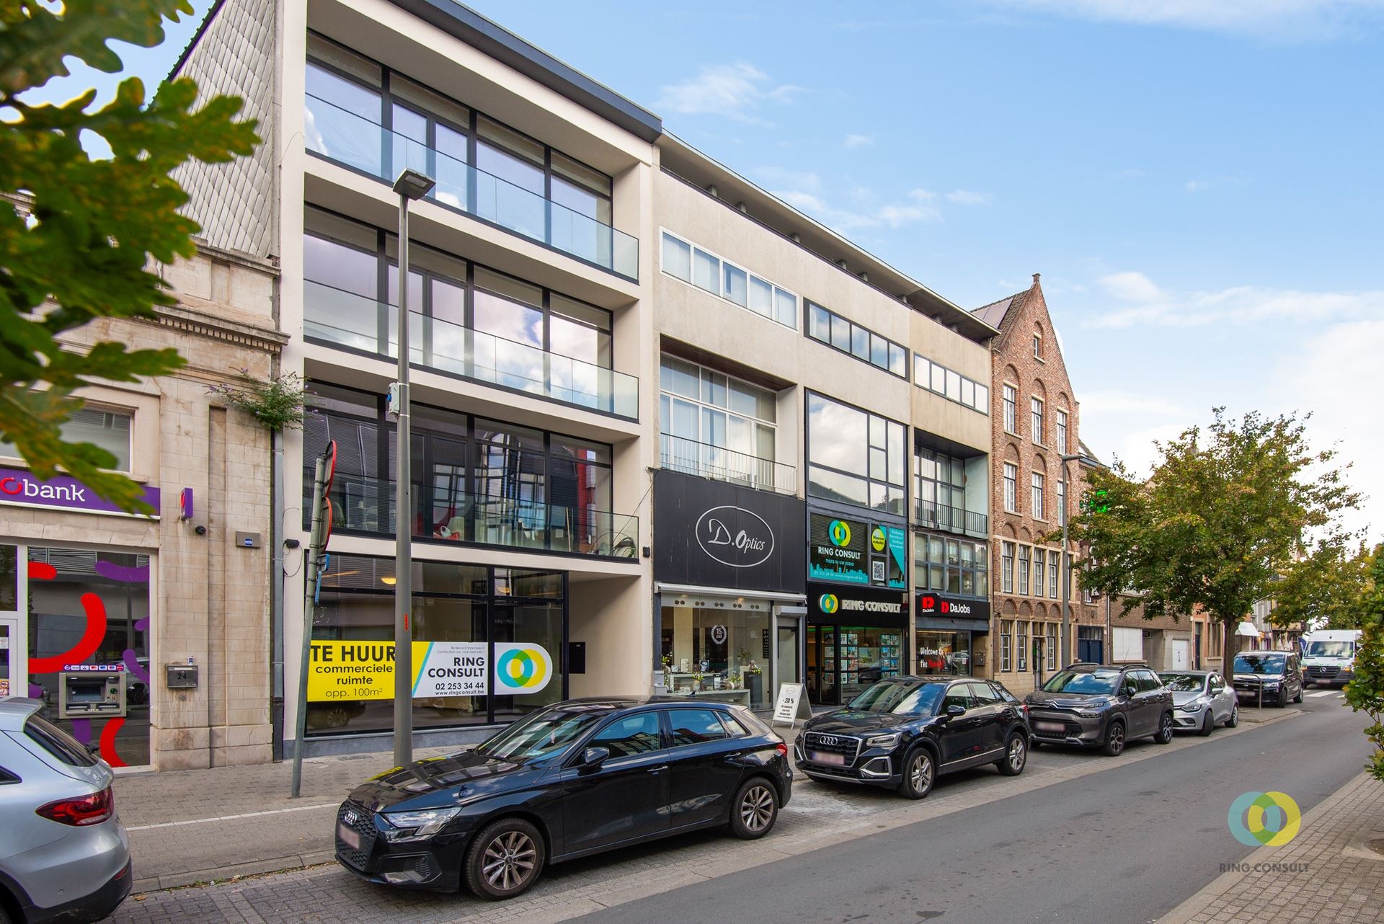
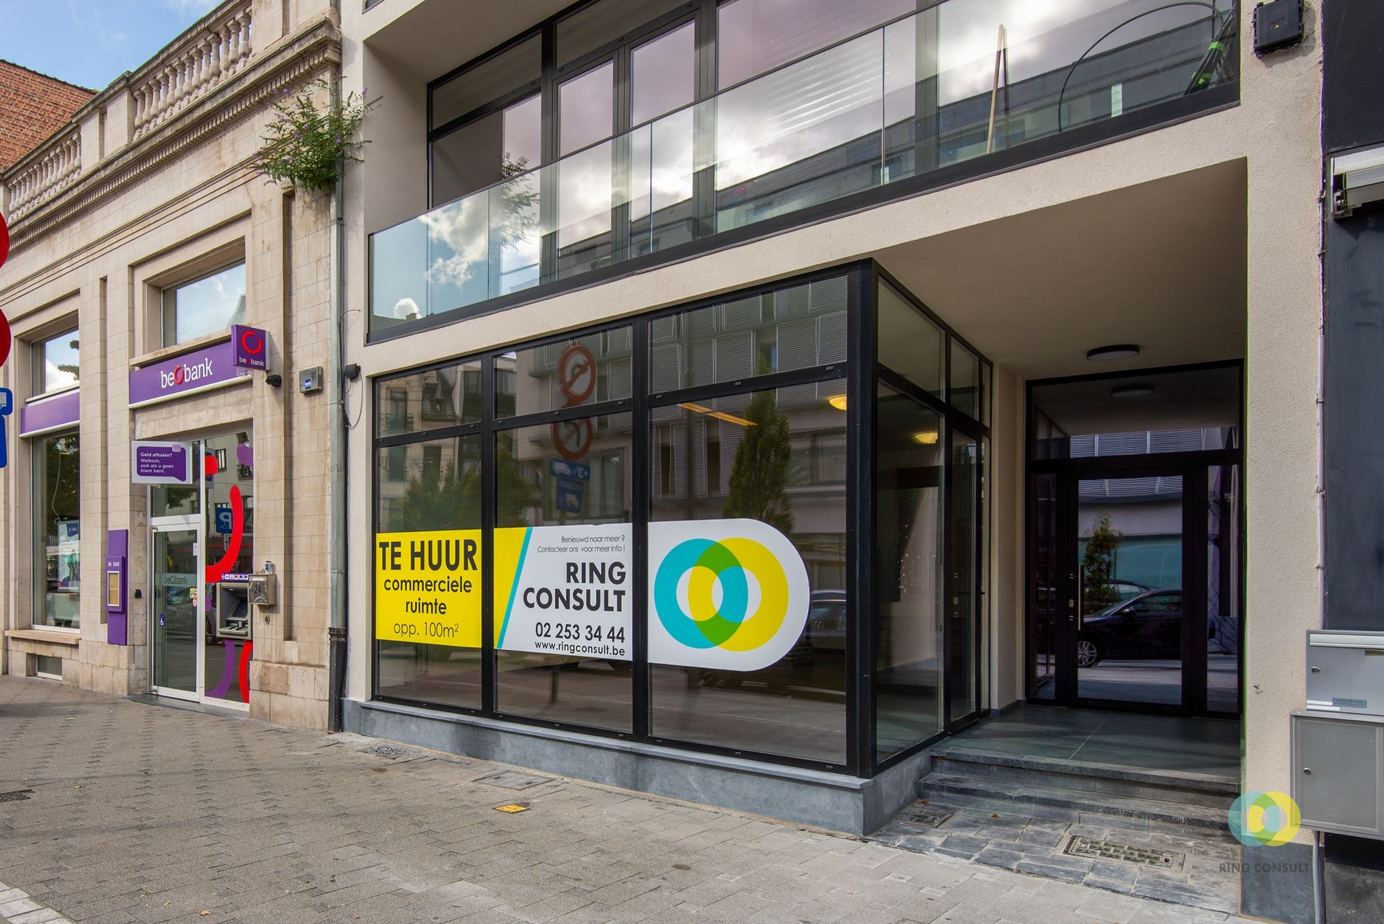
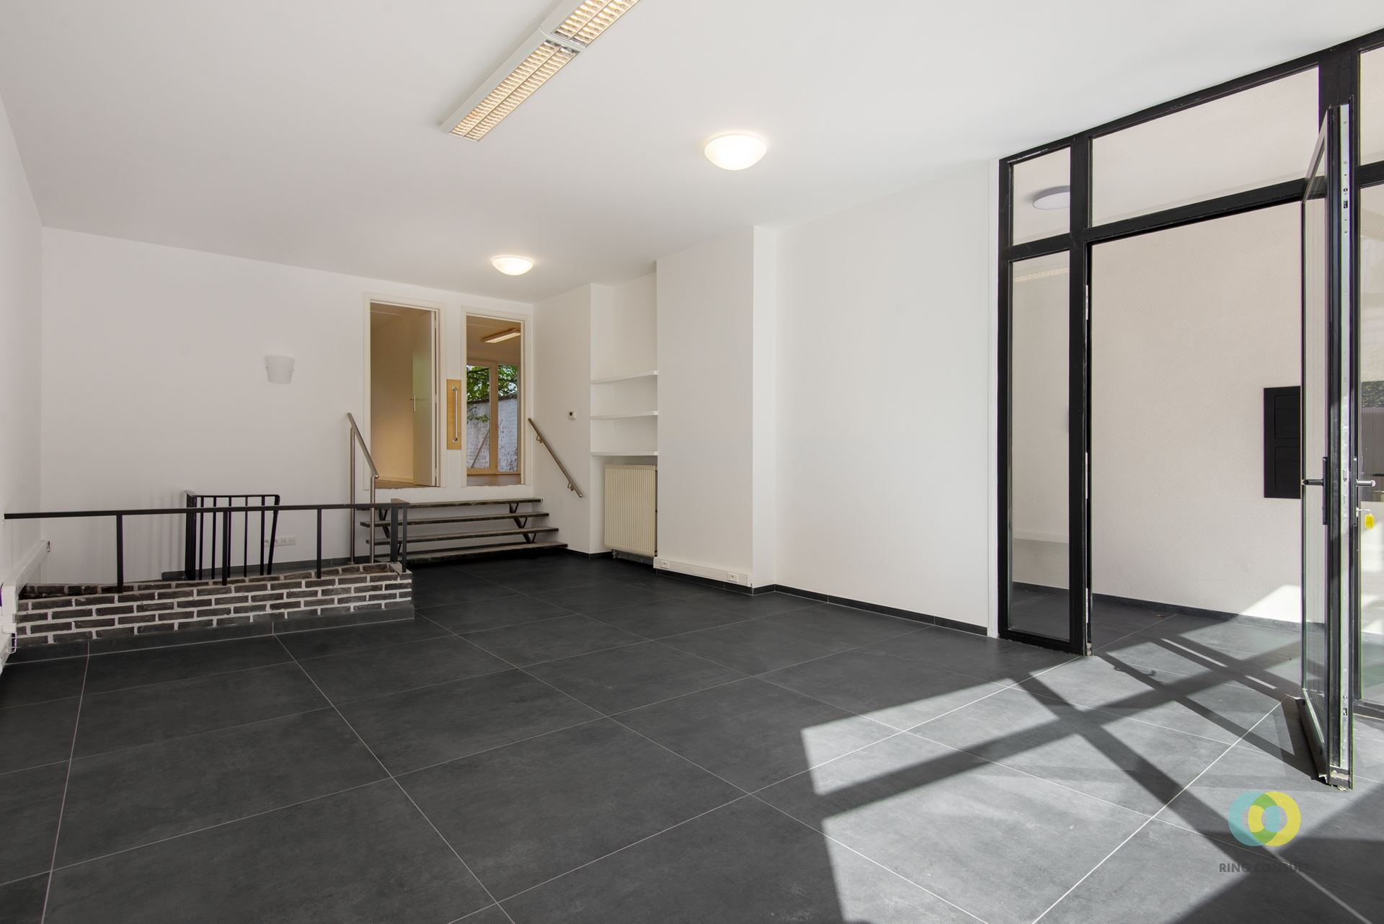
This ground floor commercial space features a functional and versatile layout, ideal for a variety of professional activities. The commercial space on the ground floor has an area of 34.5 m² and can perfectly serve as a retail space, reception or client reception area. In addition, there are two separate rooms of approximately 13.5 m² each, which can be used flexibly as office space, practice space, consultation room, treatment room or meeting room. On the -1 level there is a stock room with an adjoining checkroom, providing additional practical storage and comfort options. This combination of commercial space, office/practice spaces and storage makes the property ideally suited for a liberal profession, service activity or commercial business.
Don't be too late!
Do you have questions or would like to schedule a visit?

Building
- Type of property
- Commercial
- Subtype
- Office building
- Surface
- 100 m²
See all featuresShow fewer features
- Type of roof
- Flat roof
- Type of buildings
- Closed
- Orientation rear facade
- Southwest
Layout
- Number of toilets
- 1
- Surface office
- 26,5 m²
Comfort
- Gas connection
- Yes
- Water connection
- Yes
Energy
- Type of glazing
- Single glazing
- Window profiles
- PVC
- Electricity inspection certificate
- No
Urban planning
- Summons
- In request
- Subdivision permit
- In request
Location
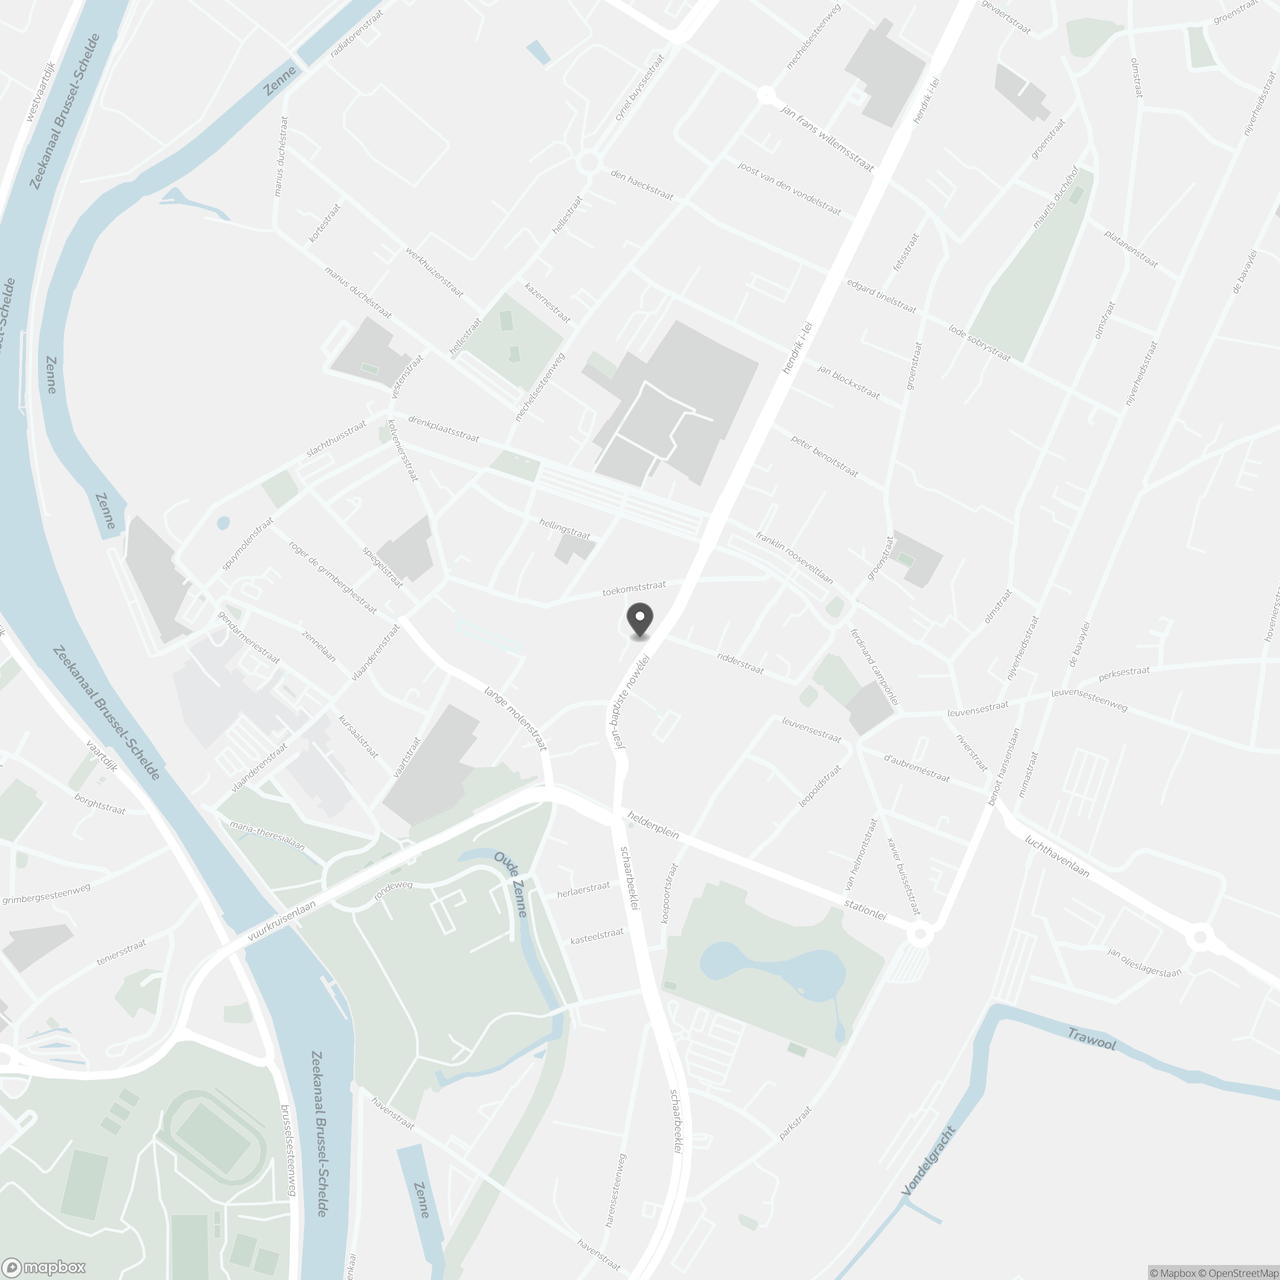
Jean-Baptiste Nowélei 24 A, 1800 Vilvoorde
Show route