- 440 m² living
- Parking
Description
Located in a quiet and accessible area, you will find this versatile office building, ideal for companies looking for a complete and functional workspace. The building features a main entrance and several offices, each bright and spacious, perfectly set up to work efficiently. There are also several meeting rooms available, suitable for internal meetings or client receptions. For the storage of valuable documents, a vault with basement and a separate archive are available, while a workshop and spacious storage room offer additional practical possibilities. A separate kitchen and a separate toilet ensure the comfort of your staff and visitors. Thanks to the single infrastructure available, the building is ready to move in. Outside, plenty of parking spaces are available, making parking easy for you and your customers. This building offers an ideal combination of functionality, comfort and professionalism for any business.
Don't be too late!
Do you have questions or would like to schedule a visit?

Financial
- Cadastral info
- 0141/00S008
Building
- Type of property
- Commercial
- Subtype
- Office building
- Surface
- 440 m²
See all featuresShow fewer features
- State building
- Good
- Type of roof
- Gable roof
- Type of buildings
- Semi-open
- Orientation rear facade
- North
- Number of floors
- 3
- Outdoor parking spaces
- 2
- Commercial area
- 250 m²
Location
- Distance to public transport
- 55 m
- Distance to school
- 51 m
Layout
- Type of kitchen
- Fully finished kitchen
- Number of toilets
- 4
- Cellar
- Yes
Comfort
- Gas connection
- Yes
- Water connection
- Yes
- Telephone
- Yes
Energy
- EPC label
- B
- Unique code EPC
- 3.284.914
- Electricity inspection certificate
- No
See all featuresShow fewer features
- Type of heating
- Gas
- Heating source
- Gas
Urban planning
- Cadastral plan
- Yes
- Summons
- In request
- Subdivision permit
- In request
Location
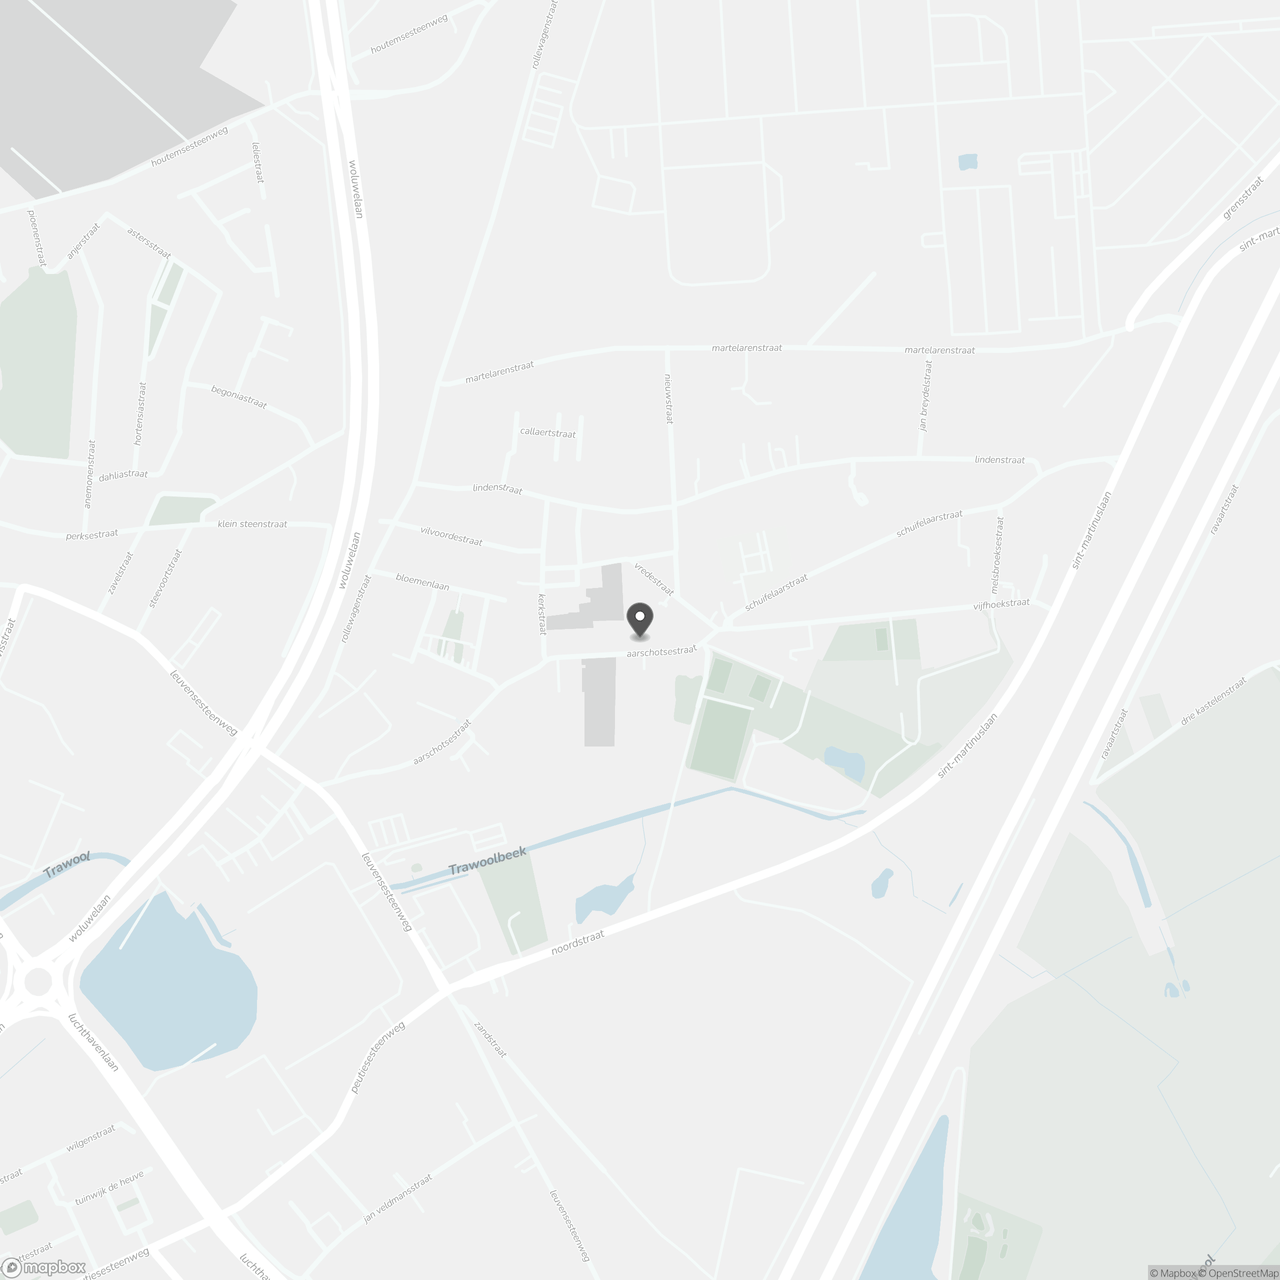
Aarschotsestraat 113, 1800 Vilvoorde
Show route