- 790 m² living
- 790 m² plot
- Parking
Description
790 m² OFFICE SPACE WITH 20 PARKING SPACES
This 790 m² office space, located on the 2nd floor, offers a professional and pleasant working environment for companies looking to combine comfort, prestige and functionality.
The office space features modern glass partitions, creating an open and bright atmosphere. It also includes separate office areas and several meeting rooms, ideal for focused individual work as well as meetings and collaboration. The kitchenette with a pleasant dining area provides employees with a comfortable space for lunch, breaks or informal gatherings. LED lighting further contributes to an energy-efficient and pleasant working environment.
The office comes with 20 parking spaces, including 10 indoor and 10 outdoor spaces, providing ample parking for employees and visitors.
Available from 1 February 2027.
For further information, floor plans or to arrange a viewing, please contact PANORAMA B2B on 0477 09 00 09.
The office space features modern glass partitions, creating an open and bright atmosphere. It also includes separate office areas and several meeting rooms, ideal for focused individual work as well as meetings and collaboration. The kitchenette with a pleasant dining area provides employees with a comfortable space for lunch, breaks or informal gatherings. LED lighting further contributes to an energy-efficient and pleasant working environment.
The office comes with 20 parking spaces, including 10 indoor and 10 outdoor spaces, providing ample parking for employees and visitors.
Available from 1 February 2027.
For further information, floor plans or to arrange a viewing, please contact PANORAMA B2B on 0477 09 00 09.
Don't be too late!
Do you have questions or would like to schedule a visit?

PANORAMA bedrijfsvastgoed - Brussel kantorenZ.3 Doornveld 163, 1731 Zellik
Financial
- Available from
- 01-02-2027
Building
- Type of property
- Commercial
- Surface
- 790 m²
- Constructed area
- 790 m²
See all featuresShow fewer features
- New building
- No
- State building
- Good
- Floor
- 2
- Number of floors
- 2
- Disabled facilities
- Yes
- Number of garages
- 0
- Number of parking spaces
- 20
Terrain
- Plot size
- 790 m²
- Most recent urban destination
- Industrial area
Layout
- Number of bedrooms
- 0
- Number of bathrooms
- 0
- Type of kitchen
- Finished kitchen
See all featuresShow fewer features
- Number of toilets
- 0
Comfort
- Parlophone
- Yes
- Lift
- Yes
- Furnished
- Yes
See all featuresShow fewer features
- Electricity connection
- Yes
- Connection sewerage
- Yes
- Water connection
- Yes
- Telephone
- Yes
- Fireplaces
- 0
- Connection to network
- Yes
Energy
- EPC label
- X
- Unique code EPC
- 20230815-0031479901-NR-1
- E-level
- 0
See all featuresShow fewer features
- Type of glazing
- Double glazing
- Type of heating
- Central ventilation
- Rainwater well
- Yes
Urban planning
- G-score (building score)
- A (no flood modeled)
- P-score (parcel score)
- D (medium flood risk under current climate)
- Protected heritage
- No
Location
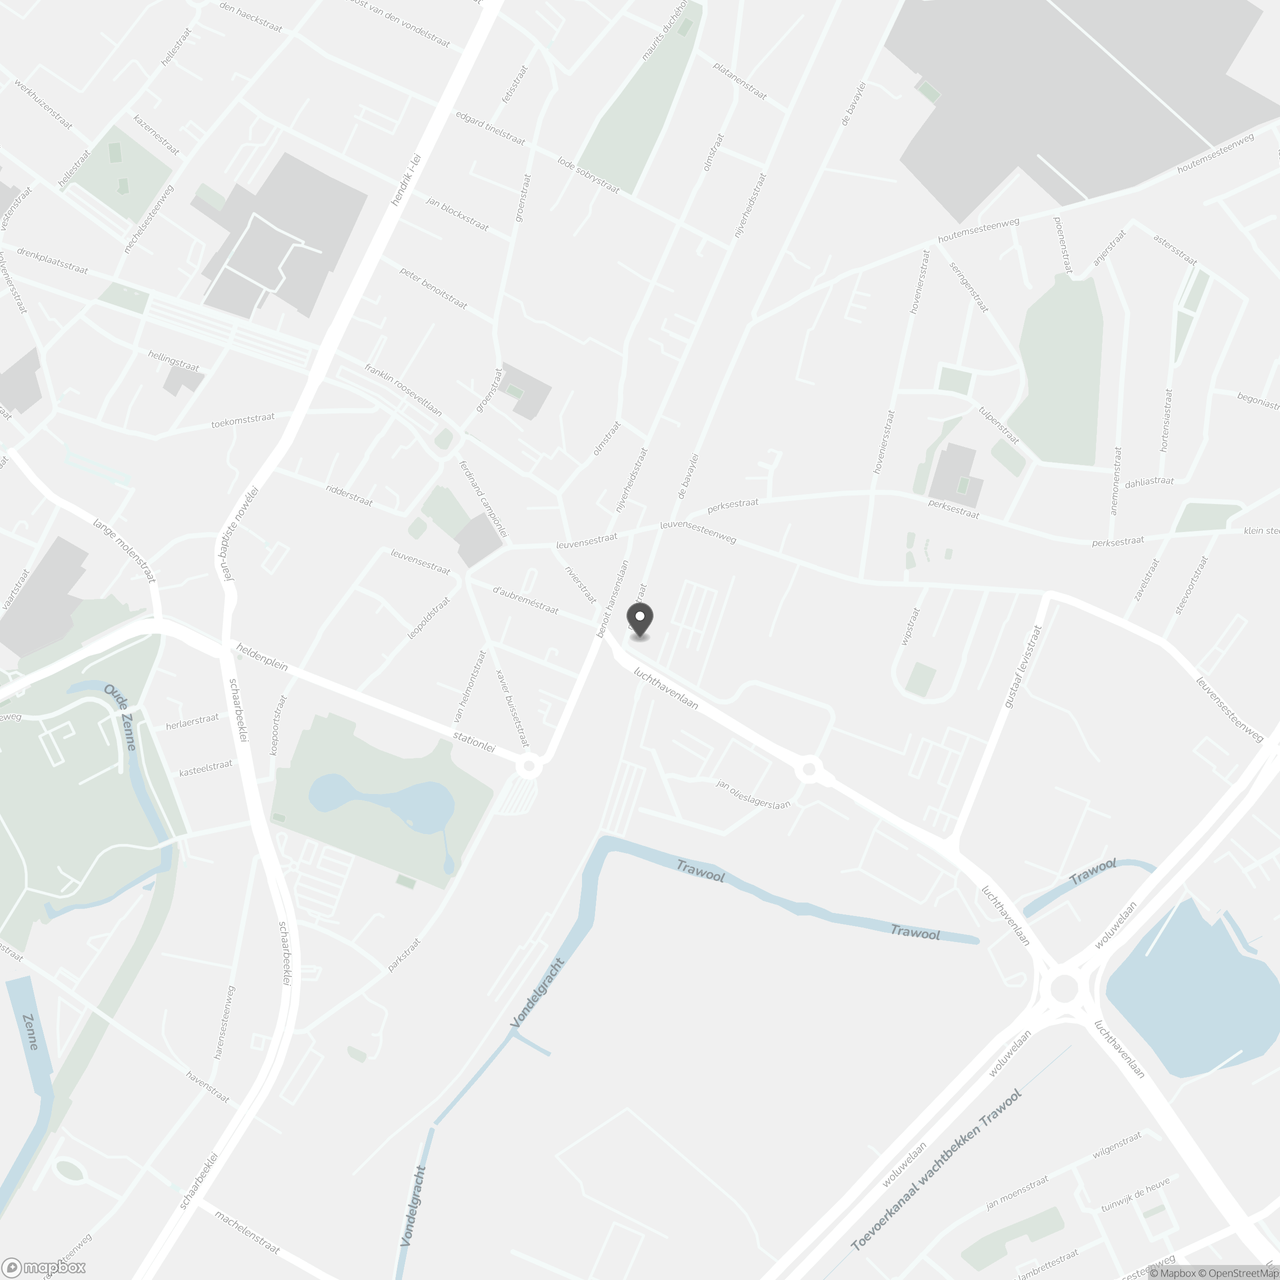
Luchthavenlaan 1, 1800 Vilvoorde
Show route