3.076 m²
3.076 m²
Garage / Parking space
Description
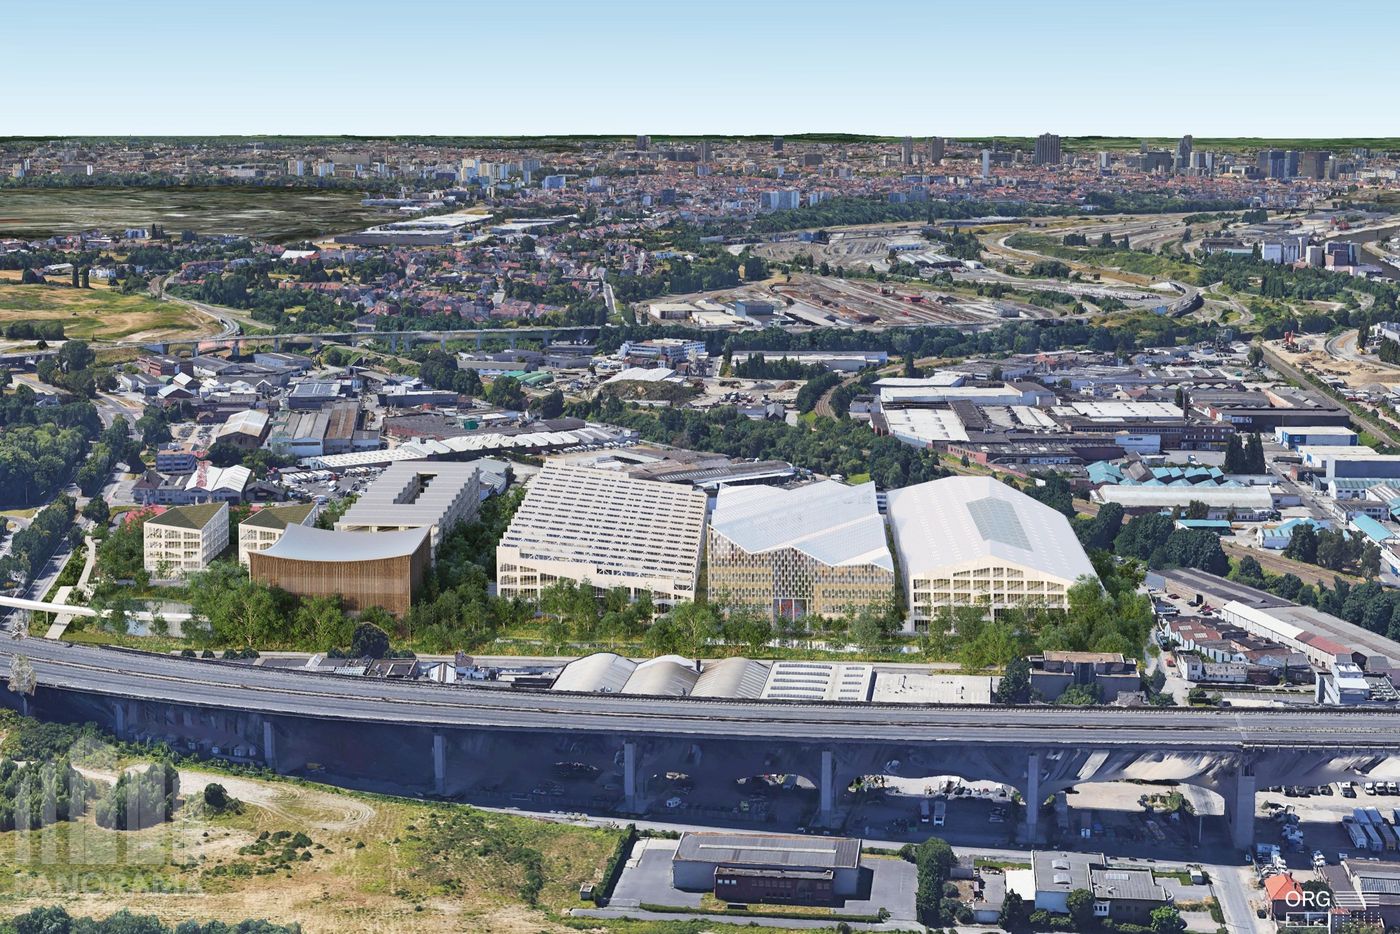
OFFICE BUILDING FROM 3.076 sqm FOR RENT NEAR THE R0
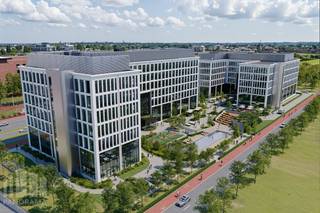
Ideally located office space of 3.076 m² available for lease, just 1 km from the R0 and with direct access via the Machelen-Woluwelaan interchange.
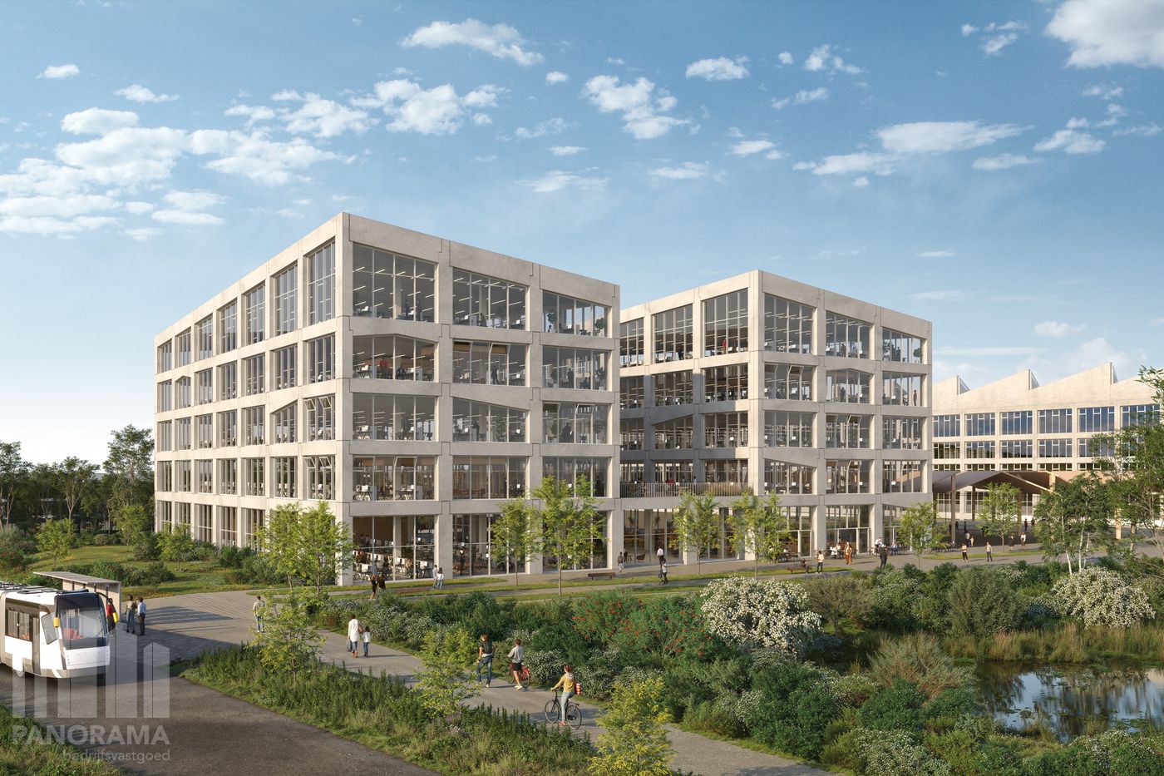
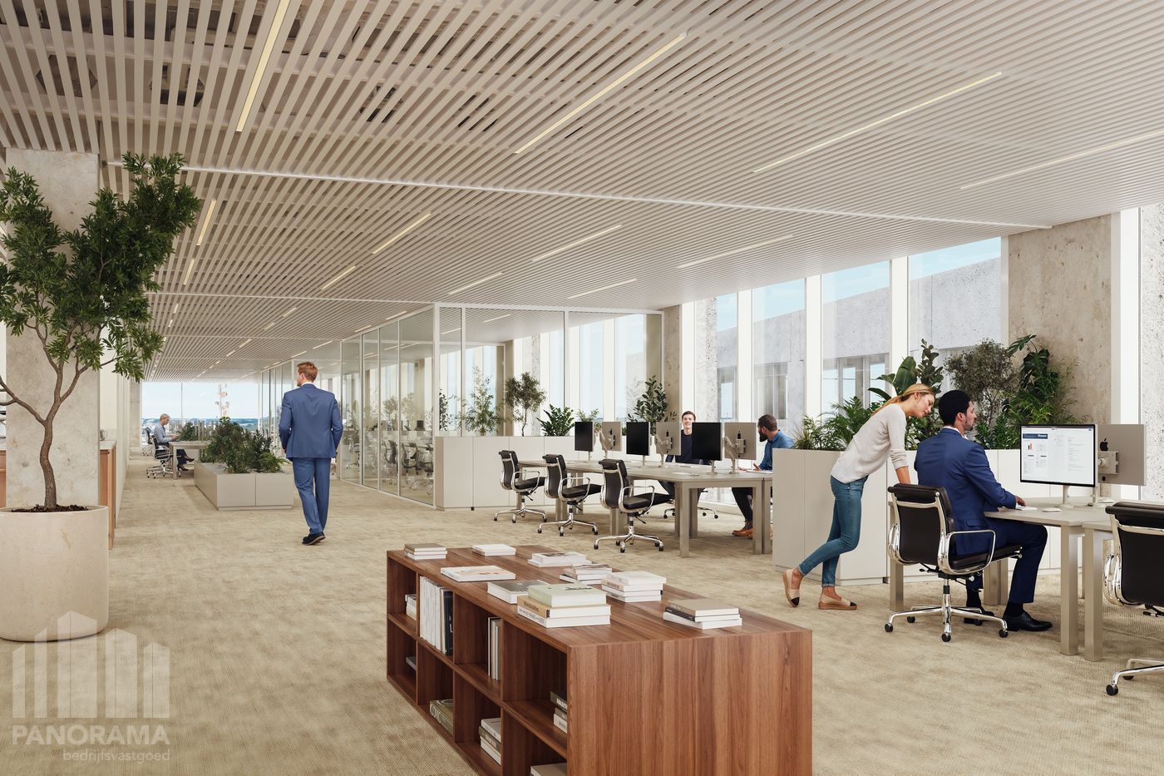
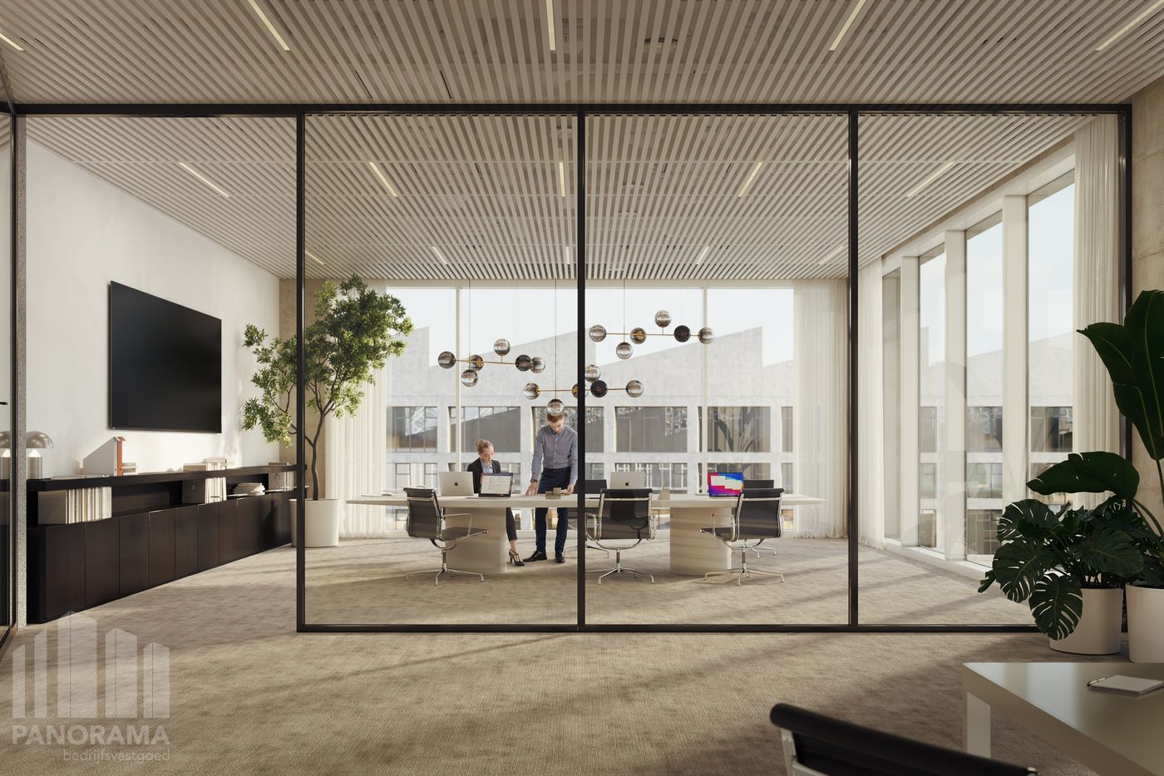
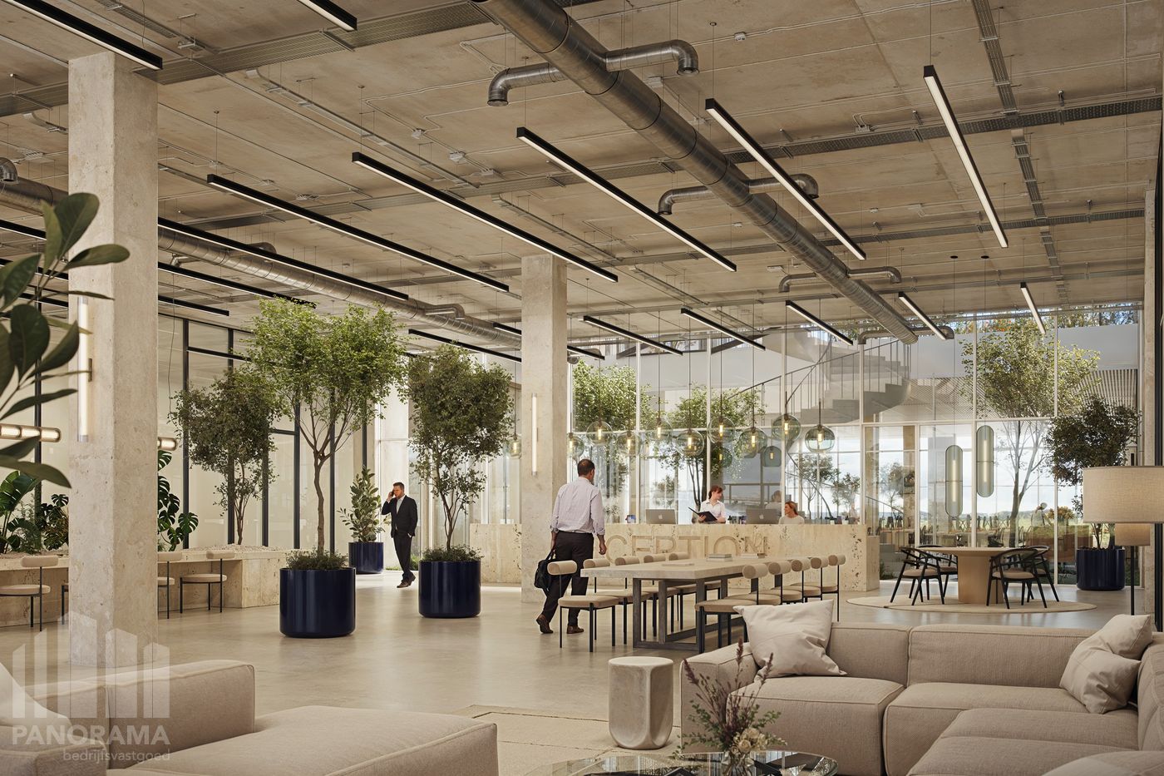
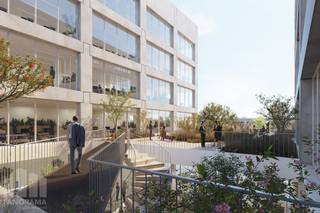
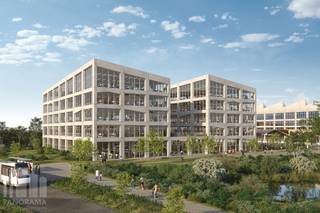
The office space is located in a 5-storey office building and offers high-end comfort combined with state-of-the-art technologies designed to meet the requirements of the future. The office floors feature climate ceilings, energy-efficient LED lighting and raised floors. The building is equipped with 2 lifts, a professional fire detection system and fire exits.
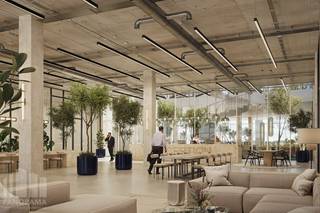
A central reception provides a professional welcome, while the spacious underground parking for cars and bicycles ensures excellent accessibility and convenience for employees and visitors.
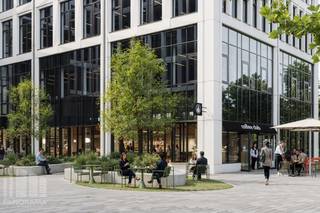
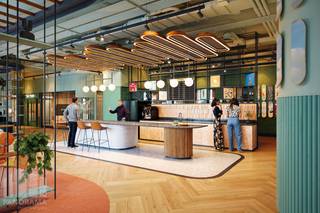
BROEKLIN also offers an exceptional working environment with a restaurant on the ground floor, a state-of-the-art fitness facility and showers. On the first floor, there is a beautiful 870 m² garden terrace, accessible to all tenants.
The building also holds the prestigious BREEAM Outstanding, WELL, EU Taxonomy and LCBI certifications, highlighting its strong commitment to sustainability, well-being and future-proofing.
Other office spaces are also available, ranging from 769 m² up to 11,109 m², allowing a solution to be tailored to the specific needs of your company.
Contact PANORAMA B2B for further information, available spaces, floor plans or to arrange a non-binding viewing on 0477 09 00 09.
The office space is located in a 5-storey office building and offers high-end comfort combined with state-of-the-art technologies designed to meet the requirements of the future. The office floors feature climate ceilings, energy-efficient LED lighting and raised floors. The building is equipped with 2 lifts, a professional fire detection system and fire exits.
A central reception provides a professional welcome, while the spacious underground parking for cars and bicycles ensures excellent accessibility and convenience for employees and visitors.
BROEKLIN also offers an exceptional working environment with a restaurant on the ground floor, a state-of-the-art fitness facility and showers. On the first floor, there is a beautiful 870 m² garden terrace, accessible to all tenants.
The building also holds the prestigious BREEAM Outstanding, WELL, EU Taxonomy and LCBI certifications, highlighting its strong commitment to sustainability, well-being and future-proofing.
Other office spaces are also available, ranging from 769 m² up to 11,109 m², allowing a solution to be tailored to the specific needs of your company.
Contact PANORAMA B2B for further information, available spaces, floor plans or to arrange a non-binding viewing on 0477 09 00 09.
Building
Type of property
Commercial
Surface
3.076 m²
Constructed area
3.076 m²
Terrain
Plot size
3.076 m²
Most recent urban destination
Industrial area for craft enterprises or areas for SME
Layout
Number of bedrooms
0
Number of bathrooms
0
Number of toilets
0
Comfort
Lift
Yes
Electricity connection
Yes
Connection sewerage
Yes
Energy
E-level
0
Solar panels
Yes
Type of glazing
Double glazing
Urban planning
P-score (parcel score)
D (medium flood risk under current climate)
Protected heritage
No
Location
Woluwelaan 35, 1830 MachelenAlso interesting for you
Commercial for rent
€ 57.300
Hermeslaan 4
1830 Machelen
3.438 m²
3.438 m²
Commercial for rent
€ 47.085
Woluwelaan 35
1830 Machelen
2.628 m²
2.628 m²
Commercial for rent
€ 36.167
Hermeslaan 4
1830 Machelen
2.170 m²
2.170 m²