Industrial property for rent in Londerzeel
Industrial property | Commercial
€9,000
1.740 m²
1.740 m²
Description
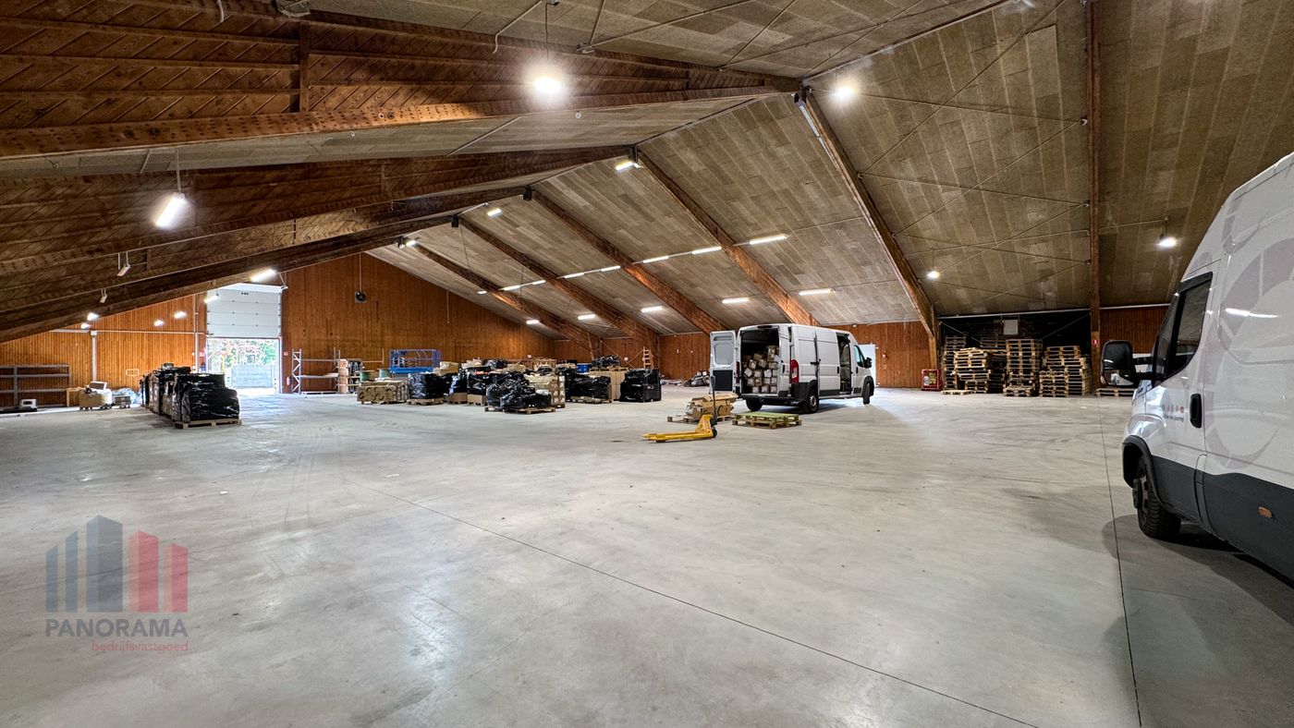
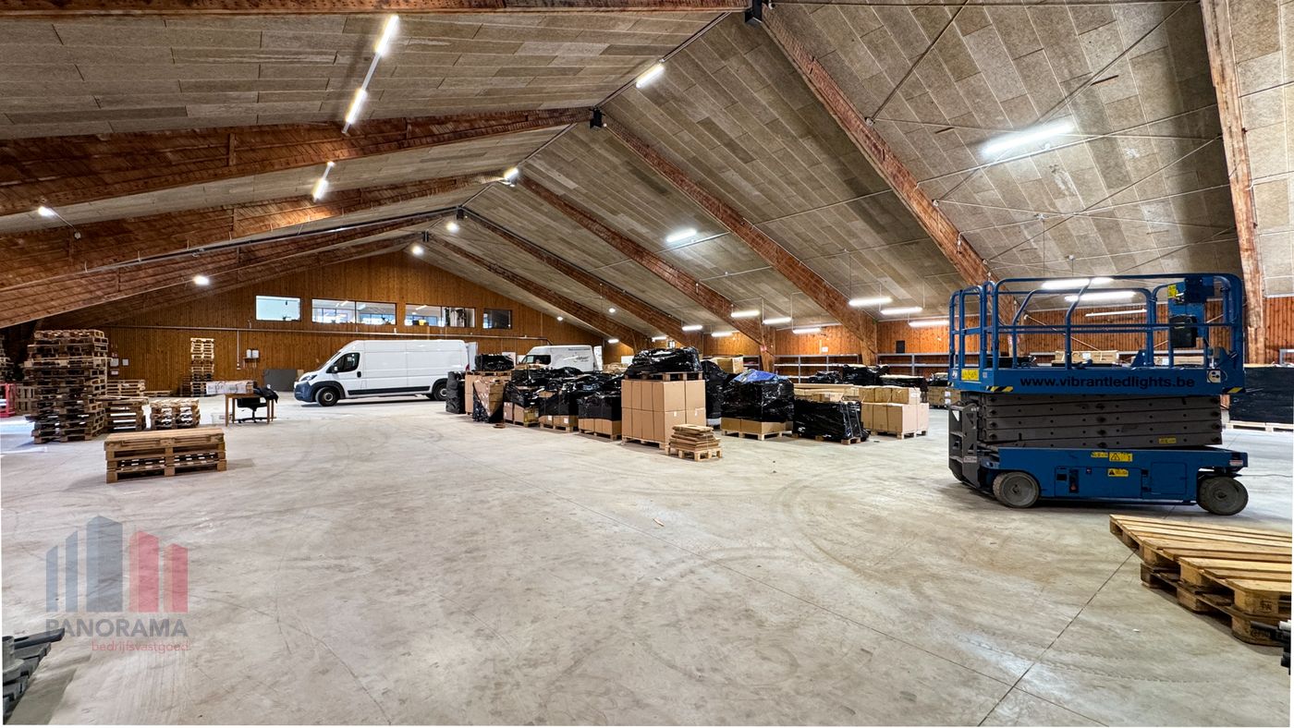
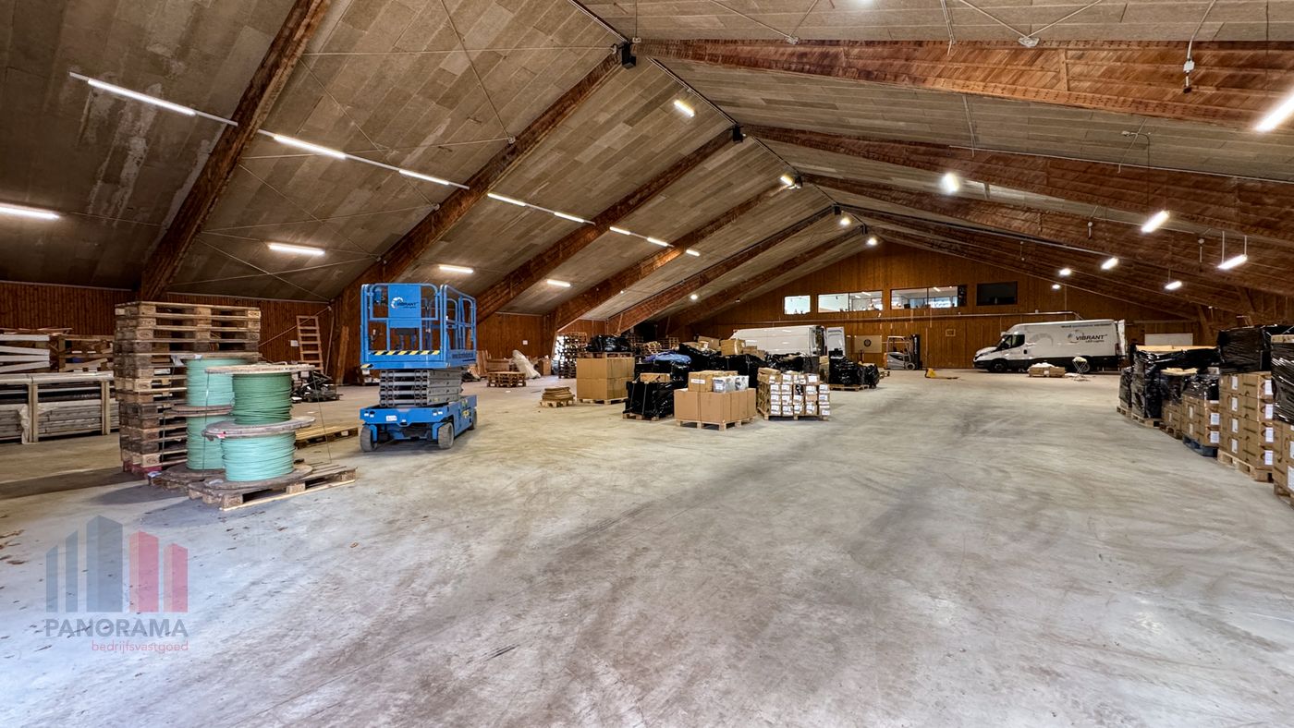
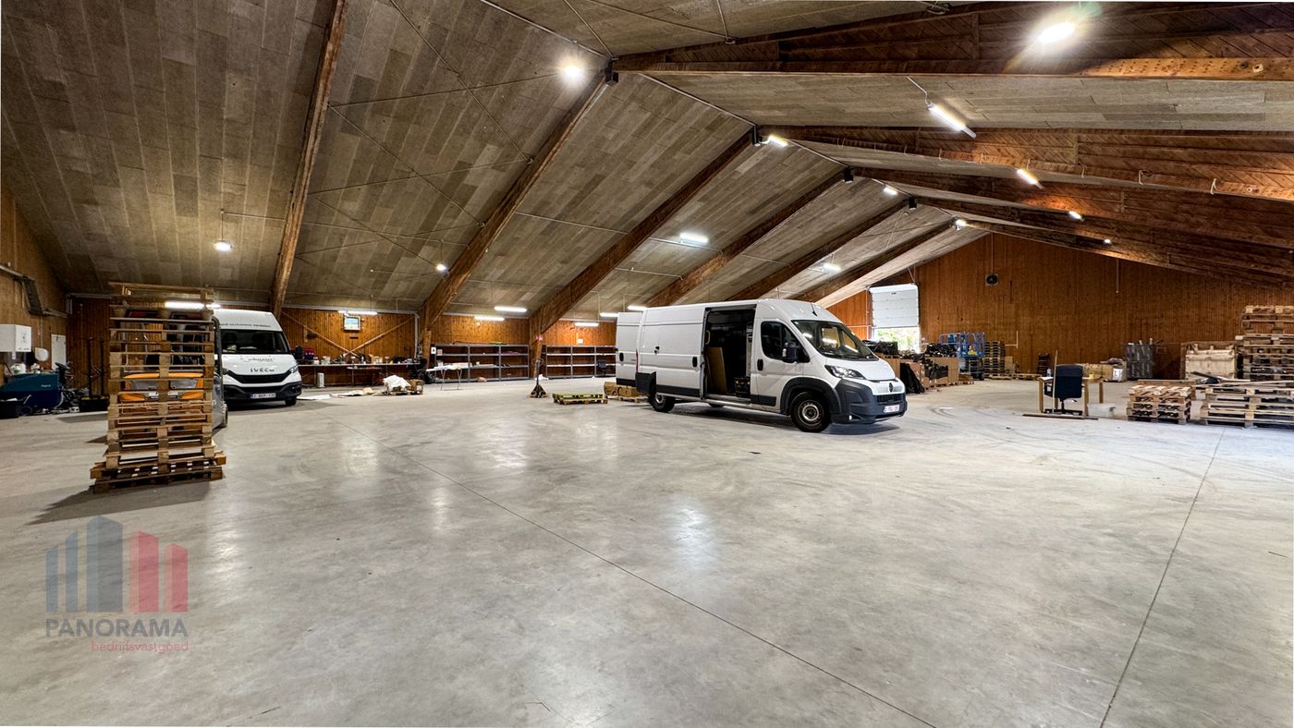
High-quality commercial building of 1.740 m² comprising a warehouse and high-end offices.
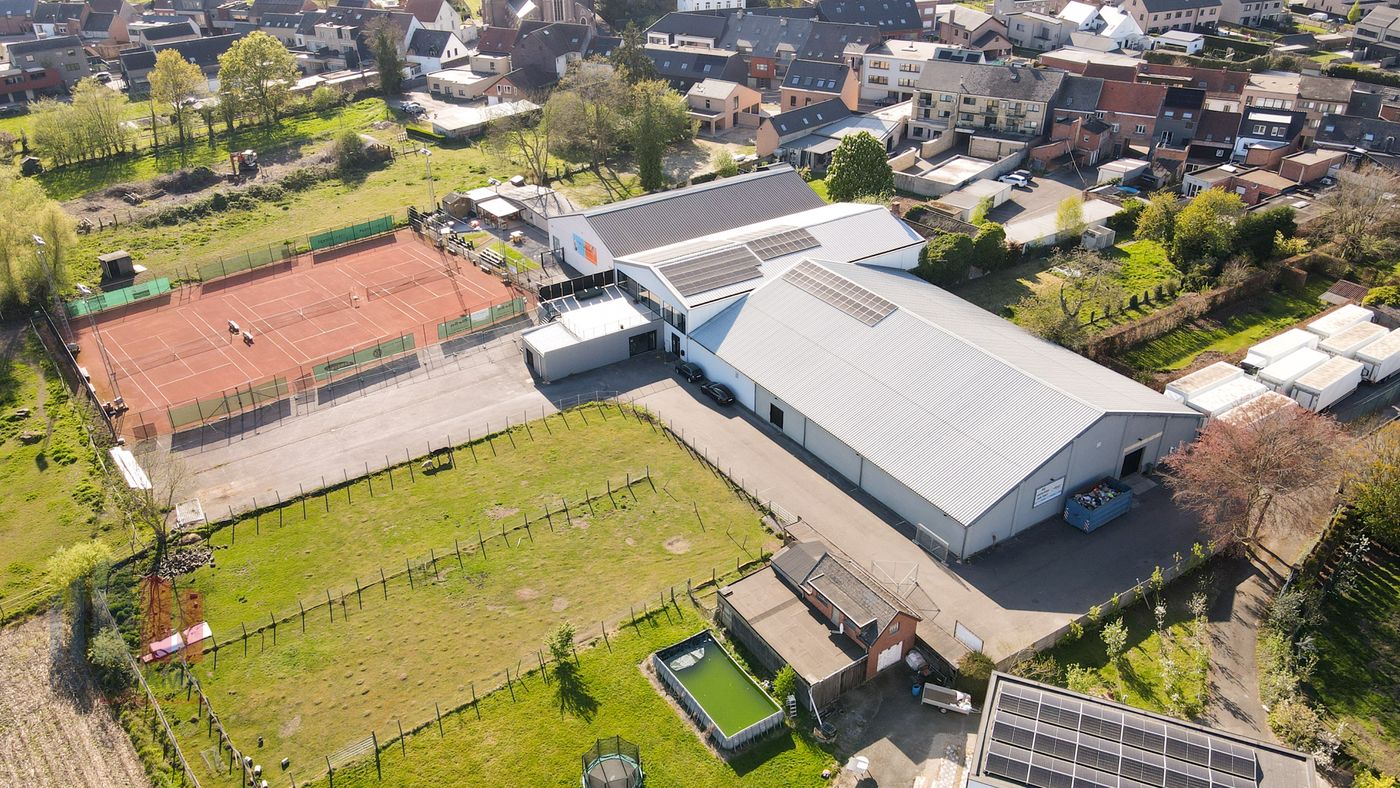
High-quality commercial building for rent with a total surface area of 1,740 m², comprising a warehouse combined with office space. Thanks to its location just 5 minutes from the A12 motorway, the property enjoys a strategic position between Antwerp and Brussels, with excellent connections to the E19 and the Brussels Ring Road.
The warehouse, measuring 1,200 m², is accessible via a sectional door (3 x 3 m) and a separate access door, with the possibility of installing an additional door. The warehouse further offers a clear height ranging from 3 to 7 metres at the ridge and features a polyconcrete floor and an insulated roof equipped with solar panels.
The high-end offices, with a surface area of 540 m², are functionally designed and benefit from plenty of natural light. The space features a luxurious finish, including individual climate control, LED lighting and solar panels. In addition, the property offers various multipurpose rooms and facilities, including sanitary facilities, a fully equipped kitchen, changing rooms, a bathroom and a spacious rooftop terrace.
A paved outdoor area of approximately 700 m² is also available, ideal for outdoor storage and offering ample parking possibilities. Available immediately!
Contact PANORAMA B2B for more information, plans or a non-binding site visit on 0477 07 30 30.
Financial
Available from
29-05-2026
Availability
Immediately
Building
Type of property
Commercial
Subtype
Industrial building
Surface
1.740 m²
Terrain
Plot size
1.740 m²
Most recent urban destination
Residential area
Layout
Number of bedrooms
0
Number of bathrooms
0
Type of kitchens
Finished kitchen; Fully finished kitchen
Comfort
Lift
No
Telephone
Yes
Fireplaces
0
Energy
EPC label
X
Unique code EPC
20260529-000608447-NR-1
E-level
0
Urban planning
G-score (building score)
B (small risk of flooding under climate change sc2050)
P-score (parcel score)
C (small risk of flooding under current climate)
Protected heritage
No
Location
Sint-Jozefstraat 39, 1840 LonderzeelAlso interesting for you


Commercial for rent
€ 15.080
Weversstraat 21
1840 Londerzeel
2.784 m²


Commercial for rent
€ 15.139
Weversstraat 21
1840 Londerzeel
2.795 m²


Commercial for rent
€ 17.930
Weverstraat 21
1840 Londerzeel
3.088 m²
3.088 m²