Industrial property for rent in Zaventem
Industrial property| Commercial
€156,524
1930 Zaventem
- 22.275 m² living
- 22.275 m² plot
- Parking
Description
High-end sustainable logistics industrial building with office space for rent, located near the R22 and E40
High-end sustainable logistics building of 20,232 m², complemented by 1,374 m² of mezzanine space and 669 m² of office space, offering an optimal combination of storage, production, and office functionality.
The project comprises a total logistics area of 55,068 m² and is flexibly divisible into four units of respectively 17,017 m², 17,819 m², 12,481 m², and 7,752 m², complemented by 3,970 m² of mezzanine space and 1,247 m² of office space, all situated on a spacious 12.9-hectare plot.
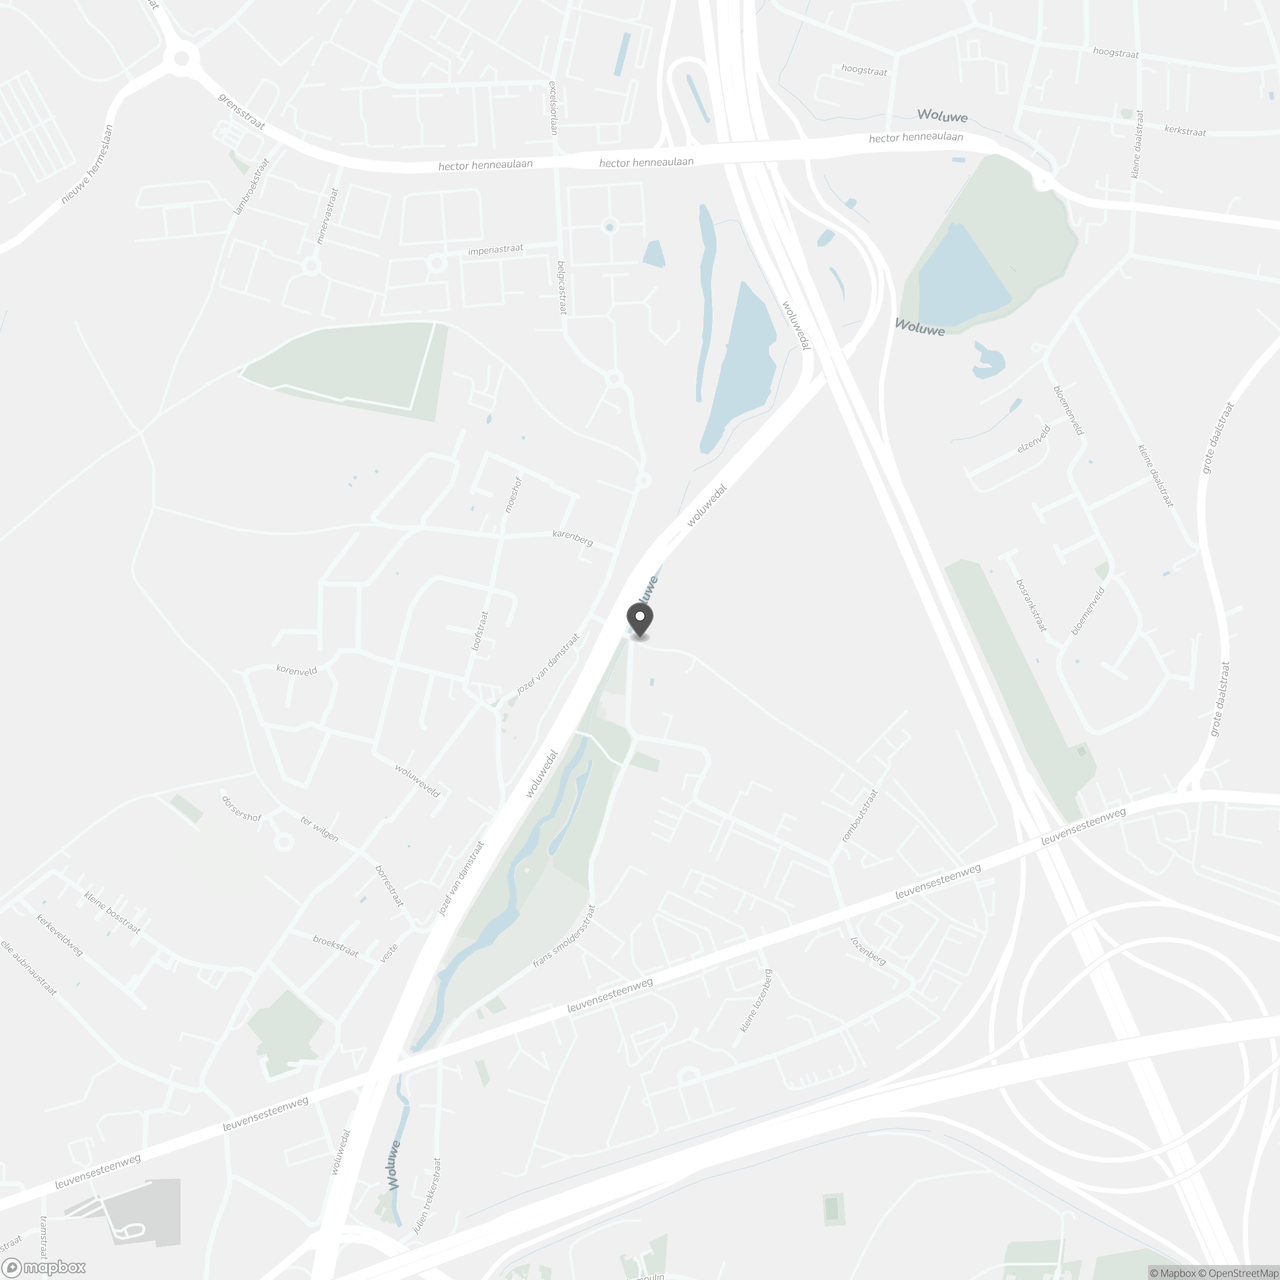
Located in an exceptional position along the R22, with immediate access to the E40, this new logistics development benefits from outstanding visibility with over 150,000 passing vehicles per day and excellent accessibility towards Brussels. The site is also located less than 10 minutes from Zaventem Airport.
The project is build-ready, with permits already obtained and earthworks completed. The first unit is currently under construction. It offers flexible configurations suitable for both single- and multi-tenant use, with an optimal layout of warehouse and office spaces tailored to user needs.
The warehouse is designed with a clear height of 15.20 m and a floor load capacity of 50 kN/m², ensuring maximum efficiency in storage and handling. It is complemented by 19 loading docks, 2 ground-level access doors (4 m W x 4.5 m H), ample truck parking, and a separated circulation system for optimal safety and flow.
The building is equipped with advanced technical features such as energy-efficient LED lighting with motion sensors, modern climate control systems, and robust security systems.
The entire development is constructed using sustainable materials and innovative building techniques. The project meets the highest sustainability standards and is developed according to BREEAM Excellent certification, including heat pumps, solar panels, and water recovery systems, significantly enhancing energy efficiency and environmental performance.
Contact PANORAMA B2B for more information or a non-binding site visit at 0477 30 40 05.
The project comprises a total logistics area of 55,068 m² and is flexibly divisible into four units of respectively 17,017 m², 17,819 m², 12,481 m², and 7,752 m², complemented by 3,970 m² of mezzanine space and 1,247 m² of office space, all situated on a spacious 12.9-hectare plot.
Located in an exceptional position along the R22, with immediate access to the E40, this new logistics development benefits from outstanding visibility with over 150,000 passing vehicles per day and excellent accessibility towards Brussels. The site is also located less than 10 minutes from Zaventem Airport.
The project is build-ready, with permits already obtained and earthworks completed. The first unit is currently under construction. It offers flexible configurations suitable for both single- and multi-tenant use, with an optimal layout of warehouse and office spaces tailored to user needs.
The warehouse is designed with a clear height of 15.20 m and a floor load capacity of 50 kN/m², ensuring maximum efficiency in storage and handling. It is complemented by 19 loading docks, 2 ground-level access doors (4 m W x 4.5 m H), ample truck parking, and a separated circulation system for optimal safety and flow.
The building is equipped with advanced technical features such as energy-efficient LED lighting with motion sensors, modern climate control systems, and robust security systems.
The entire development is constructed using sustainable materials and innovative building techniques. The project meets the highest sustainability standards and is developed according to BREEAM Excellent certification, including heat pumps, solar panels, and water recovery systems, significantly enhancing energy efficiency and environmental performance.
Contact PANORAMA B2B for more information or a non-binding site visit at 0477 30 40 05.
Don't be too late!
Do you have questions or would like to schedule a visit?

PANORAMA B2B Brussel industrieZ.3 Doornveld 163, 1731 Zellik
Building
- Type of property
- Commercial
- Subtype
- Industrial building
- Surface
- 22.275 m²
See all featuresShow fewer features
- Constructed area
- 22.275 m²
- New building
- Yes
- Construction year
- 2026
- Renovation year
- 2026
- Floor
- 0
- Number of floors
- 1
- Number of garages
- 0
- Number of parking spaces
- 1
Terrain
- Plot size
- 22.275 m²
- Most recent urban destination
- Industrial area for craft enterprises or areas for SME
Layout
- Number of bedrooms
- 0
- Number of bathrooms
- 0
- Number of toilets
- 0
Comfort
- Lift
- No
- Alarm
- Yes
- Electricity connection
- Yes
See all featuresShow fewer features
- Connection sewerage
- Yes
- Water connection
- Yes
- Fireplaces
- 0
- Connection to network
- Yes
Energy
- E-level
- 0
- Solar panels
- Yes
- Heat pump
- Yes
See all featuresShow fewer features
- Rainwater well
- Yes
Urban planning
- G-score (building score)
- D (medium flood risk under current climate)
- Protected heritage
- No
Location
Grote Kloosterstraat 1, 1930 Zaventem
Show route