



Description
260 sqm of offices near the R0/E40 motorway junction
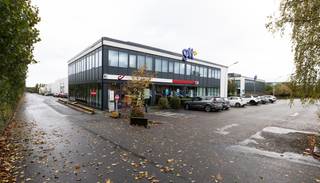
Office space with a total area of 260 m² for lease in a prime strategic location in Zaventem, close to the Brussels Ring (R0) and the E40 motorway.
Thanks to its excellent location near the Leuvensesteenweg (N2) and Woluwedal (R22), just 2.4 km from Exit 4 Diegem-Woluwelaan, the property enjoys quick access to the E40/R0 interchange and the greater Brussels area. The premises are also easily accessible by public transport, with a convenient bus connection to and from Diegem railway station, located only 3 km away.
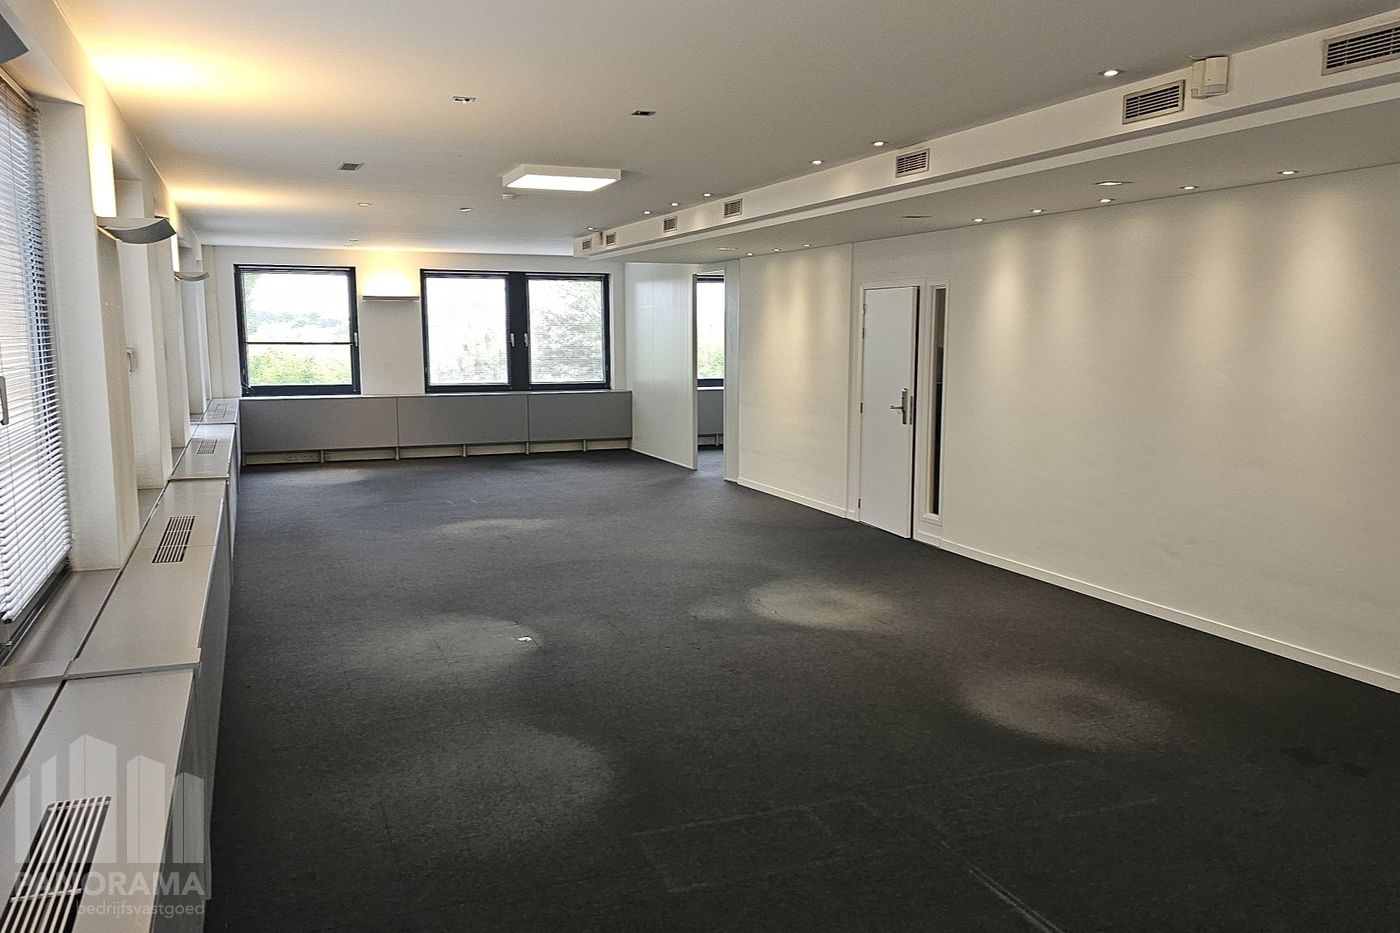
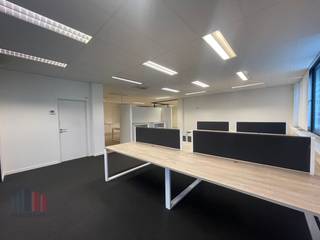
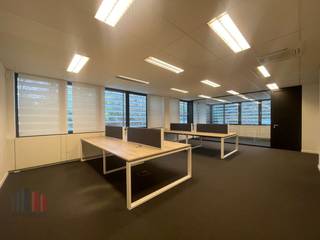
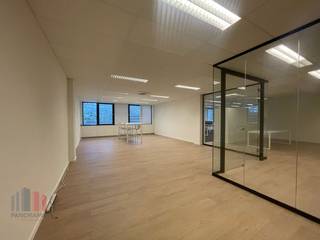
The office space consists of meeting rooms and individual offices, creating a pleasant and professional working environment. In addition, the premises feature double glazing, energy-efficient LED lighting, high-quality floor finishes and modern technical installations, making the property fully move-in ready for a wide range of professional activities.
Furthermore, an additional 253 m² office space is available on-site, combined with an 80 m² storage unit equipped with a sectional door. This versatile combination is ideal for storage, archiving or logistical support and offers maximum flexibility for growing businesses, a variety of commercial activities or multiple users.
The site also offers ample parking facilities for employees and visitors.
For further information, detailed floor plans or to arrange a non-binding site visit, please contact PANORAMA B2B on +32 477 09 00 09.
Thanks to its excellent location near the Leuvensesteenweg (N2) and Woluwedal (R22), just 2.4 km from Exit 4 Diegem-Woluwelaan, the property enjoys quick access to the E40/R0 interchange and the greater Brussels area. The premises are also easily accessible by public transport, with a convenient bus connection to and from Diegem railway station, located only 3 km away.
The office space consists of meeting rooms and individual offices, creating a pleasant and professional working environment. In addition, the premises feature double glazing, energy-efficient LED lighting, high-quality floor finishes and modern technical installations, making the property fully move-in ready for a wide range of professional activities.
Furthermore, an additional 253 m² office space is available on-site, combined with an 80 m² storage unit equipped with a sectional door. This versatile combination is ideal for storage, archiving or logistical support and offers maximum flexibility for growing businesses, a variety of commercial activities or multiple users.
The site also offers ample parking facilities for employees and visitors.
For further information, detailed floor plans or to arrange a non-binding site visit, please contact PANORAMA B2B on +32 477 09 00 09.
Building
Type of property
Commercial
Surface
260 m²
Constructed area
260 m²
Terrain
Plot size
260 m²
Most recent urban destination
Industrial area for craft enterprises or areas for SME
Layout
Number of bedrooms
0
Number of bathrooms
0
Number of toilets
0
Comfort
Lift
No
Electricity connection
Yes
Connection sewerage
Yes
Energy
EPC score (kWh/(m² years))
0
EPC label
A
Unique code EPC
20260422-001671274-NR-1
Urban planning
Pre-emption right
No
G-score (building score)
A (no flood modeled)
P-score (parcel score)
C (small risk of flooding under current climate)
Location
Romboutsstraat 5, 1930 ZaventemAlso interesting for you
Commercial for rent
€ 2.634
Romboutsstraat 5
1930 Zaventem
253
253

Commercial for rent
€ 2.625
Leuvensesteenweg 573
1930 Zaventem
252
Commercial for rent
€ 2.600
Excelsiorlaan 3
1930 Zaventem
255
255