Industrial property for rent in Zaventem
Industrial property| Commercial
€9,368
1930 Zaventem
- 1.585 m² living
- 1.585 m² plot
- Parking
Description
Versatile business building with offices and warehouses for rent near Brussels Airport Zaventem
This versatile commercial building in Zaventem offers an exceptional combination of 1,206 m² of functional storage space, 152 m² of mezzanine, and 227 m² of office space, making it ideal for companies seeking a strategically located and flexibly usable business environment. Thanks to its location close to the E40, the Brussels Ring Road R0, and the A201 towards Brussels Airport, the building benefits from excellent accessibility, while the airport is only 5 km away.
The building features spacious warehouse units ranging from 607 m² to 2,957 m², combined with office spaces from 227 m² up to 3,717 m². An ideal solution for businesses looking to combine logistics, flexibility and a professional working environment.
The warehouse space benefits from a clear height of 8.5 m and is perfectly suited for logistics or industrial activities. The first warehouse is currently fitted out with suspended ceilings, partition walls and additional facilities, but can easily be converted back into a traditional open warehouse space.
The various units can also be flexibly combined with office spaces, allowing the building to adapt seamlessly to a wide range of business needs.
The office areas provide a bright and efficient working environment with large windows ensuring abundant natural daylight. The suspended ceiling is equipped with integrated LED lighting, ventilation and an HVAC system with air distribution for optimal air circulation. The flexible layout makes it easy to create both open-plan workspaces and enclosed meeting rooms.
The site offers 67 parking spaces for staff and visitors, further enhancing accessibility. The entire complex is immediately available and represents an ideal opportunity for companies looking to expand in a location with maximum visibility and accessibility.
For additional information, specifications, plans or a non-binding site visit, please contact PANORAMA B2B at +32 477 30 40 05.
The building features spacious warehouse units ranging from 607 m² to 2,957 m², combined with office spaces from 227 m² up to 3,717 m². An ideal solution for businesses looking to combine logistics, flexibility and a professional working environment.
The warehouse space benefits from a clear height of 8.5 m and is perfectly suited for logistics or industrial activities. The first warehouse is currently fitted out with suspended ceilings, partition walls and additional facilities, but can easily be converted back into a traditional open warehouse space.
The various units can also be flexibly combined with office spaces, allowing the building to adapt seamlessly to a wide range of business needs.
The office areas provide a bright and efficient working environment with large windows ensuring abundant natural daylight. The suspended ceiling is equipped with integrated LED lighting, ventilation and an HVAC system with air distribution for optimal air circulation. The flexible layout makes it easy to create both open-plan workspaces and enclosed meeting rooms.
The site offers 67 parking spaces for staff and visitors, further enhancing accessibility. The entire complex is immediately available and represents an ideal opportunity for companies looking to expand in a location with maximum visibility and accessibility.
For additional information, specifications, plans or a non-binding site visit, please contact PANORAMA B2B at +32 477 30 40 05.
Don't be too late!
Do you have questions or would like to schedule a visit?

PANORAMA B2B Brussel industrieZ.3 Doornveld 163, 1731 Zellik
Building
- Type of property
- Commercial
- Subtype
- Industrial building
- Surface
- 1.585 m²
See all featuresShow fewer features
- Constructed area
- 1.585 m²
- New building
- No
- State building
- Good
- Number of floors
- 2
- Number of garages
- 0
- Number of parking spaces
- 1
Terrain
- Plot size
- 1.585 m²
- Most recent urban destination
- Industrial area for craft enterprises or areas for SME
Layout
- Number of bedrooms
- 0
- Number of bathrooms
- 0
- Number of toilets
- 0
Comfort
- Lift
- No
- Electricity connection
- Yes
- Connection sewerage
- Yes
See all featuresShow fewer features
- Water connection
- Yes
- Fireplaces
- 0
- Connection to network
- Yes
Energy
- EPC label
- X
- Unique code EPC
- 20240808-0011528673-NR-1
- E-level
- 0
See all featuresShow fewer features
- Type of glazing
- Double glazing
Urban planning
- G-score (building score)
- A (no flood modeled)
- P-score (parcel score)
- C (small risk of flooding under current climate)
- Protected heritage
- No
Location
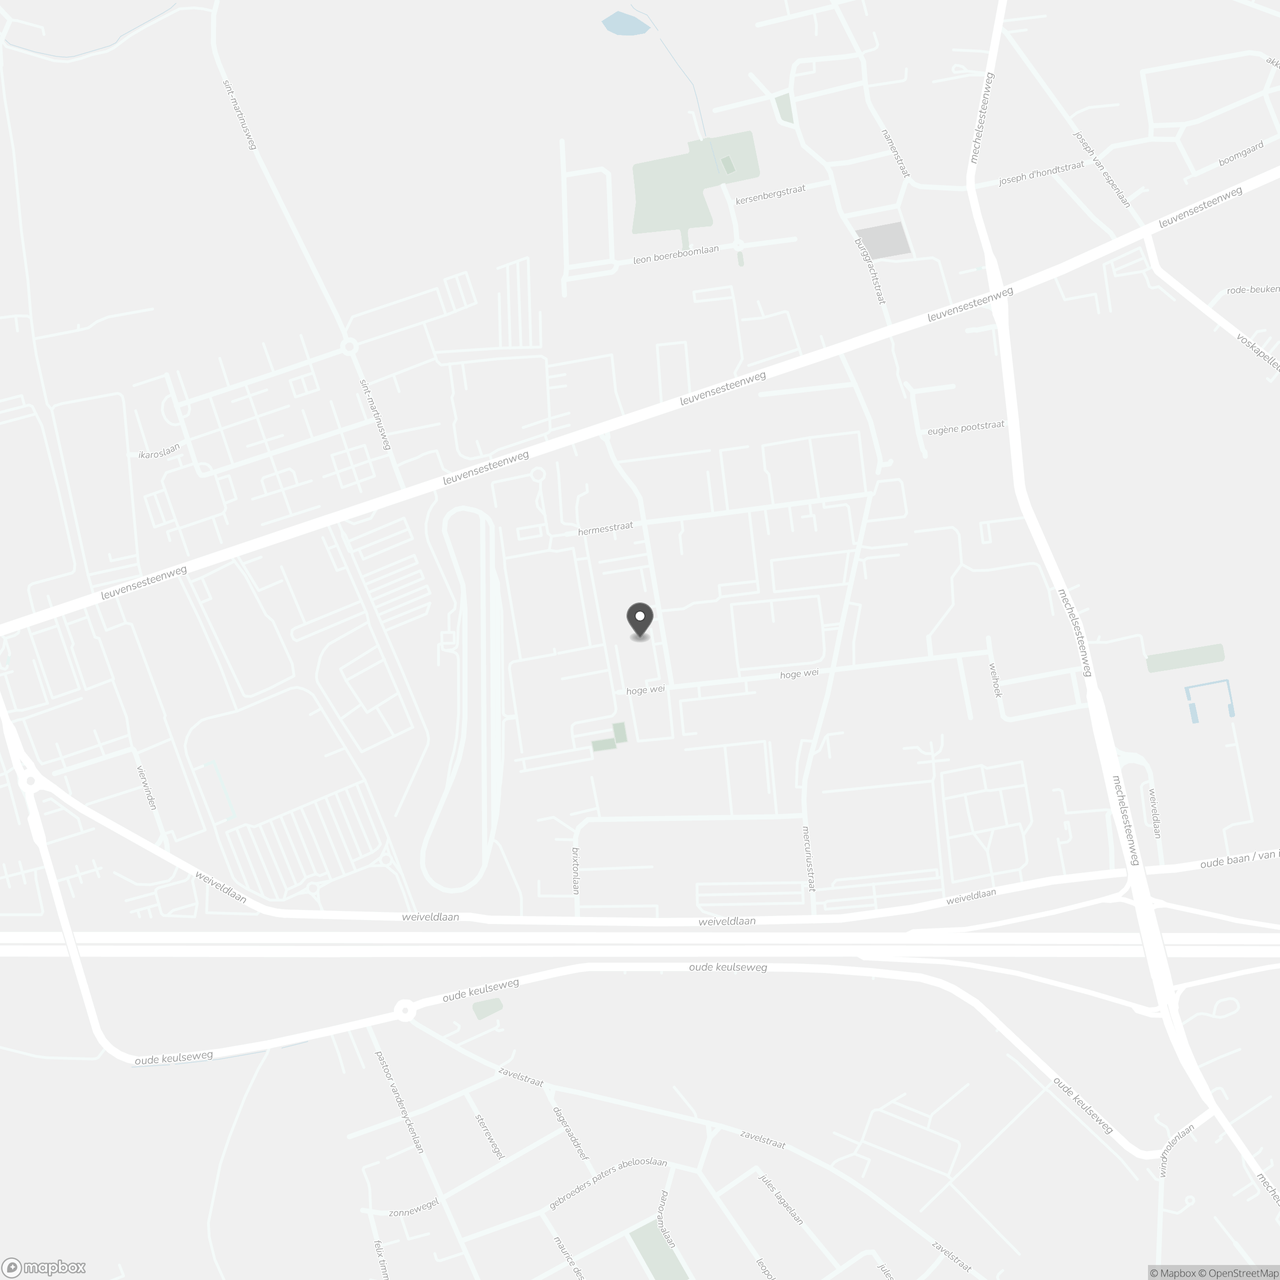
Hoge Wei 27, 1930 Zaventem
Show route