Description
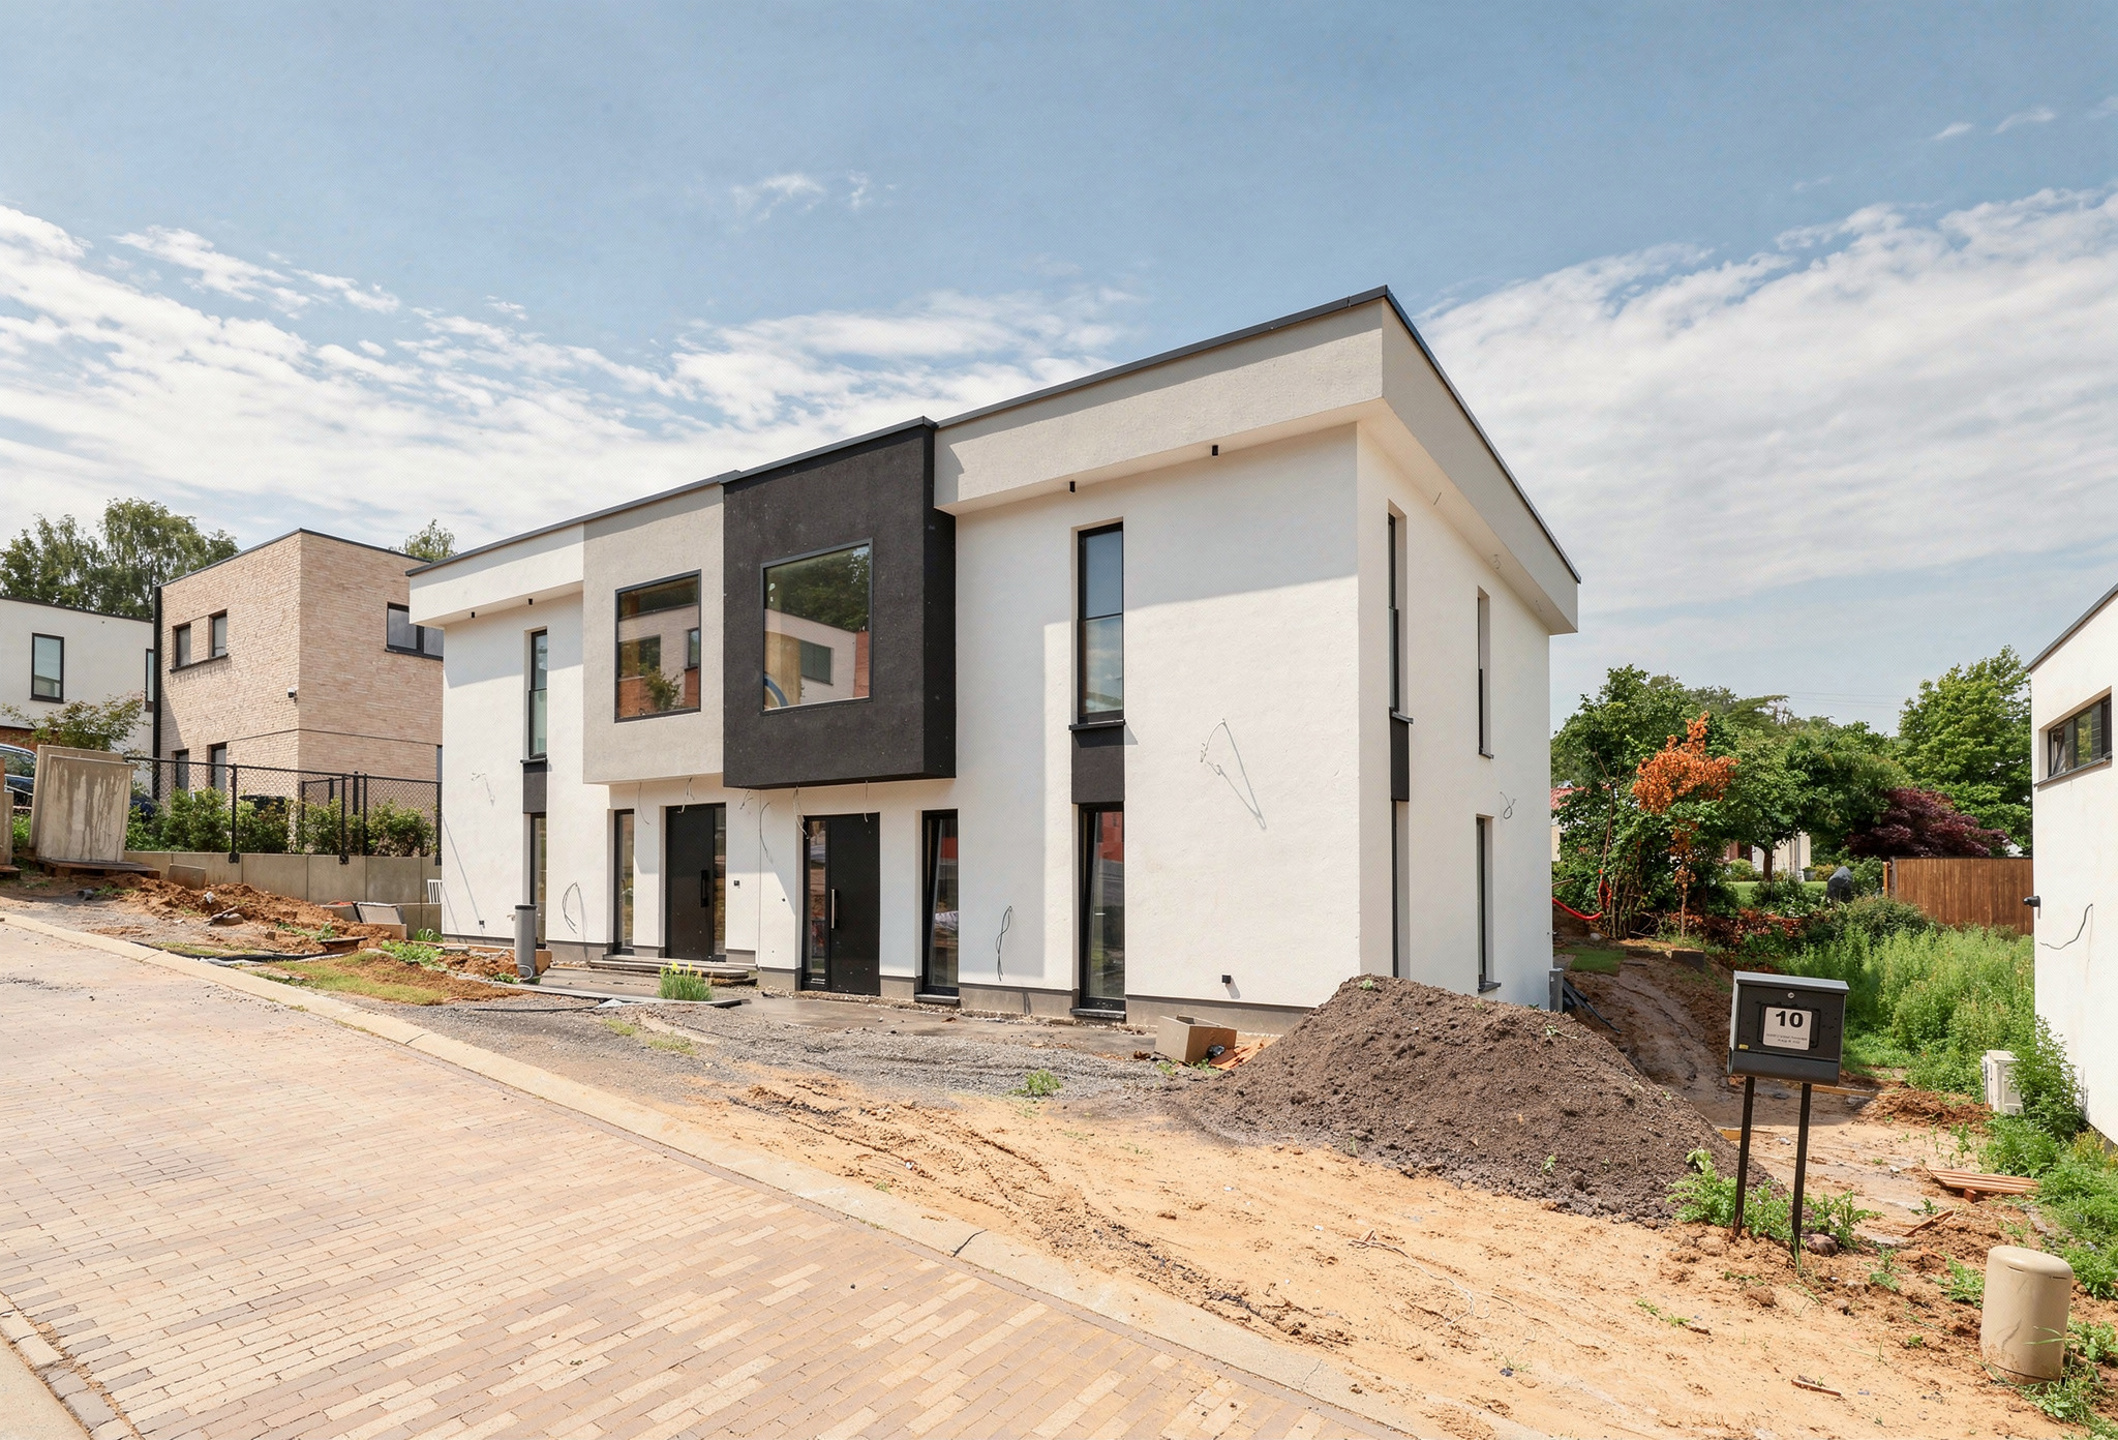
New development house located in a quiet, dead-end street.
On the basement level, the house offers two comfortable bedrooms, a stylish bathroom, a practical laundry room, and a convenient storage cellar, perfect for extra space.
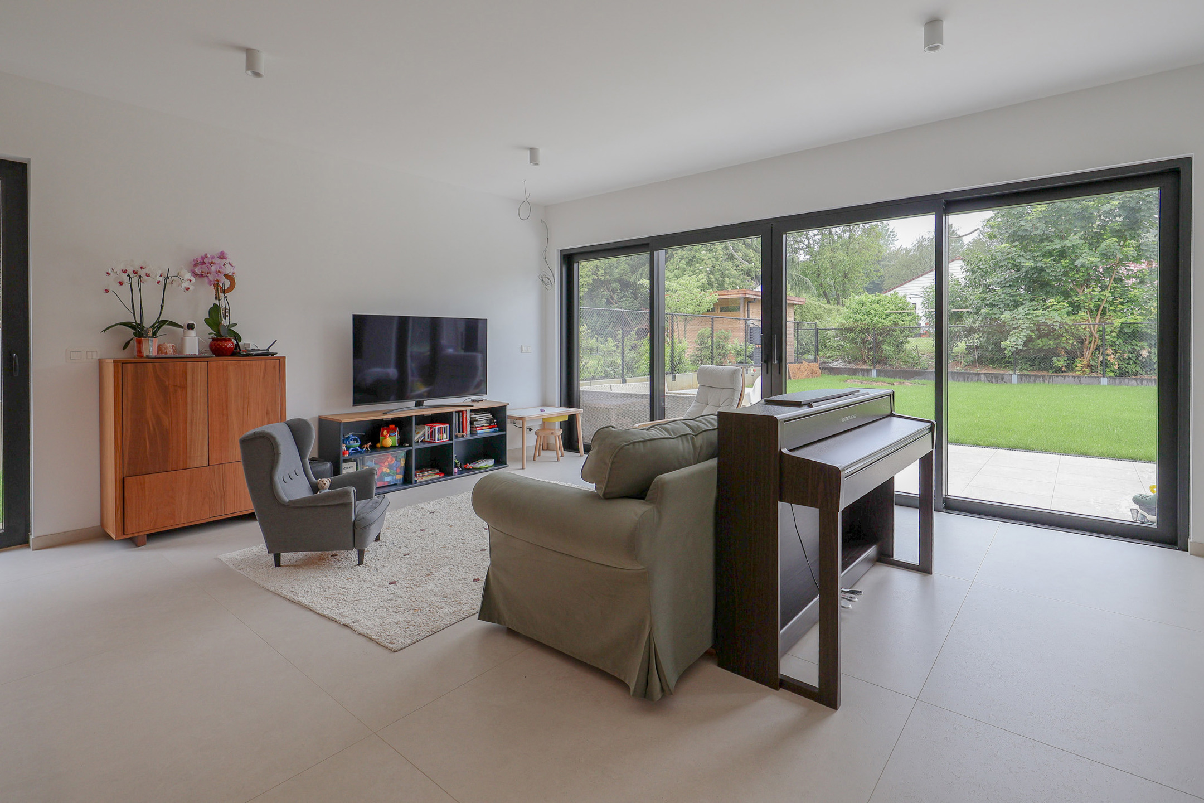
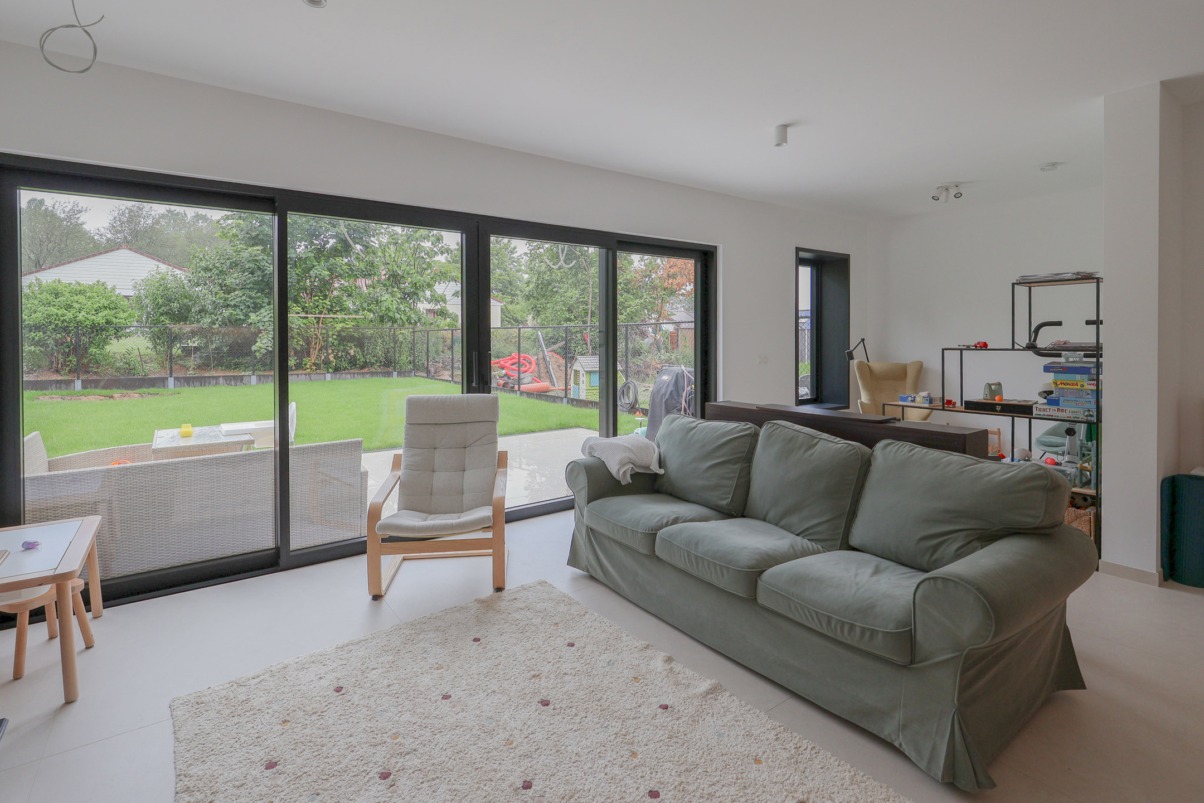
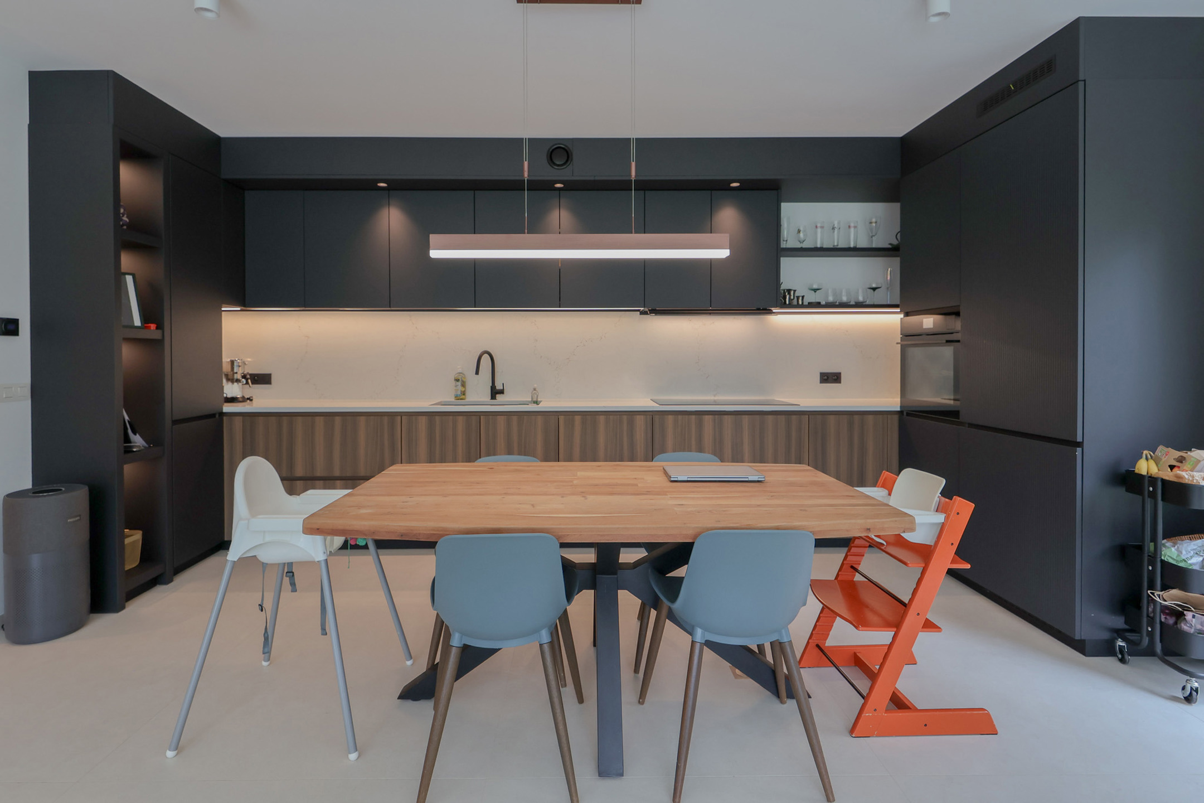
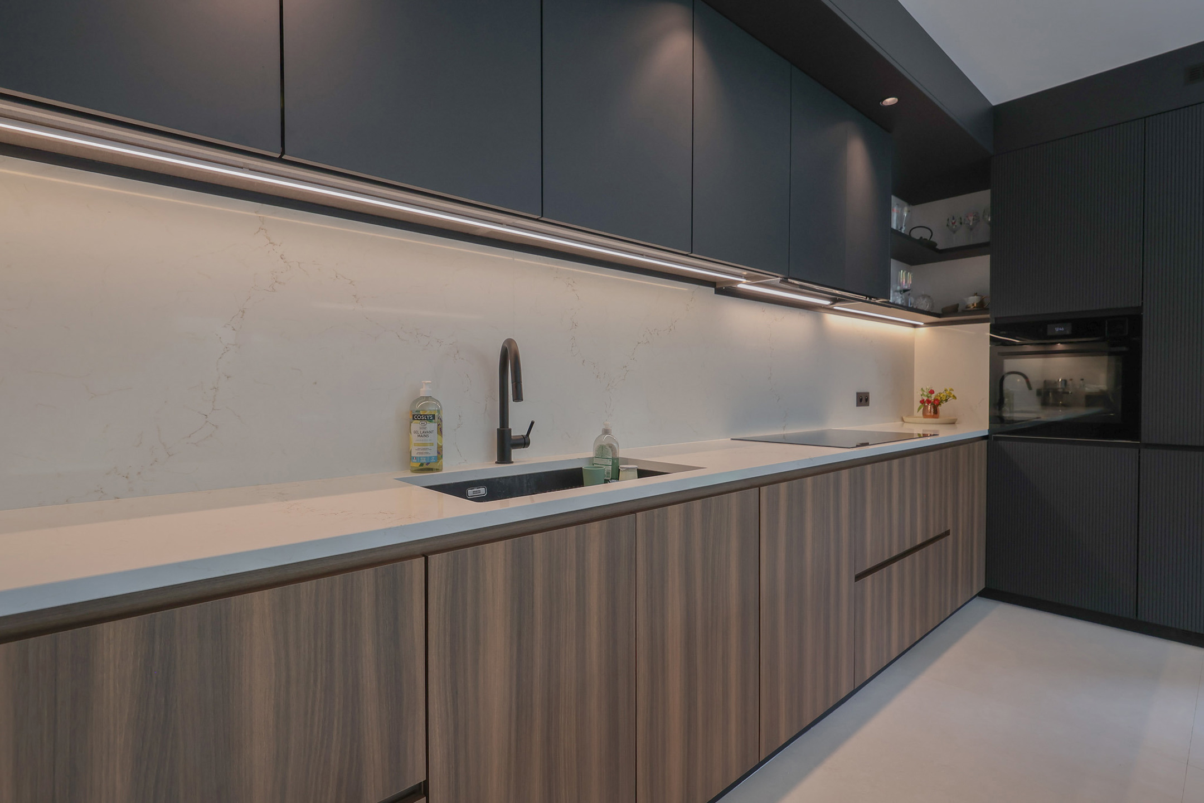
On the ground floor, you are welcomed by an elegant entrance hall with cloakroom, a modern shower room, and a bright living area that flows seamlessly into the dining room, offering views of the garden – an ideal place to relax. The fully fitted kitchen perfectly complements the open character of the home.
On the upper floor, three additional bedrooms, two luxurious bathrooms, and a spacious landing create a harmonious and balanced living environment.
This home comes standard with underfloor heating on all levels, including the basement, and is equipped with an energy-efficient heat pump, solar panels, and a rainwater tank, making it not only comfortable but also future-proof.
For detailed information or a personal visit, we would be happy to welcome you at our office.