Description
Characterful commercial property for rent near the Theaterplein in Antwerp
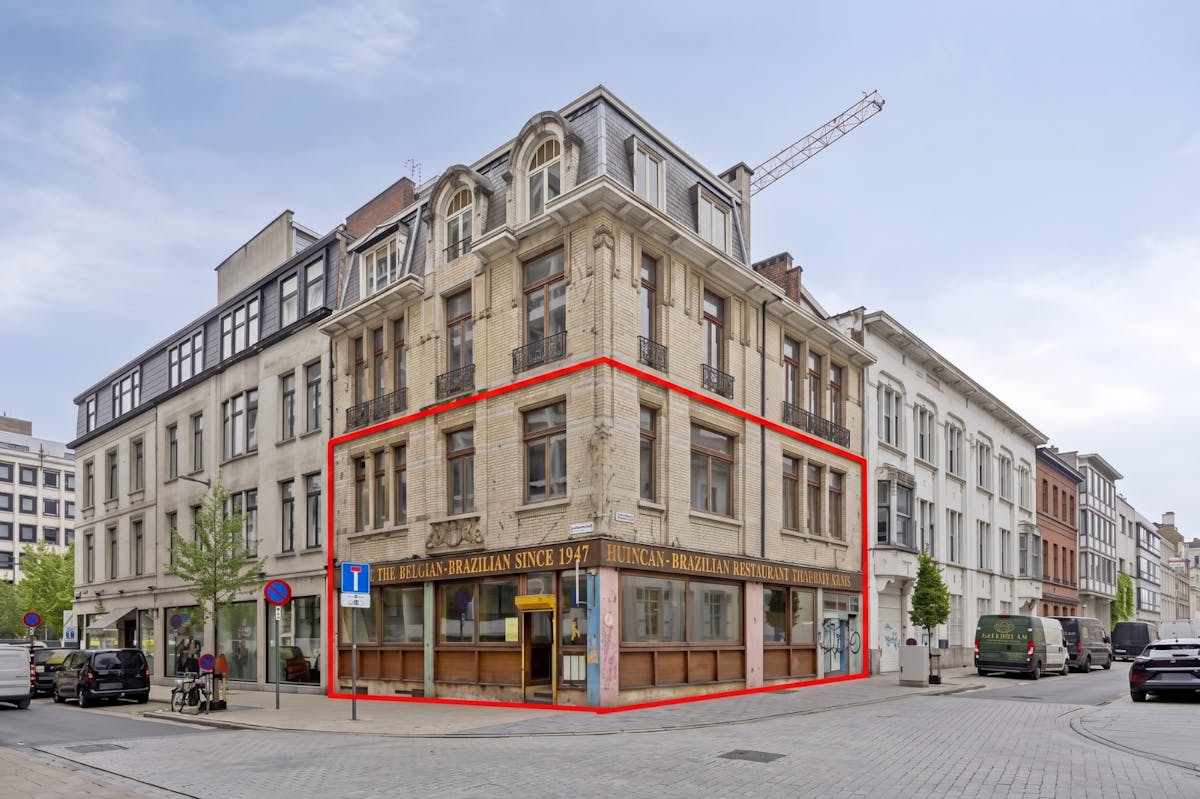
Van Cuyckstraat 2 offers a characterful commercial property (approximately 418 m²) with a unique appearance that is ideal for a variety of commercial activities.
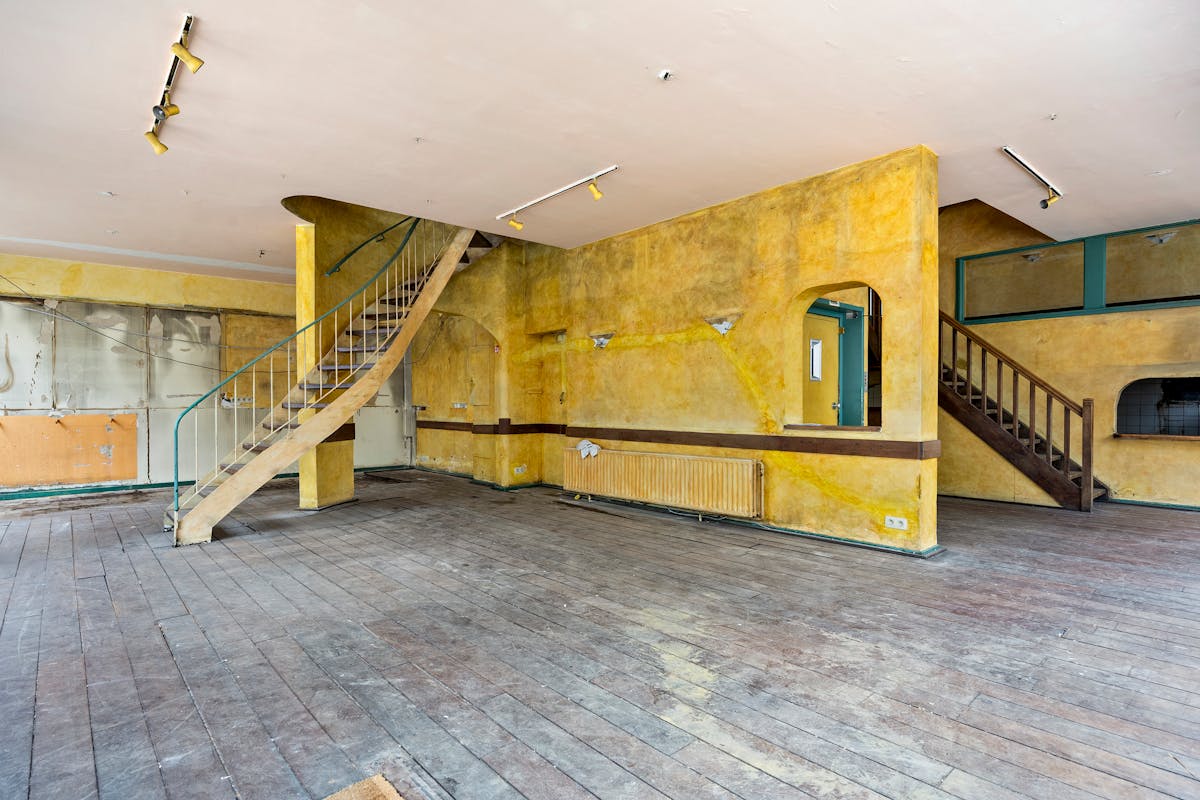
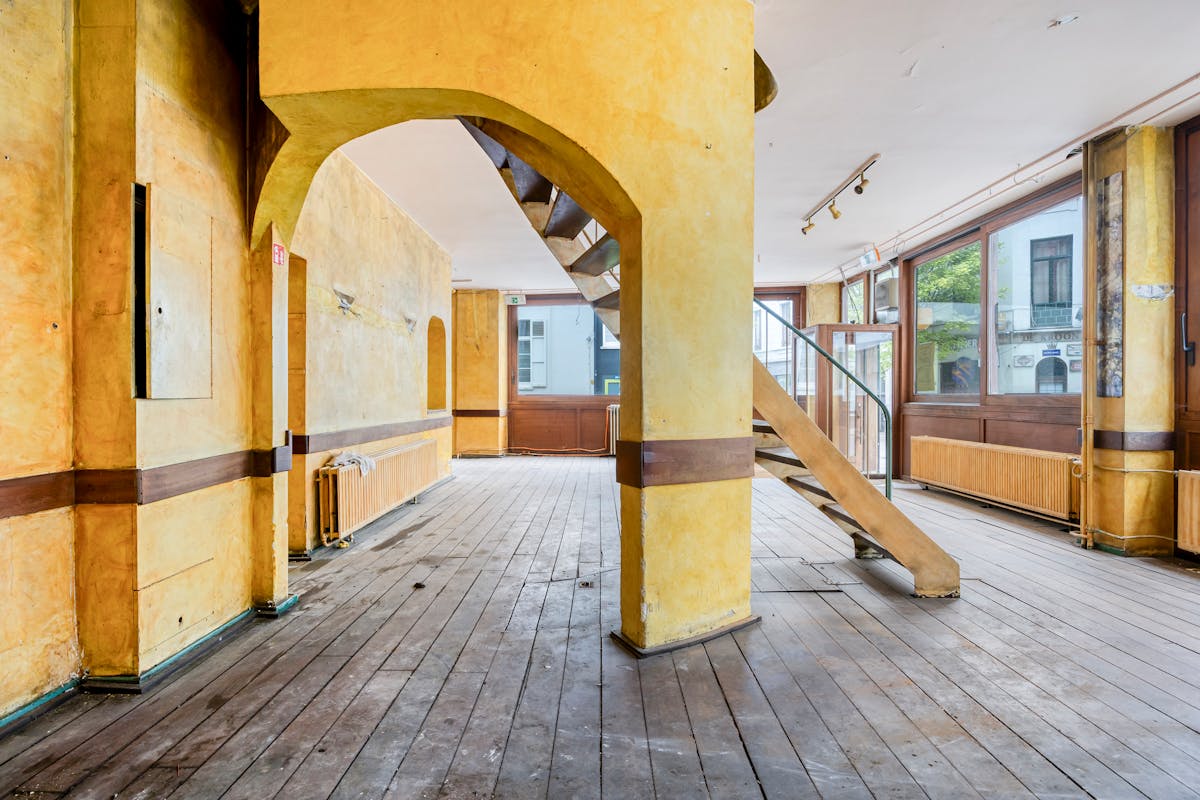
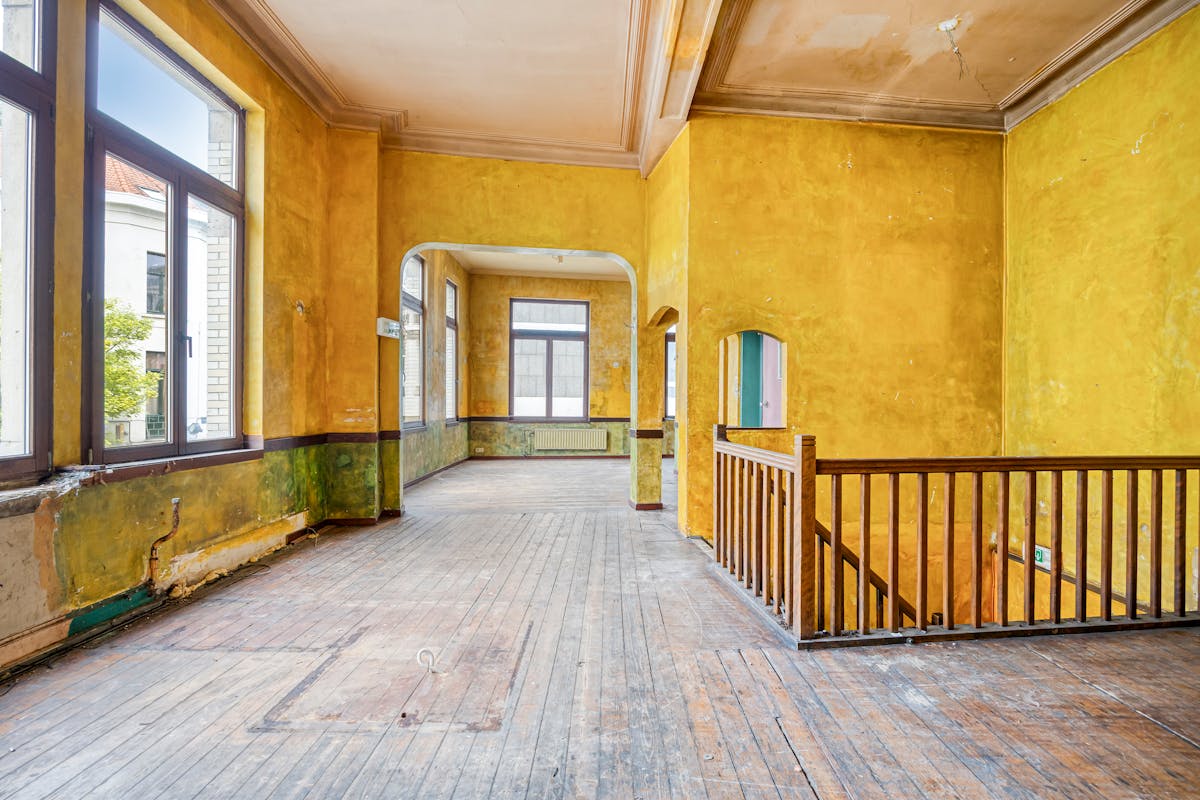
The building is in a prime location in the heart of Antwerp, near Theaterplein, Schuttershofstraat and Leien. Thanks to its strategic corner location and generous windows, this space enjoys exceptional visibility and an abundance of natural light. With its authentic wooden floors, characteristic arches and unique architectural elements, the space exudes enormous potential. The building also has a spacious basement that can be fully decorated according to your own wishes.
Layout:
Ground floor:
- open commercial space
- central open staircase
- various flexibly arranged corners/subspaces with characteristic arched vaults
- serving hatch/bar area
Mezzanine floor/First floor:
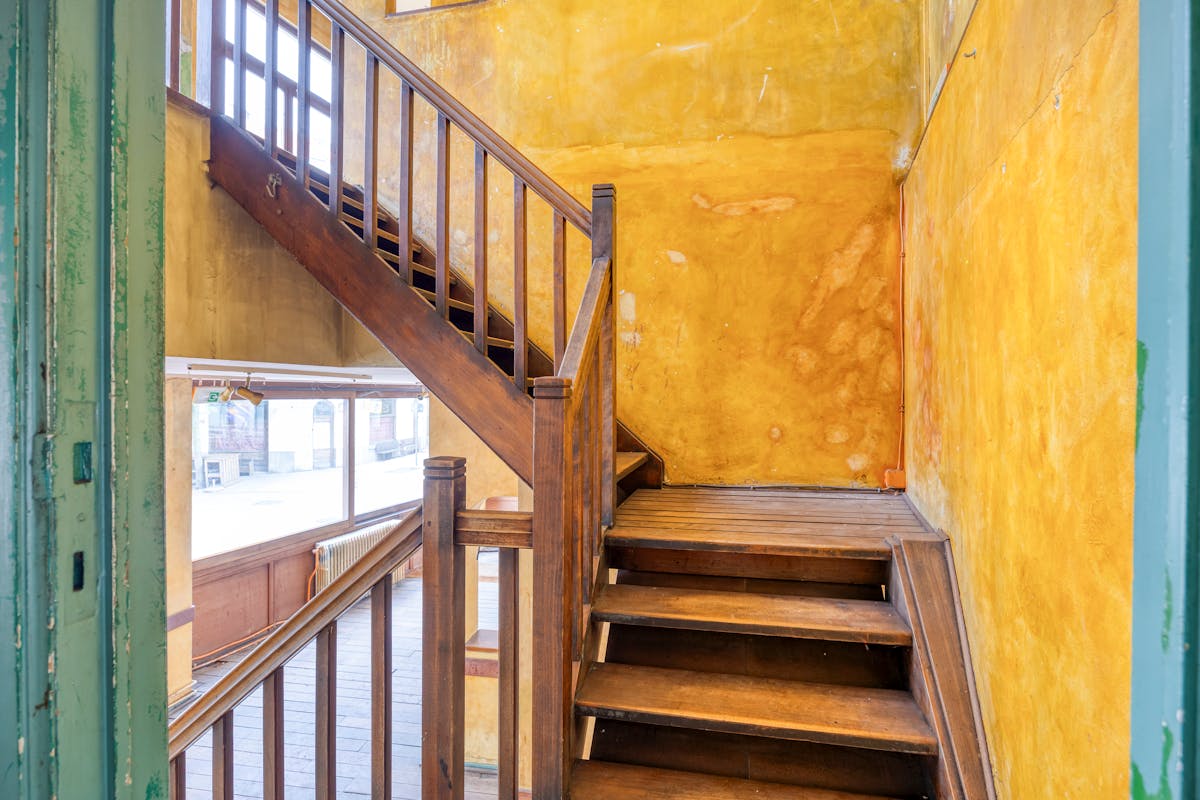
- extra multipurpose space (s)
- sanitary facilities/storage room
Basement:
- spacious, fully tiled functional space
- separate storage and technical room
Extra benefits:
- excellent and central location in the heart of Antwerp
- enormous visibility
- authentic elements
- high ceilings
- mobile score (9.7/10)
- flexible layout with numerous repurposing options
- easily accessible by public transport and on foot
Given its current state, this building offers the ideal opportunity to fully adapt the interior to the needs of your concept.
Would you like more information or a site visit? Please contact us at antwerpen@dewaele.com or 03 206 76 76.
The building is in a prime location in the heart of Antwerp, near Theaterplein, Schuttershofstraat and Leien. Thanks to its strategic corner location and generous windows, this space enjoys exceptional visibility and an abundance of natural light. With its authentic wooden floors, characteristic arches and unique architectural elements, the space exudes enormous potential. The building also has a spacious basement that can be fully decorated according to your own wishes.
Layout:
Ground floor:
- open commercial space
- central open staircase
- various flexibly arranged corners/subspaces with characteristic arched vaults
- serving hatch/bar area
Mezzanine floor/First floor:
- extra multipurpose space (s)
- sanitary facilities/storage room
Basement:
- spacious, fully tiled functional space
- separate storage and technical room
Extra benefits:
- excellent and central location in the heart of Antwerp
- enormous visibility
- authentic elements
- high ceilings
- mobile score (9.7/10)
- flexible layout with numerous repurposing options
- easily accessible by public transport and on foot
Given its current state, this building offers the ideal opportunity to fully adapt the interior to the needs of your concept.
Would you like more information or a site visit? Please contact us at antwerpen@dewaele.com or 03 206 76 76.
Financial
Price
3.950 €
Building
State building
To refresh
Type of buildings
Semi-open
Number of facades
3
Layout
Type of kitchen
Not installed
Comfort
Lift
Yes
Connection sewerage
Yes
Energy
EPC label
F
Window profiles
Wood
Urban planning
Destination building
Commercial
Location
Van Cuyckstraat 2, 2000 AntwerpAlso interesting for you
Commercial for rent
€ 3.950
Sint-Jansvliet 21
2000 Antwerp
71
Commercial for rent
€ 3.960
2000 Antwerp
352
Commercial for rent
€ 3.960
2000 Antwerp
352