


150 m²
Description
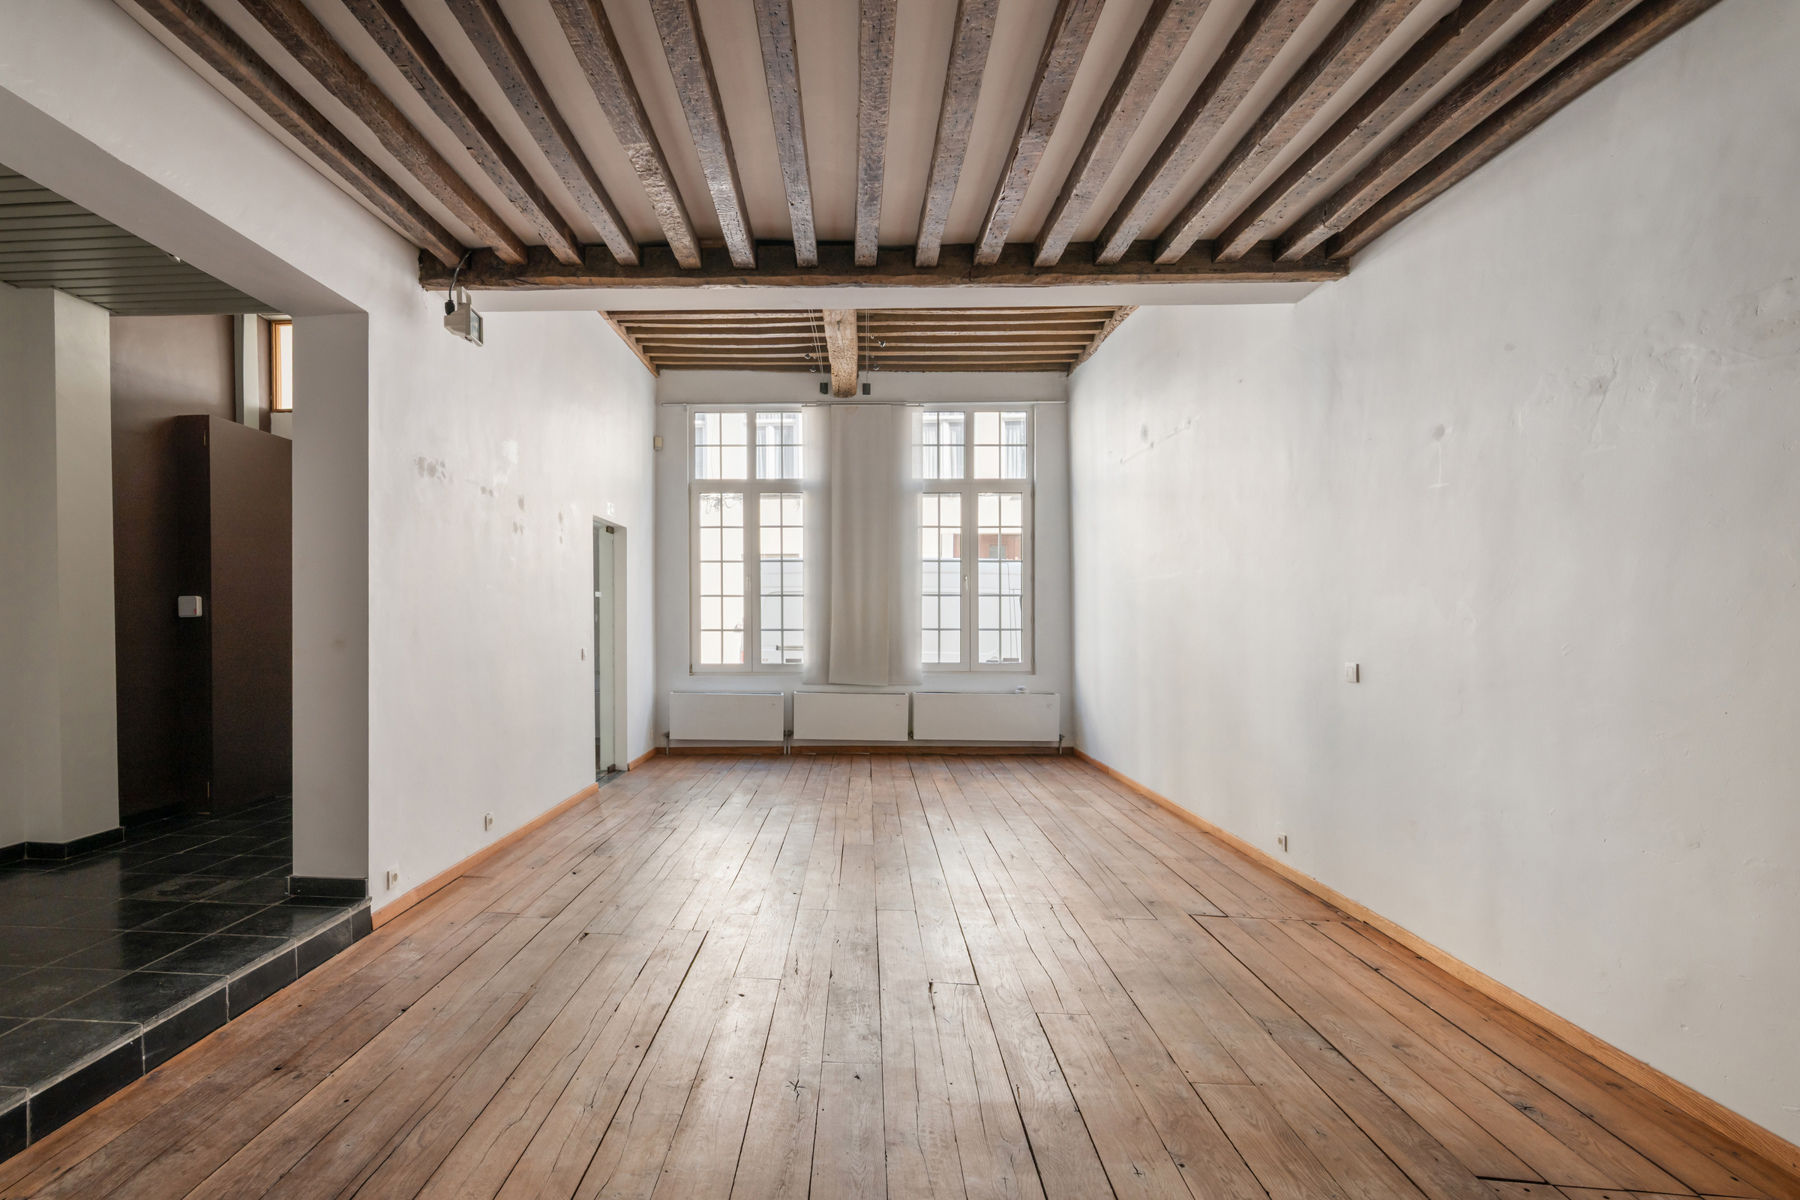
Located on Keizerstraat, in Antwerp’s historic city centre, this characterful ground-floor commercial space covers approximately 150 m². Its central location, combined with easy access via the nearby Leien and public transport, is a major asset.
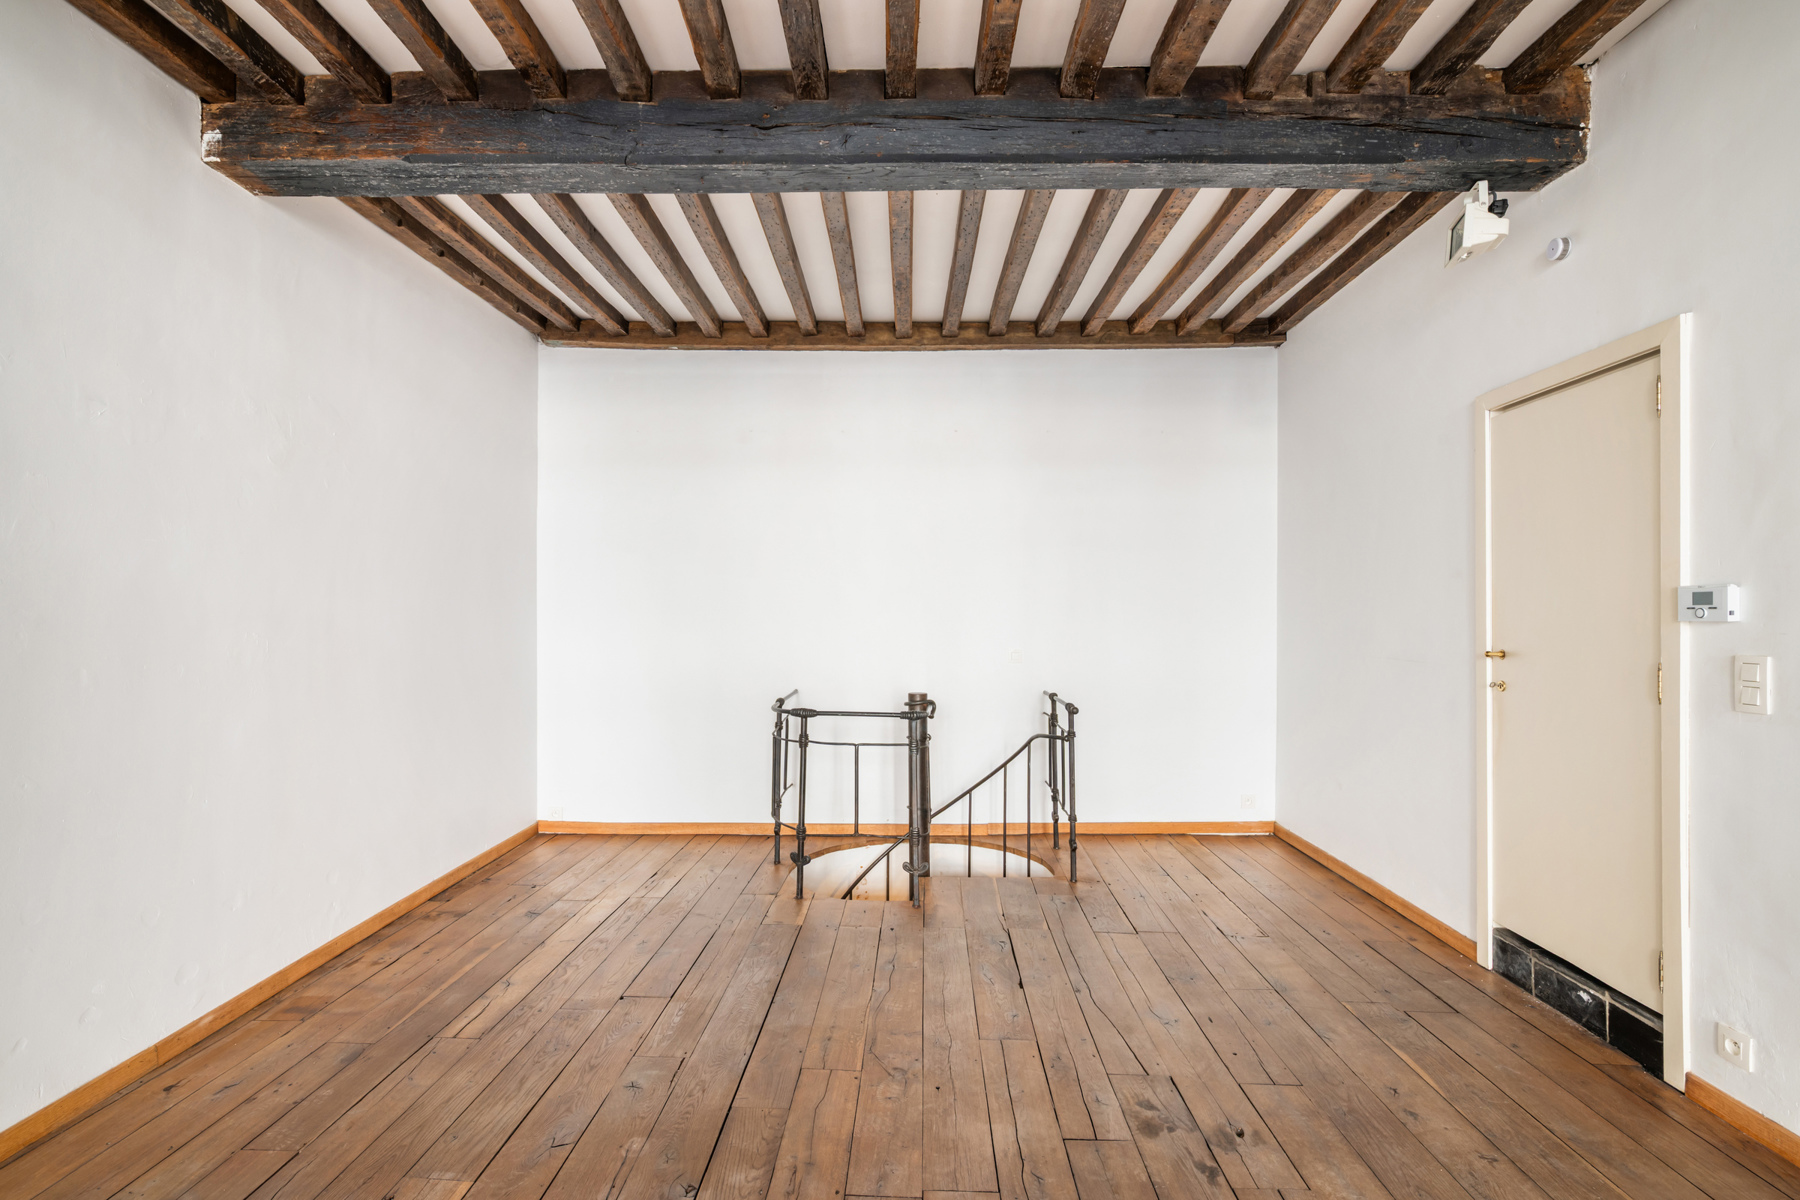
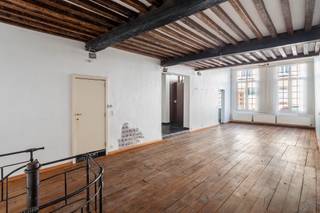
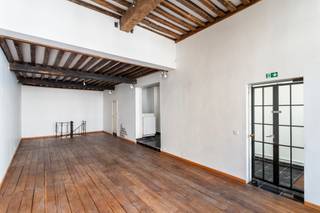
The space is characterised by its authentic character and open layout. The stately façade and large windows create an attractive appearance and provide pleasant natural light. Inside, the wooden plank flooring and exposed beam structure give the space a warm and distinctive atmosphere.
Thanks to its clear, rectangular floor plan, the property offers various possibilities in terms of layout and use. The space is therefore suitable, among other things, as an office, practice, professional office, gallery or other commercial activity.
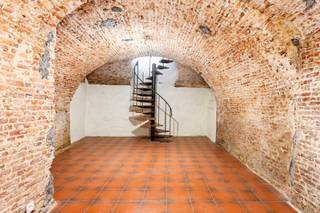
An additional asset is the basement, finished with authentic brick vaults and a tiled floor. This characterful space can be used flexibly as storage space, a meeting room or additional practice or workspace.
Sanitary facilities and a kitchenette are available. Any alterations to the property may, depending on the intended use, be discussed with the owner.
The stated usable floor area is in accordance with the energy performance certificate.
The monthly provision for water, gas and property tax is €275. Electricity must be arranged separately and individually by the tenant.
Available immediately.
Building
Type of property
Commercial
Subtype
Business
Surface
150 m²
Terrain
Most recent urban destination
Residential area
Location
Public transport nearby
Yes
Motorway nearby
Yes
Layout
Number of toilets
1
Comfort
Alarm
No
Gas connection
Yes
Connection sewerage
Yes
Energy
EPC label
D
Unique code EPC
3.423.830
EPC expiry date
05-11-2034
Urban planning
Destination building
Commercial
G-score (building score)
C (small risk of flooding under current climate)
P-score (parcel score)
C (small risk of flooding under current climate)
Location
Keizerstraat 38, 2000 AntwerpAlso interesting for you
Commercial for rent
€ 1.950
Frankrijklei 8
2000 Antwerp
169 m²
B

Commercial for rent
€ 1.950
Kipdorp 30
2000 Antwerp
293 m²

Commercial for rent
€ 1.950
Keizerstraat 38
2000 Antwerp
150 m²
D