- 120 m² living
- 772 m² plot
- 2 bedrooms
- 2 bathrooms
Description
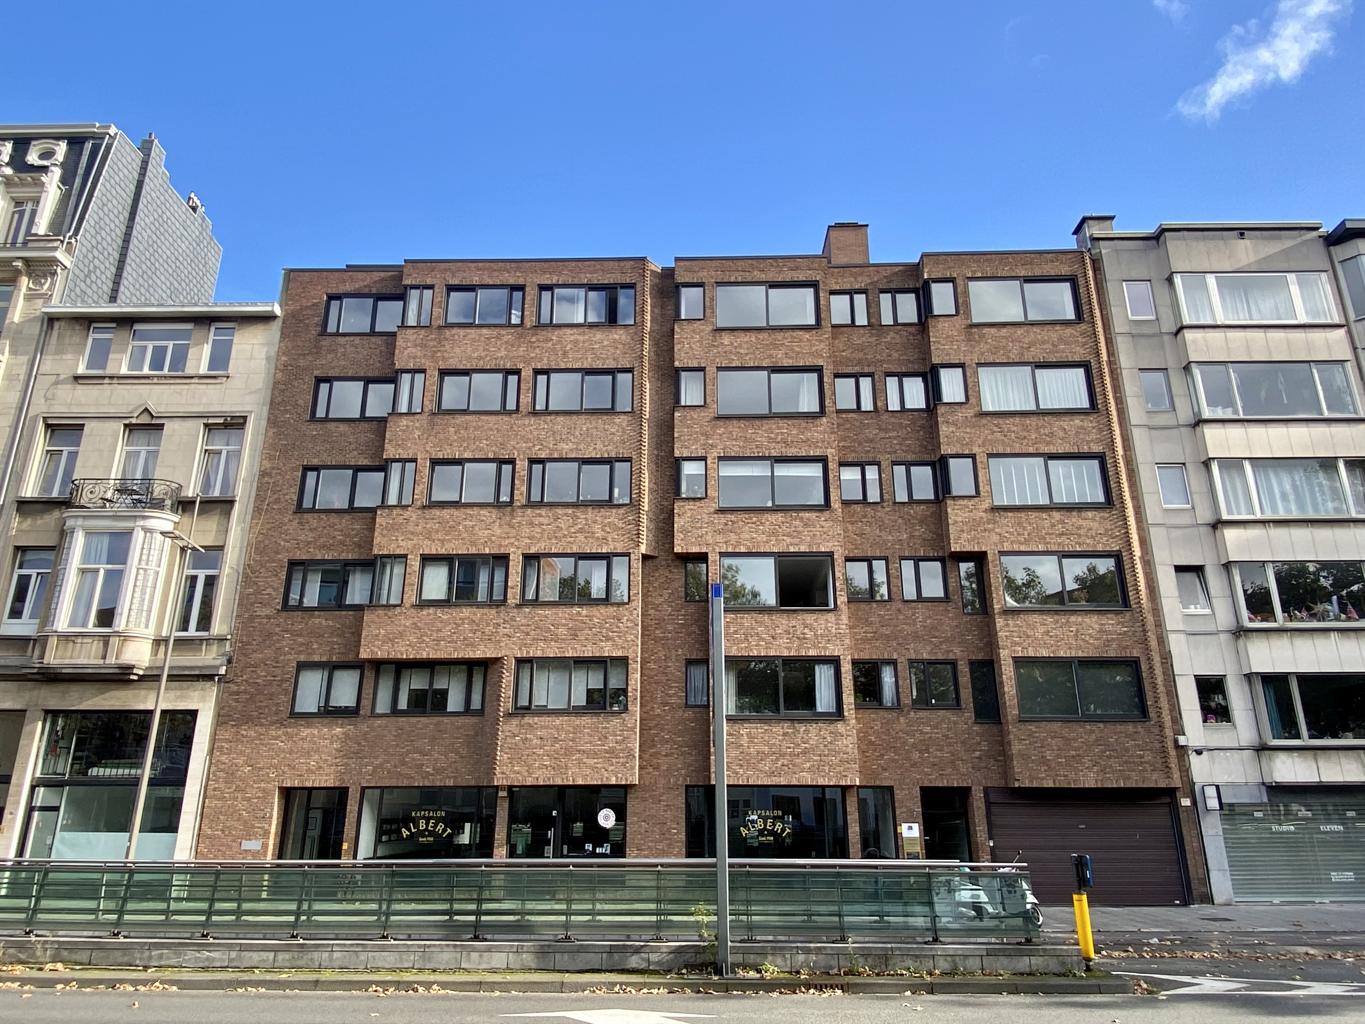
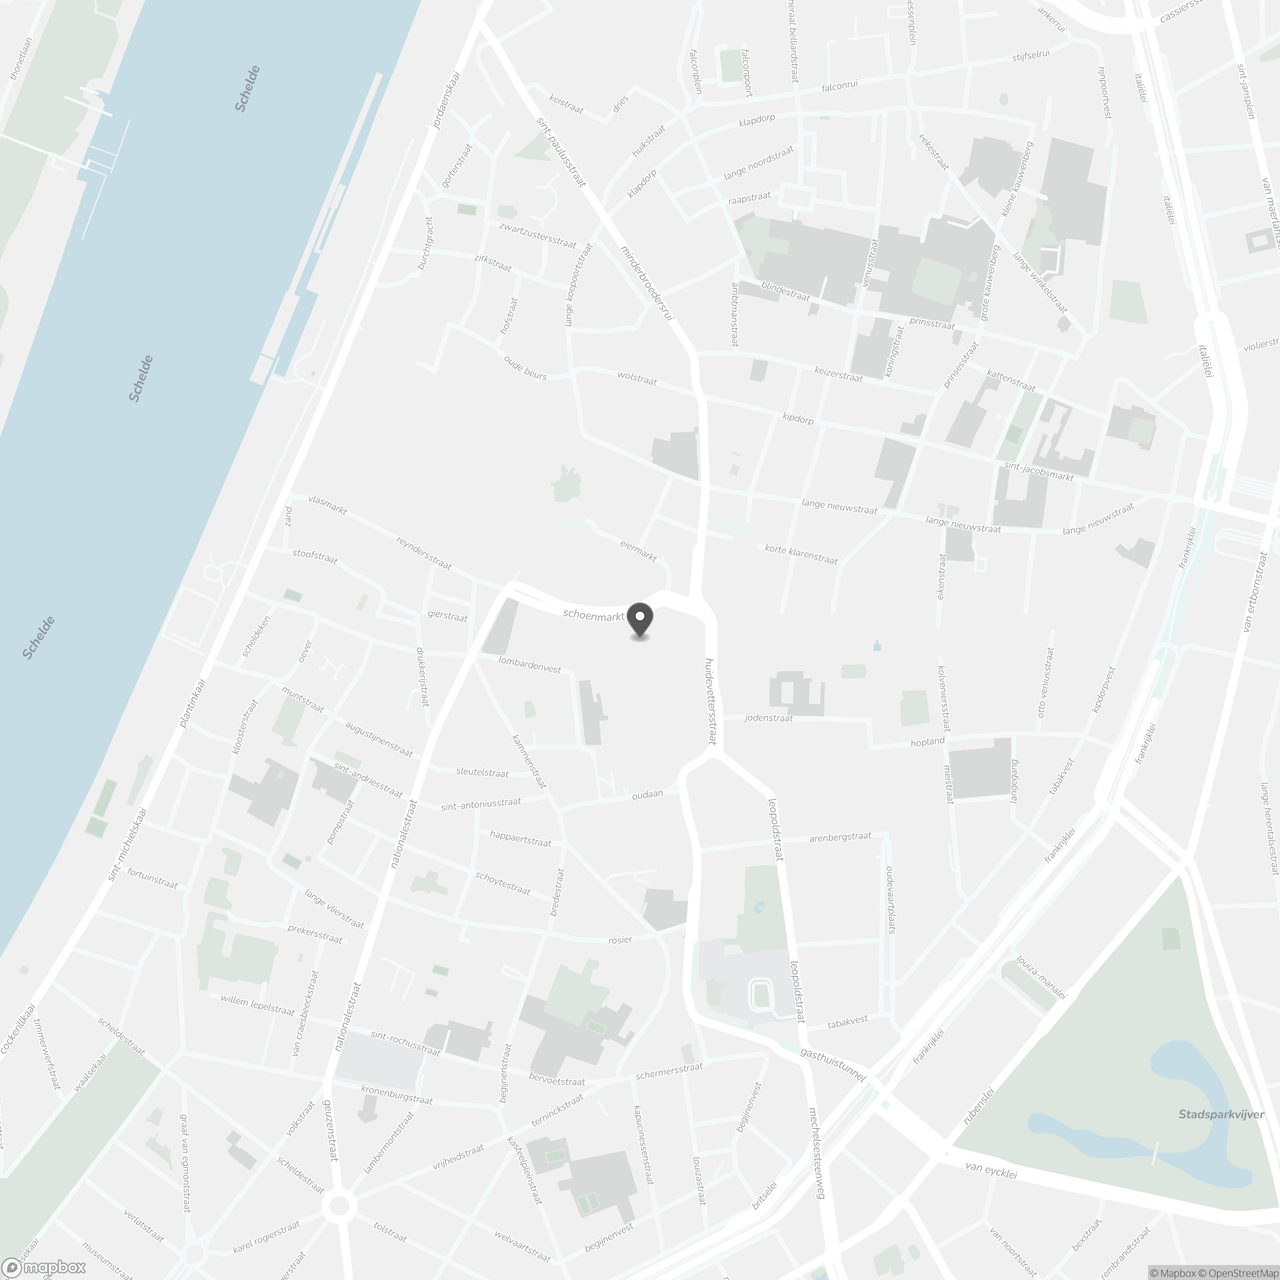
Located in the historic heart of Antwerp, between Lombardenvest, Meir, Huidevetterstraat, and Schuttershofstraat, we are pleased to offer you this spacious apartment in the De Wilde Zee neighborhood.
Here youll find a unique combination of historic charm, sophisticated shops, and a vibrant urban experience. The entrance to the apartment building is tucked away behind a stately facade with an inner courtyard, creating a stylish, peaceful haven in the midst of the best that Antwerp has to offer.
Layout:
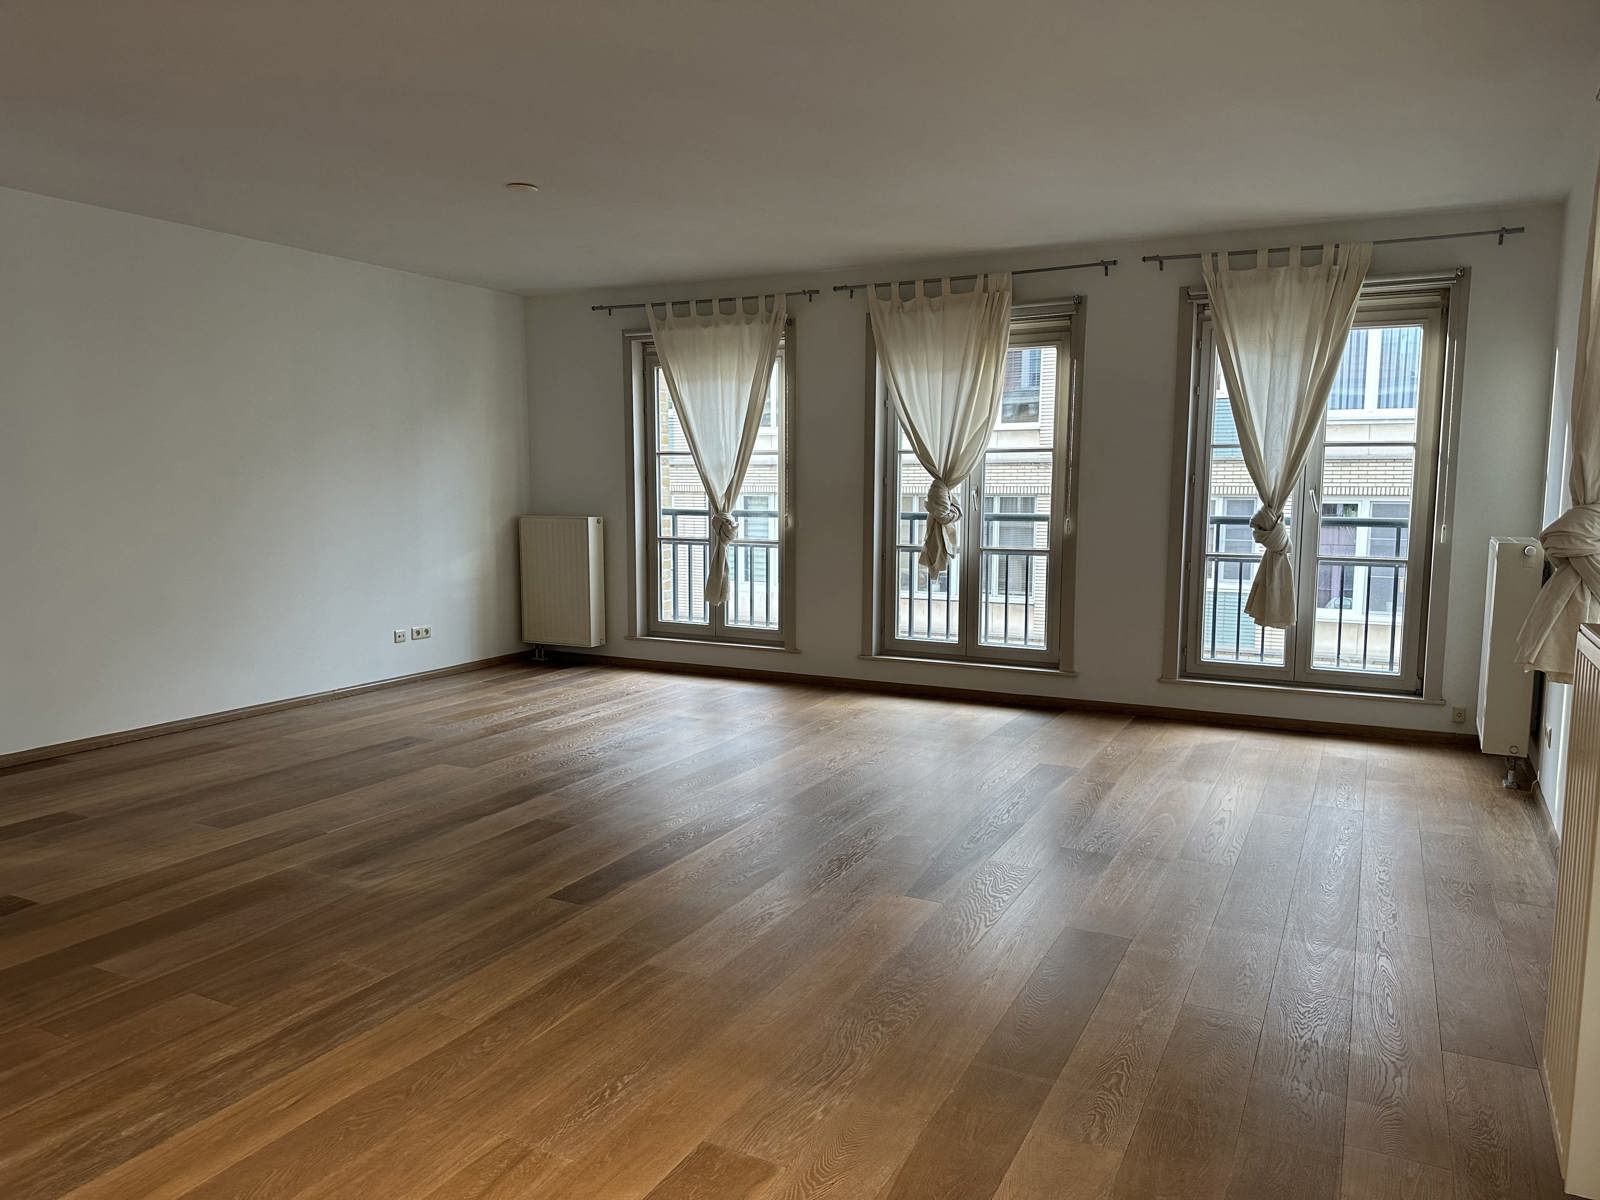
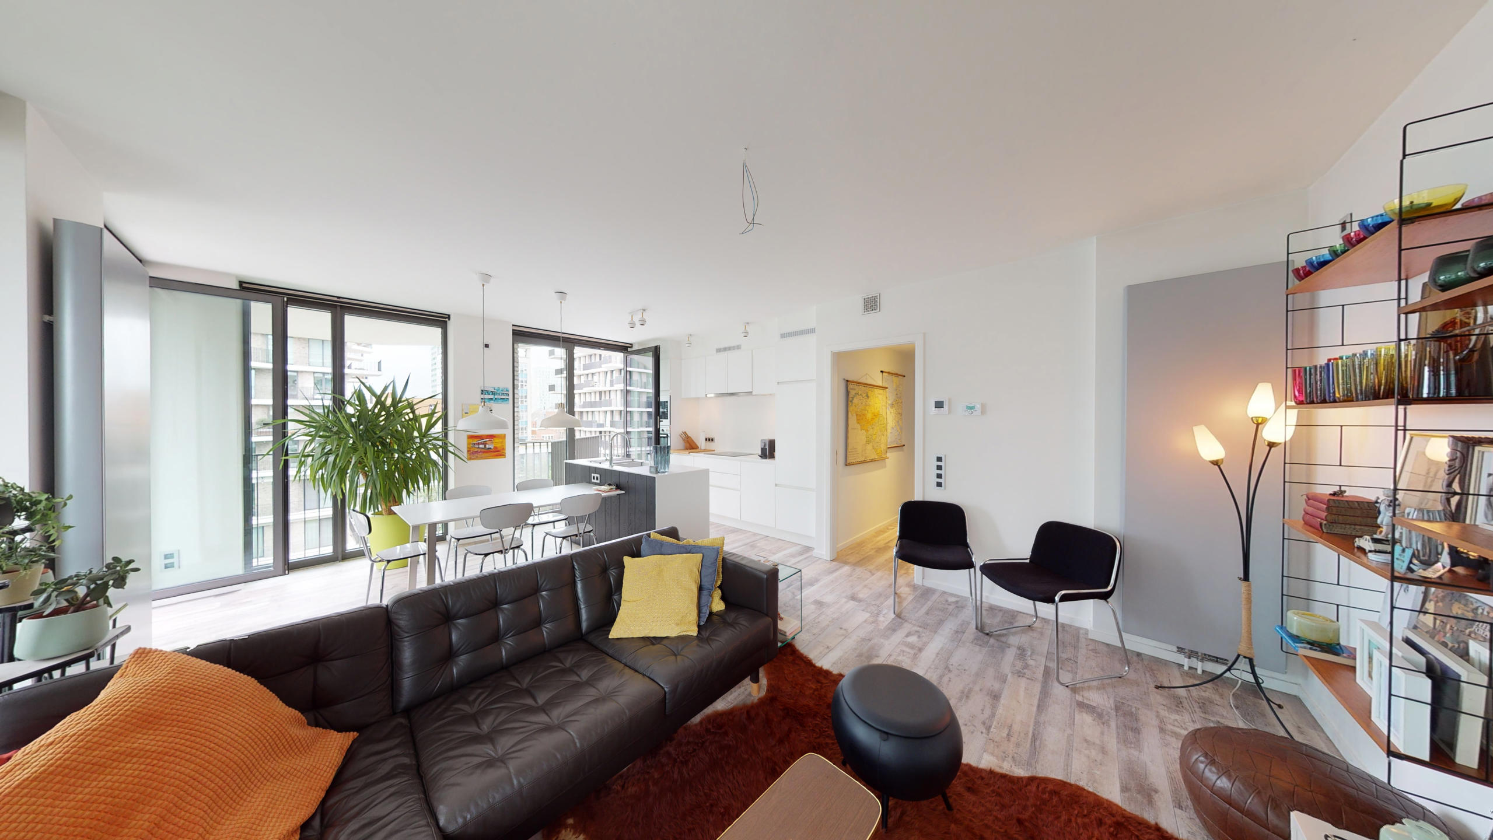
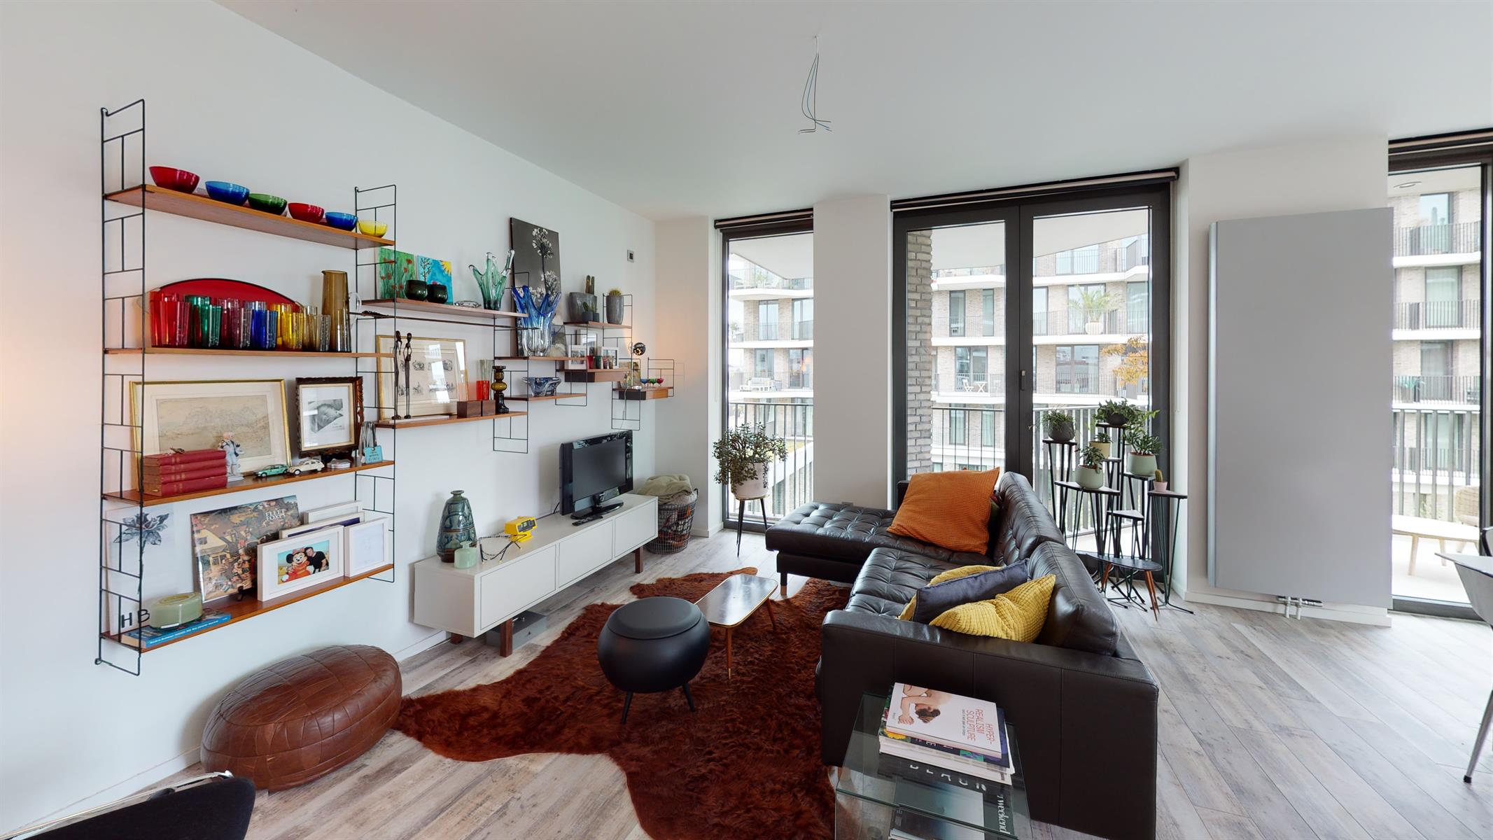
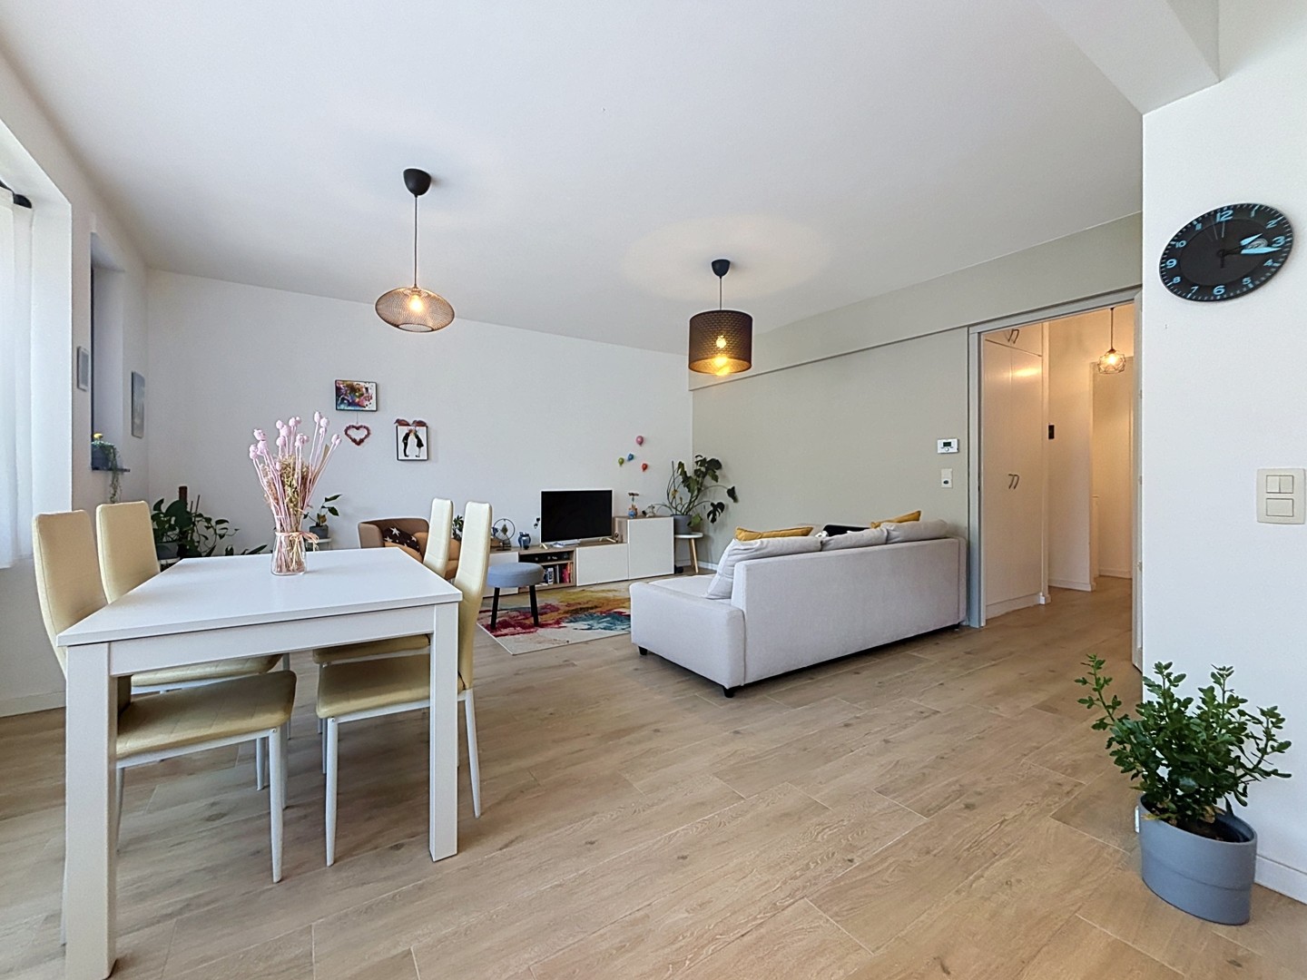
Through the front door, you enter a beautiful stairwell and take the wide staircase up to the apartment on the first floor. Upon entering the large living area with hardwood floors, youll immediately notice the abundant natural light streaming in through the tall windows.
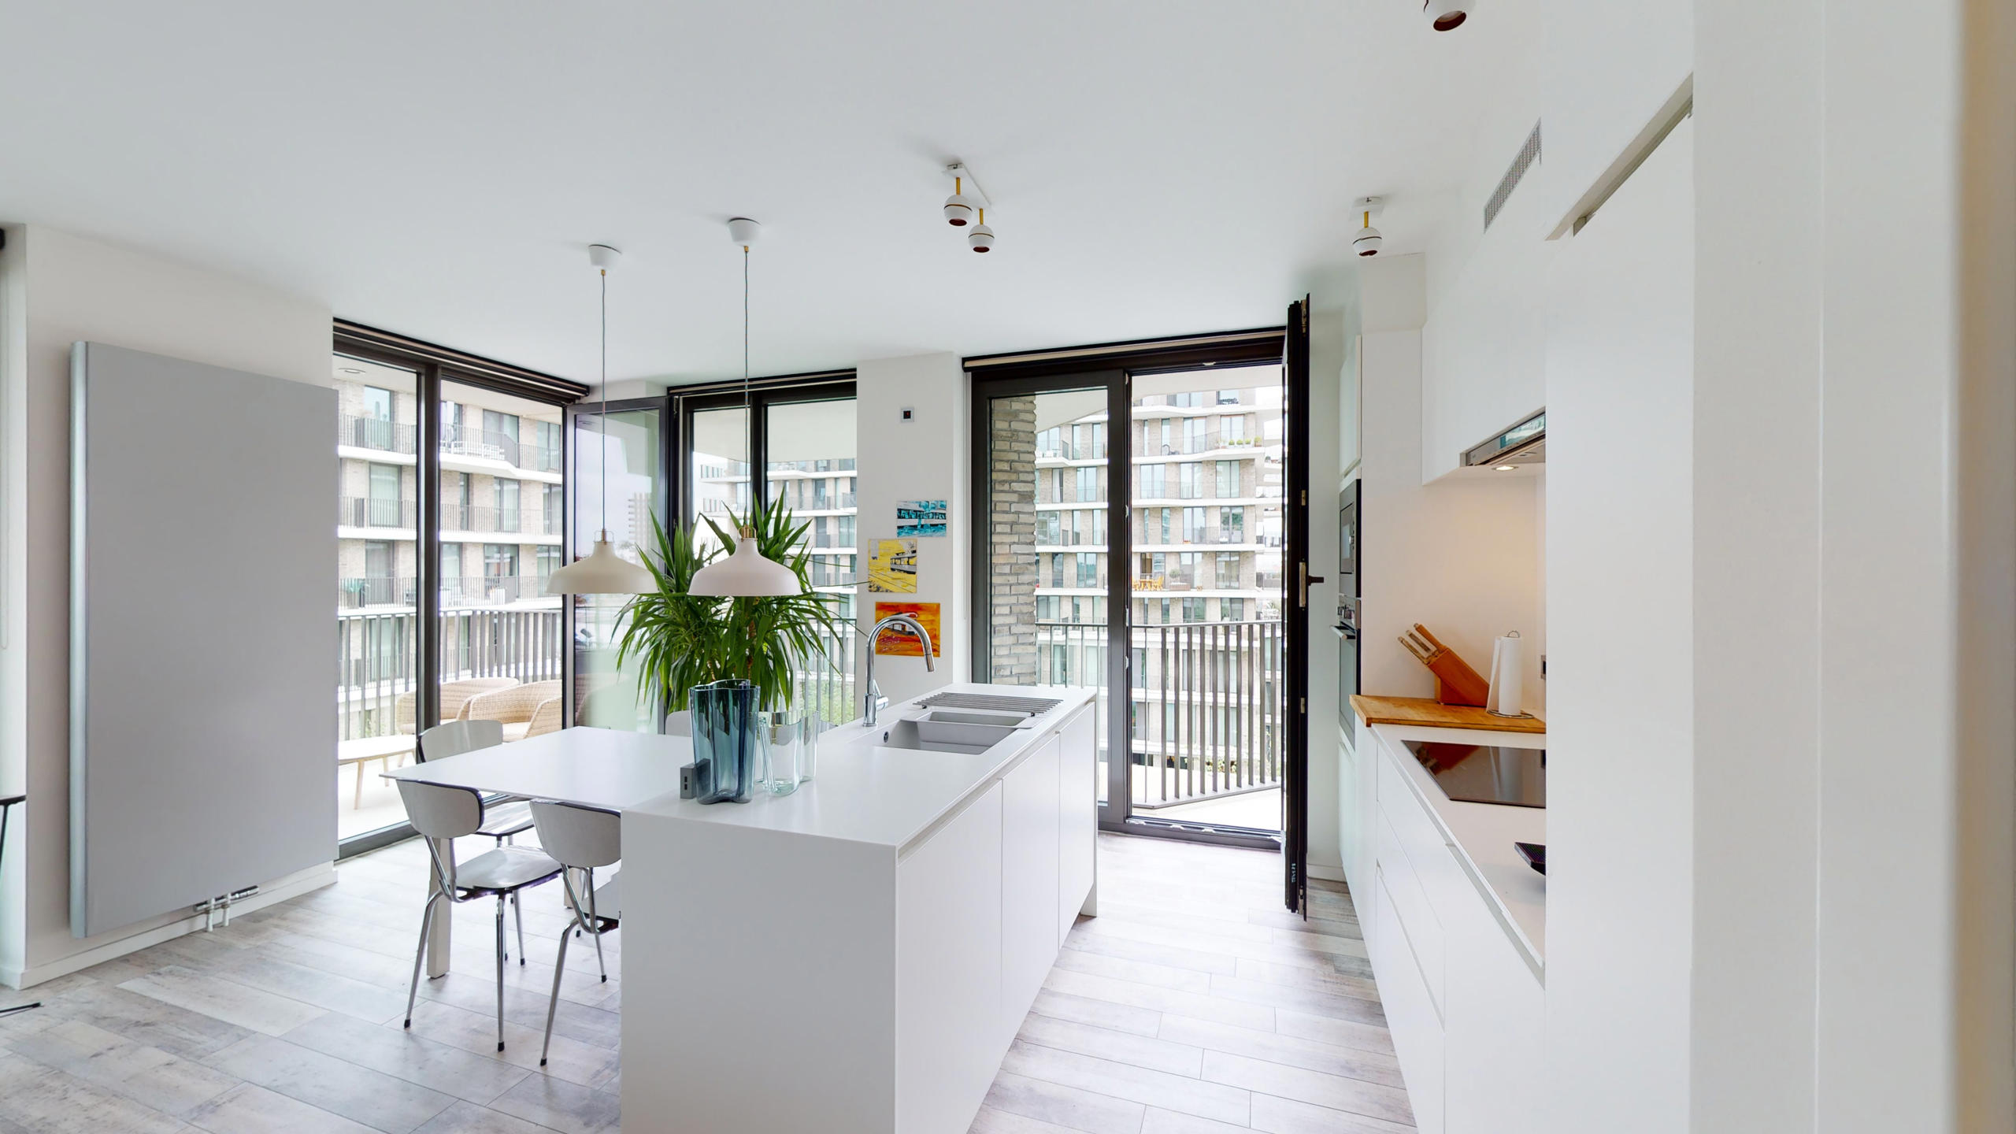
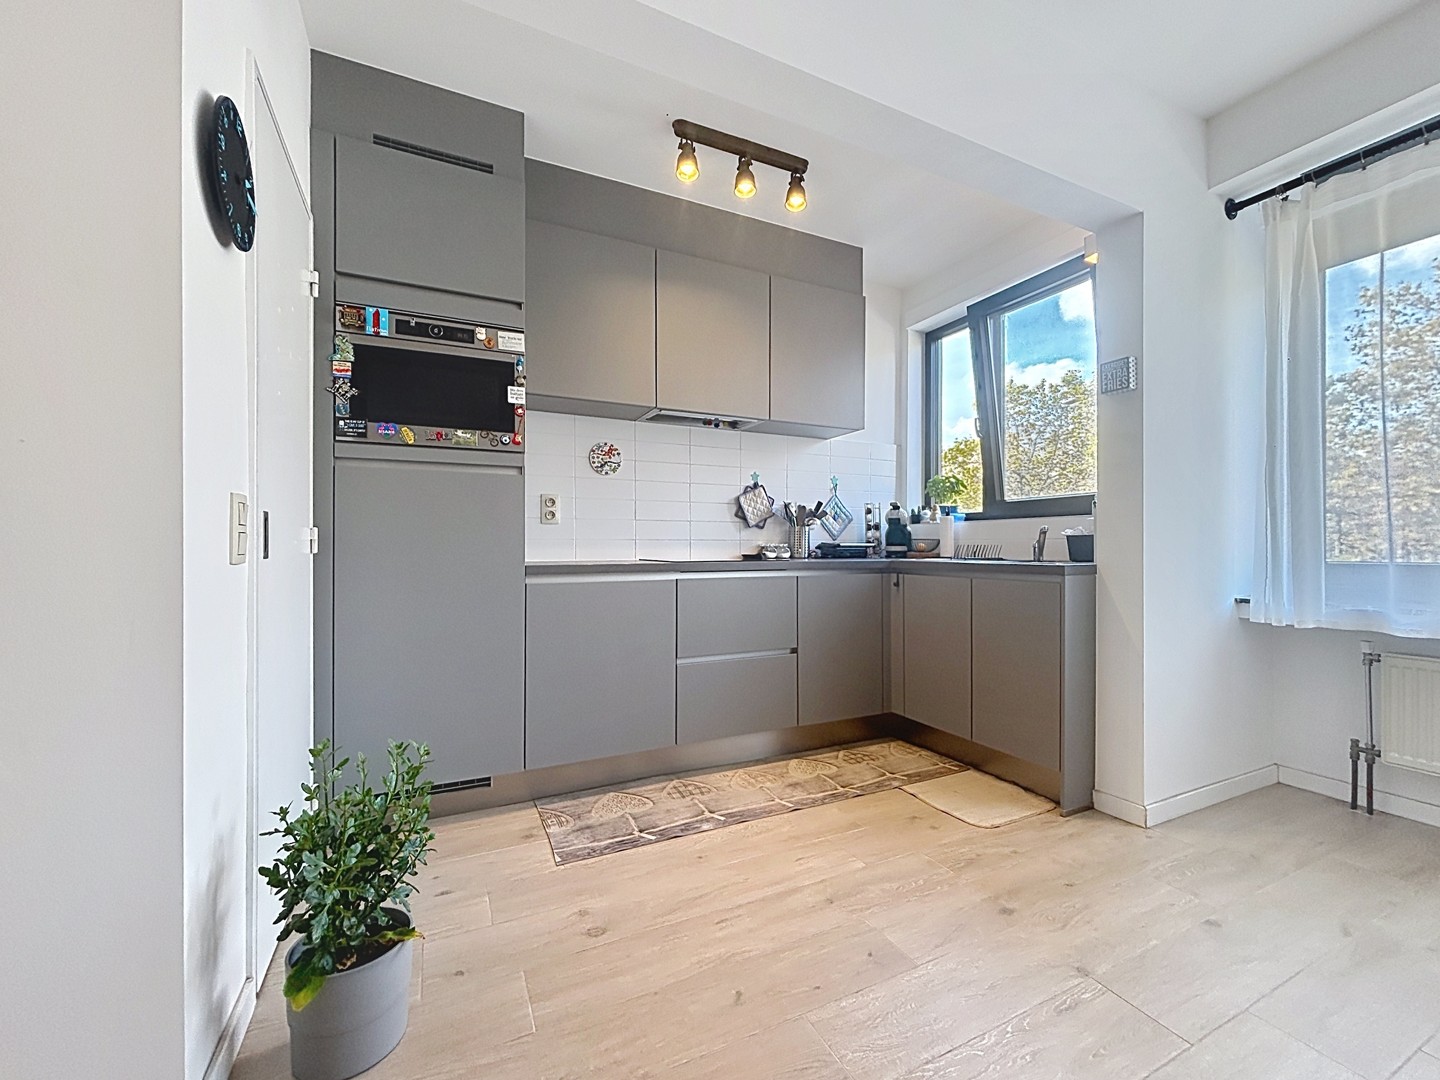
The kitchen, arranged in a practical U-shape, is equipped with all necessary appliances (gas stove, range hood, oven, microwave, refrigerator, freezer) and a granite countertop with a double sink.
From here, there is access to a pleasant terrace with bankirai decking.
The sleeping area is separated by a night hall with a glass door. There youll find two very spacious bedrooms (20 m² and 16 m²), both with hardwood floors.
The first bathroom is very spacious and features a bathtub, vanity, toilet, and bidet. The second, more compact bathroom has a shower, sink, and toilet.
There is also a handy storage/utility room with the fuse box, the boiler, a sink, and a connection for a washer and dryer.
In the courtyard, there is a communal bike shed for the buildings residents.
Useful information:
·Monthly fees: 90.00 (water allowance, meter reading, general maintenance)
·Available starting 11/1/2026
·EPC: 199 kWh/m² - B-label
·Viewing fee: 225
·Security deposit: 3 months rent
Book your appointment ONLINE now. Visit the listing on our website www.habicom.be and click the pink SCHEDULE A VISIT button.
For more information, visit www.habicom.be
Curious about the value of your home? Check it for free at www.watismijnhuiswaard.be
Don't be too late!
Do you have questions or would like to schedule a visit?

Financial
- Cadastral info
- 1634/00A000
- Monthly costs (€/month)
- 90 €
- Available from
- 01-11-2026
Building
- Type of property
- Apartment
- Surface
- 120 m²
- State building
- Good
See all featuresShow fewer features
- Type of roof
- Flat roof
- Type of buildings
- Closed
- Construction year
- 1994
- Orientation rear facade
- Southeast
- Floor
- 1
- Number of floors
- 3
Terrain
- Plot size
- 772 m²
- Most recent urban destination
- Residential area
Location
- Distance to public transport
- 233 m
- Distance to school
- 154 m
- Distance to shops
- 1.405 m
Layout
- Number of bedrooms
- 2
- Surface bedrooms
- 15,86 m²; 22 m²
- Number of bathrooms
- 2
See all featuresShow fewer features
- Surface bathrooms
- 4,48 m²; 9,4 m²
- Surface kitchen
- 11,01 m²
- Type of kitchen
- Fully finished kitchen
- Living room surface
- 40 m²
- Number of toilets
- 2
- Surface night hall
- 2,12 m²
- Cellar
- Yes
Comfort
- Gas connection
- Yes
- Water connection
- Yes
- Telephone
- Yes
Energy
- EPC score (kWh/(m² years))
- 199
- EPC label
- B
- Unique code EPC
- 20260917-0003954562-RES-1
See all featuresShow fewer features
- Type of glazing
- Single glazing
- Window profiles
- Aluminium
- Type of heating
- Electricity
- Heating source
- Electricity
Urban planning
- Cadastral plan
- Yes
- Summons
- No judicial remedial or administrative measure imposed
- Building permit
- Yes
See all featuresShow fewer features
- Subdivision permit
- No
- Pre-emption right
- No
- Riparian zone
- No
- Flood-prone
- No
Location
Schrijnwerkersstraat 9 104, 2000 Antwerp
Show route