- 94 m² living
- 670 m² plot
- 2 bedrooms
- 1 bathroom
- Parking
- Terrace
Description
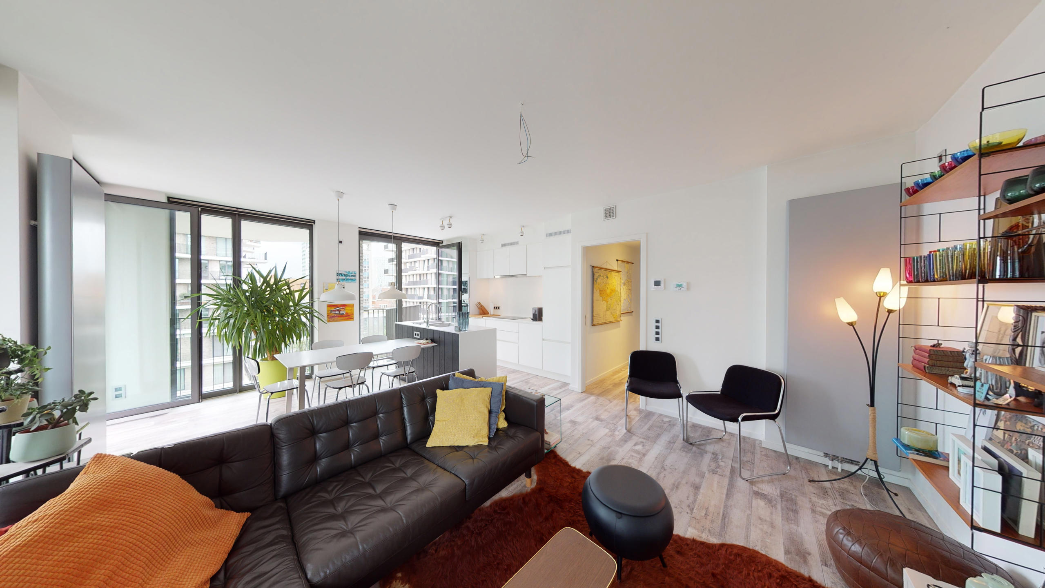
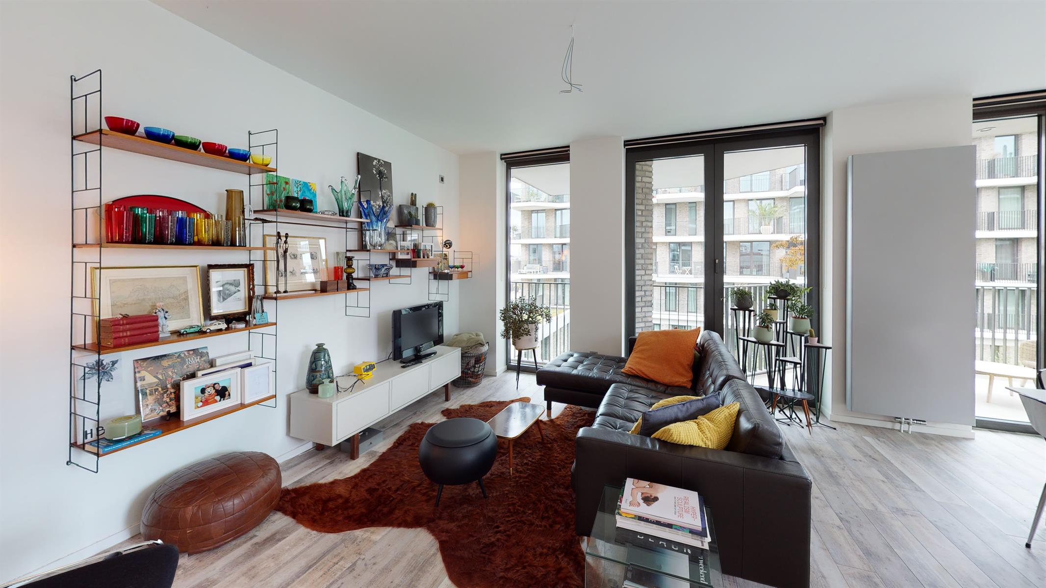
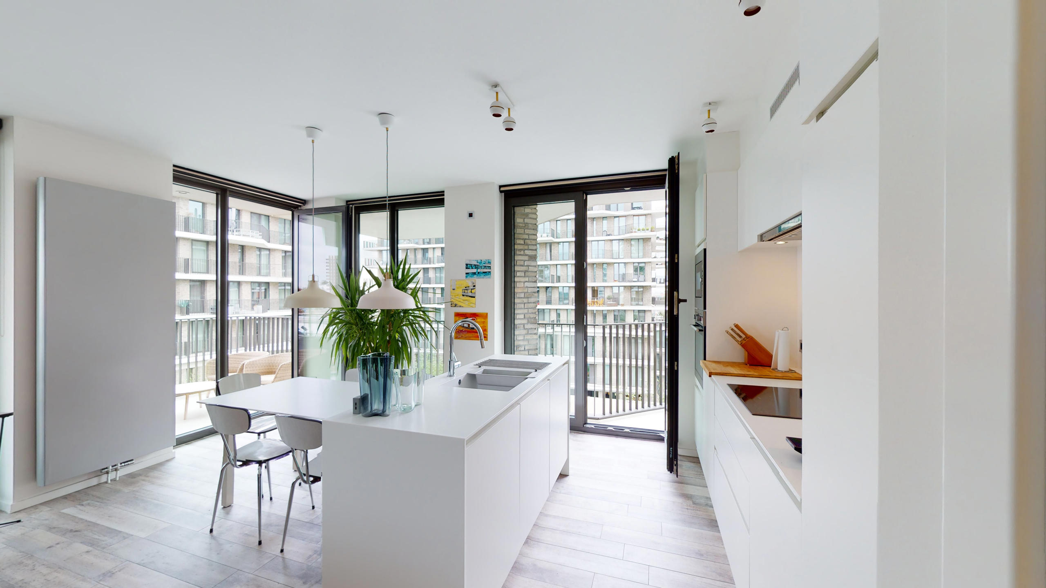
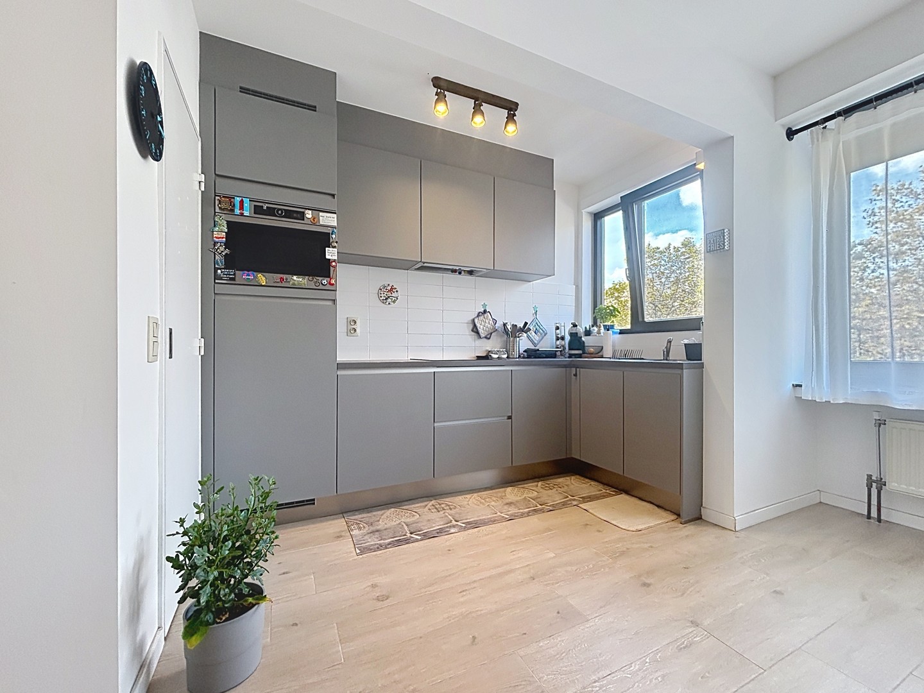
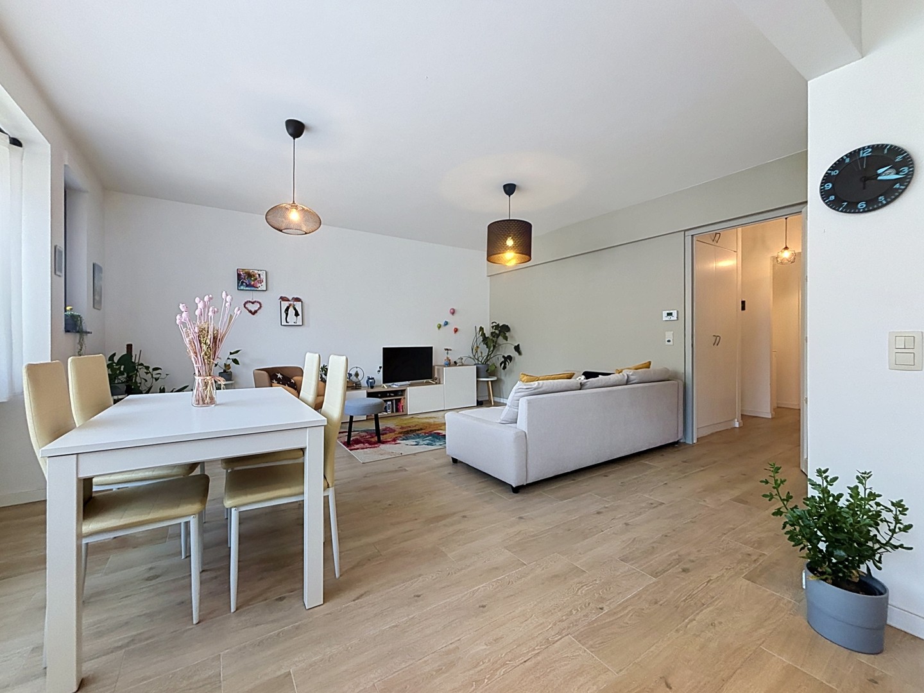
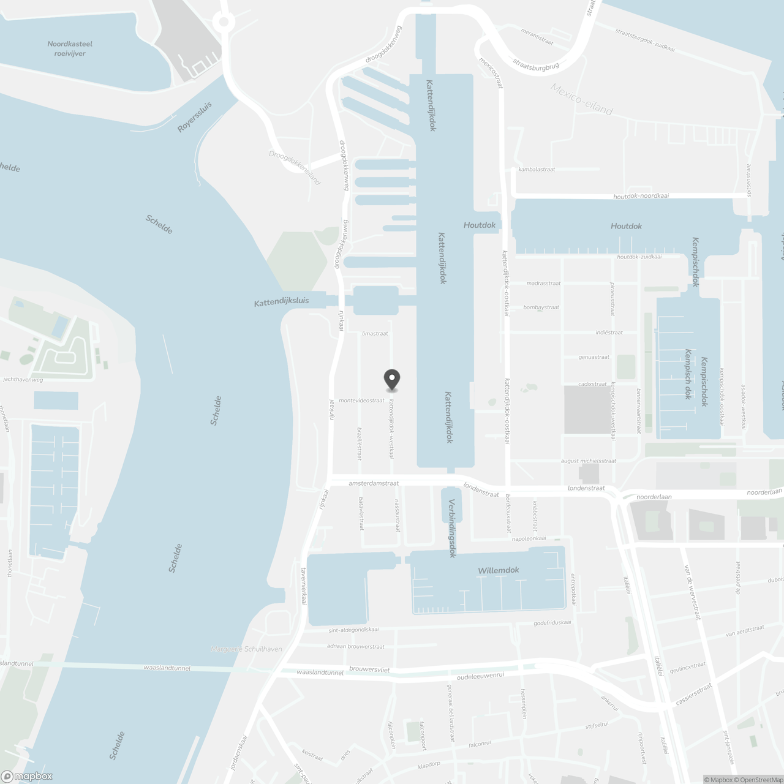
This ready-to-move-in flat (approx. 94 m²) is located on the 12th floor with a view of the water, on the bustling Eilandje district on the Montevideo and within cycling distance of the city centre. Entrance hall with access to storage room and separate toilet with hand basin. Spacious living and dining room (approx. 43 m²) with parquet flooring, large windows and access to the terrace (approx. 9 m²). Both from the living room and the terrace, you can enjoy uninterrupted views of the Scheldt and the docks. The open-plan, high-quality kitchen with tiled floor is equipped with an oven, ceramic hob, fridge with freezer compartment and dishwasher. Master bedroom (approx. 15m²) and a second bedroom (approx. 11m²) also with parquet flooring. The latter is also perfect for use as an office, hobby room or children's room. At the end of the hall is a fitted bathroom with tiled floor, equipped with a bath with shower, towel radiator and double bathroom cabinet. Basement storage room. Parking space for €35,000. Prime location with all shops and restaurants within walking distance. Basement storage room included.
Don't be too late!
Do you have questions or would like to schedule a visit?

Financial
- Property tax
- 914 €
Building
- Type of property
- Apartment
- Subtype
- Apartment
- Surface
- 94 m²
See all featuresShow fewer features
- Constructed area
- 670 m²
- Type of buildings
- Closed
- Number of facades
- 2
- Façade width street side
- 21 m
- Construction year
- 2016
- Facade orientation
- North
- Floor
- 12
- Number of floors
- 15
- Pets allowed
- Yes
- Disabled facilities
- Yes
- Indoor parking
- Yes
- Indoor parking spaces
- 1
Terrain
- Plot size
- 670 m²
Location
- Surroundings / neighbourhood
- Town
- Public transport nearby
- Yes
Layout
- Number of bedrooms
- 2
- Surface bedrooms
- 11 m²; 15 m²
- Number of bathrooms
- 1
See all featuresShow fewer features
- Bathroom type
- Shower in bath
- Number of shower rooms
- 1
- Kitchen
- Yes
- Surface kitchen
- 8 m²
- Type of kitchen
- American kitchen
- Living room surface
- 43 m²
- Number of toilets
- 1
- Laundry room
- Yes
- Terrace
- Yes
- Number of terraces
- 1
- Terrace surface
- 9 m²
- Orientation terrace
- Southeast
- Cellar
- Yes
Comfort
- Videophone
- Yes
- Lift
- Yes
- Gas connection
- Yes
See all featuresShow fewer features
- Water connection
- Yes
Energy
- EPC score (kWh/(m² years))
- 83
- EPC label
- A
- Double glazing
- Yes
See all featuresShow fewer features
- Electricity inspection certificate
- Yes, compliant
- Heating type
- Individual
- Type of heating
- Gas
Urban planning
- G-score (building score)
- C (small risk of flooding under current climate)
- P-score (parcel score)
- C (small risk of flooding under current climate)
Location
Kattendijkdok-Westkaai 81 1202, 2000 Antwerp
Show route