50 m²
468 m²
1
1
Terrace
Description
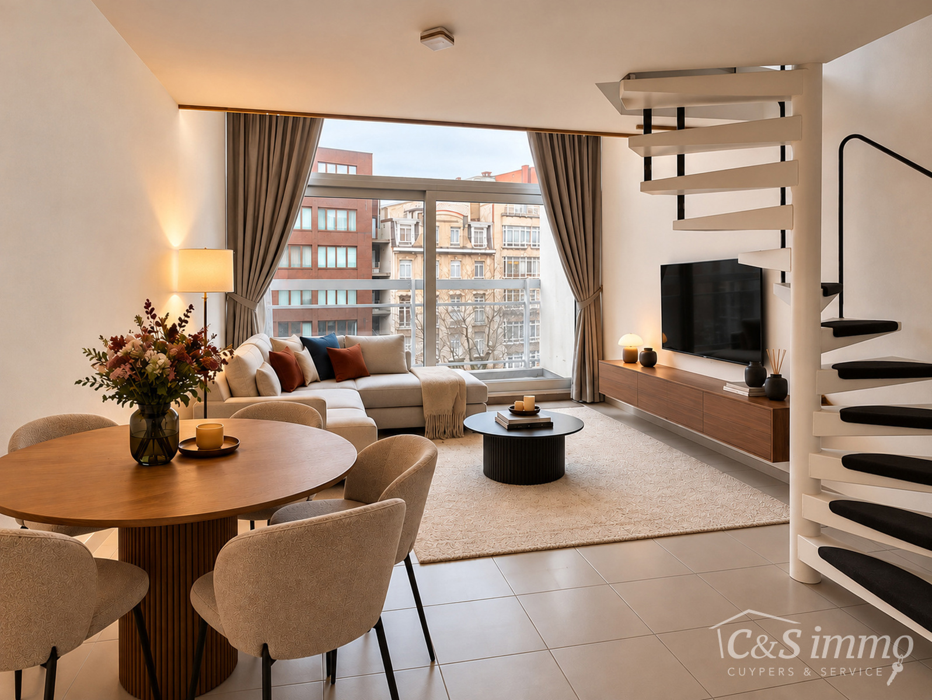
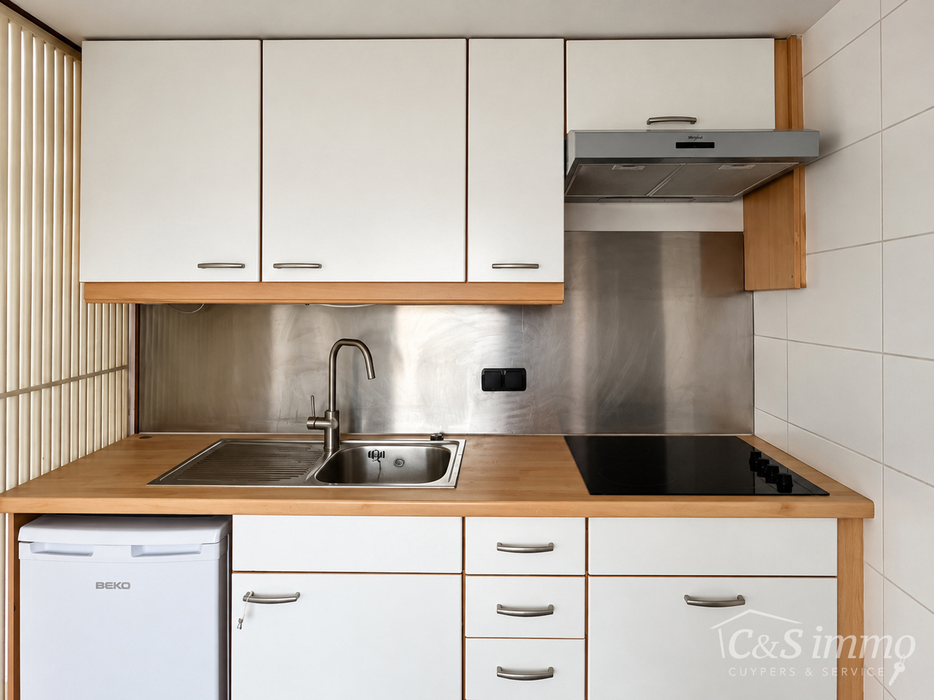
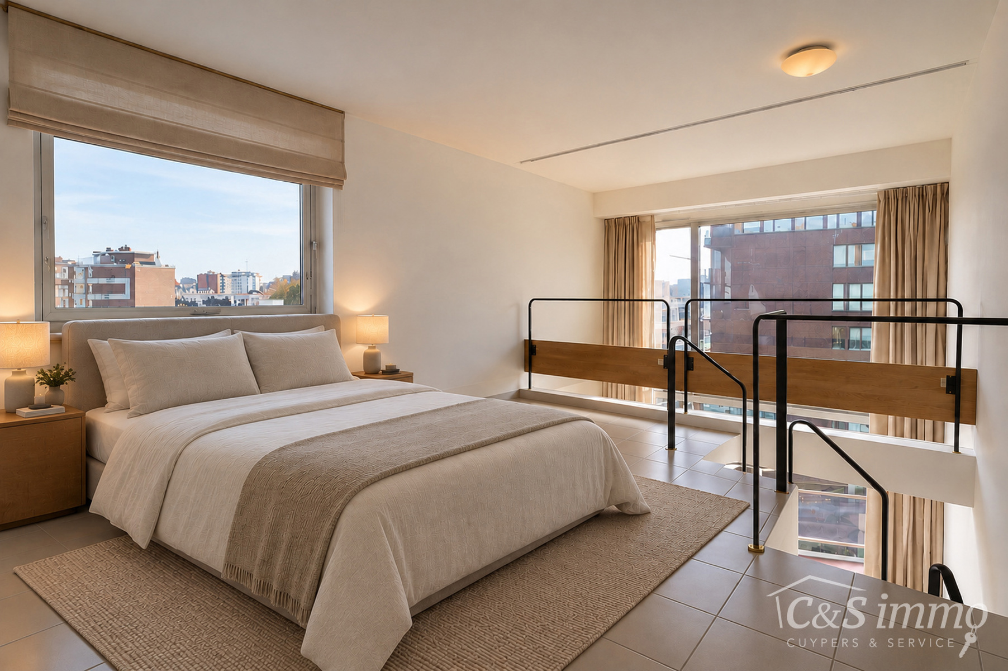
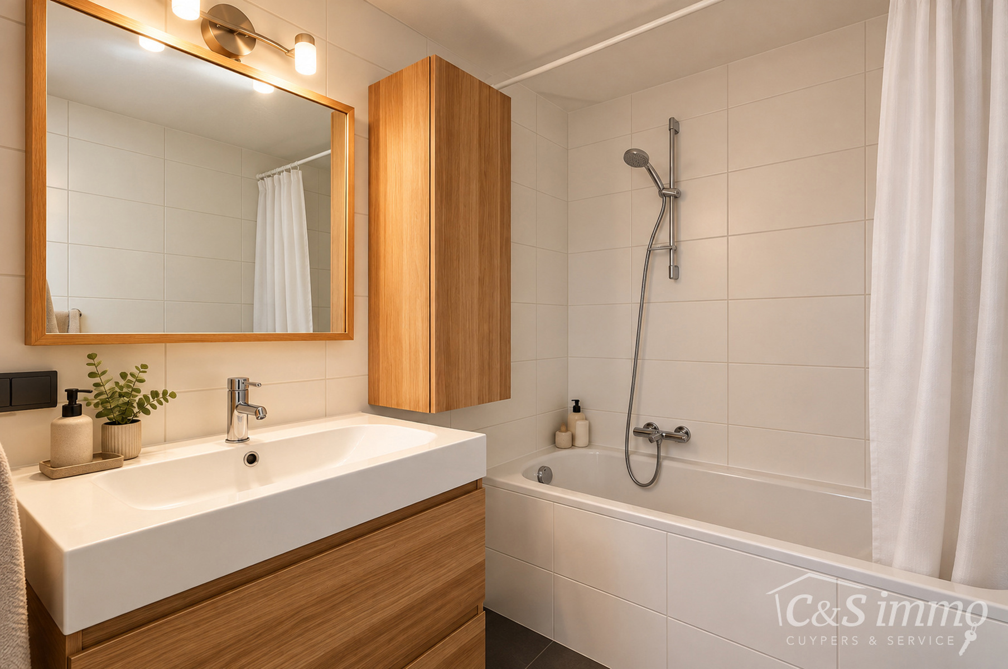
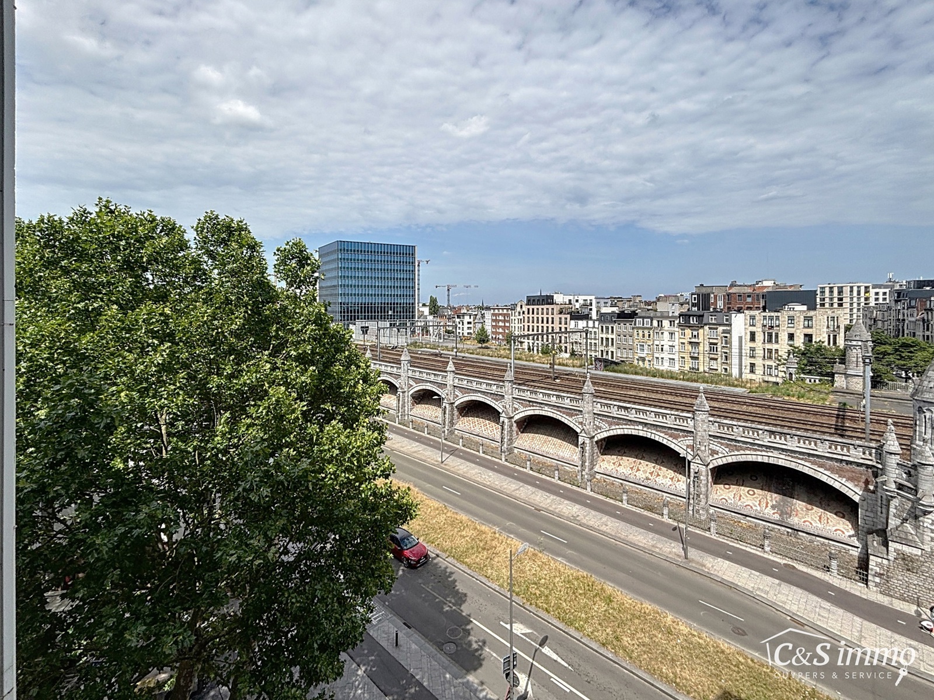
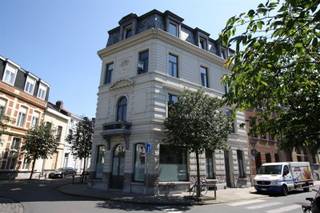
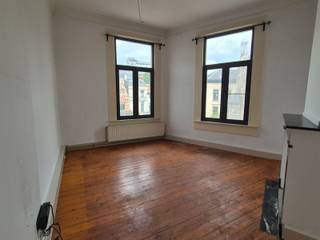
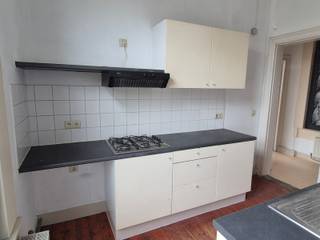
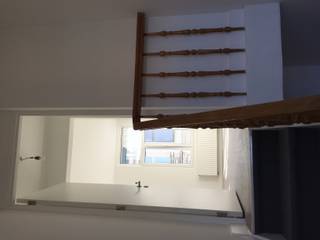
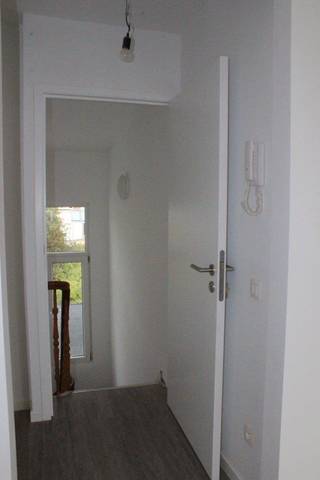
Duplex studio with a small terrace near the central station, the motorway and the shops. In a well-maintained building, situated on the 4th floor. Entrance hall with separate toilet and cloakroom, open-plan kitchen with hob, extractor hood and fridge. Bright living and dining room (approx. 20m²) with tiled flooring, opening onto the terrace with a lovely view. Mezzanine bedroom (approx. 12 m²) with a built-in wardrobe. Adjacent to this is the refurbished bathroom (approx. 6 m²) with a bath, vanity unit and towel radiator. Available from 01/01/2027
costs: 140 euros for private water and heating / common areas / property manager / cleaning / elevators
costs: 140 euros for private water and heating / common areas / property manager / cleaning / elevators
Building
Type of property
Apartment
Subtype
Duplex
Surface
50 m²
Terrain
Plot size
468 m²
Location
Surroundings / neighbourhood
Central; Near railway station
Public transport nearby
Yes
Distance to public transport
50 m
Layout
Number of bedrooms
1
Bedroom surface
12 m²
Number of bathrooms
1
Comfort
Parlophone
Yes
Lift
Yes
Armoured door
Yes
Energy
EPC score (kWh/(m² years))
228
EPC label
C
Heating type
Collective
Urban planning
G-score (building score)
D (medium flood risk under current climate)
P-score (parcel score)
D (medium flood risk under current climate)
Location
Belgielei 4, 2018 AntwerpAlso interesting for you
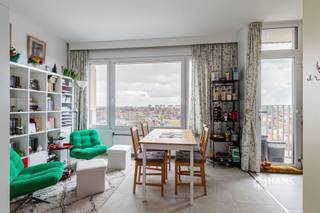
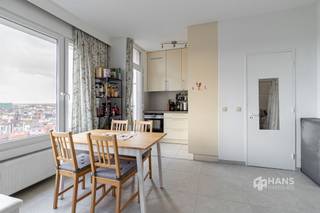
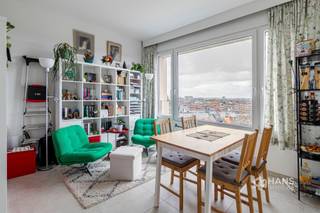
Apartment for rent
€ 725
Helenalei 26
2018 Antwerp
35 m²
1
B

Apartment for rent
€ 770
Grote Beerstraat 72
2018 Antwerp
62 m²
1
1
D
Apartment for rent
€ 670
Fourmentstraat 18
2018 Antwerp
35 m²
1