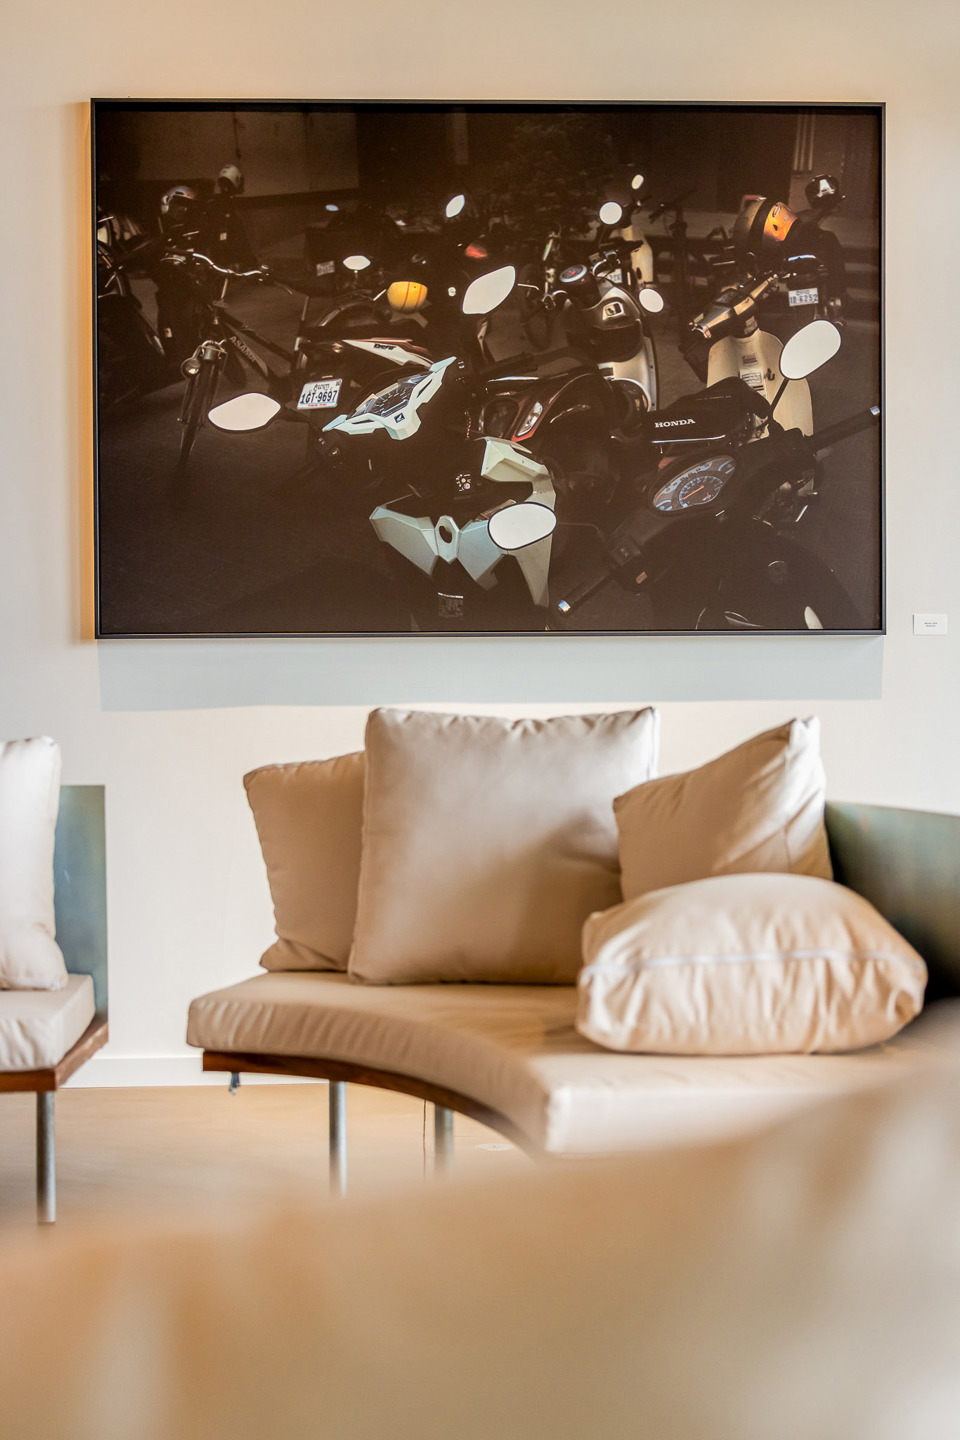
Description
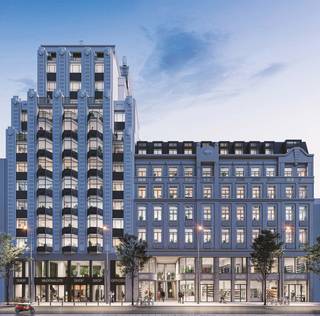
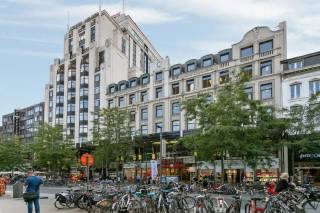
Located in a prime area, this exclusive office space is spread over three floors and offers approximately 800 m² of usable floor area.
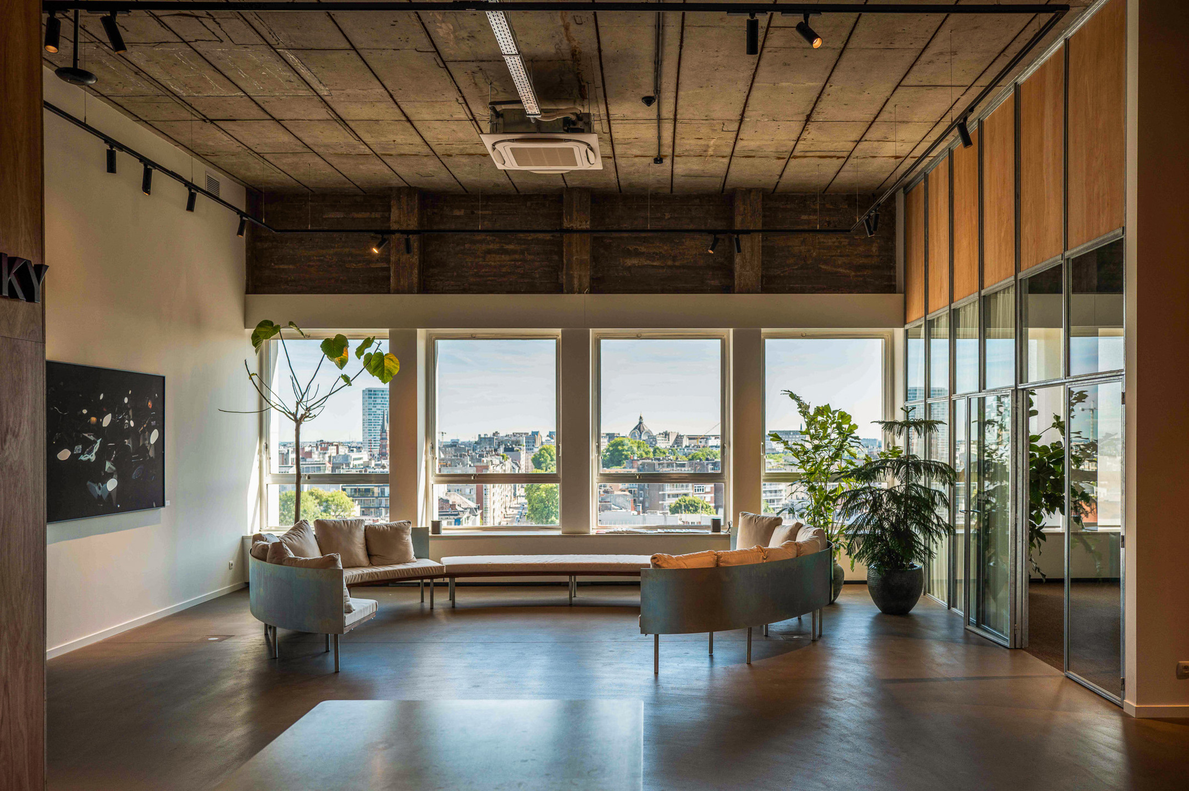
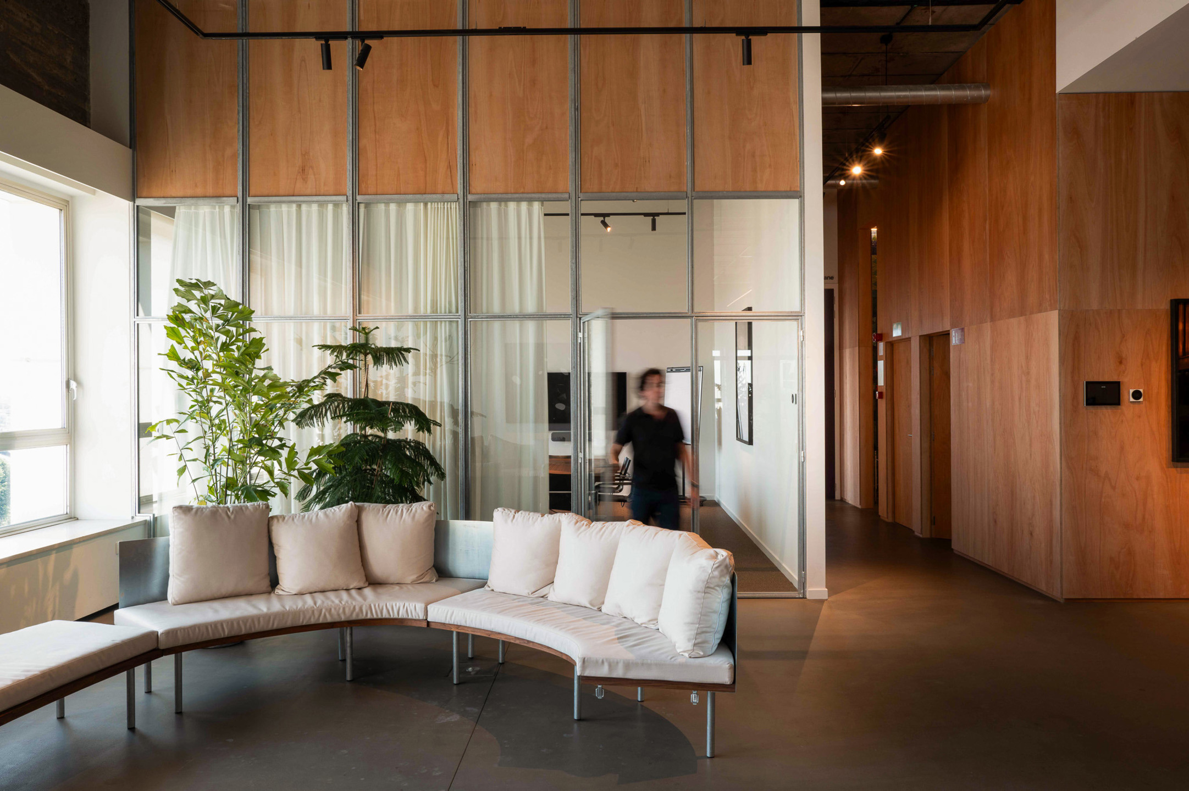
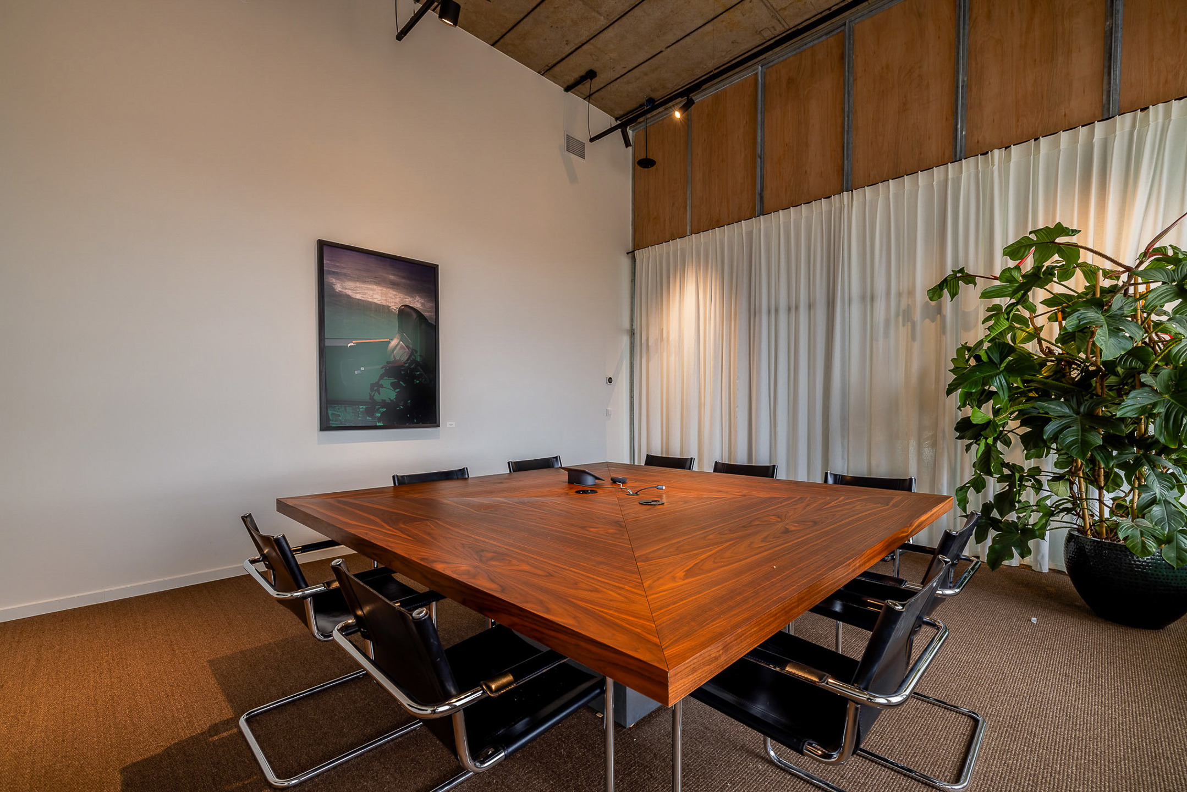
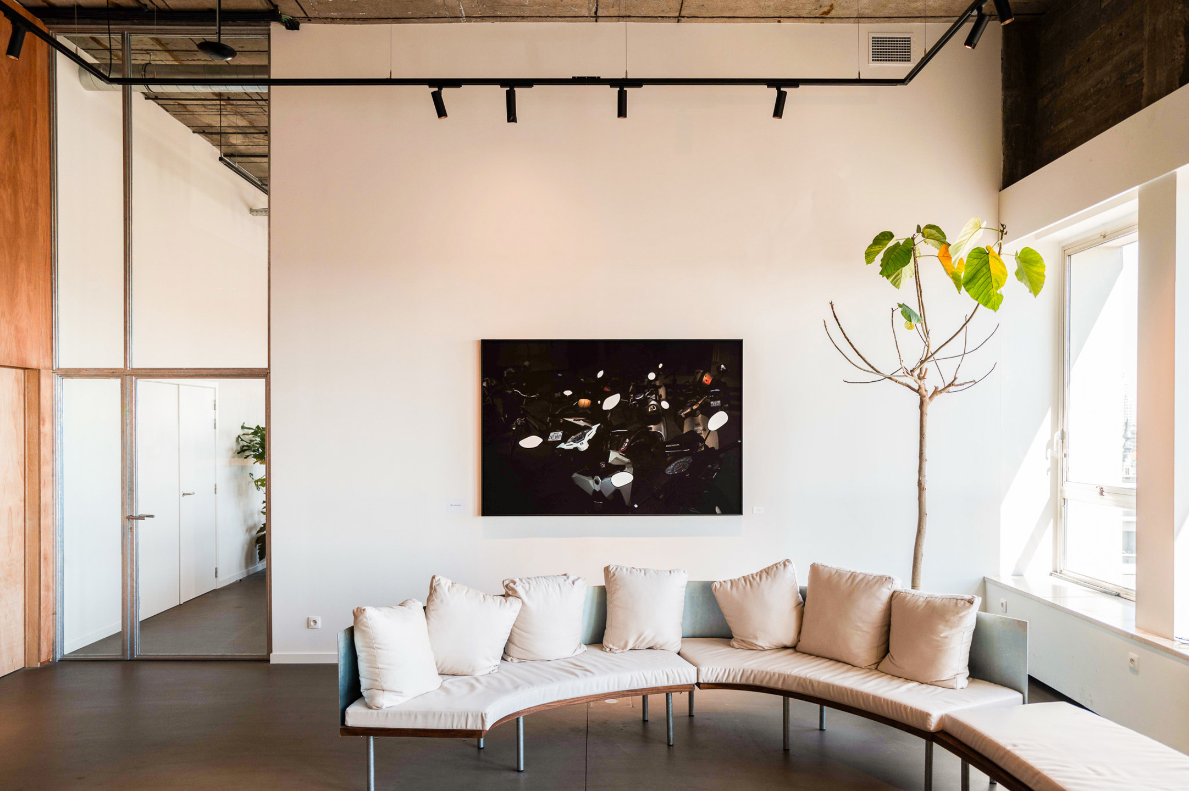
The fully fitted office combines open-plan workspaces with several meeting and multi-purpose areas. It provides 34 workstations, complemented by 9 window seats. The property also features multiple meeting rooms, including one on the eighth floor, a second adjacent to the rooftop terrace, and a tiered seating area with backstage space that can also be used as a meeting room.
A distinctive feature of the building is its 4.6-metre ceiling height, which, together with the large windows, creates a bright and spacious working environment. The original mosaic from the former waterworks adds an authentic architectural touch.
The office includes a fully equipped kitchen, a kitchenette, three phone booths, three private restrooms, one accessible restroom and a shower. All floors are accessible via a private lift, a shared lift and a freight/accessibility lift.
The rooftop terrace provides a private outdoor area suitable for informal meetings or relaxation.
The property also includes three storage rooms: two basement storage areas of approximately 10 m² and 24 m², as well as an additional storage room on the rooftop terrace.
In terms of accessibility, the building offers 22 private parking spaces, including 19 at the rear of the building (Mertens en Torfsstraat 27) and 3 at the front (spaces 8, 33 and 34). A bicycle storage area is also available.
Additional features include a new heating system, CCTV surveillance within the office space and badge-controlled access to the lifts and selected areas.
Building
Terrain
Also interesting for you
Commercial for rent
€ 14.250

Commercial for rent
€ 14.306
Commercial for rent
€ 12.187