- 75 m² living
- 2 bedrooms
- 1 bathroom
Description
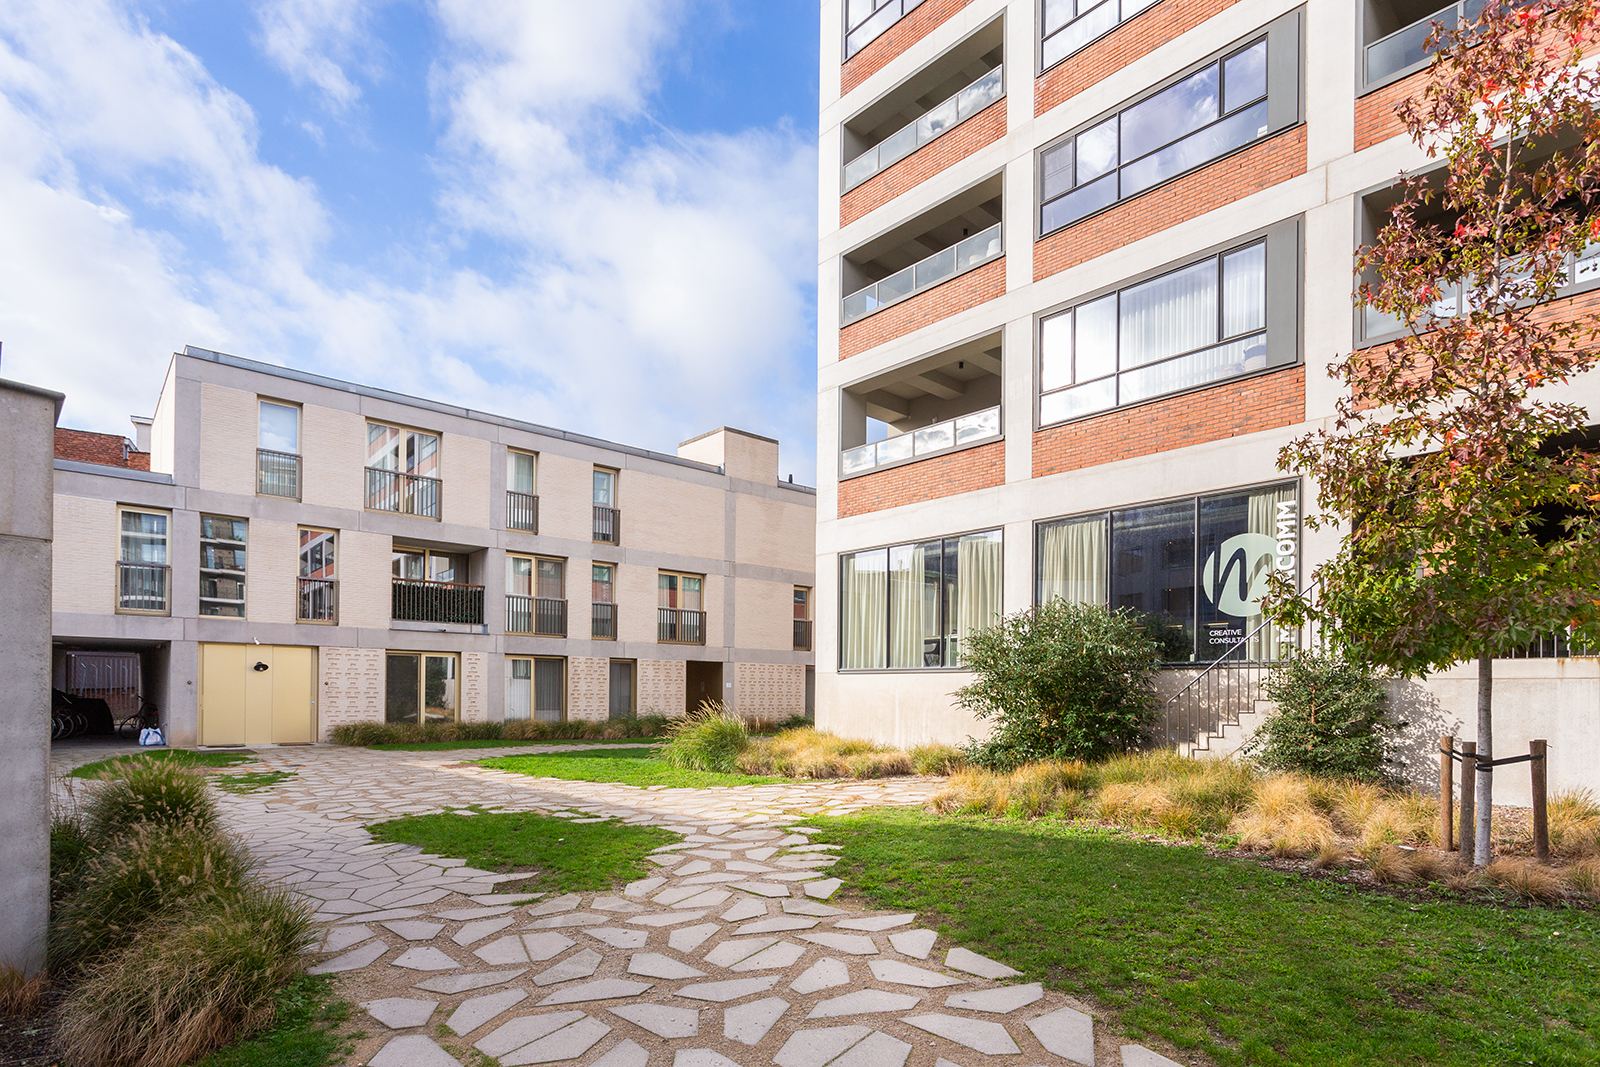
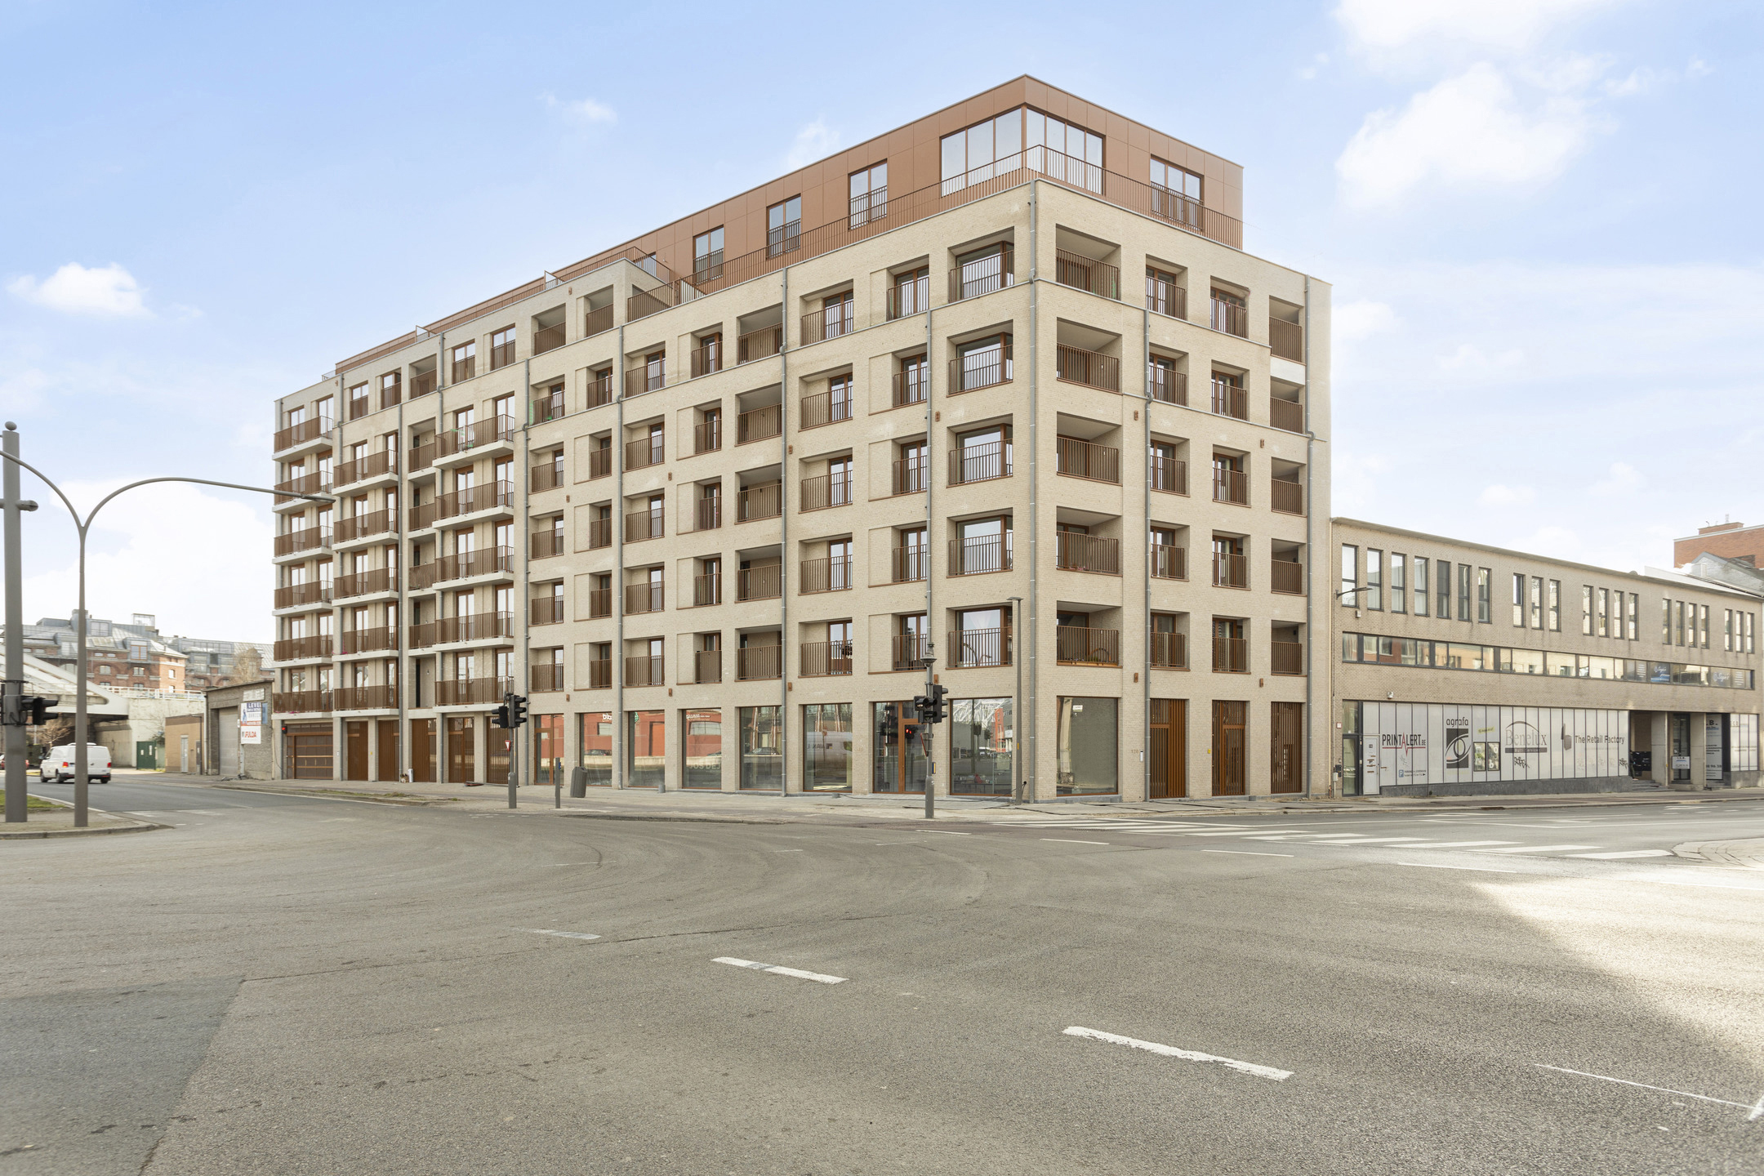
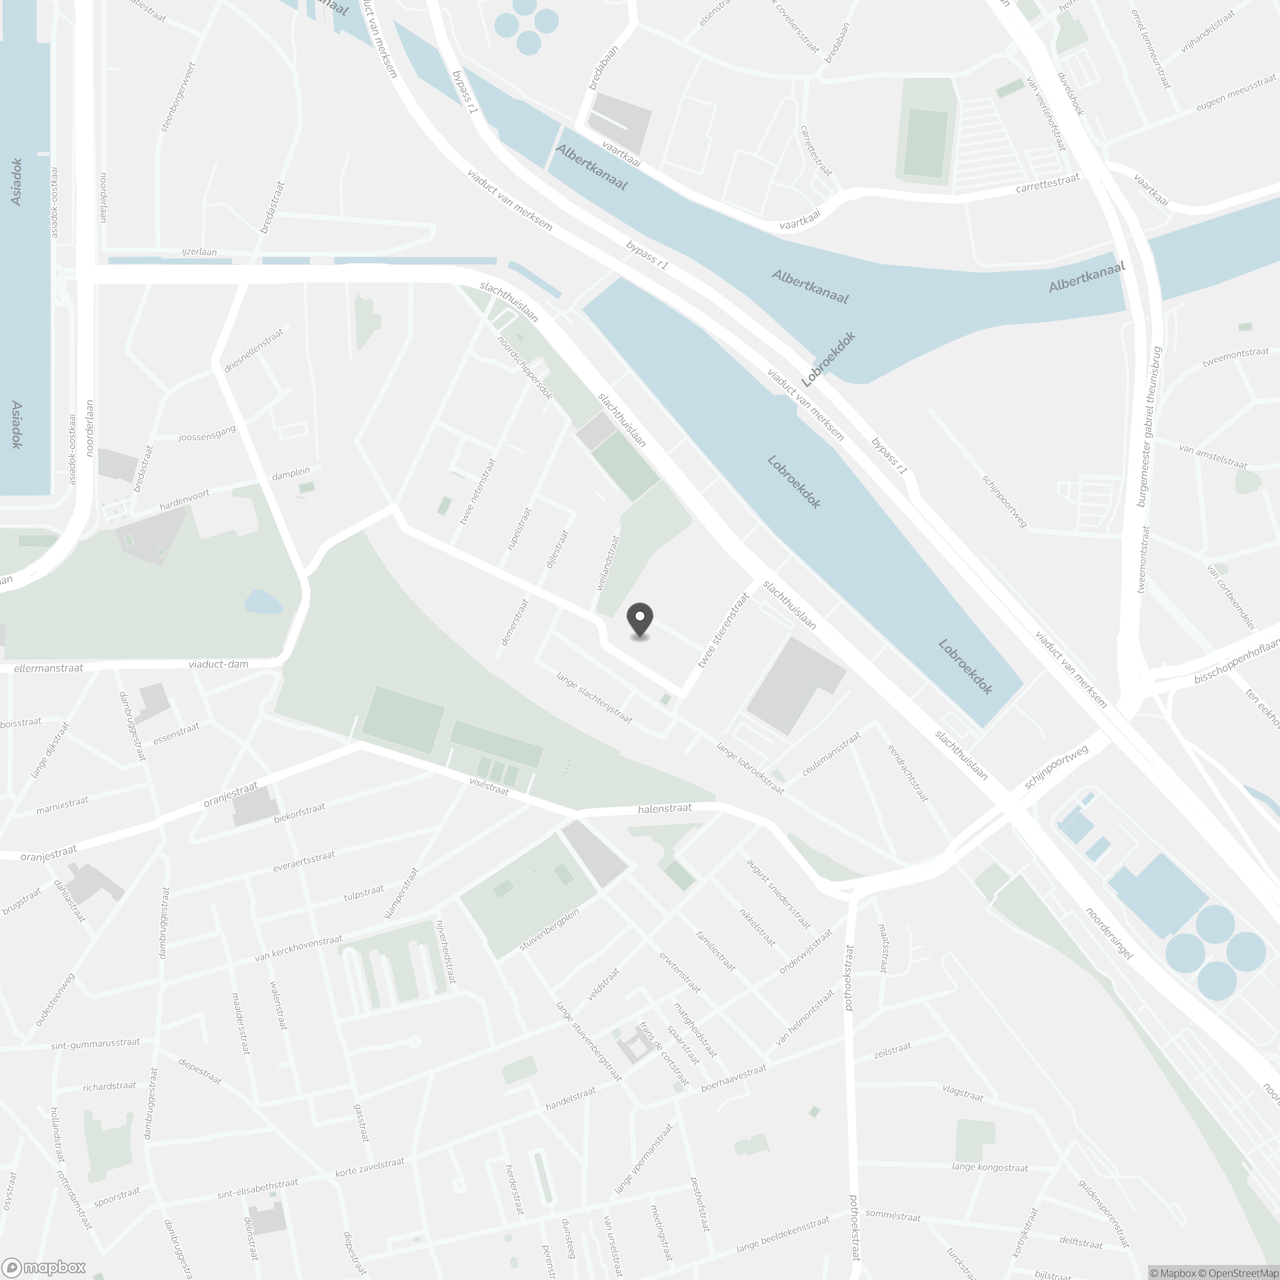
Dit nieuwbouwappartement op de 3de verdieping van het project De Groene Poort geniet van een uitstekende ligging in de nieuwe dynamische wijk Slachthuisbuurt, aan het Lobroekplein en het Kalverweipark.
Het appartement heeft een centrale ligging, vlakbij de grote invalswegen en toch op fietsafstand (10 minuten) van centrum Antwerpen.
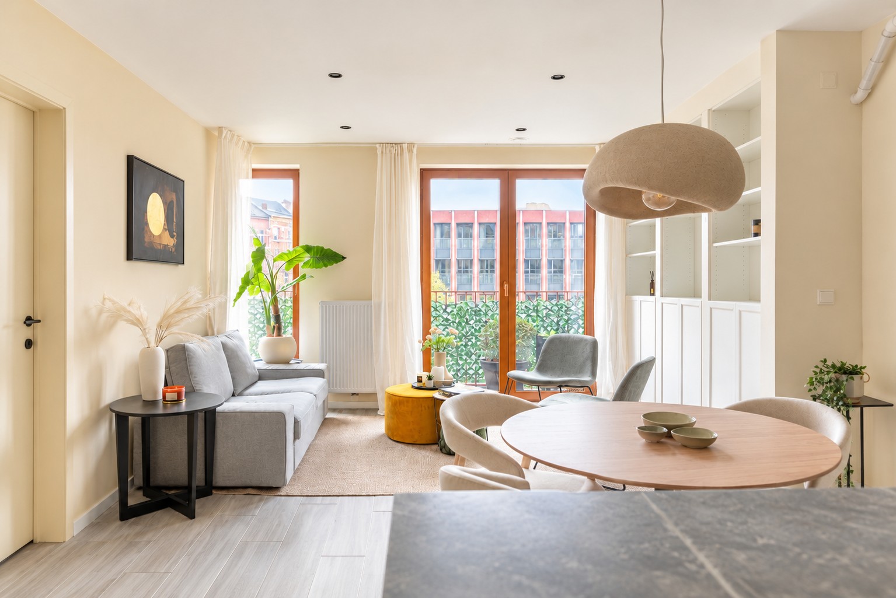
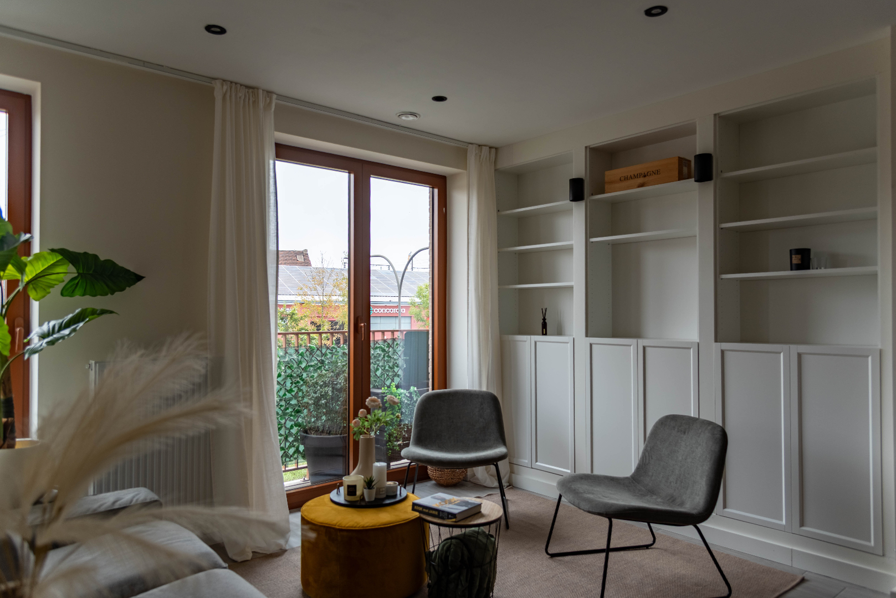
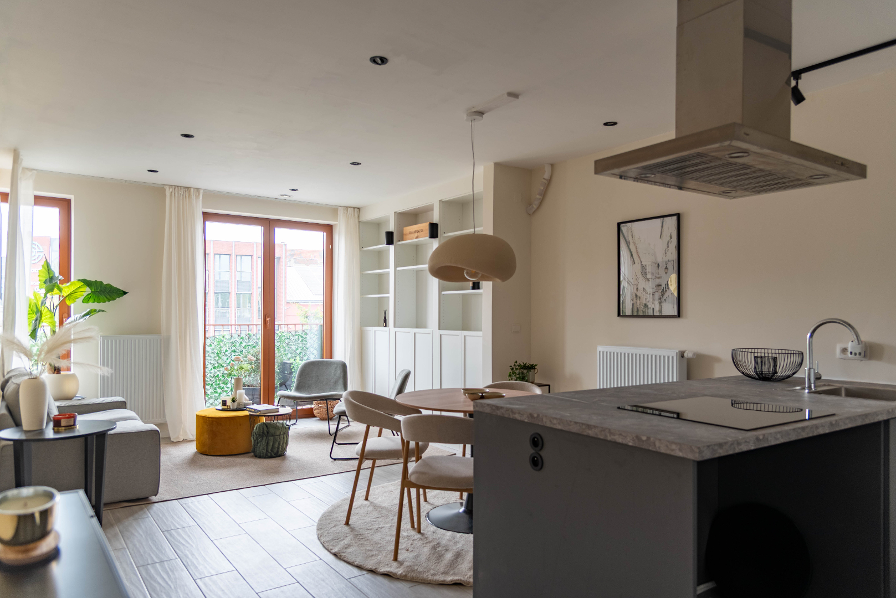
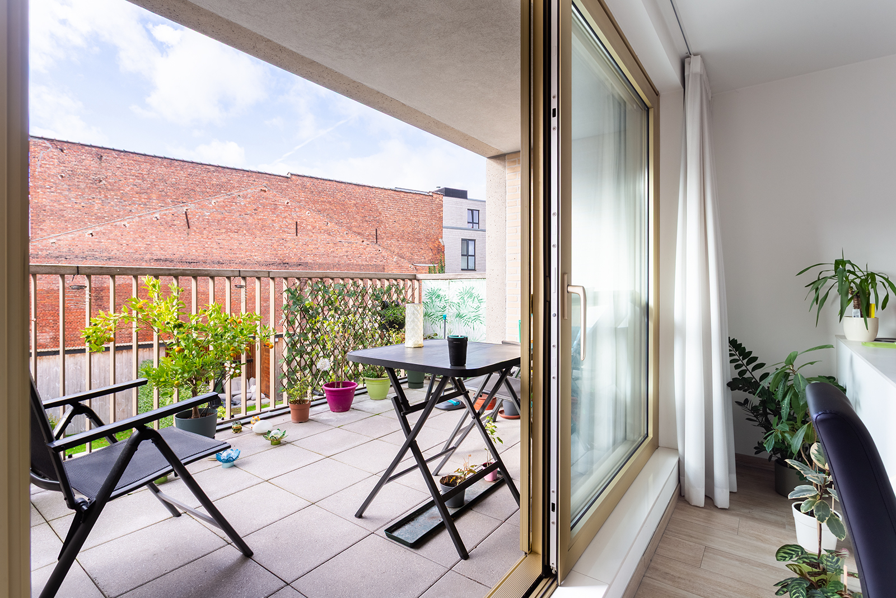
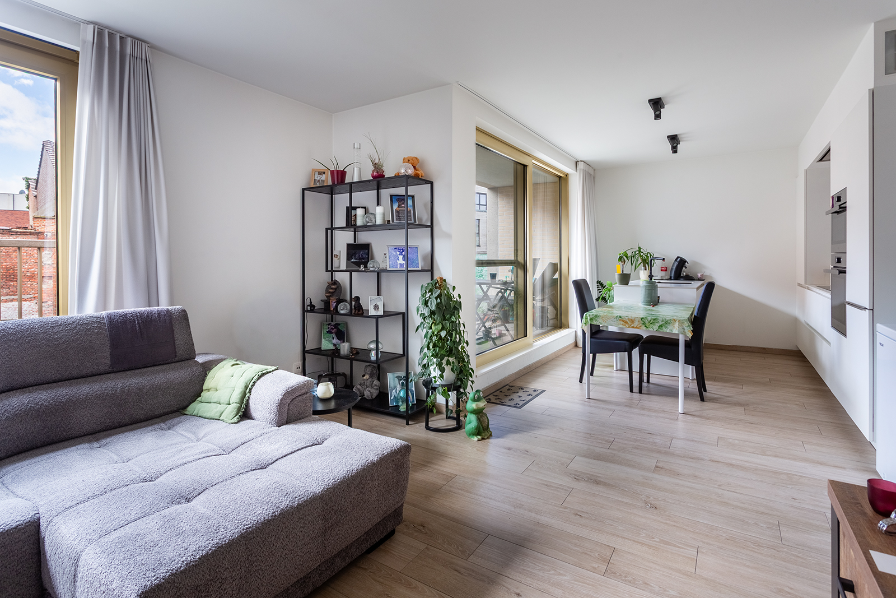
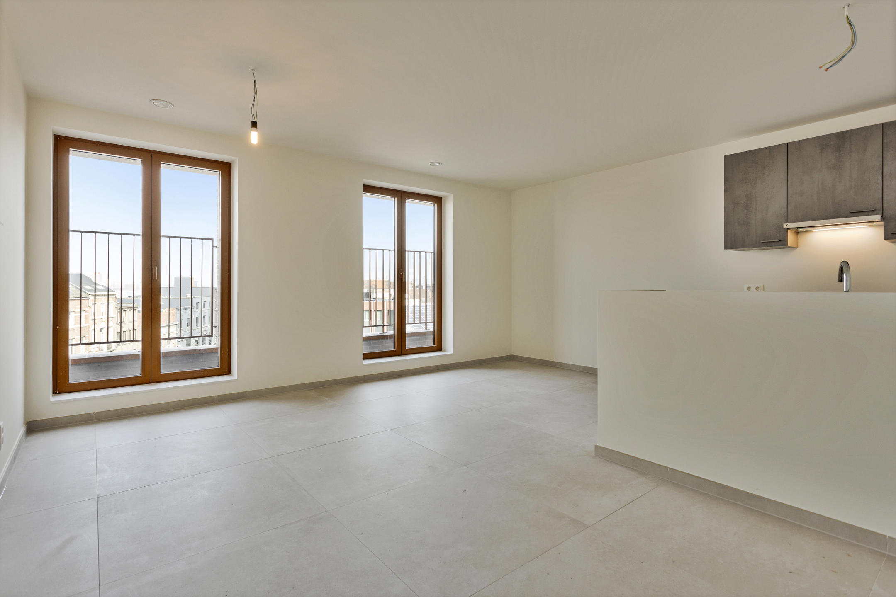
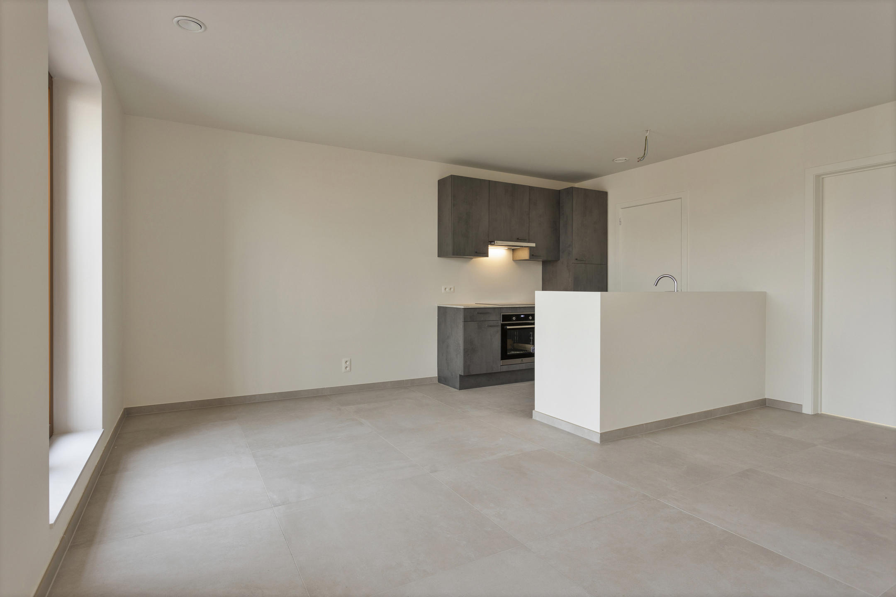
Dit nieuwbouw appartement beschikt over twee slaapkamers en een open, lichte leefruimte. De keuken is stijlvol ingericht met witte kasten en een eiland, voorzien van alle nodige apparatuur. Grote raampartijen bieden veel natuurlijk licht en toegang tot een balkon, waar u kunt genieten van het uitzicht op Lobroekplein.
De afwerking is van hoog niveau, met een uniforme tegelvloer door de gehele leefruimte en keuken, en een stijlvolle houten vloer in de slaapkamer. Het neutrale kleurenpalet zorgt voor een rustige sfeer en biedt een perfecte basis om uw eigen interieurstijl te creëren. De badkamer is uitgerust met een dubbele lavabo en comfortabele inloopdouche.
Dit appartement combineert hedendaags comfort met duurzaamheid. De uitstekende isolatie en moderne technieken zorgen voor een lage energiefactuur. Gelegen op een strategische locatie, biedt dit appartement een unieke kans voor wie op zoek is naar kwaliteit en efficiëntie op een toplocatie in Antwerpen.
Huurders kunnen genieten van de prachtig ingerichte gemeenschappelijke tuin.
Onmiddellijk beschikbaar.
Vaste kosten bedragen €200/maand (incl. Kosten voor verwarming en warm water op basis van voorschot)
Don't be too late!
Do you have questions or would like to schedule a visit?

Financial
- Community fees (€/month)
- 200 €
- Availability
- Immediately
Building
- Surface
- 75 m²
- Passive dwelling
- No
- State building
- New construction
See all featuresShow fewer features
- Type of buildings
- Closed
- Construction year
- 2026
- Floor
- 3
- Number of floors
- 4
- Disabled facilities
- Yes
- Garage
- No
- Carport
- No
- Bicycle storage
- No
- Asbestos certificate
- No
Location
- Public transport nearby
- No
- Motorway nearby
- No
- Beach nearby
- No
See all featuresShow fewer features
- Seaview
- No
Layout
- Number of bedrooms
- 2
- Surface bedrooms
- 15 m²; 10 m²
- Number of bathrooms
- 1
See all featuresShow fewer features
- Surface area bathroom
- 8 m²
- Number of kitchens
- 1
- Number of living rooms
- 1
- Number of dining rooms
- 1
- Number of toilets
- 1
- Terrace
- No
Comfort
- Air conditioning
- No
- Home automation
- No
- Parlophone
- Yes
See all featuresShow fewer features
- Lift
- Yes
- Alarm
- No
- Armoured door
- No
- Furnished
- No
- Swimming pool
- No
- Sauna
- No
- Tennis court
- No
- Electricity connection
- No
Energy
- EPC score (kWh/(m² years))
- 0
- EPC label
- A+
- Solar panels
- No
See all featuresShow fewer features
- Solar water heater
- No
- Green certificates
- No
- Battery
- No
- Type of glazing
- High efficiency glazing
- Window profiles
- Aluminium
- Electricity inspection certificate
- Yes, compliant
- Charging station
- No
- Insulated floors
- No
- Roof insulation
- No
- Heating
- Yes
- Heating type
- Individual
- Type of heating
- Floor heating
- Central heating
- Yes
- Heating source
- Renewable energy
- Inspection certificate fuel oil tank
- No
- Rainwater well
- No
Urban planning
- Urban planning info
- No
- Cadastral plan
- No
- Summons
- No
See all featuresShow fewer features
- Convict
- No
- Environmental permit
- No
- Building permit
- No
- Construction obligations
- No
- Subdivision permit
- No
- Implantation plan
- No
- Pre-emption right
- No
- Soil certificate
- No
- G-score (building score)
- A (no flood modeled)
- P-score (parcel score)
- A (no flood modeled)
- Flood-prone
- No
- Protected heritage
- No
- Inventoried heritage
- No
- As-built certificate
- No
Location
Eugène De Plynstraat 29, 2060 Antwerp
Show route