- 96 m² living
- 2 bedrooms
- 1 bathroom
- Parking
- Terrace
Description
Apartment
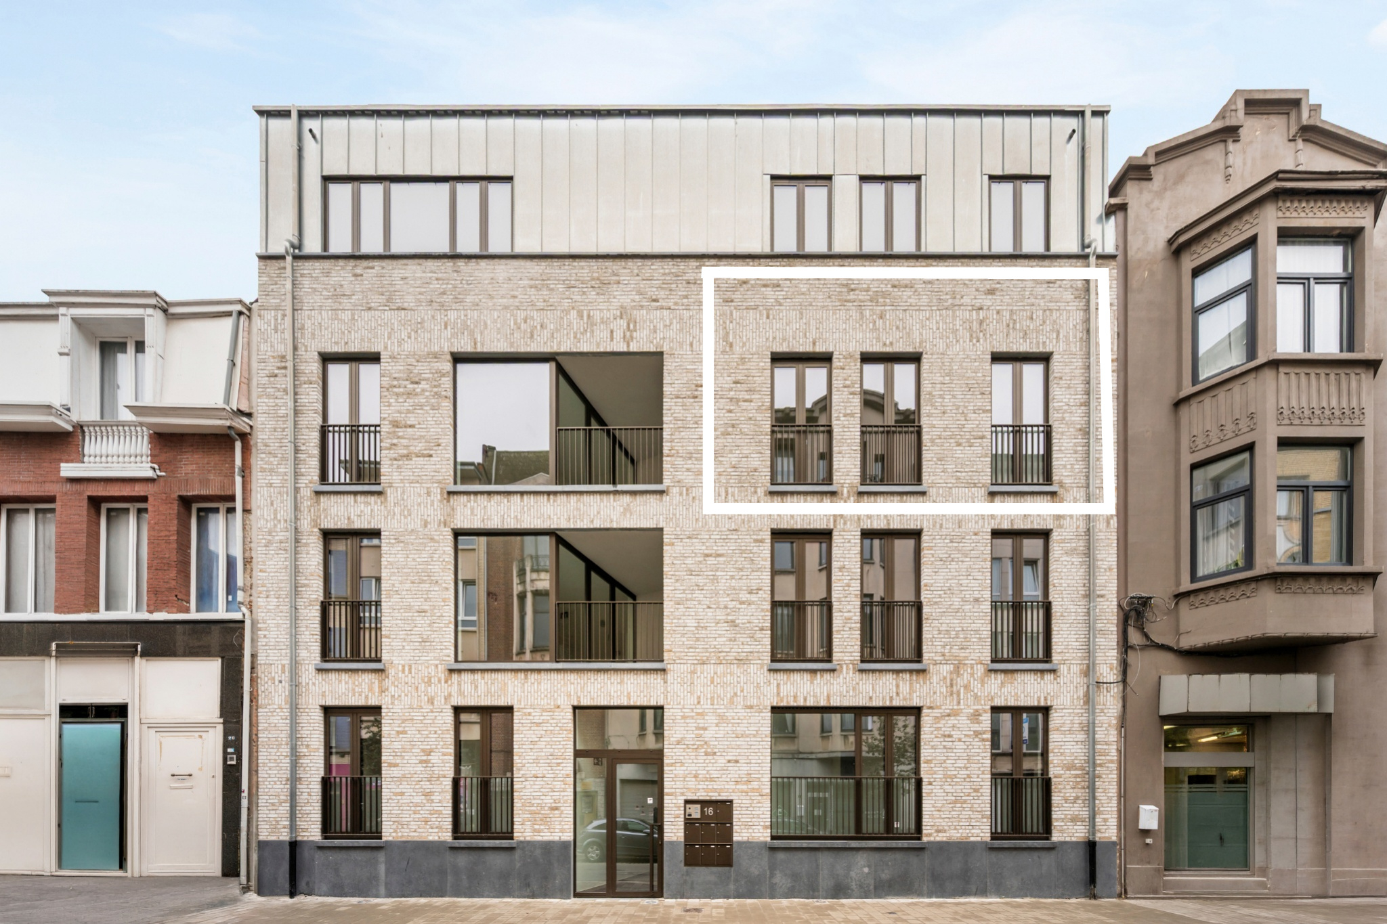
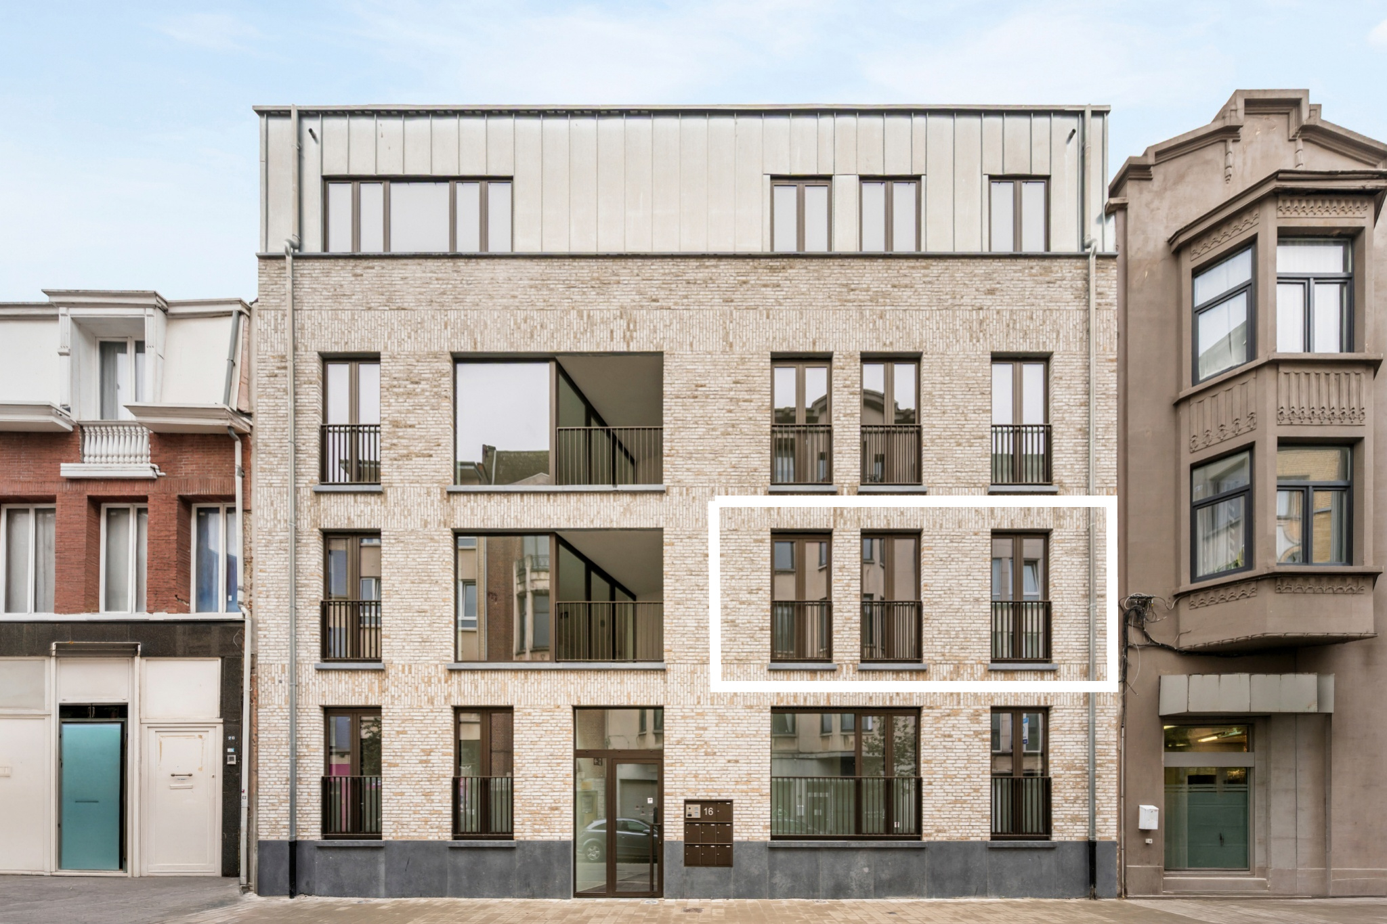
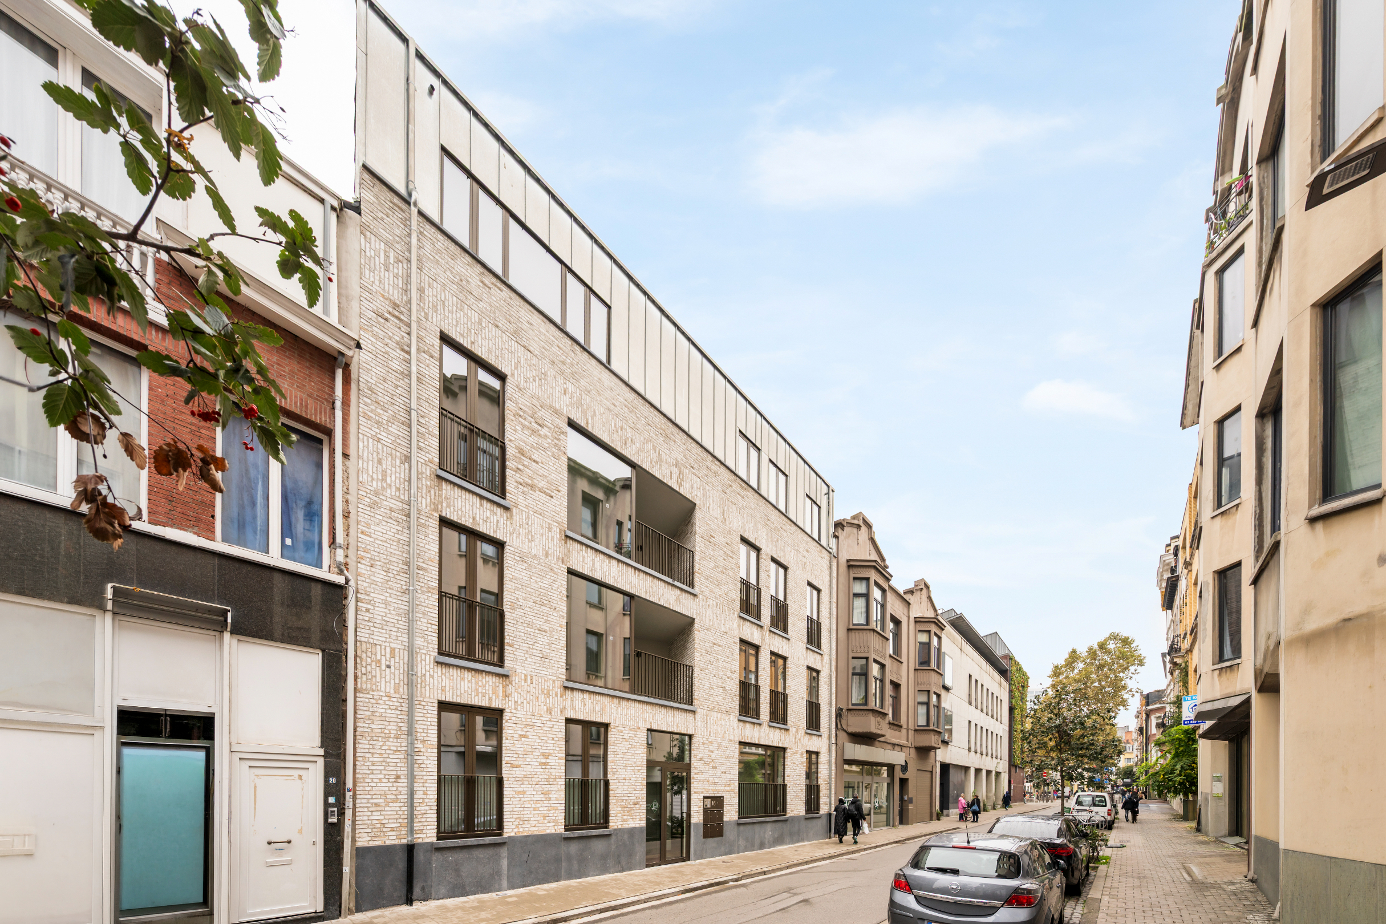
Modern Apartment in the Heart of Antwerp
Welcome to this beautiful, fully renovated 96m² apartment located in Antwerp. This contemporary home offers the perfect combination of style, comfort, and functionality for modern city living.
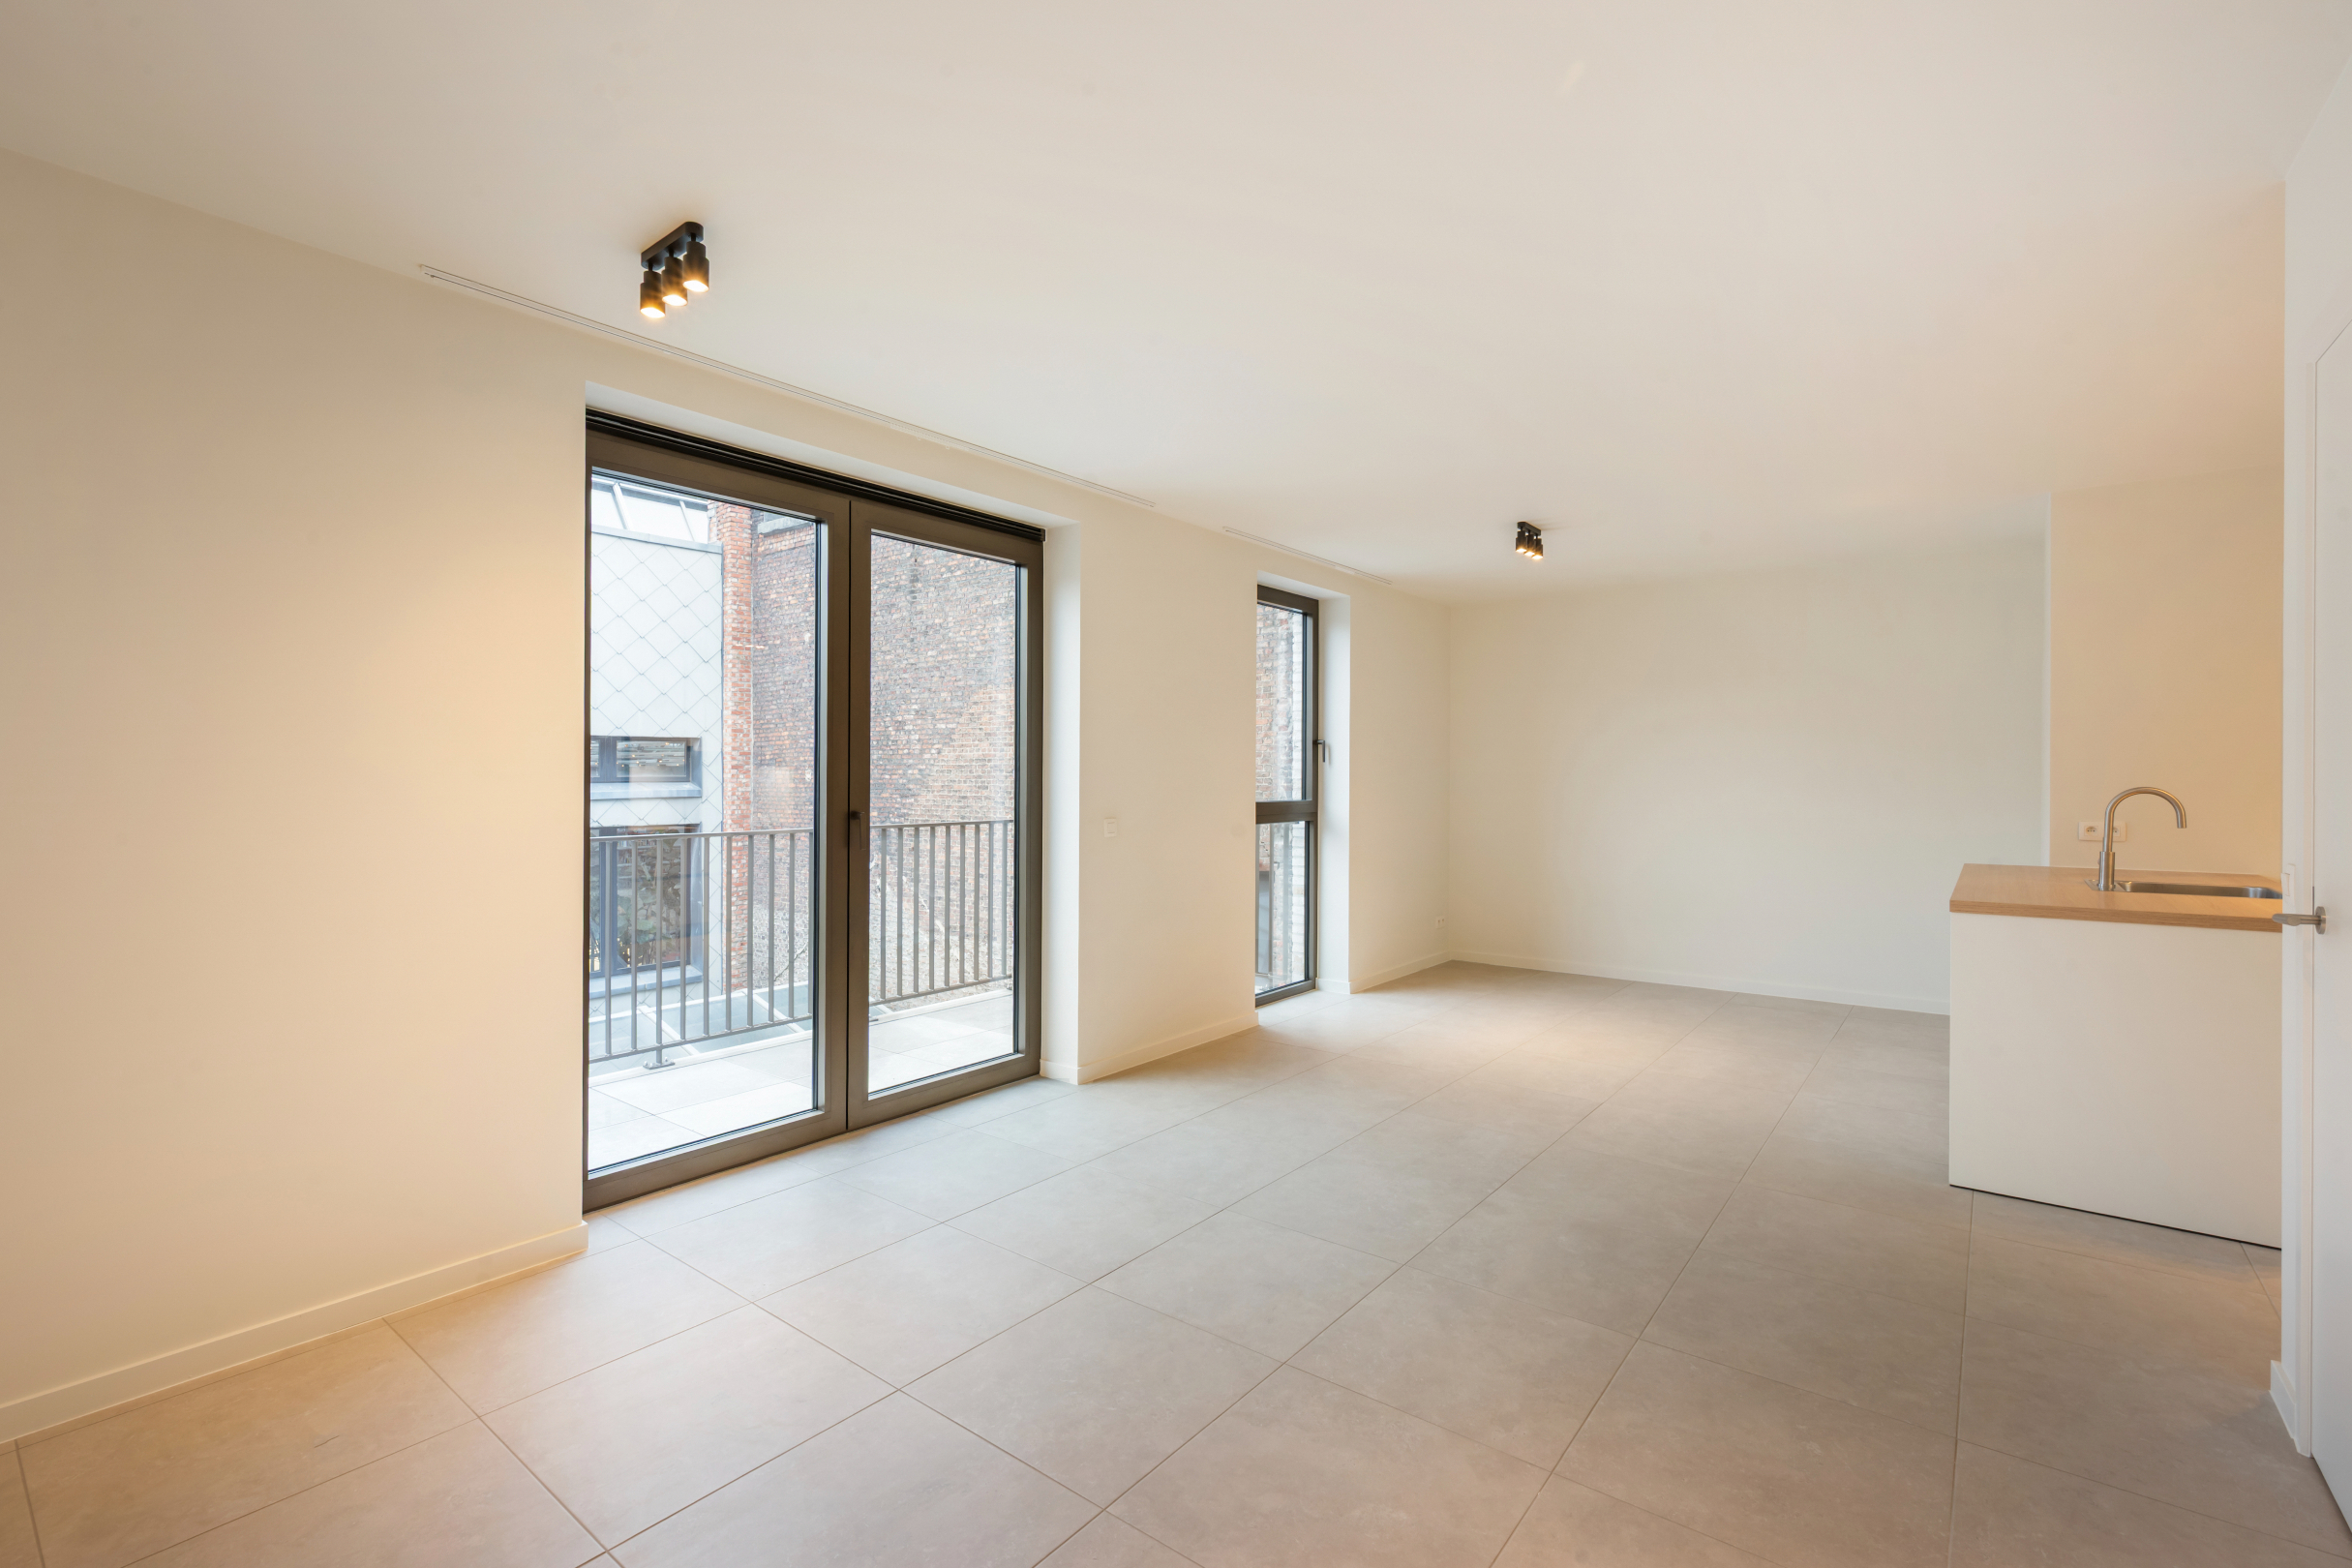
Layout and Rooms: The apartment features 2 spacious bedrooms, ideal for families or professionals who need extra workspace. The open-concept kitchen-living room is the heart of the home, where natural light streams in through large windows, creating a welcoming atmosphere.
Kitchen: The modern, well-equipped kitchen with white cabinets and dark countertops offers everything you need. It features built-in appliances, including an oven and range hood, along with an elegant island and a practical sink with a mixer faucet. This is a space where cooking becomes a pleasure.
Bathroom: The luxurious bathroom features a walk-in shower with a glass wall, a beautiful double vanity made of wood, and heated towel racks. Every detail has been carefully chosen for maximum comfort.
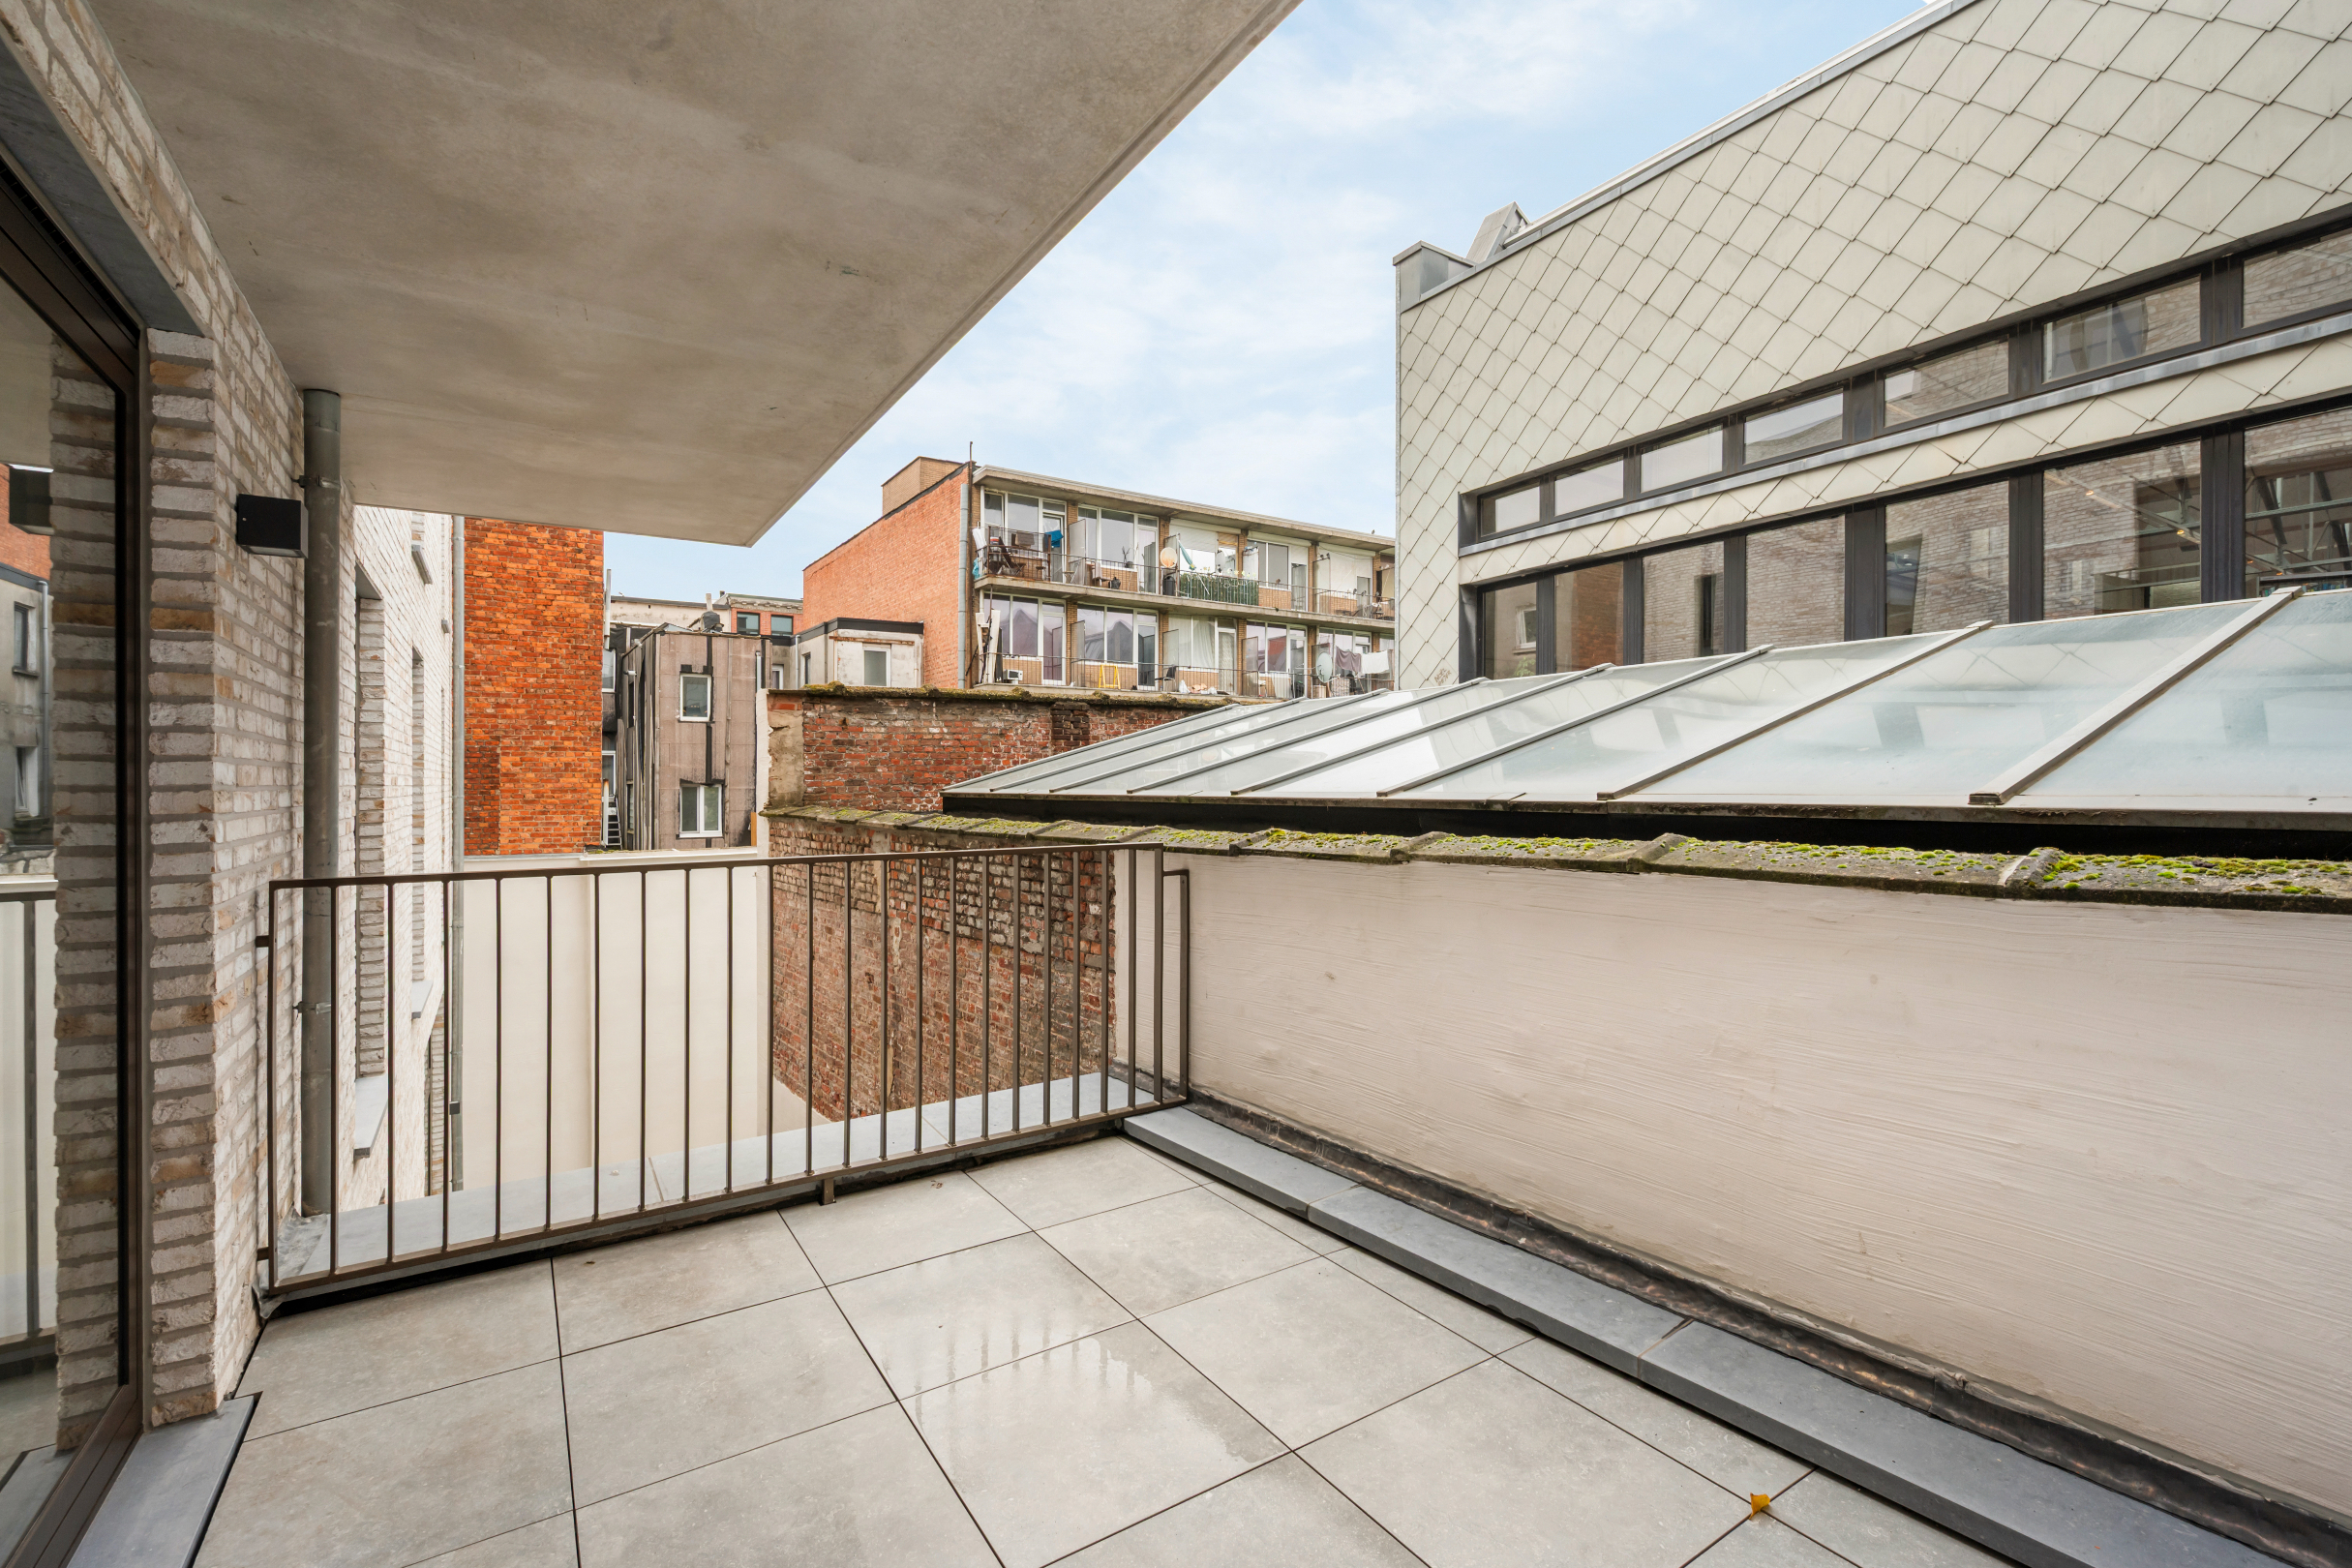
Outdoor Spaces: The apartment opens onto a lovely balcony with views of Antwerp, perfect for enjoying the outdoors.
Amenities: Residents benefit from a well-maintained building with an elevator, ensuring easy access. The underground parking garage offers secure parking. For cycling enthusiasts, there is a dedicated bike storage area.
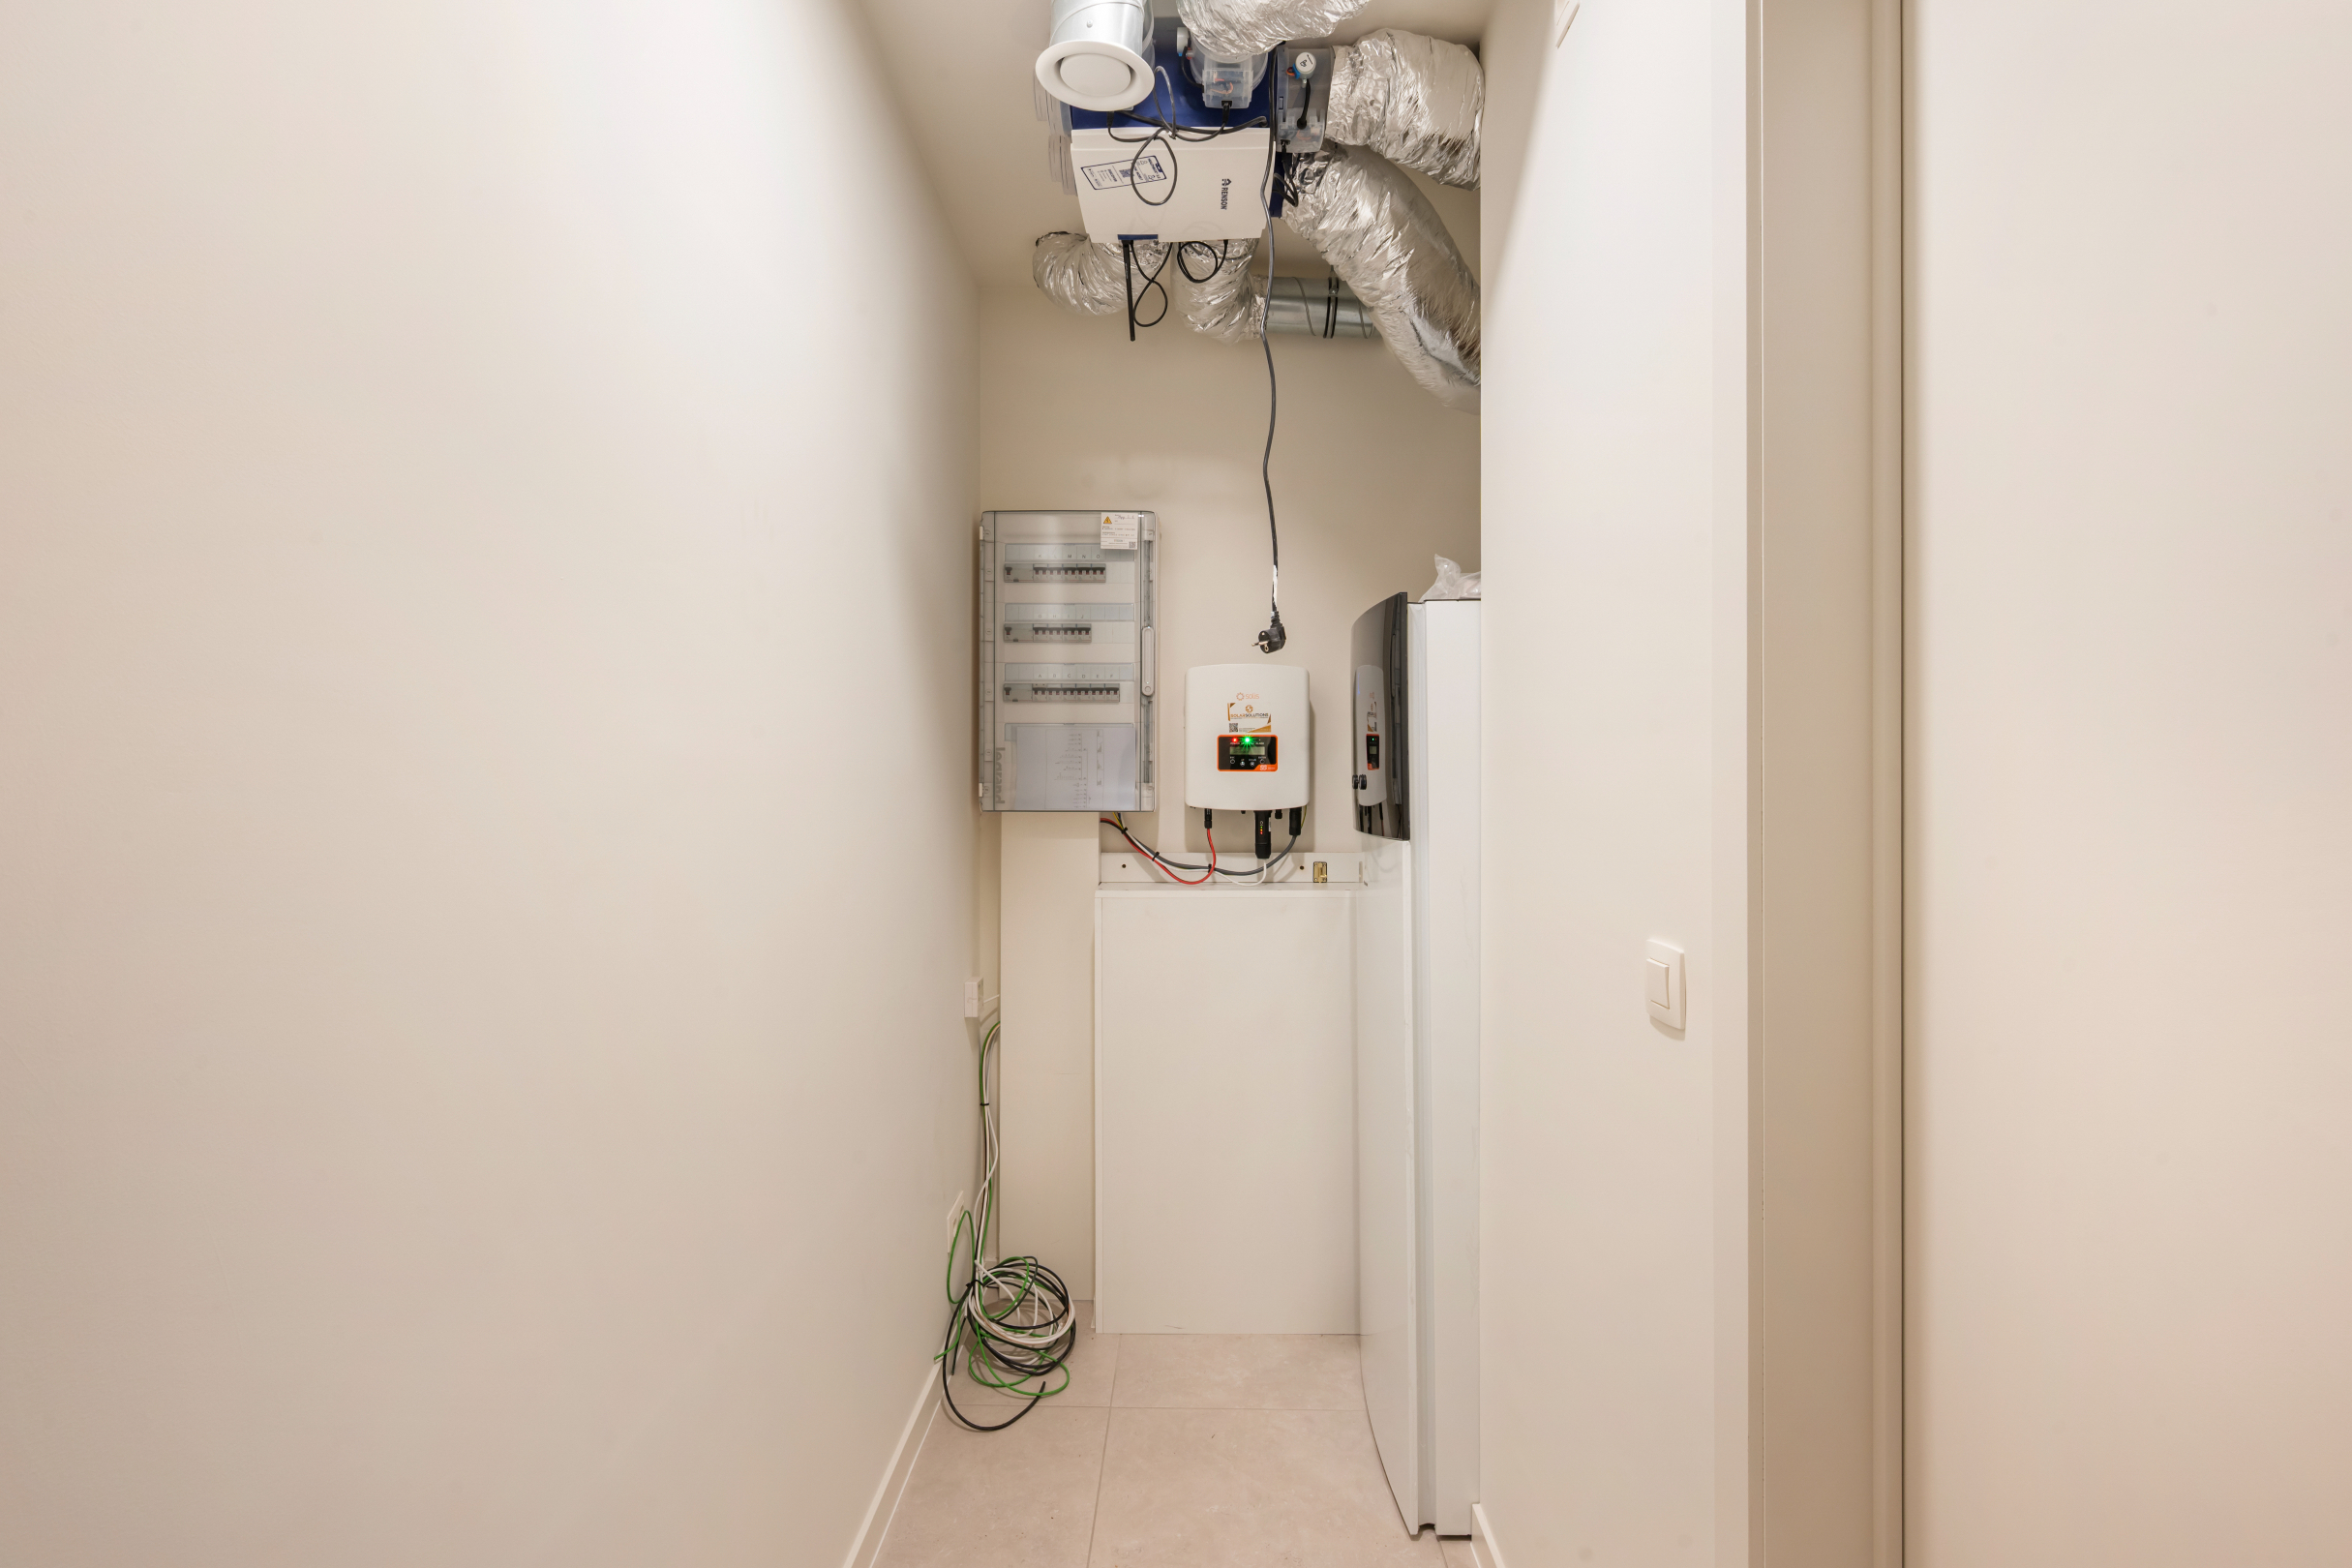
Sustainability: The building is equipped with modern technical systems, including an energy management unit in each apartment for optimal comfort and efficiency.
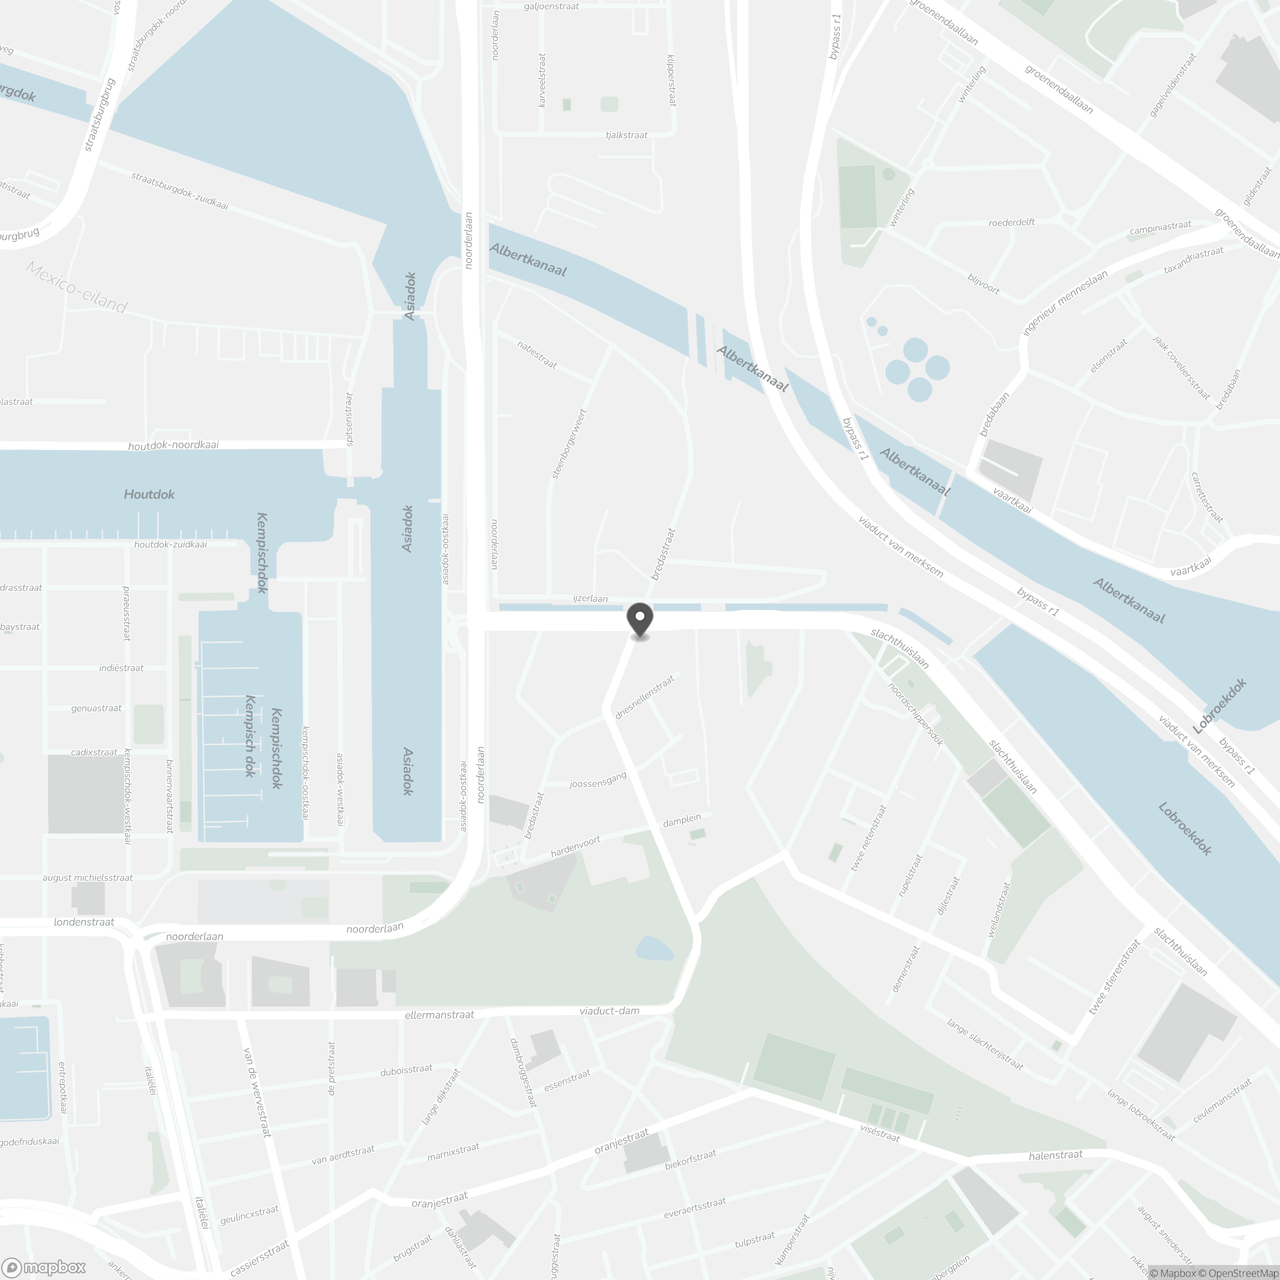
Location: Situated in the vibrant center of Antwerp, with plenty of shopping, dining, and cultural activities within walking distance.
This apartment is an ideal choice for anyone looking for modern, comfortable living in the heart of the city.
Don't be too late!
Do you have questions or would like to schedule a visit?

Financial
- Monthly costs (€/month)
- 75 €
- Available from
- 01-02-2027
Building
- Type of property
- Apartment
- Surface
- 96 m²
- Type of buildings
- Closed
See all featuresShow fewer features
- Construction year
- 2023
- Orientation rear facade
- South
- Floor
- 3
- Number of floors
- 6
- Surface garage
- 15 m²
- Number of parking spaces
- 1
Layout
- Number of bedrooms
- 2
- Surface bedrooms
- 12,32 m²; 11,34 m²
- Number of bathrooms
- 1
See all featuresShow fewer features
- Surface area bathroom
- 6,63 m²
- Surface kitchen
- 5,25 m²
- Type of kitchen
- Fully finished kitchen
- Living room surface
- 31 m²
- Number of toilets
- 1
- Terrace
- Yes
- Terrace surface
- 4 m²
Comfort
- Lift
- Yes
Energy
- Type of glazing
- Double glazing
- Window profiles
- Aluminium
- Type of heating
- Gas
See all featuresShow fewer features
- Heating source
- Gas
Urban planning
- Summons
- In request
- Subdivision permit
- In request
Location
Bredastraat 120 301, 2060 Antwerp
Show route