- 836 m² living
- Garden
Description
Commercial
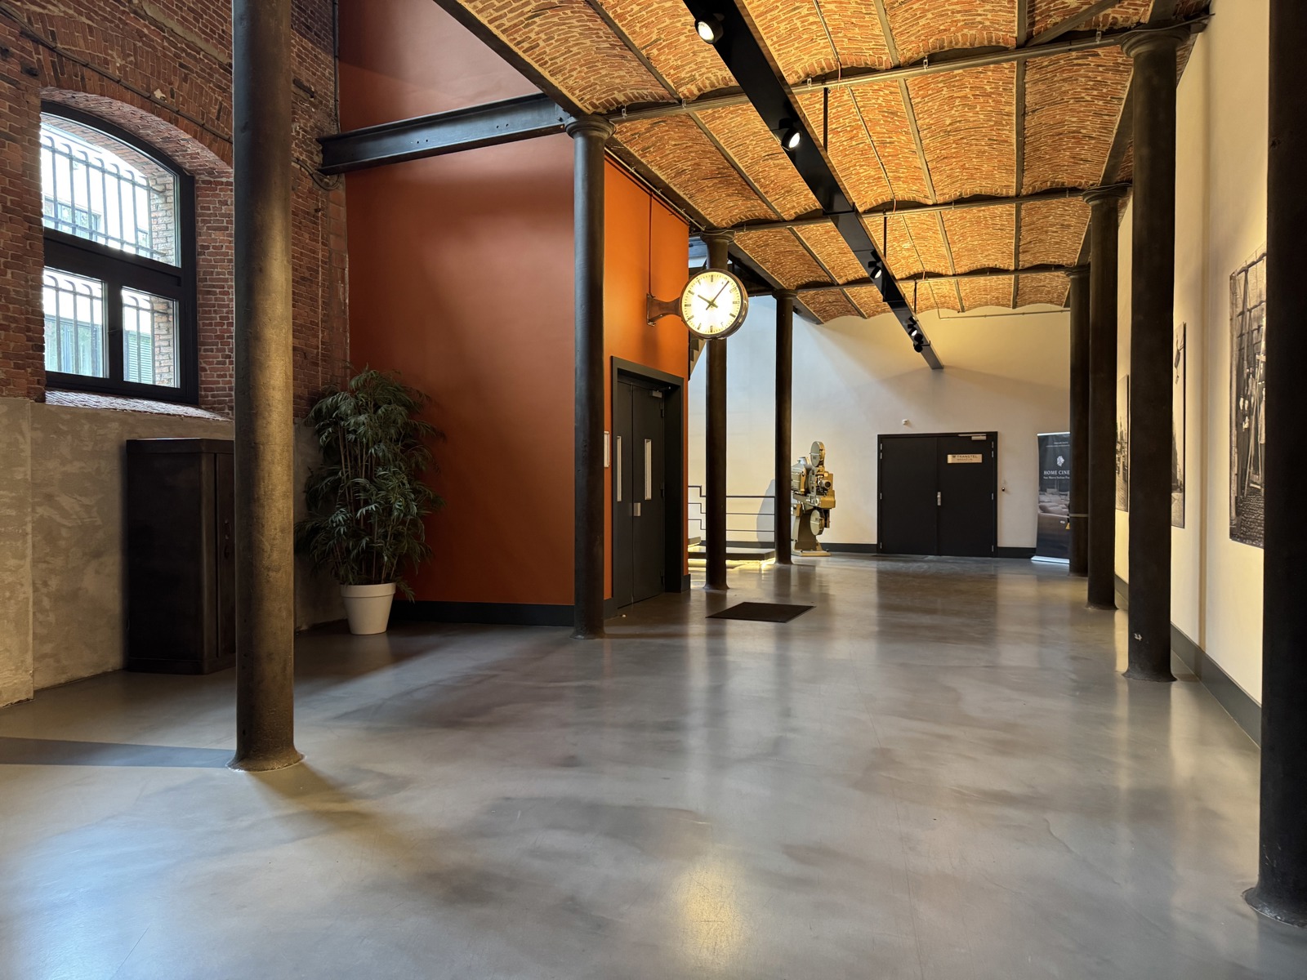
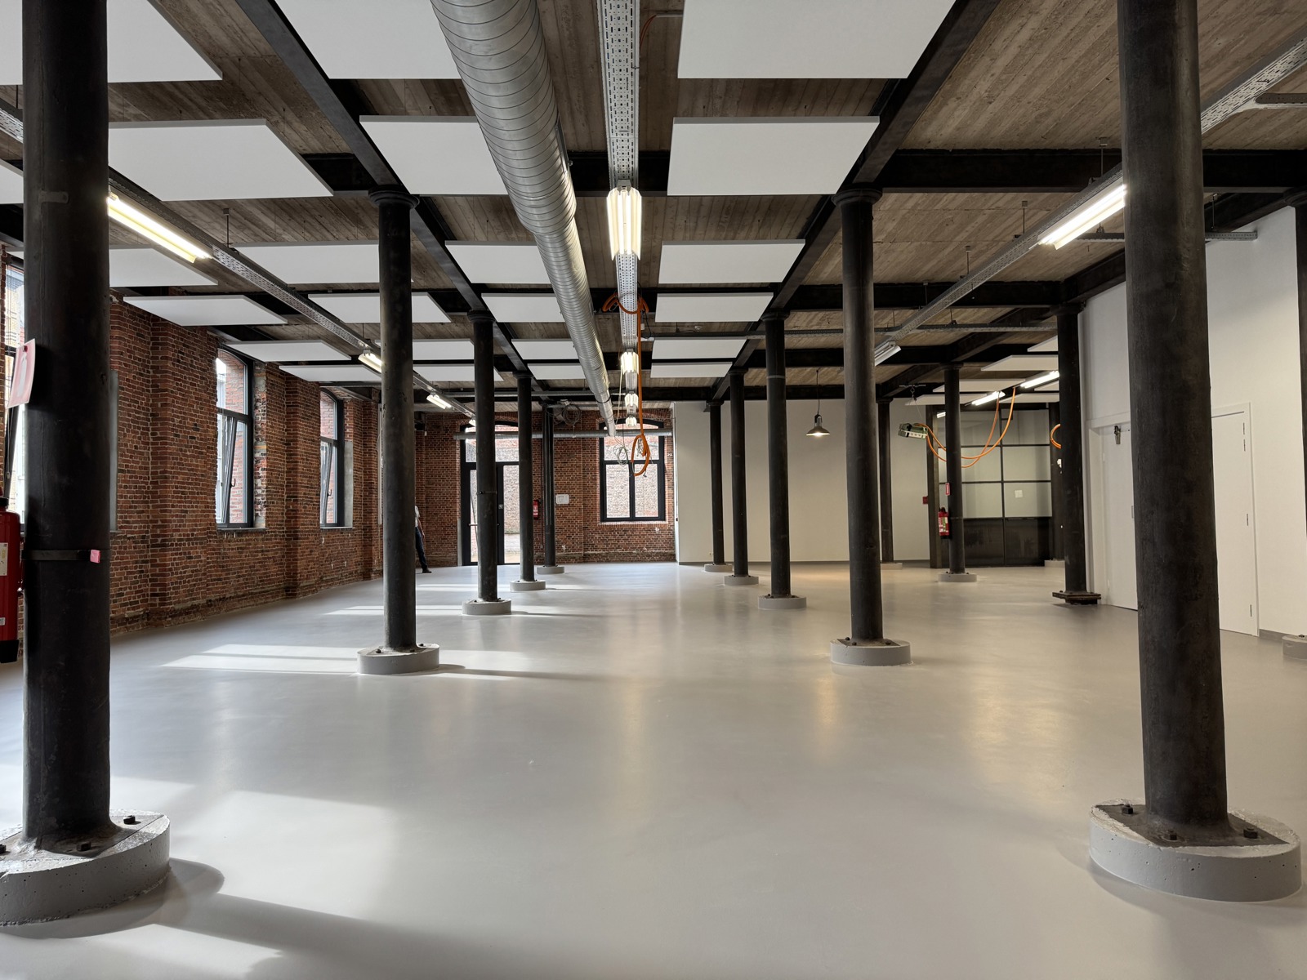
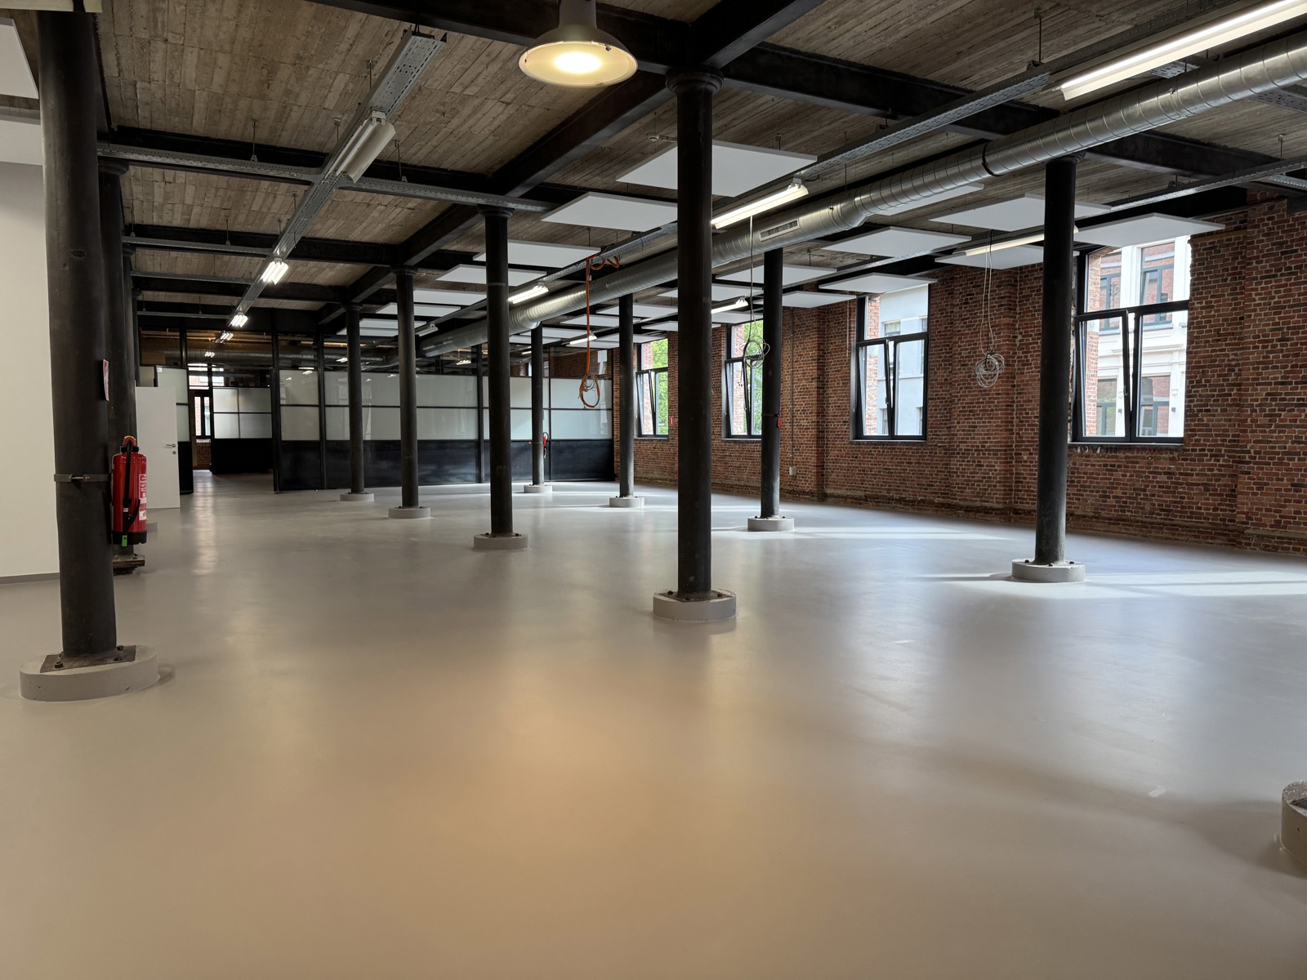
On IJzerlaan in Antwerp, you’ll find a property that combines space, accessibility, and character. A solid commercial location with an industrial vibe, large open areas, and—above all—plenty of possibilities.
The ground floor offers approximately 329 m², divided between a 75.9 m² commercial space and an adjoining 253 m² area. Ideal for a showroom, studio, warehouse, or a creative business that needs a bit more space.
A major asset is the large entrance gate, which makes the property accessible to trucks. This makes deliveries, loading, and unloading exceptionally convenient—a significant advantage for businesses where logistics are part of daily operations.
There are also opportunities on the upper floors. The second floor offers approximately 286 m² of office or showroom space. Additionally, there is further space available on the first floor. The large windows provide natural light and enhance the building’s open character.
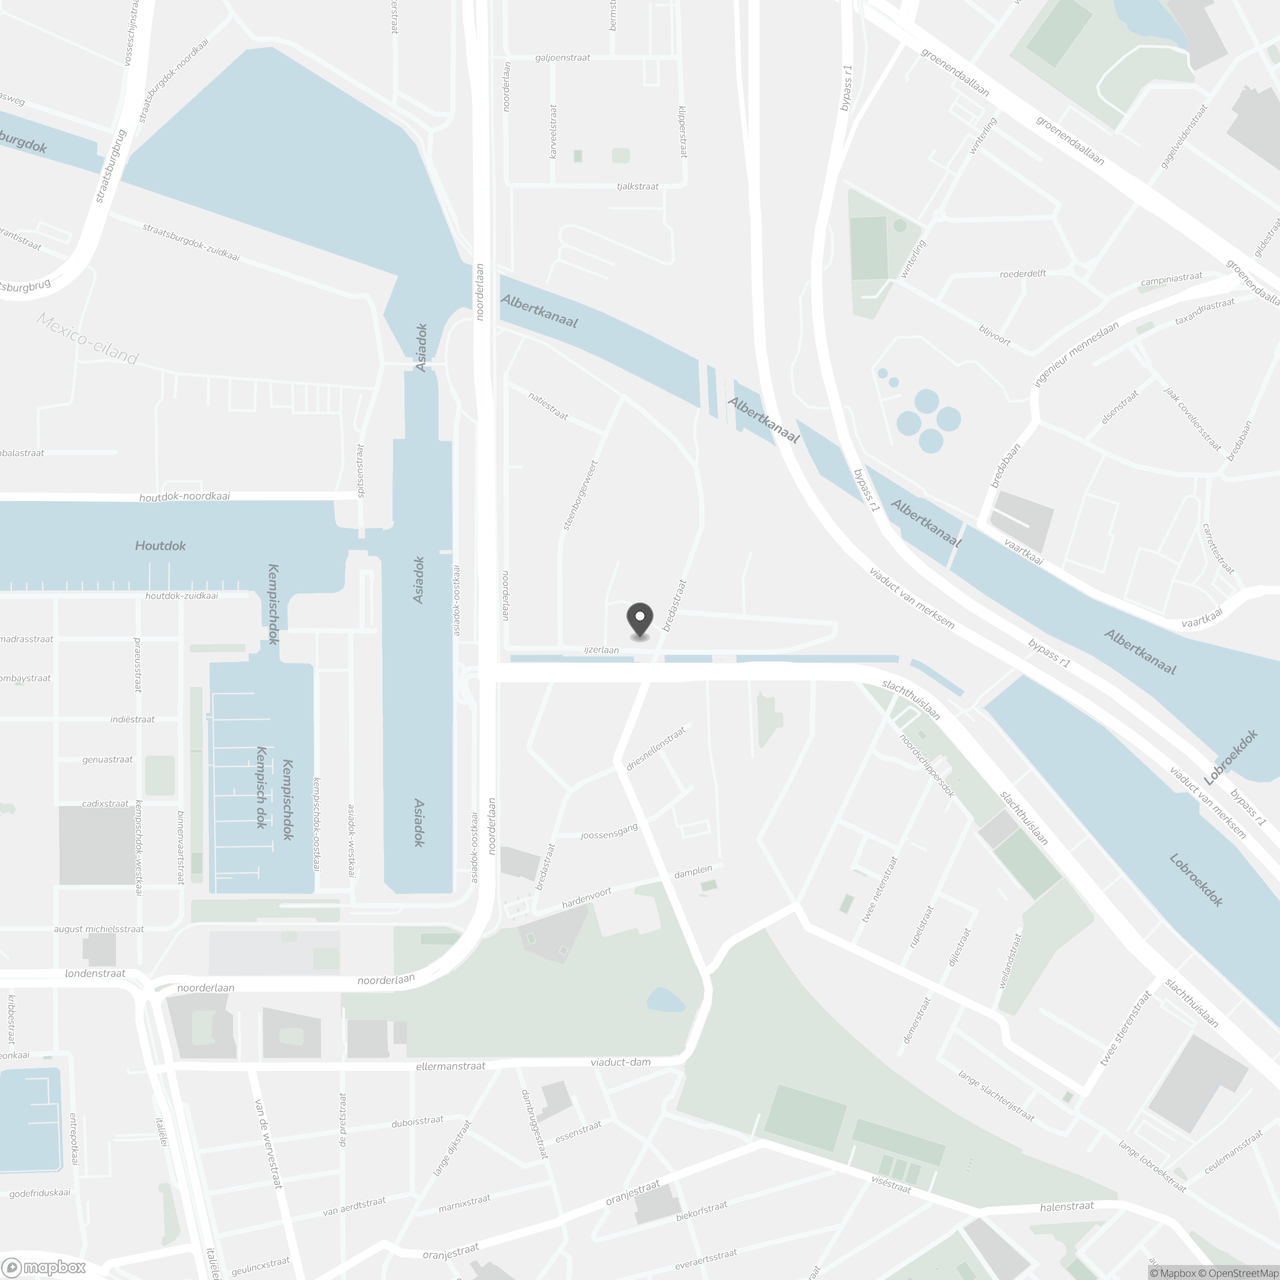
And then there’s the location. IJzerlaan serves as a key link between Antwerp North and the eastern part of the city. It’s an easily accessible location with parking available along the avenue.
From a creative studio to a commercial hub, from a showroom to a logistics workspace— here, your business literally has the space to grow.
The various floors can be rented separately or together.
Don't be too late!
Do you have questions or would like to schedule a visit?
Building
- Type of property
- Commercial
- Subtype
- Commercial
- Surface
- 836 m²
See all featuresShow fewer features
- Floor
- 3
Terrain
- Most recent urban destination
- Industrial area
- Surface garden
- 30 m²
Layout
- Cellar
- Yes
Energy
- EPC label
- B
- Unique code EPC
- 0003491733-KNR-1
Urban planning
- Subdivision permit
- Not applicable
- Riparian zone
- No
- Flood-prone
- No
Location
IJzerlaan 7, 2060 Antwerp
Show route