Description
Appartement
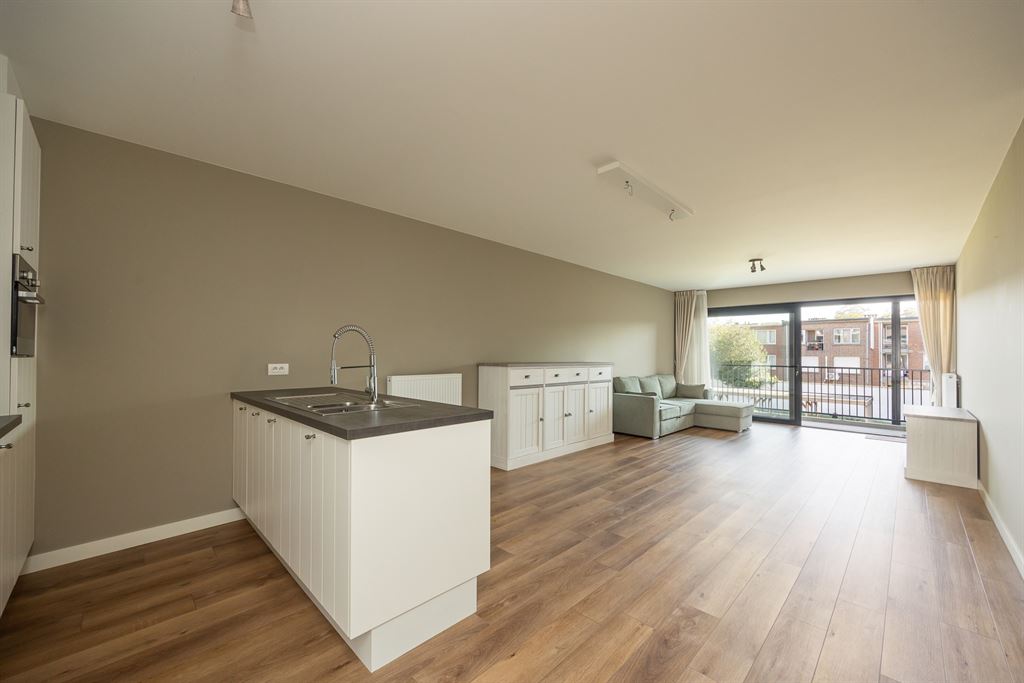
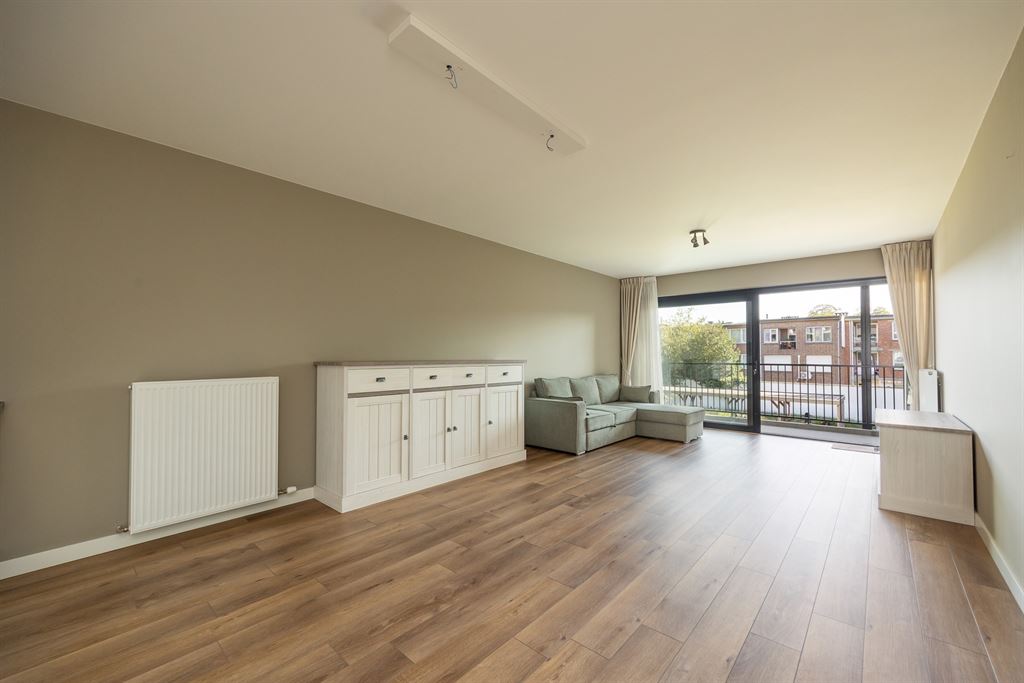
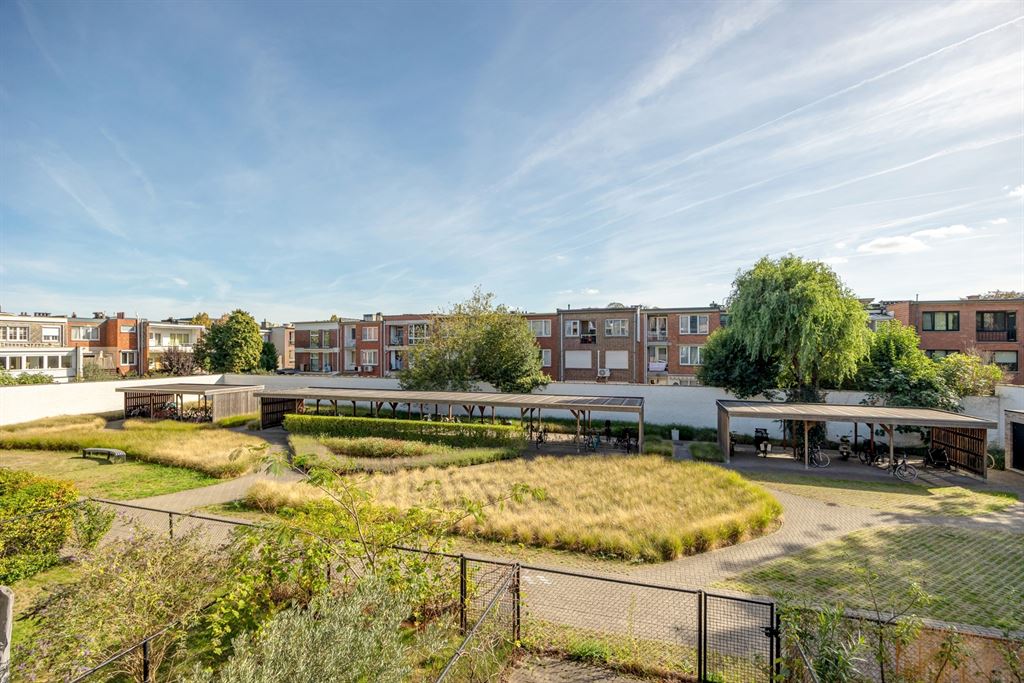
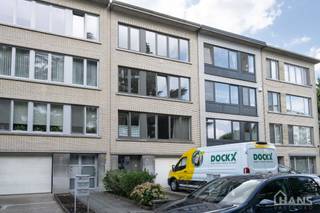
Spacious living, plenty of natural light, and a sunny terrace overlooking the courtyard garden: this recently built first-floor apartment has it all. It offers approximately 99 m² of comfortable living space, two bedrooms, a walk-in closet, a fully equipped open kitchen, and a southwest-facing terrace. The parking space, bicycle storage, and common area fees are also included in the rent. And it’s all within walking distance of Boekenbergpark, with shops and public transportation nearby.
Bright, spacious, and completely move-in ready
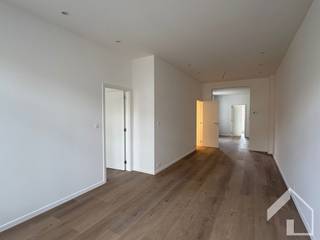
The apartment is located on the first floor of a recently built building from 2015. You enter through a highly insulated security door with a 3-point lock into the spacious entry hall, where a built-in closet immediately provides convenient storage space. The well-maintained hardwood floors extend beautifully throughout nearly the entire apartment.
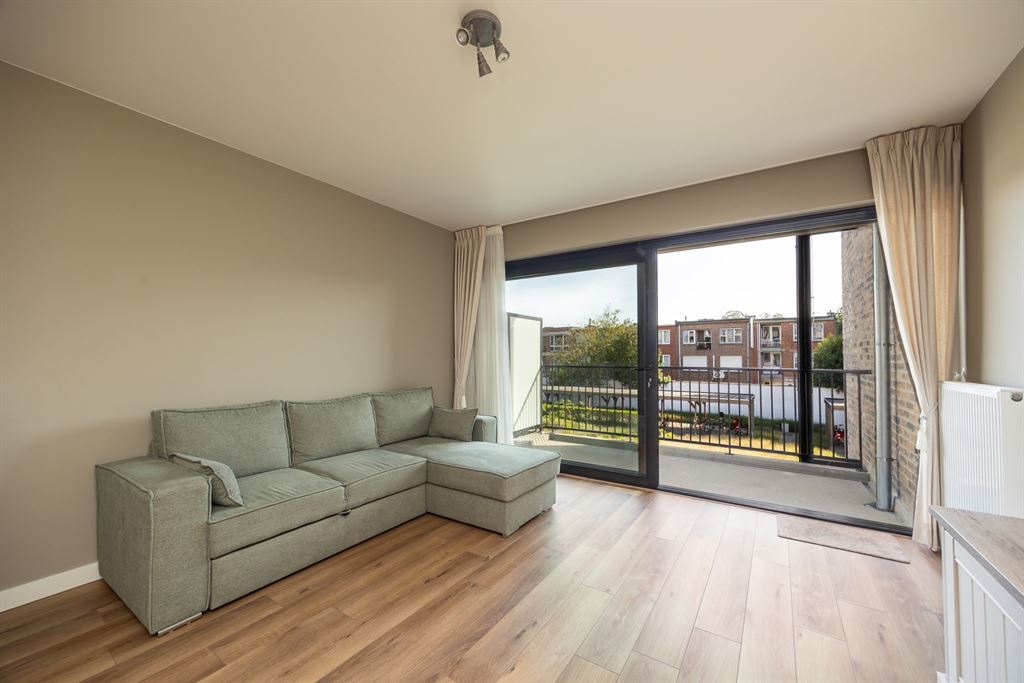
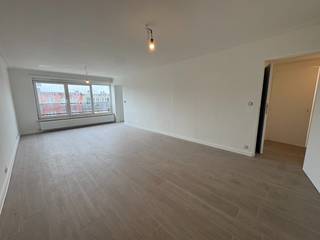
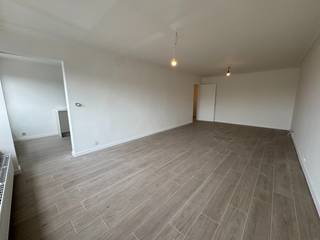
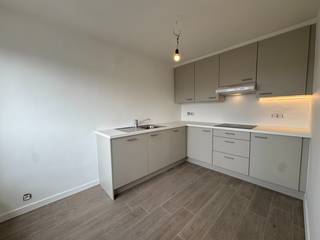
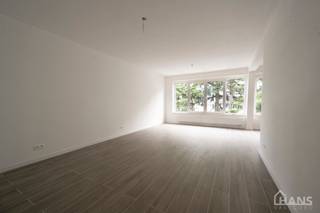
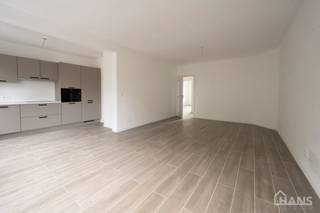
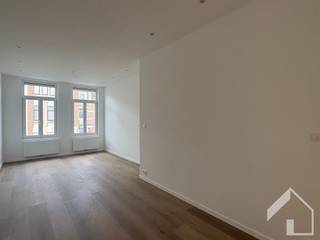
The living area is pleasantly spacious and receives plenty of natural light thanks to the wide windows. There’s more than enough room for a spacious sitting area and a large dining table. The open, country-style kitchen flows seamlessly into this space and was custom-built, featuring an island as the central focal point. It includes an induction cooktop, range hood, oven, refrigerator, three-drawer freezer, dishwasher, and double sink, plus plenty of cabinet space.
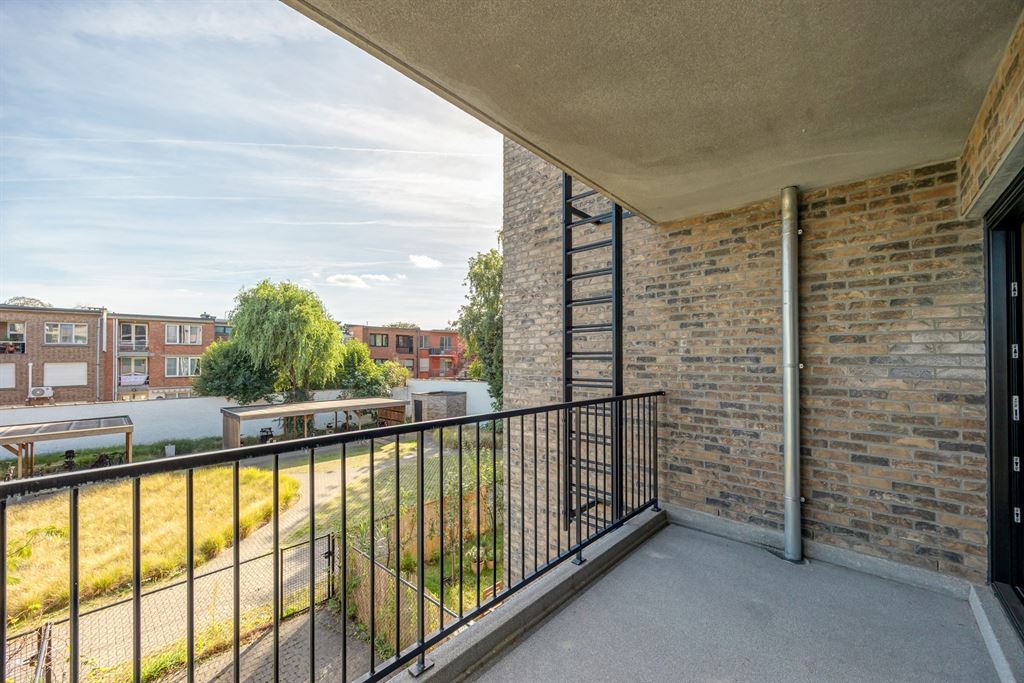
From the living room, you step right out onto the 7.75 m² covered patio. Thanks to its southwest orientation, this is a lovely spot to enjoy the sun after work, with a view of the green and peaceful courtyard garden.
Two bedrooms, walk-in closet &, and a spacious bathroom
The bedrooms are located on the other side of the apartment. The master bedroom measures approximately 13 m². Next to it is a second room of approximately 8 m², ideal as a children’s room, guest room, or home office. The separate walk-in closet is an especially convenient feature. Here, too, the continuous hardwood flooring creates a warm, well-maintained ambiance.
The spacious bathroom is tiled and features a large walk-in shower, a vanity unit, an illuminated mirror, and two tall cabinets. The separate restroom includes a wall-mounted toilet and a sink. The utility room houses the connections for the washer and dryer, as well as the ventilation system.
The apartment features double-glazed, high-efficiency windows with aluminum frames and ventilation grilles, and at the building’s entrance there is a video/intercom system with electronic access control.
Green Living in Deurne-Zuid
You’ll be living here on Boekenberglei, in Deurne-Zuid, right near Boekenbergpark. This park literally forms the green heart of the Boekenberg-Unitas neighborhood, an area that historically developed around the park. The tree-lined avenues are also characteristic of this area and connect the neighborhood to Te Boelaerpark and Rivierenhof, among other places.
You don’t have to go far for daily groceries, and the tram, bus, and Velo are easily accessible. If you’re traveling by car, you can quickly reach the Ring from here. Good to know for prospective tenants: since August 2026, renovation work has been underway on Boekenberglei and the surrounding area, including new sewer lines, bike and walking paths, tram tracks, and additional green spaces.
Highlights
recently built (2015); energy-efficient; separate walk-in closet; separate toilet; utility room; with washing machine hookup; hardwood floors throughout the apartment; southwest-facing terrace; view of a quiet courtyard garden; double-glazed high-efficiency windows; aluminum window frames; ventilation system; video intercom; parking space included; bicycle storage included; common area fees included in the rent; Boekenbergpark within walking distance; supermarket nearby; public transportation and Velo bike-sharing nearby; easy access to the Ring.
Financial
Building
Terrain
Layout
Comfort
Energy
Urban planning
Location
Boekenberglei 29 1V, 2100 DeurneAlso interesting for you
Apartment for rent
€ 1.100
Apartment for rent
€ 1.100

Apartment for rent
€ 1.100