- 70 m² living
- 170 m² plot
- 1 bedroom
- 1 bathroom
- Garden
- Terrace
Description
Appartement
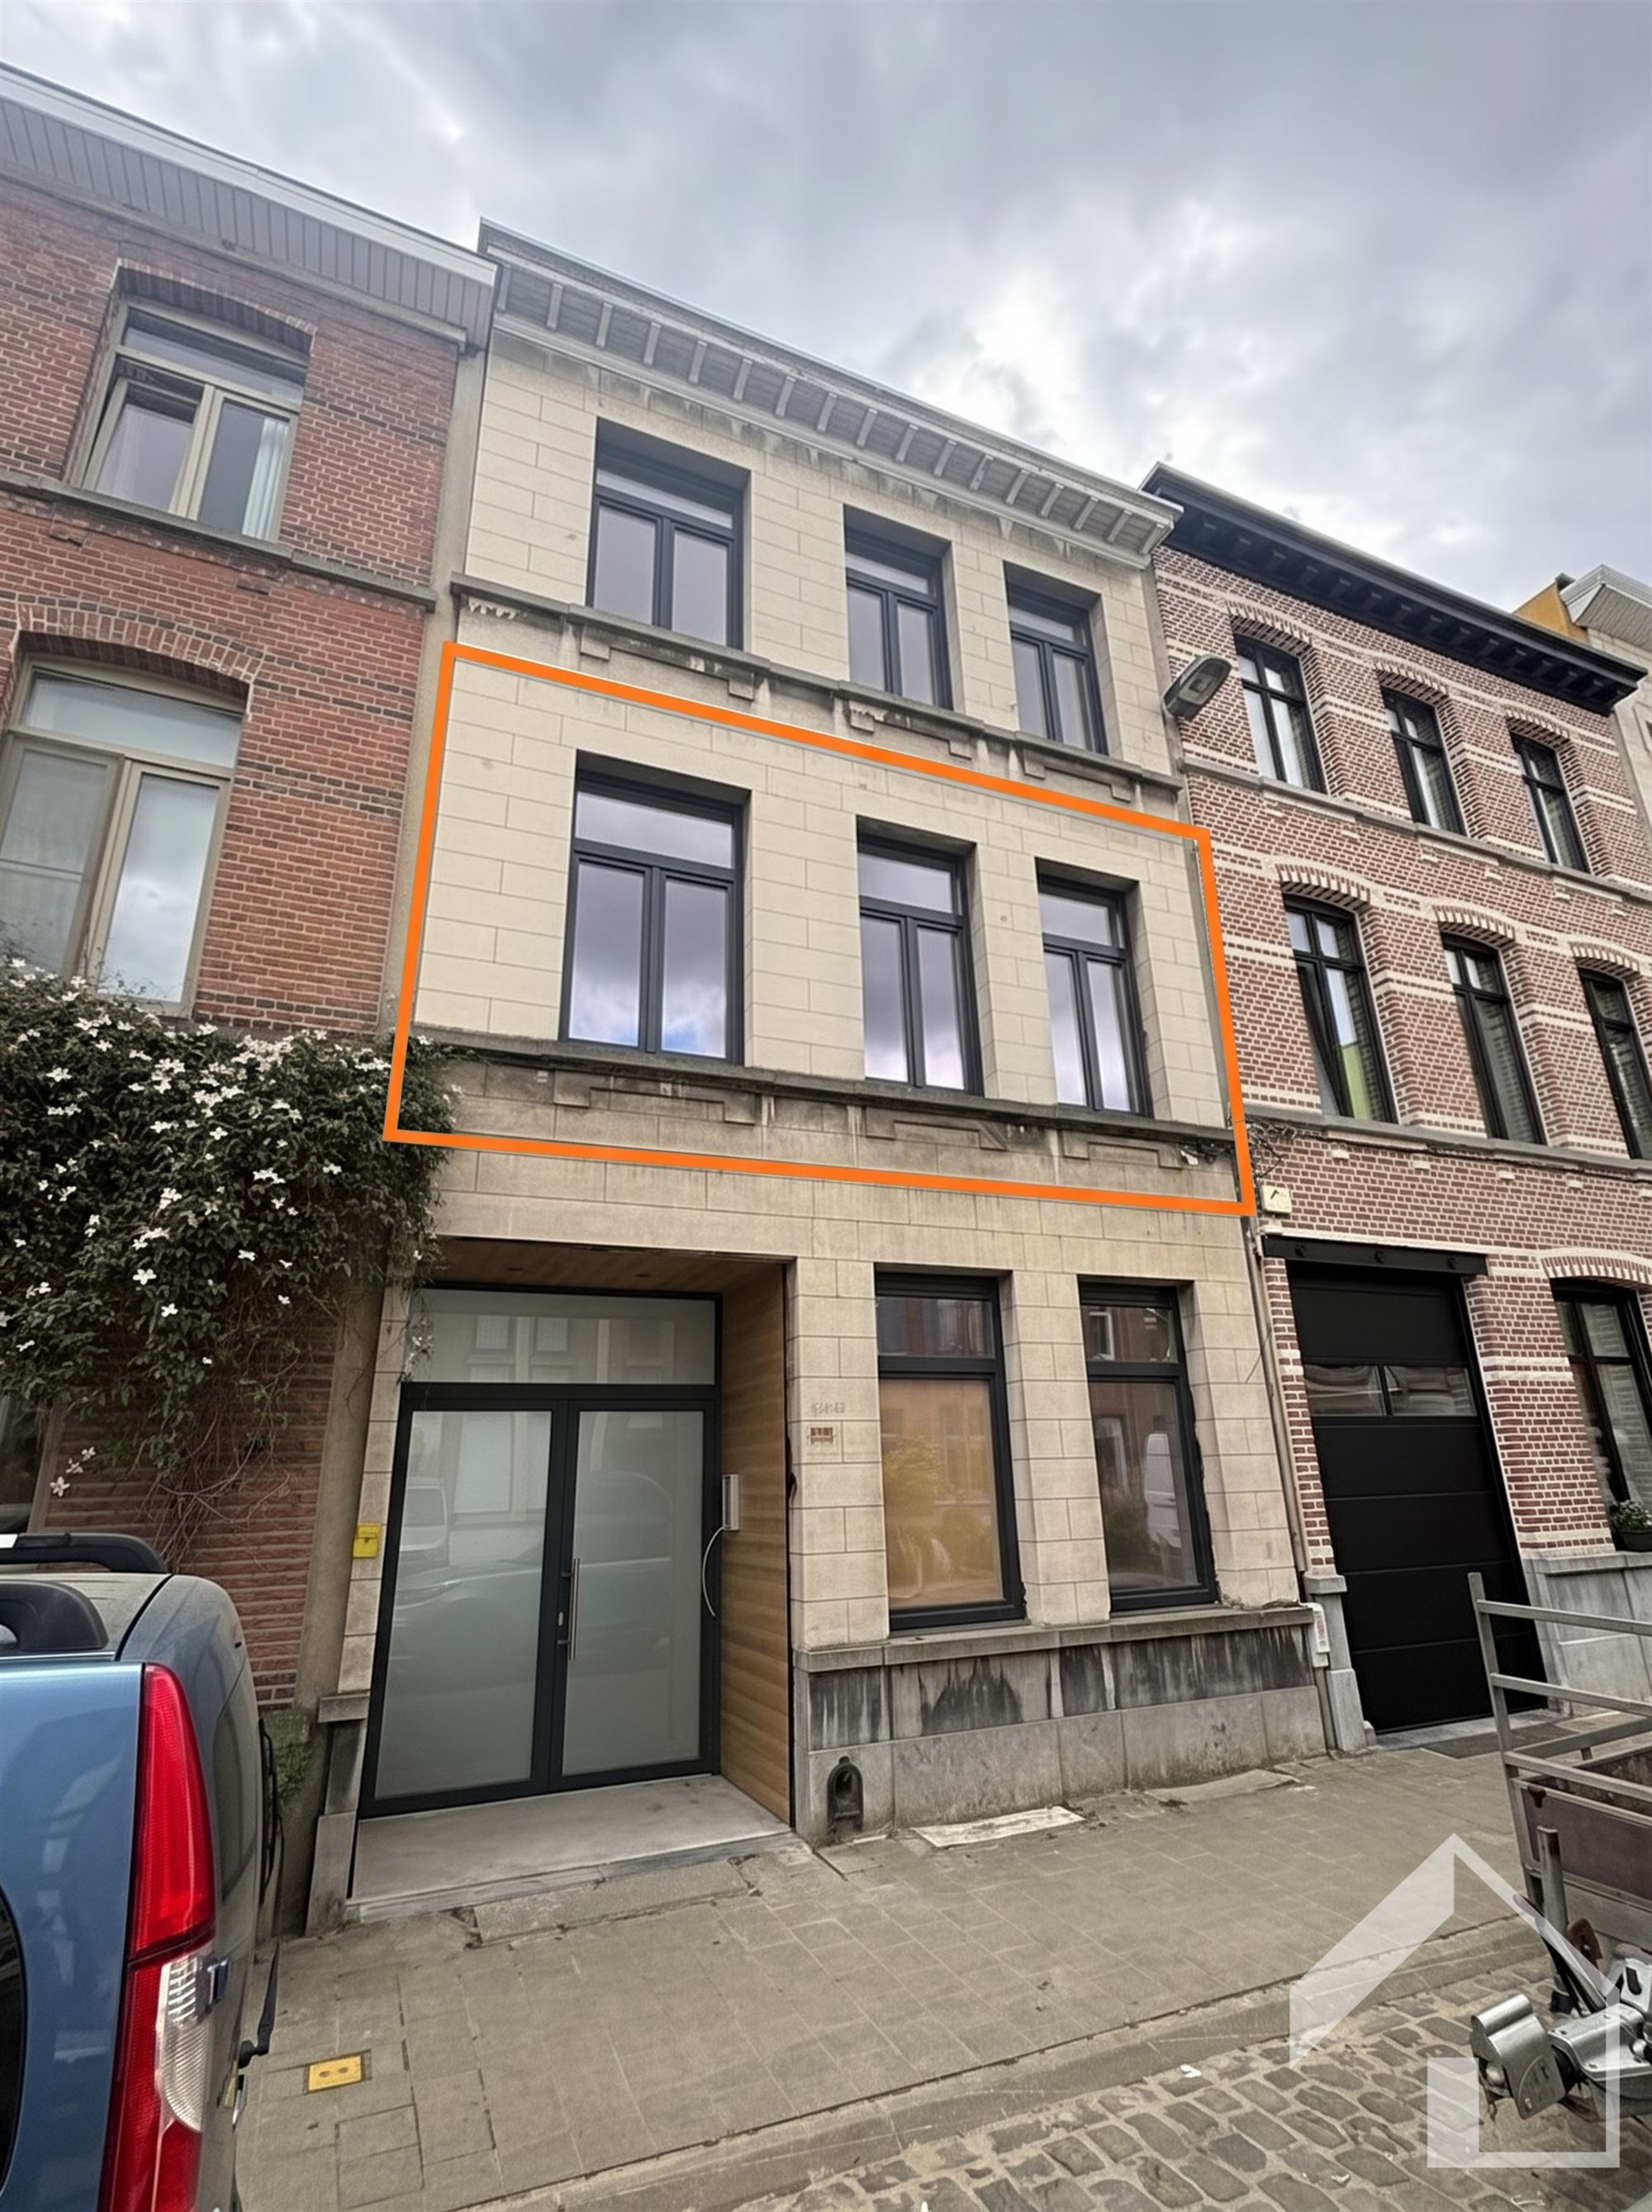
Behind the facade of this ground-floor unit is a surprisingly fresh and thoughtful living space. This one-bedroom apartment was completely renovated and combines a sleek finish with playful touches, such as the striking bright green sliding window that immediately gives character to the living space. An apartment that exudes tranquility, but at the same time dares to stand out, with a sunny garden as an absolute added value.
Light, color and openness
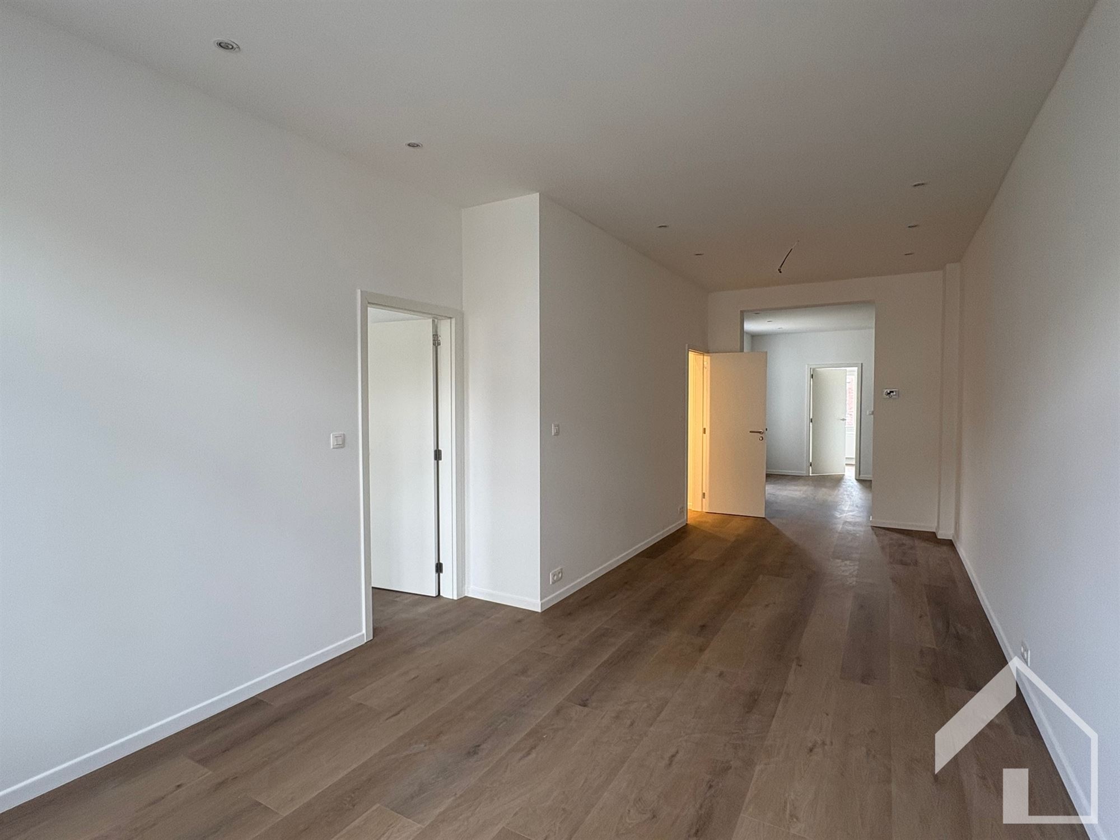
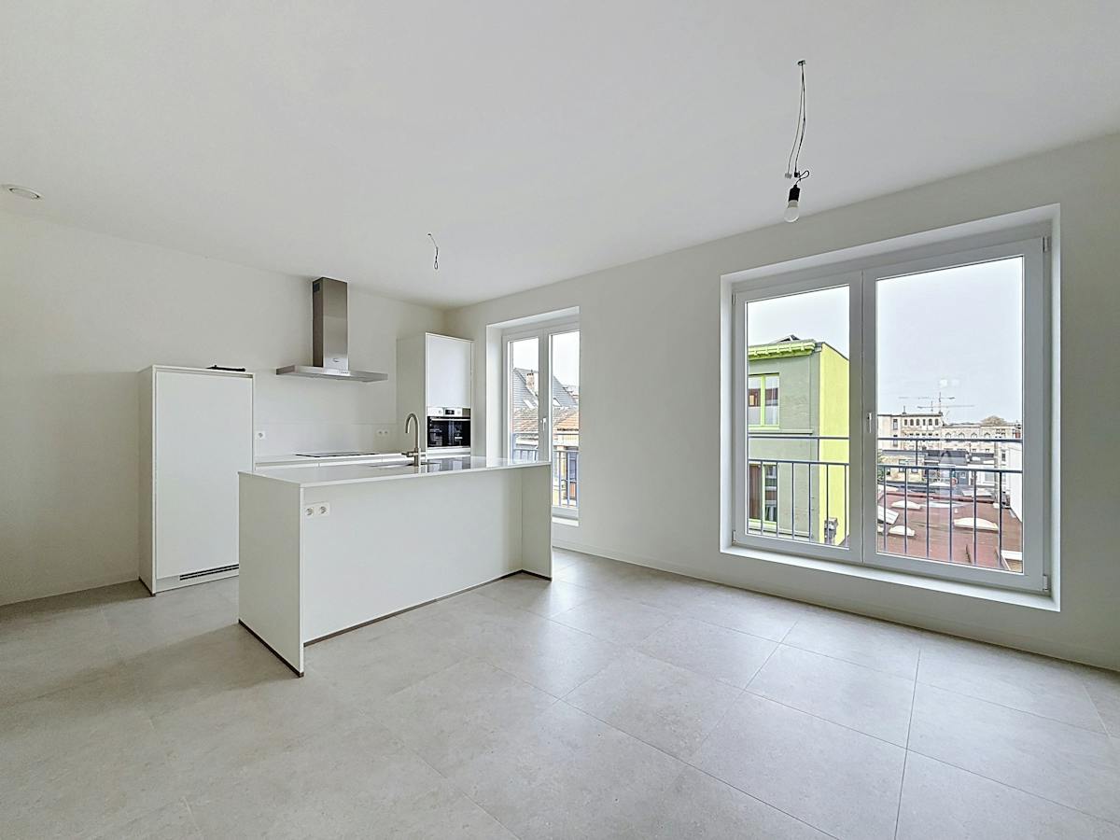
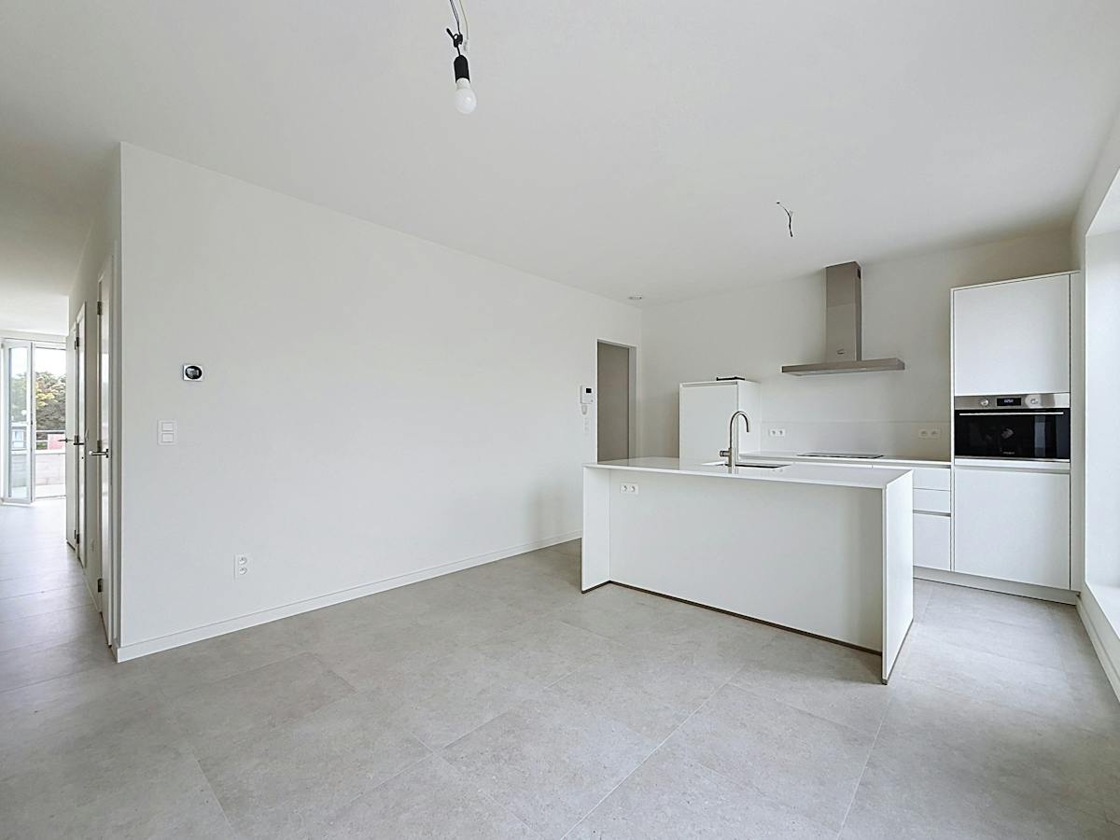
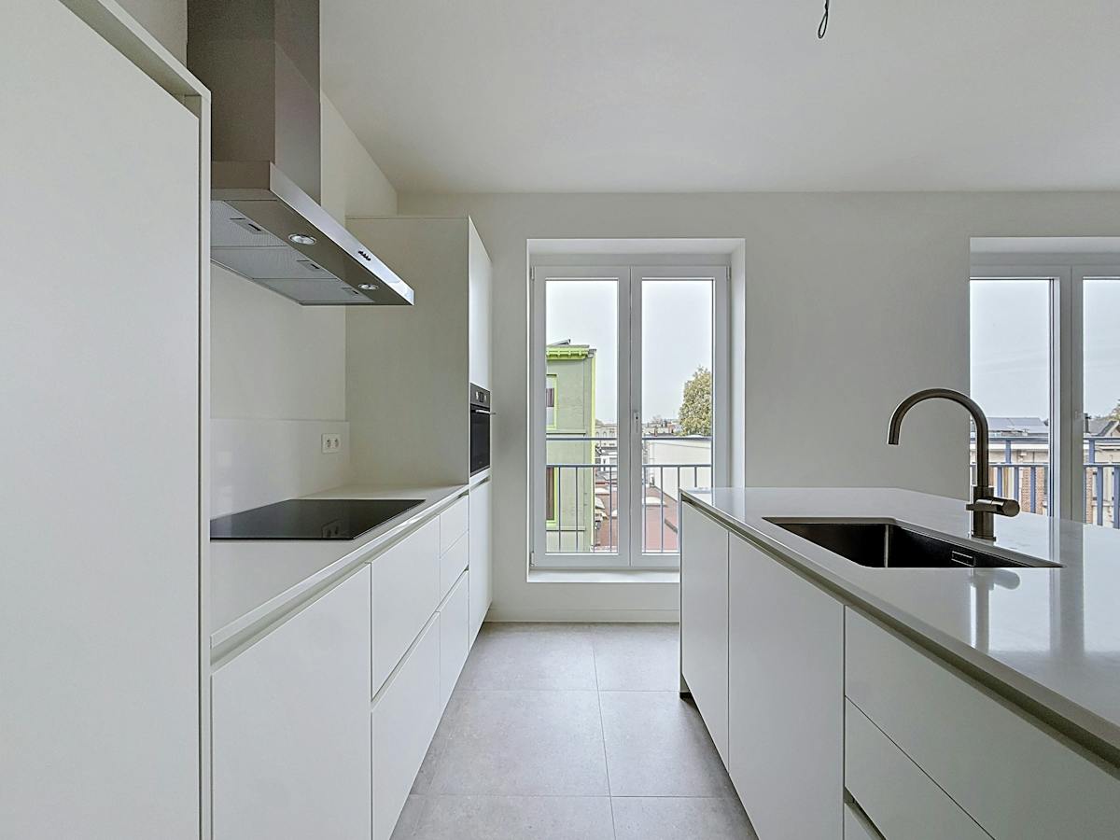
Through the entrance hall you reach all the rooms of the apartment. At the back opens the living space with open kitchen, where large windows and the striking green sliding window provide an abundance of light and a fresh touch of color. The sliding door immediately attracts attention and strengthens the contact with the garden, blending inside and outside beautifully.
The kitchen is modern, equipped with a cooking island and fully integrated into the living space. A pleasant place where cooking and being together come together naturally.
Quiet living with comfortable interior
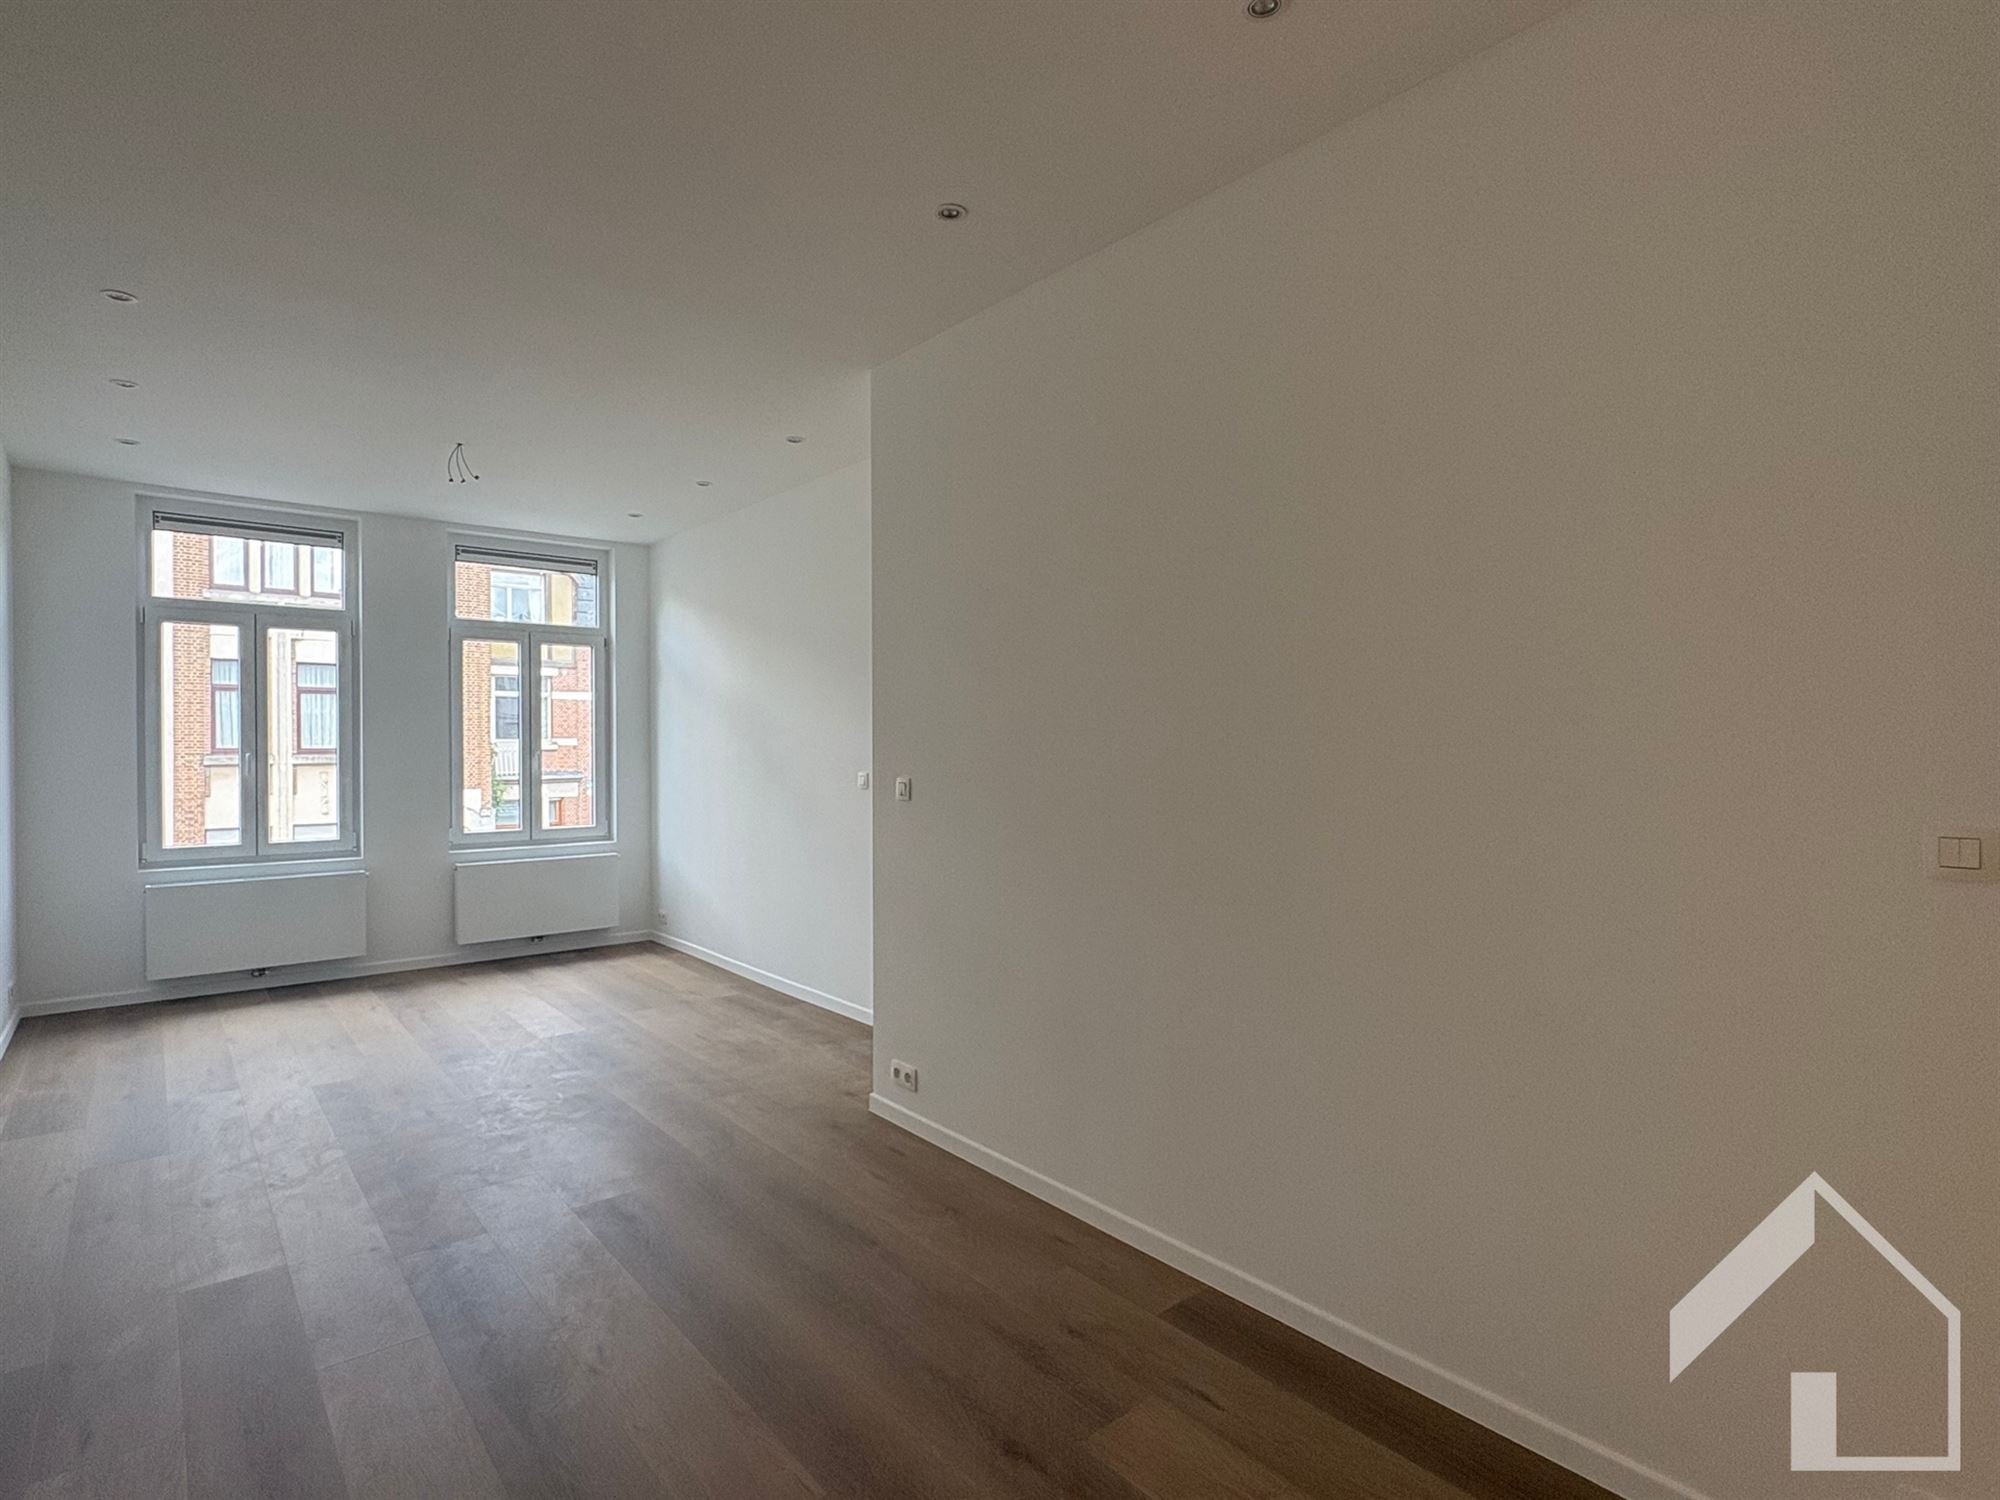
The bedroom is located at the front and was finished with a warm wooden floor, creating a peaceful and inviting atmosphere. The bathroom is practical and comfortable with a bathtub, walk-in shower, washbasin cabinet and a timeless finish. There is also a separate toilet and a separate utility room with connections for washing machine and dryer. Everything was recently renewed and is ready for immediate use.
Outdoor space as an extension of your living space
At the back you enjoy a private garden with southeast orientation, a rare asset for a ground-floor apartment. Here you can enjoy the sun and greenery at any time of day — ideal for a quiet breakfast, a book in the afternoon sun or long summer evenings outside.
Between parks and city
The location combines the best of both worlds. You live in a quiet and residential neighborhood in Deurne, with the Boekenberg Park, Boelaer Park and Rivierenhof within walking‑ and cycling distance. At the same time you can easily reach stores, public transport and the center of Antwerp, which makes this apartment particularly suitable for those who want to combine green and city.
Don't be too late!
Do you have questions or would like to schedule a visit?

Financial
- Cadastral info
- 0470/00R002
Building
- Type of property
- Apartment
- Surface
- 70 m²
- State building
- Good
See all featuresShow fewer features
- Type of roof
- Flat roof
- Type of buildings
- Closed
- Façade width street side
- 5,5 m
- Orientation rear facade
- Southeast
- Number of floors
- 2
Terrain
- Plot size
- 170 m²
- Most recent urban destination
- Residential area
- Surface garden
- 83 m²
Location
- Distance to public transport
- 122 m
- Distance to school
- 98 m
Layout
- Number of bedrooms
- 1
- Bedroom surface
- 15 m²
- Number of bathrooms
- 1
See all featuresShow fewer features
- Surface area bathroom
- 7 m²
- Type of kitchen
- Fully finished kitchen
- Living room surface
- 32 m²
- Number of toilets
- 1
- Terrace
- Yes
- Terrace surface
- 16 m²
Energy
- EPC score (kWh/(m² years))
- 190
- EPC label
- B
- Unique code EPC
- 20260415-0003841974-RES-1
See all featuresShow fewer features
- Type of glazing
- Triple glazing
- Window profiles
- PVC
- Electricity inspection certificate
- Yes, compliant
- Type of heating
- Gas
- Heating source
- Gas
Urban planning
- Cadastral plan
- Yes
- Summons
- No judicial remedial or administrative measure imposed
- Building permit
- Yes
See all featuresShow fewer features
- Subdivision permit
- Not applicable
- G-score (building score)
- D (medium flood risk under current climate)
- P-score (parcel score)
- D (medium flood risk under current climate)
- Riparian zone
- No
- Flood-prone
- No
Location
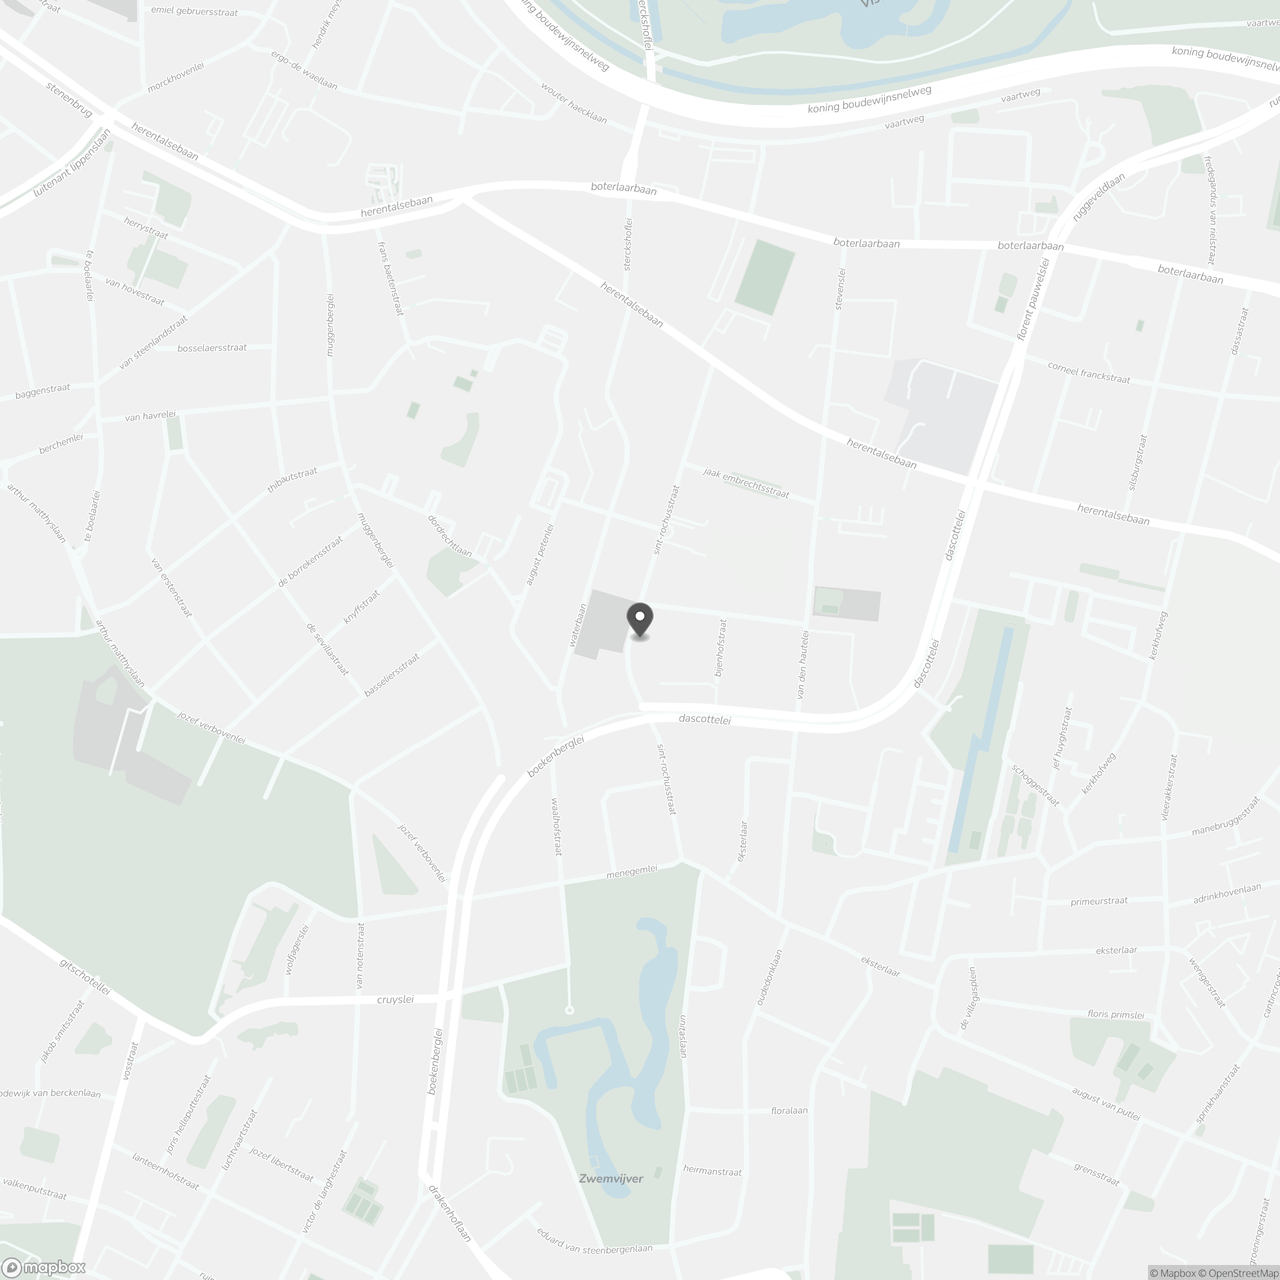
Sint-Rochusstraat 125 - GLV 001, 2100 Deurne
Show route