- 127 m² plot
- 2 bedrooms
- 2 bathrooms
- Parking
- Terrace
Description
Well-maintained and spacious apartment (127 m²) on the second floor, comprising a large living room, office/TV room, 2 bedrooms, a bathroom, and a shower room. Includes a private parking space and cellar storage. EPC rating: 112 kWh/m² (Energy Label B). Fixed common charges: €165/month. Available from 01/12/2026.
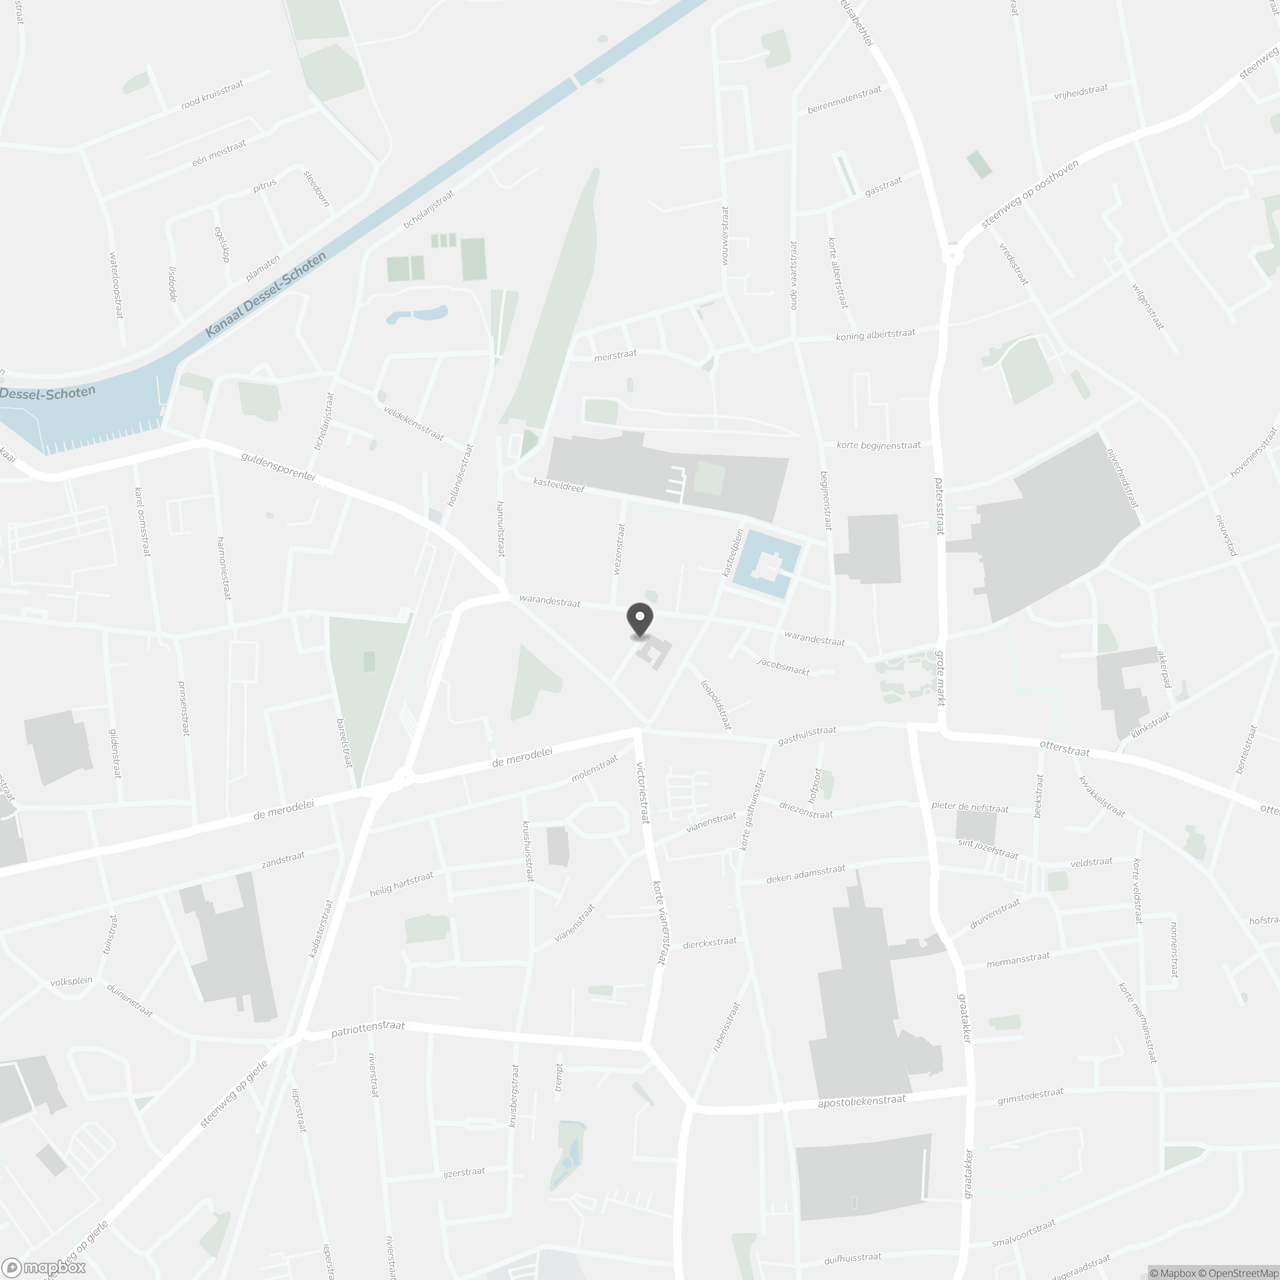
Location: Right in the city centre, opposite CC De Warande.
Layout: Entrance hall, living room, office, kitchen, 2 bedrooms, 2 bathrooms, terrace, cellar, and private parking space.
Description:
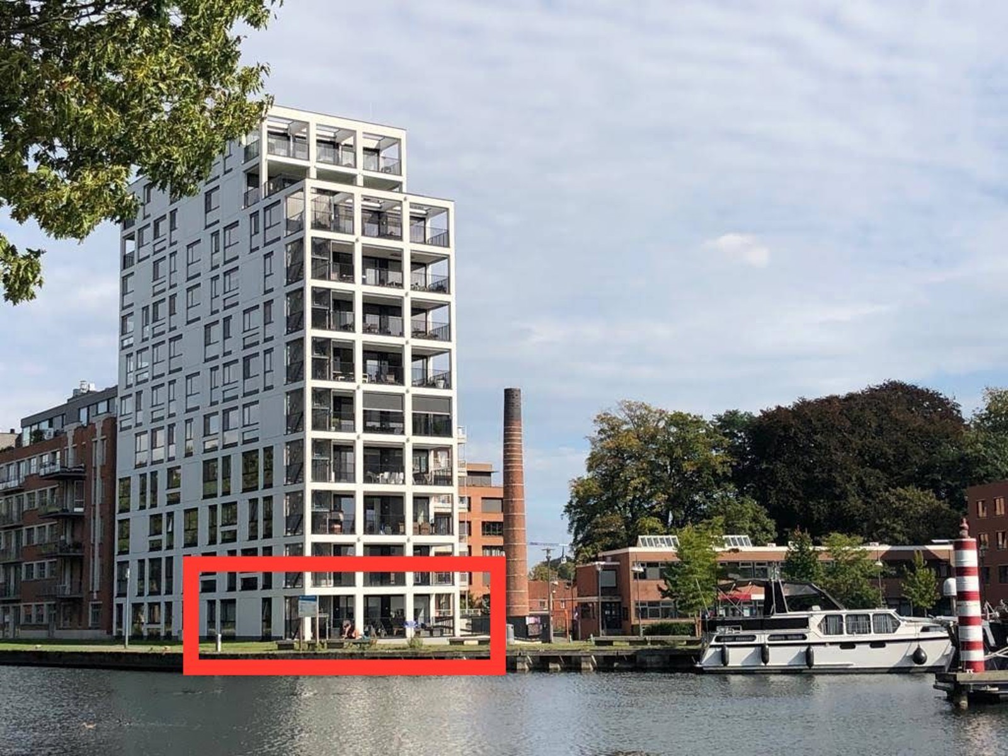
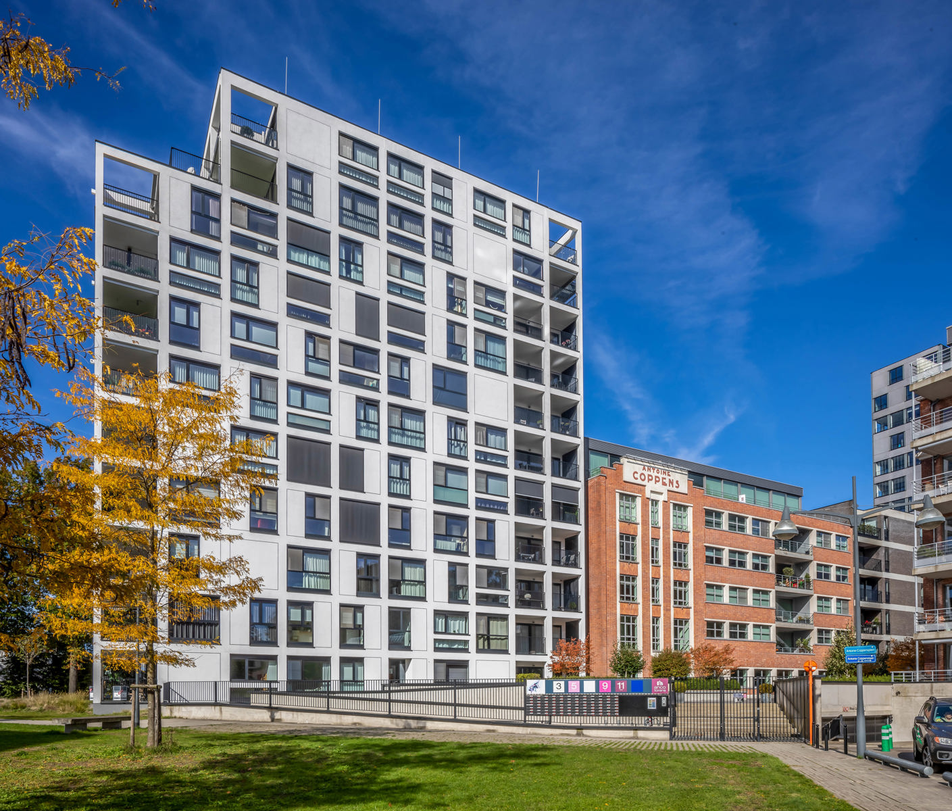
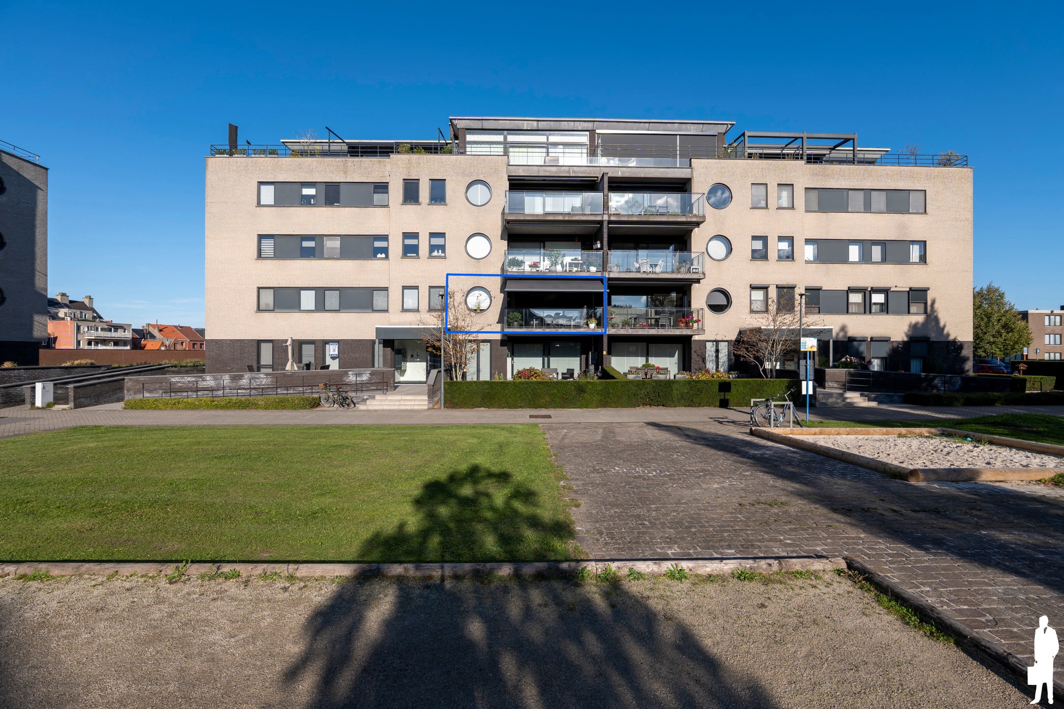
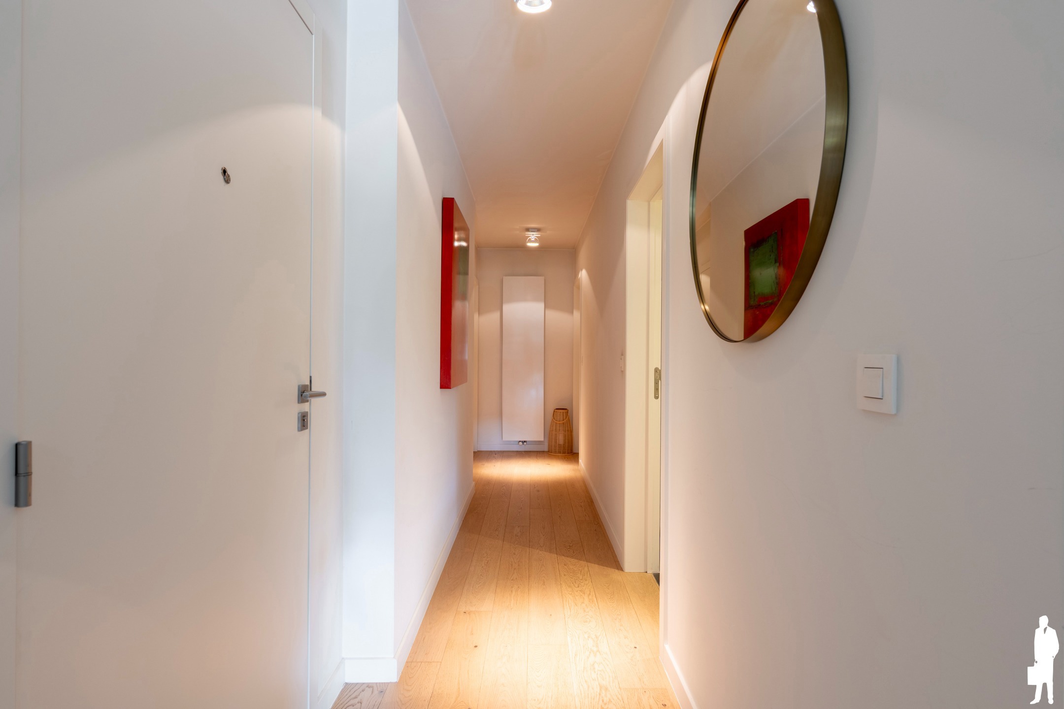
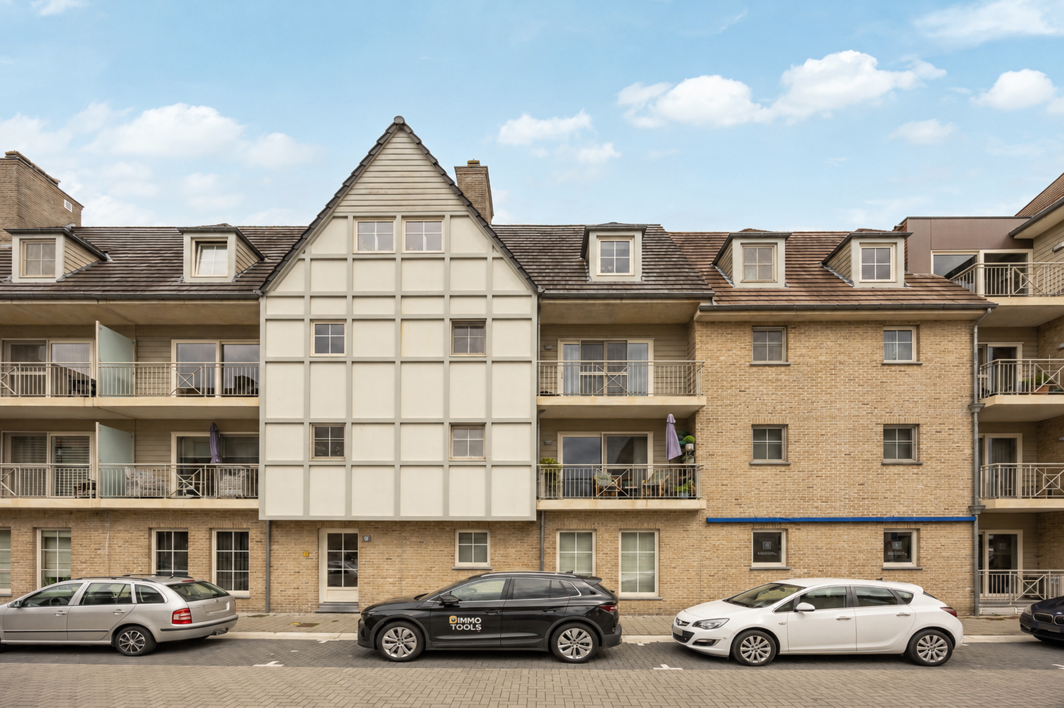
Ideally located apartment on the second floor of “Residentie Torenhoek”, a prestigious apartment building situated on the corner of Warandestraat and Gemeentestraat. The property features a spacious entrance hall with guest toilet and cloakroom.
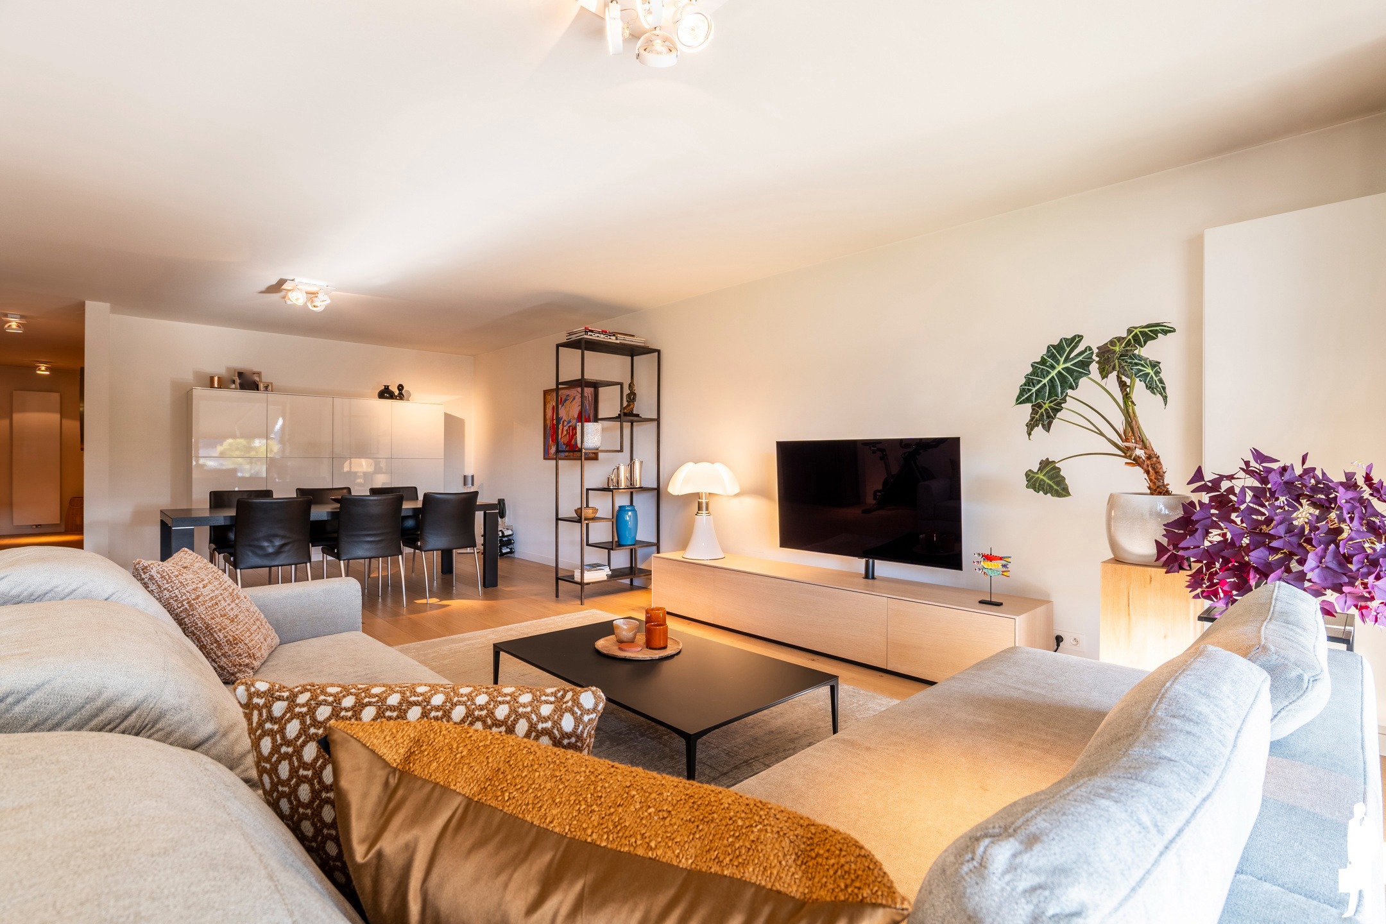
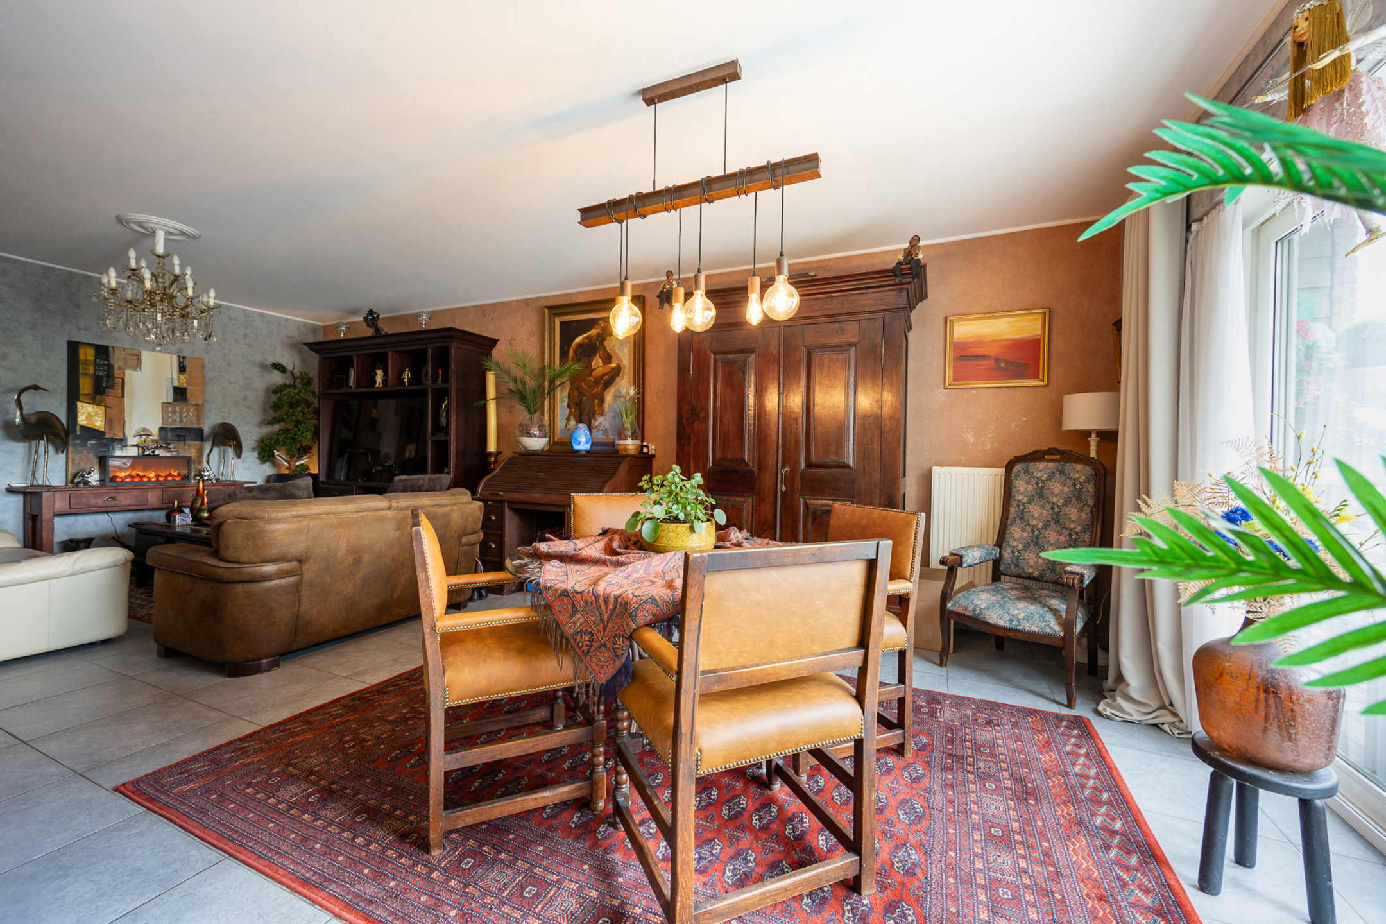
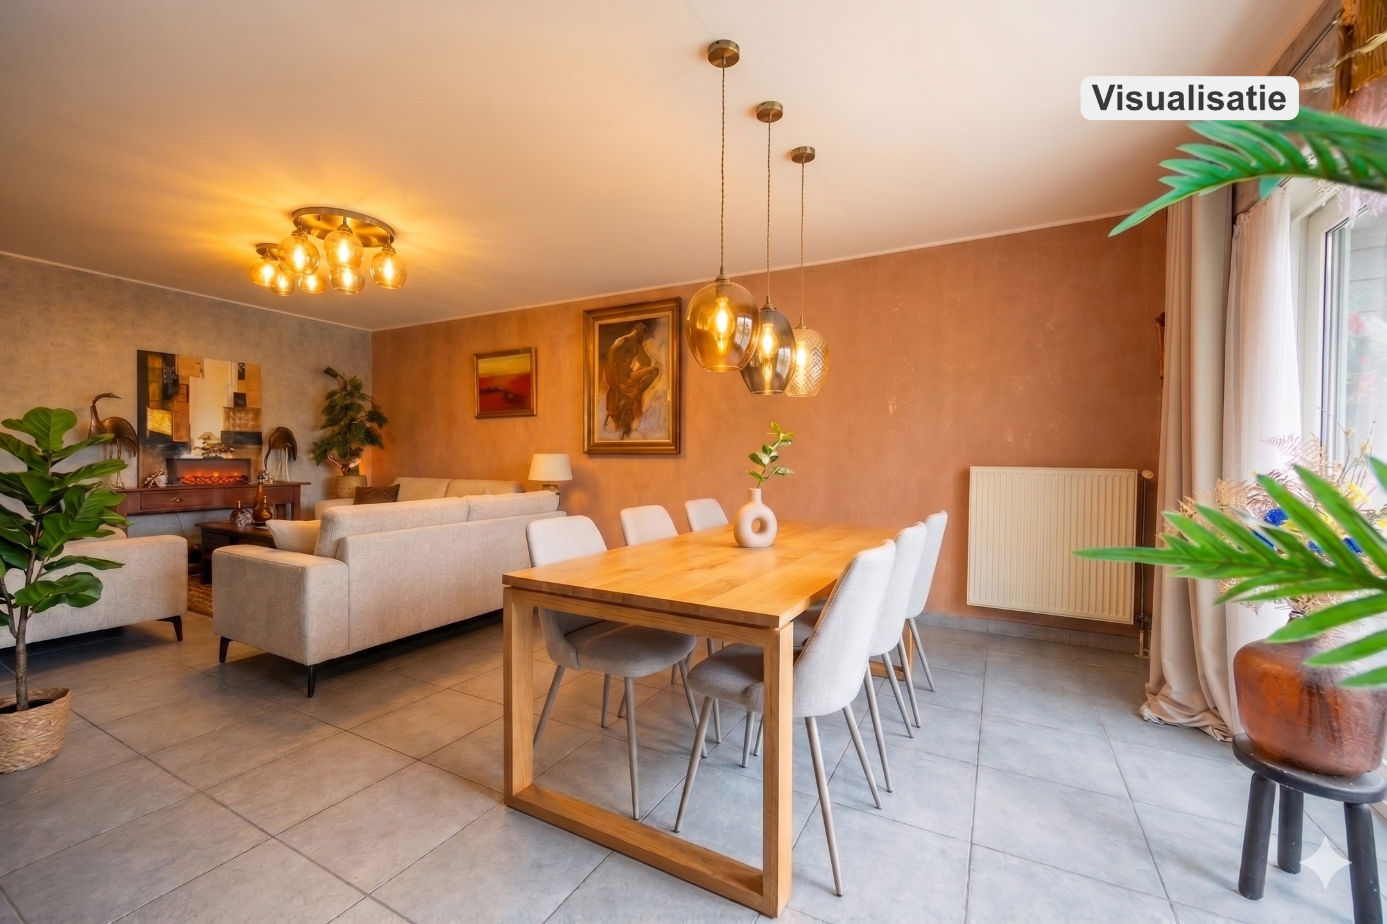
The bright and generous living room with parquet flooring offers a pleasant view of De Warande Cultural Centre. Adjacent to the living room is a separate office/TV room with built-in cabinets, which could easily be converted into a third bedroom if desired. This room provides access to the large, exceptionally quiet covered terrace with a south-facing orientation.
The separate kitchen is fitted with cabinetry, a natural stone worktop, and appliances including a dishwasher, induction hob, refrigerator, and combination oven. Next to the kitchen is a storage/laundry room with washing machine connection and a nearly new gas-fired central heating boiler (installed in December 2023).
The master bedroom also has direct access to the terrace and features built-in wardrobes and an en-suite bathroom with walk-in shower, washbasin unit, and toilet. The second bedroom benefits from its own adjoining shower room. Both bedrooms are finished with parquet flooring.
On the ground floor, there is a covered parking space and a cellar with private storage. The building consists of only a limited number of apartments and also houses an accounting office on the ground floor. The common areas are well maintained and include a communal toilet adjacent to the parking area.
EPC rating: 112 kWh/m² (Energy Label B)
No asbestos present.
Special features:
- Fixed common charges: €165/month
- Available from 01/12/2026
Don't be too late!
Do you have questions or would like to schedule a visit?

Financial
- Indexed. cadastral income
- 3.349 €
Building
- Type of property
- Apartment
- Subtype
- Apartment
- Construction year
- 1997
See all featuresShow fewer features
- Floor
- 2
- Pets allowed
- Yes
- Disabled facilities
- No
- Indoor parking spaces
- 1
Terrain
- Plot size
- 127 m²
Location
- Surroundings / neighbourhood
- Central
Layout
- Number of bedrooms
- 2
- Surface bedrooms
- 20 m²; 15 m²
- Number of bathrooms
- 2
See all featuresShow fewer features
- Bathroom type
- All comfort available
- Surface kitchen
- 8 m²
- Type of kitchen
- Fully finished kitchen
- Living room surface
- 50 m²
- Number of toilets
- 2
- Office
- No
- Surface desk
- 24 m²
- Laundry room
- Yes
- Terrace
- Yes
- Number of terraces
- 1
- Terrace surface
- 15 m²
- Cellar
- Yes
Comfort
- Air conditioning
- No
- Home automation
- No
- Parlophone
- No
See all featuresShow fewer features
- Videophone
- Yes
- Lift
- Yes
- Alarm
- No
- Armoured door
- Yes
- Swimming pool
- No
Energy
- EPC score (kWh/(m² years))
- 112
- EPC label
- B
- Solar panels
- No
See all featuresShow fewer features
- Double glazing
- Yes
- Electricity inspection certificate
- Yes, not compliant
- Heating type
- Individual
- Type of heating
- Gas
Urban planning
- G-score (building score)
- A (no flood modeled)
- P-score (parcel score)
- A (no flood modeled)
- Flood-prone area
- Not located in a flood-prone area
Location
Gemeentestraat 1 3, 2300 Turnhout
Show route