- 242 m² living
- 880 m² plot
- 3 bedrooms
- 2 bathrooms
- Parking
- Garden
- Terrace
Description
***VIEWINGS ARE SCHEDULED ONLY AFTER RECEIPT OF A FULLY COMPLETED INFORMATIONAL FORM FOR PROSPECTIVE TENANTS, WHICH YOU CAN OBTAIN BY SUBMITTING A REQUEST THROUGH THE LISTING ON THE REAL ESTATE WEBSITE OR BY EMAILING US AT info@echovastgoed.be***
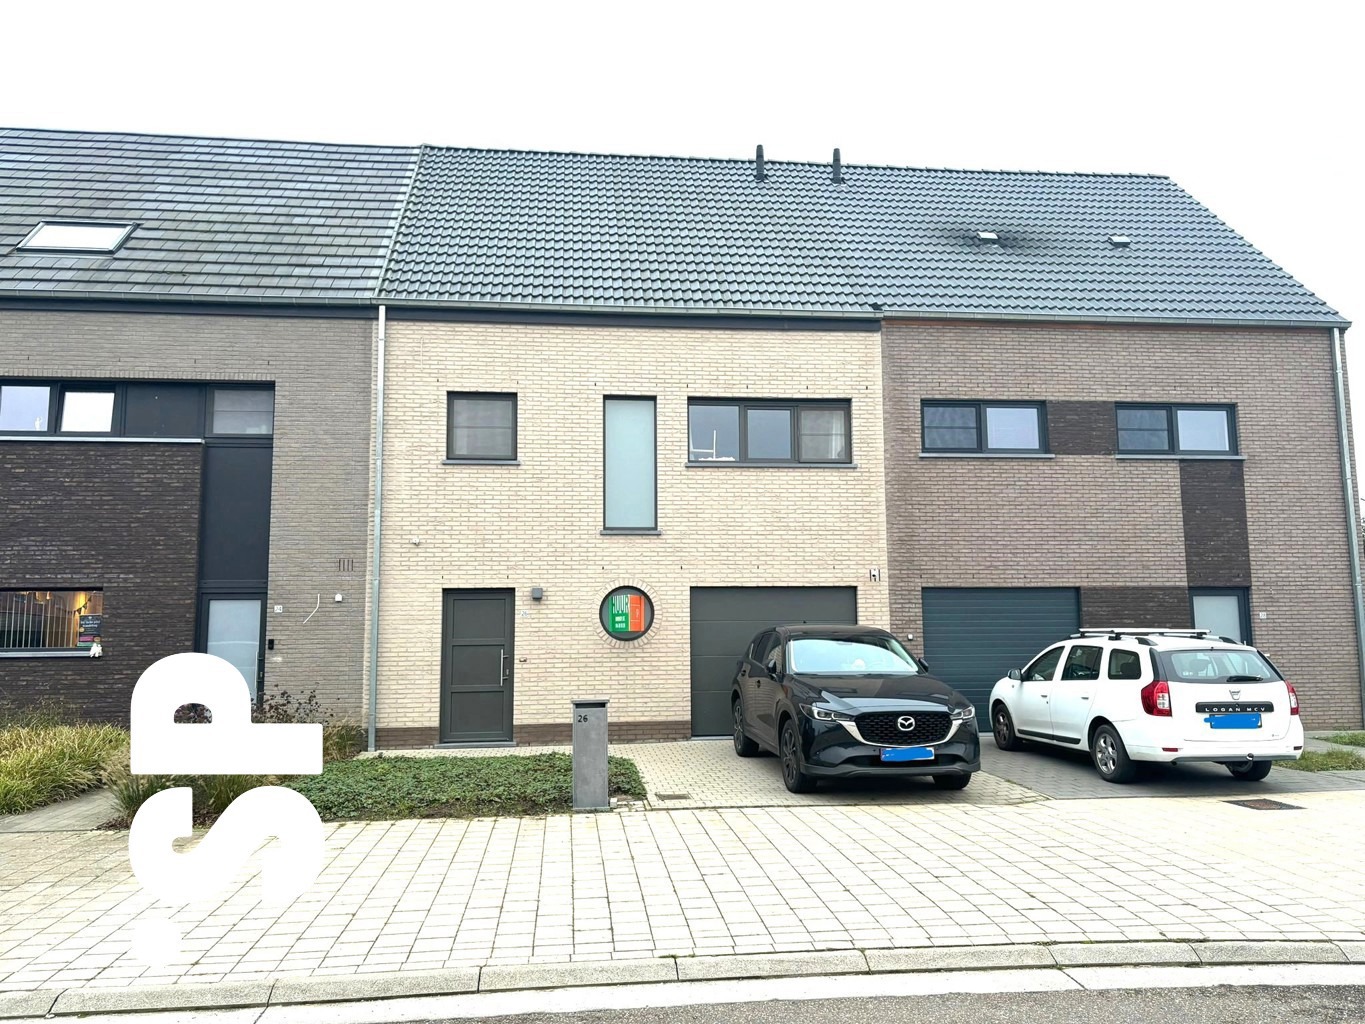
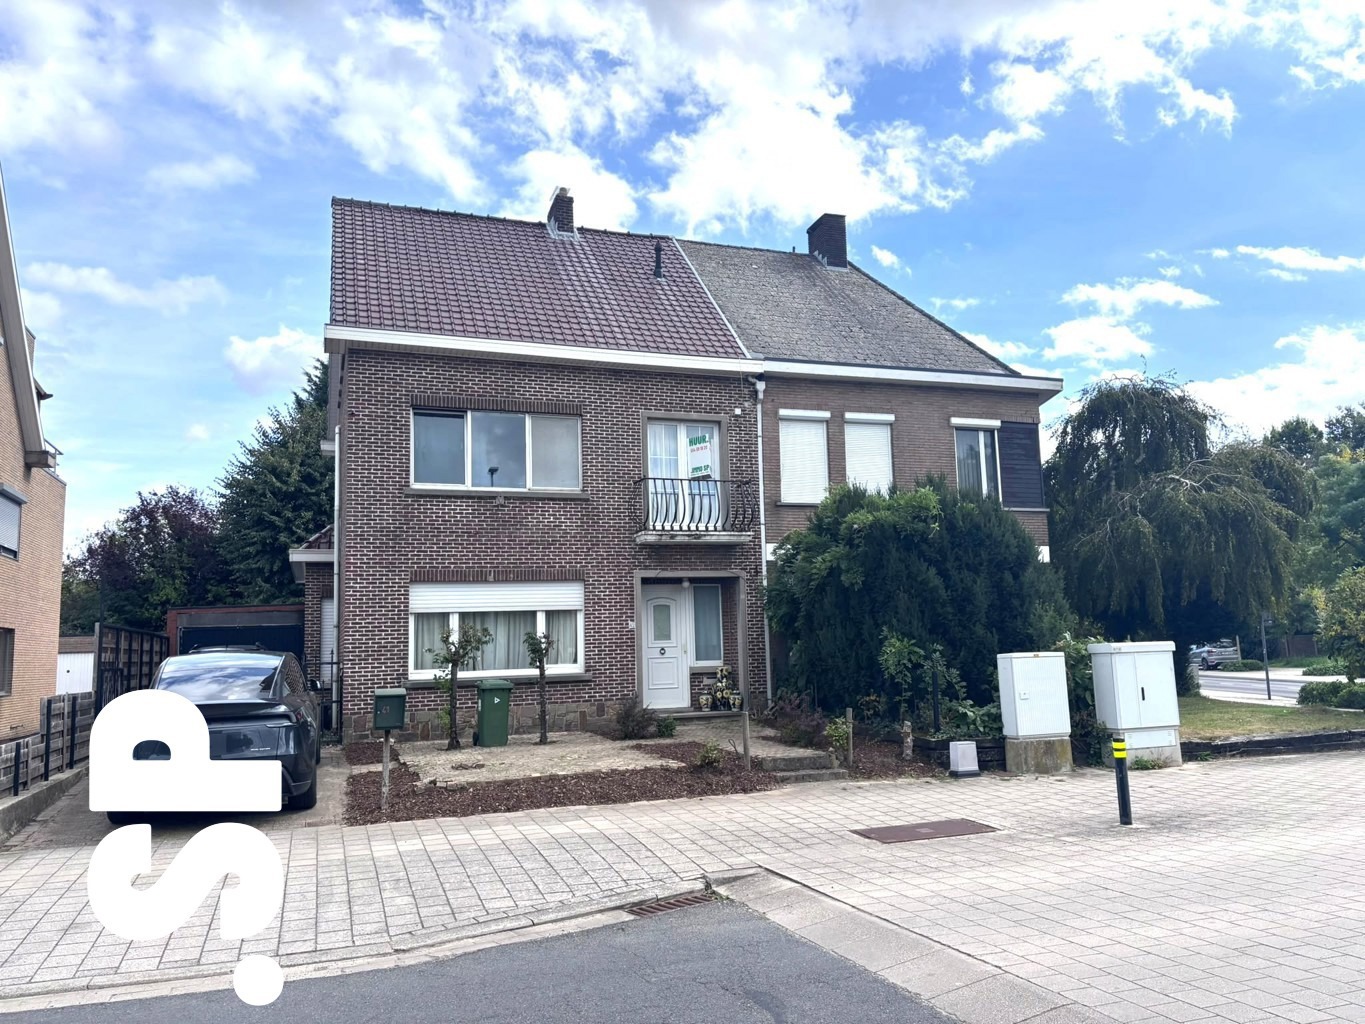
This recently built, energy-efficient, and exceptionally well-maintained semi-detached home combines modern living comfort with a surprising amount of space and a quiet, central location. With three spacious bedrooms, a multifunctional attic, a garage, and a pleasant garden, this is the ideal family home.
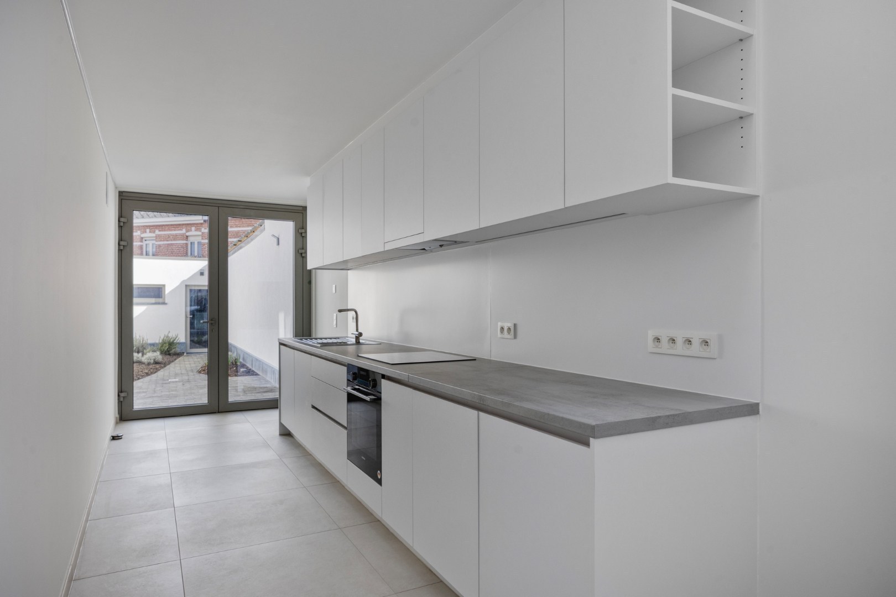
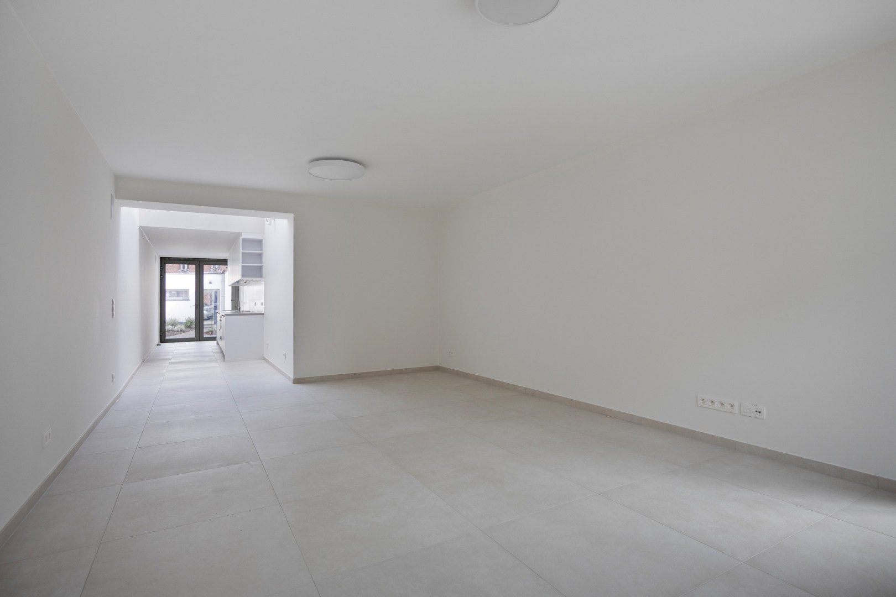
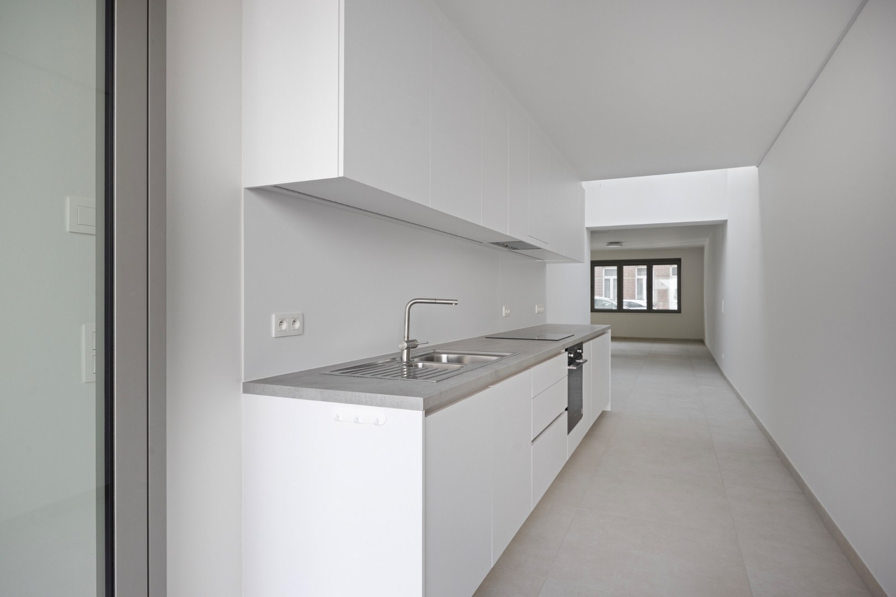
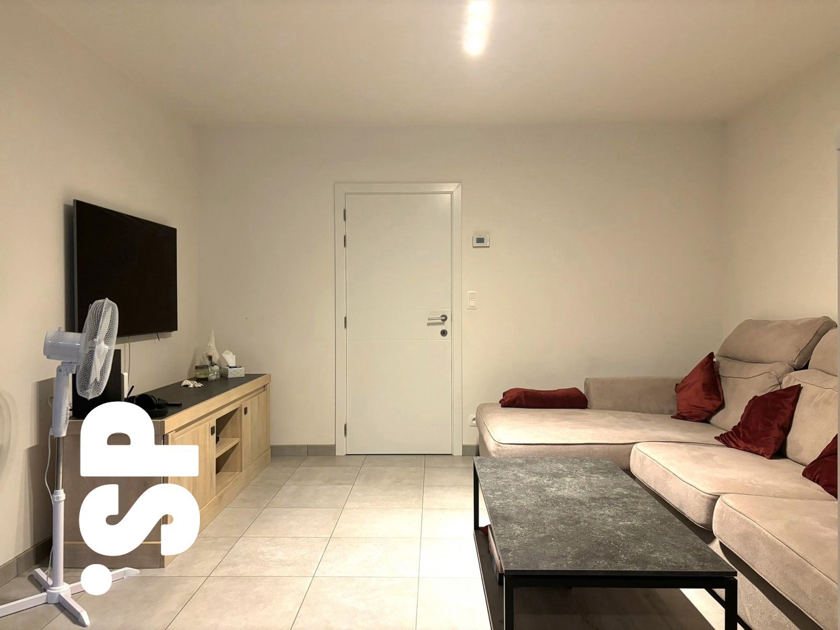
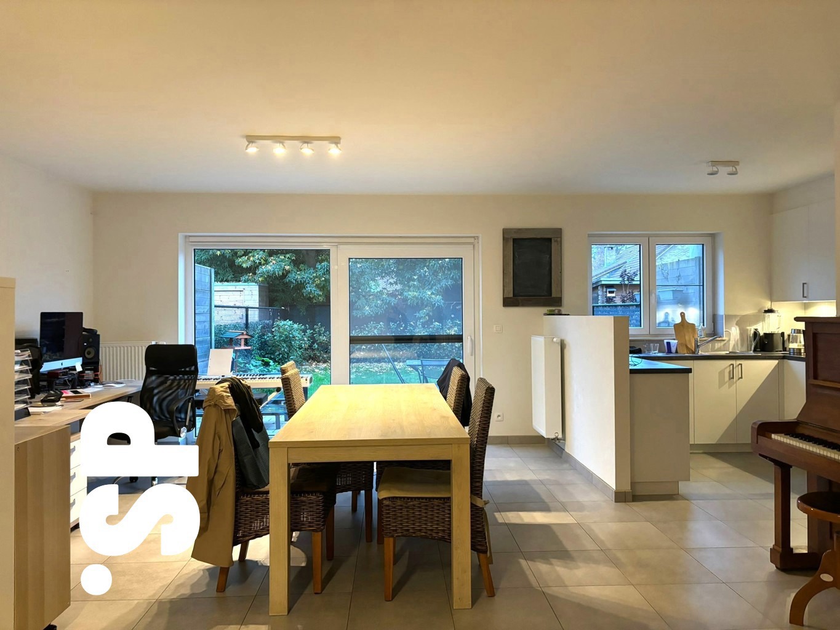
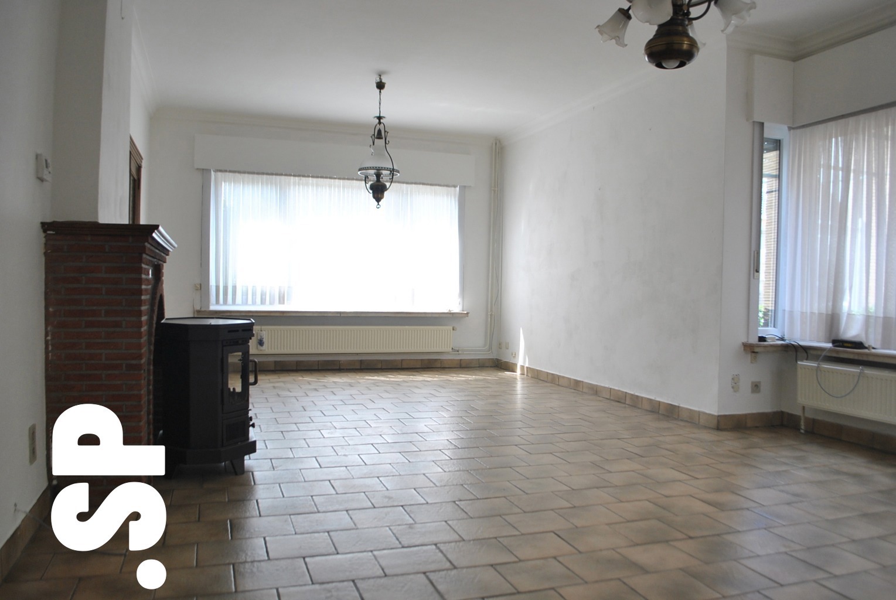
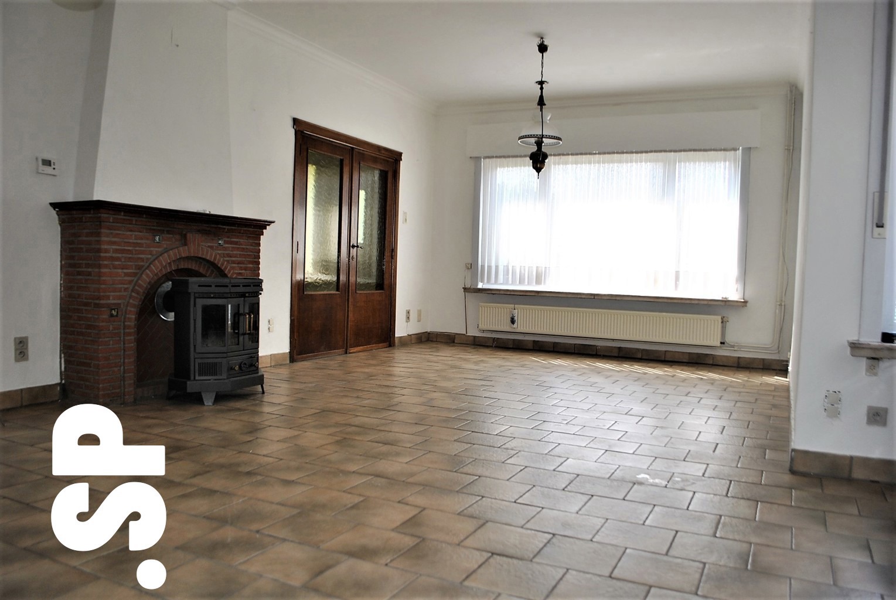
Through the entry hall, you’ll reach the spacious, light-filled living room with a cozy sitting area, dining area, and an additional screened-off space—ideal as an office, children’s play area, or hobby room. The open, fully equipped kitchen flows seamlessly into this space. Adjacent to it is a practical laundry room with a separate side entrance.
On the first floor, you’ll find three full-sized bedrooms and a spacious bathroom. The attic is accessible via a fixed staircase and has already been partially finished. It offers numerous possibilities as a hobby room, playroom, home office, or extra storage space.
From both the living room and the kitchen, you have direct access to the patio and the pleasant garden, where you can enjoy the outdoors in peace and quiet.
The driveway leads to a gate, behind which lies the spacious garage. It also features a large basement storage area, ideal for bicycles, gardening tools, and extra storage.
The quiet residential neighborhood and central location make this home particularly attractive.
In short: a move-in-ready, energy-efficient, and spacious family home with a practical layout, plenty of possibilities, and pleasant outdoor surroundings. Definitely worth a visit!
This recently built, energy-efficient, and exceptionally well-maintained semi-detached home combines modern living comfort with a surprising amount of space and a quiet, central location. With three spacious bedrooms, a multifunctional attic, a garage, and a pleasant garden, this is the ideal family home.
Through the entry hall, you’ll reach the spacious, light-filled living room with a cozy sitting area, dining area, and an additional screened-off space—ideal as an office, children’s play area, or hobby room. The open, fully equipped kitchen flows seamlessly into this space. Adjacent to it is a practical laundry room with a separate side entrance.
On the first floor, you’ll find three full-sized bedrooms and a spacious bathroom. The attic is accessible via a fixed staircase and has already been partially finished. It offers numerous possibilities as a hobby room, playroom, home office, or extra storage space.
From both the living room and the kitchen, you have direct access to the patio and the pleasant garden, where you can enjoy the outdoors in peace and quiet.
The driveway leads to a gate, behind which lies the spacious garage. It also features a large basement storage area, ideal for bicycles, gardening tools, and extra storage.
The quiet residential neighborhood and central location make this home particularly attractive.
In short: a move-in-ready, energy-efficient, and spacious family home with a practical layout, plenty of possibilities, and pleasant outdoor surroundings. Definitely worth a visit!
Don't be too late!
Do you have questions or would like to schedule a visit?

Century 21 Echo VastgoedDorp 29, 2360 Oud-Turnhout
Financial
- Cadastral income
- 1.137 €
- Cadastral surface
- 880 m²
- Rental guarantee (months)
- 3
Building
- Type of property
- House
- Subtype
- Extraordinary house
- Surface
- 242 m²
See all featuresShow fewer features
- Type of buildings
- Semi-open
- Number of facades
- 3
- Construction year
- 2013
- Possibility of liberal profession
- No
- Facade orientation
- Southwest
- Number of floors
- 2
- Pets allowed
- No
- Disabled facilities
- No
- Garage
- Yes
- Number of garages
- 1
- Outdoor parking
- Yes
Terrain
- Plot size
- 880 m²
- Most recent urban destination
- Residential area
Location
- Surroundings / neighbourhood
- Quiet; Central
- Public transport nearby
- Yes
- Beach nearby
- No
Layout
- Number of bedrooms
- 3
- Surface bedrooms
- 20,7 m²; 12,3 m²; 10,6 m²
- Number of bathrooms
- 2
See all featuresShow fewer features
- Bathroom type
- Shower and bath
- Number of shower rooms
- 2
- Kitchen
- Yes
- Surface kitchen
- 19,3 m²
- Type of kitchen
- American kitchen fully installed
- Living room surface
- 35,7 m²
- Dining room surface
- 11,2 m²
- Number of toilets
- 2
- Office
- Yes
- Surface desk
- 11,1 m²
- Laundry room
- Yes
- Terrace
- Yes
- Number of terraces
- 1
- Terrace surface
- 20 m²
- Orientation terrace
- Northeast
- Attic
- Yes
- Cellar
- Yes
Comfort
- Lift
- No
- Water connection
- Yes
Energy
- EPC score (kWh/(m² years))
- 22
- EPC label
- A
- Unique code EPC
- 20260706-0003911070-RES-1
See all featuresShow fewer features
- EPC expiry date
- 06-07-2036
- Double glazing
- Yes
- Electricity inspection certificate
- Yes, compliant
- Heating type
- Individual
- Type of heating
- Gas
Urban planning
- Destination building
- Private - single-family
- Summons
- No judicial remedial or administrative measure imposed
- G-score (building score)
- A (no flood modeled)
See all featuresShow fewer features
- P-score (parcel score)
- A (no flood modeled)
- Flood-prone area
- Not located in a flood-prone area
Location
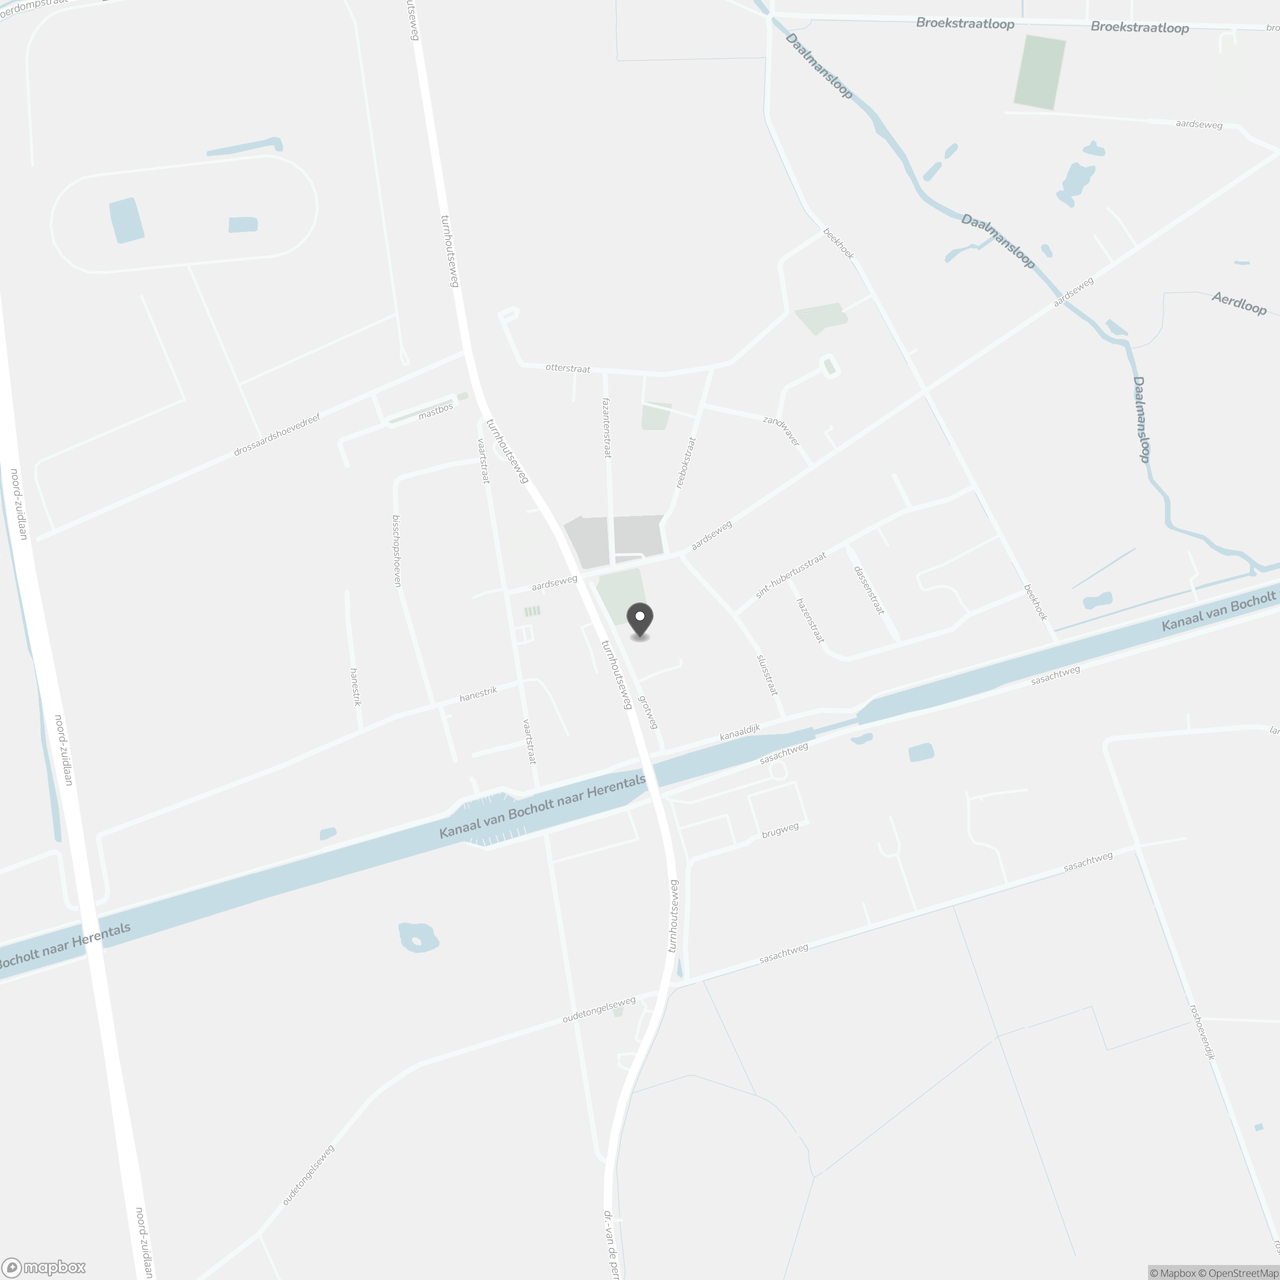
Grotweg 15, 2440 Geel
Show route