Industrial property for rent in Lier
Industrial property| Commercial
€11,280
2500 Lier
- 1.722 m² living
- 1.516 m² plot
Description
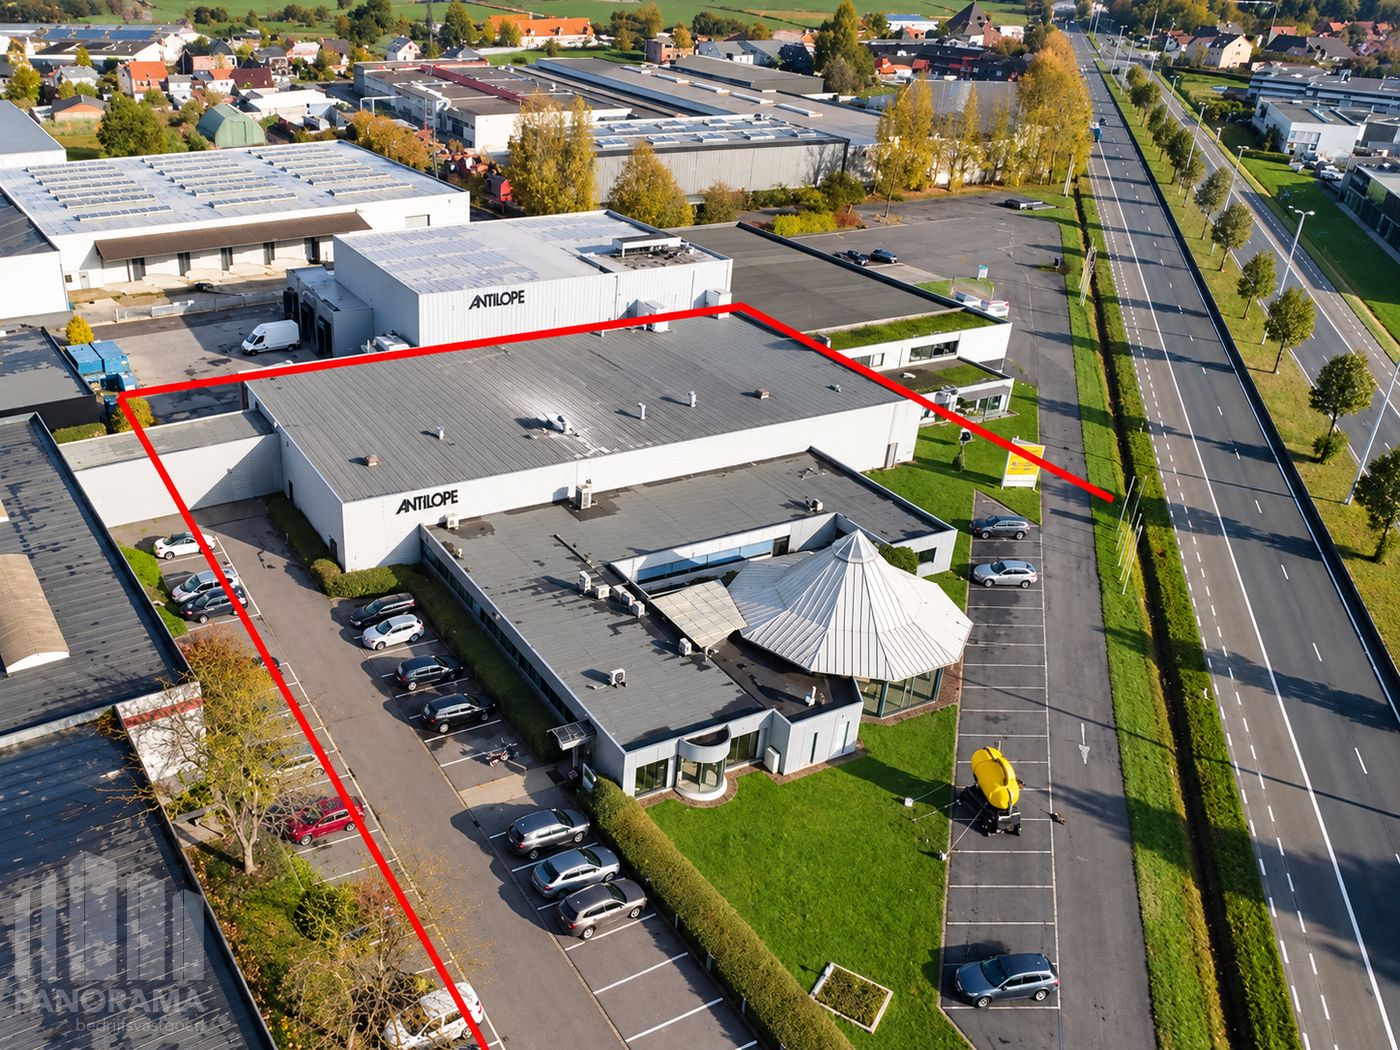
INDUSTRIAL BUILDING OF 1,722 m² ON PRIVATE PLOT FOR RENT IN LIER
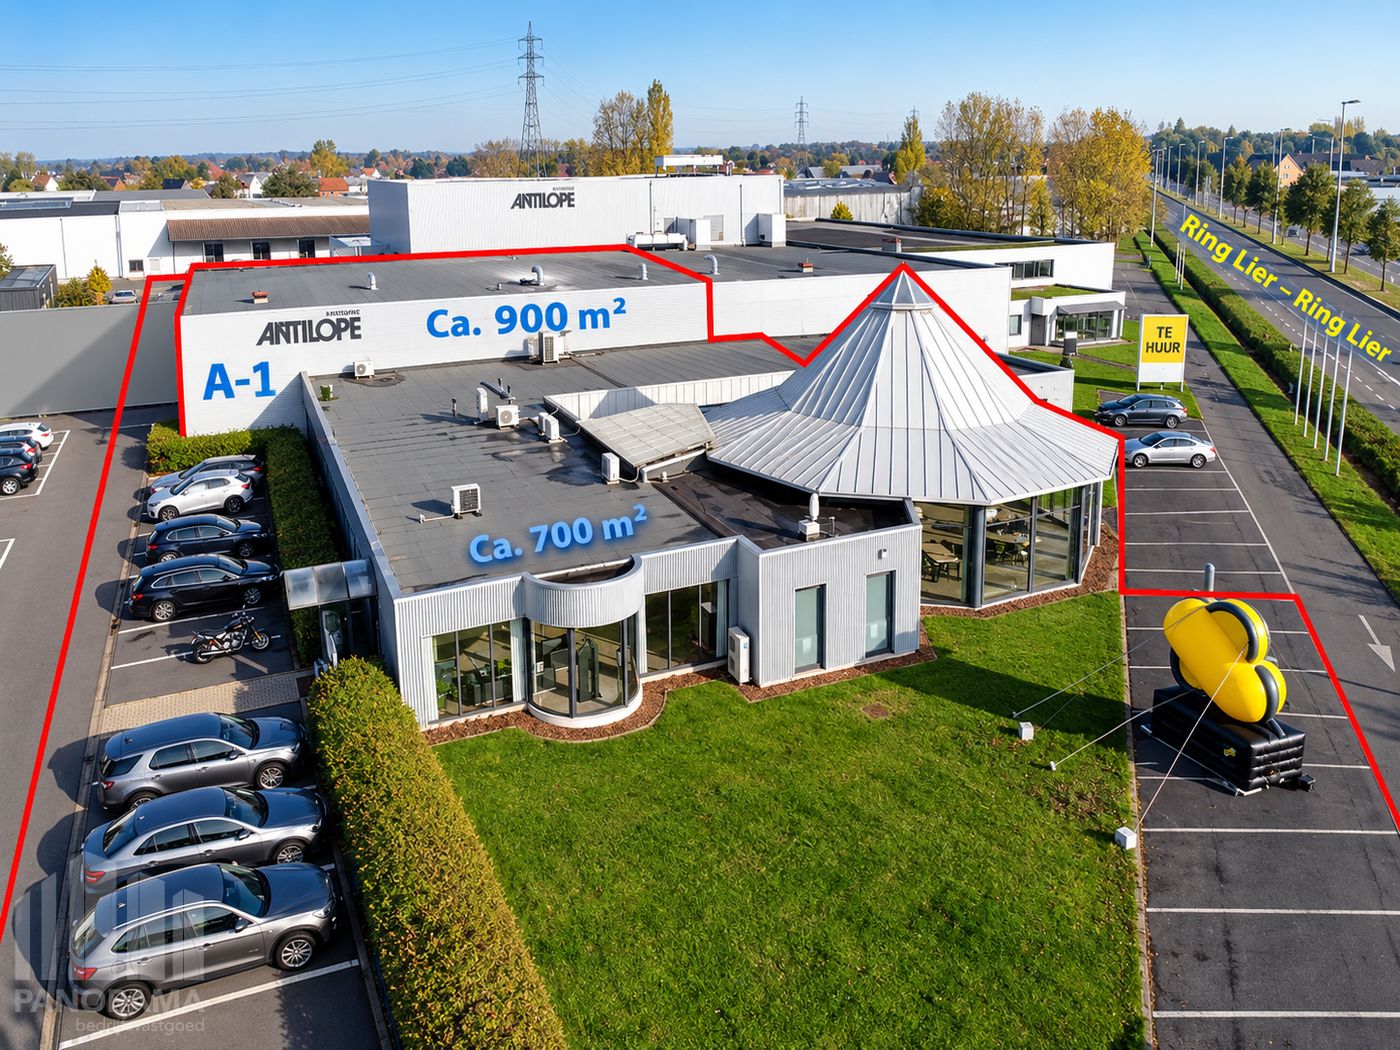
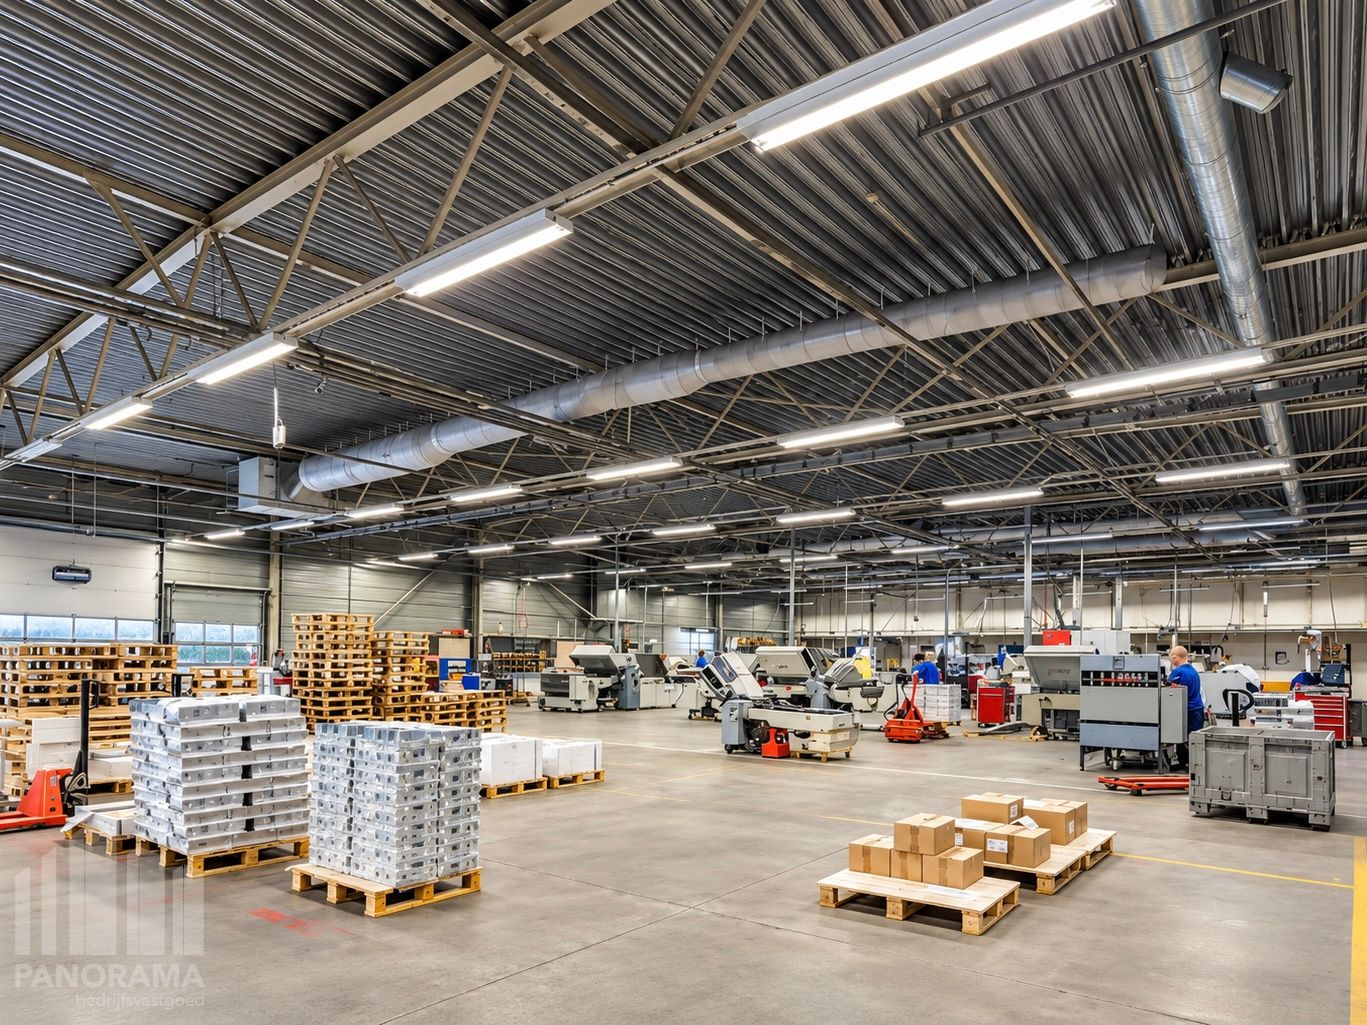
New warehouse of 1,298 m² with 206 m² of office space and 218 m² of versatile space
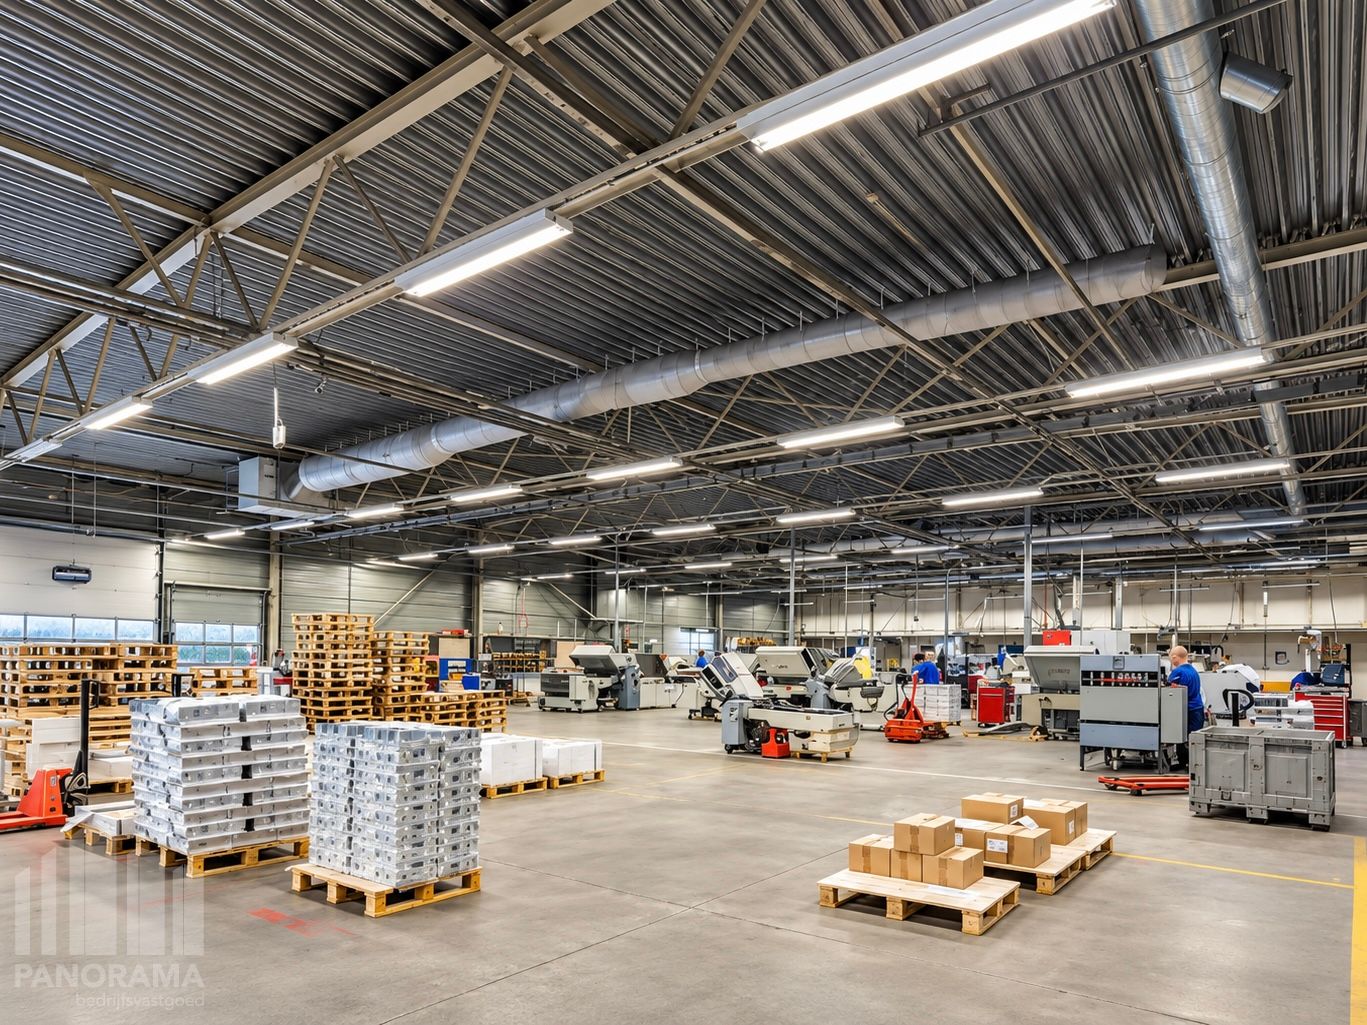
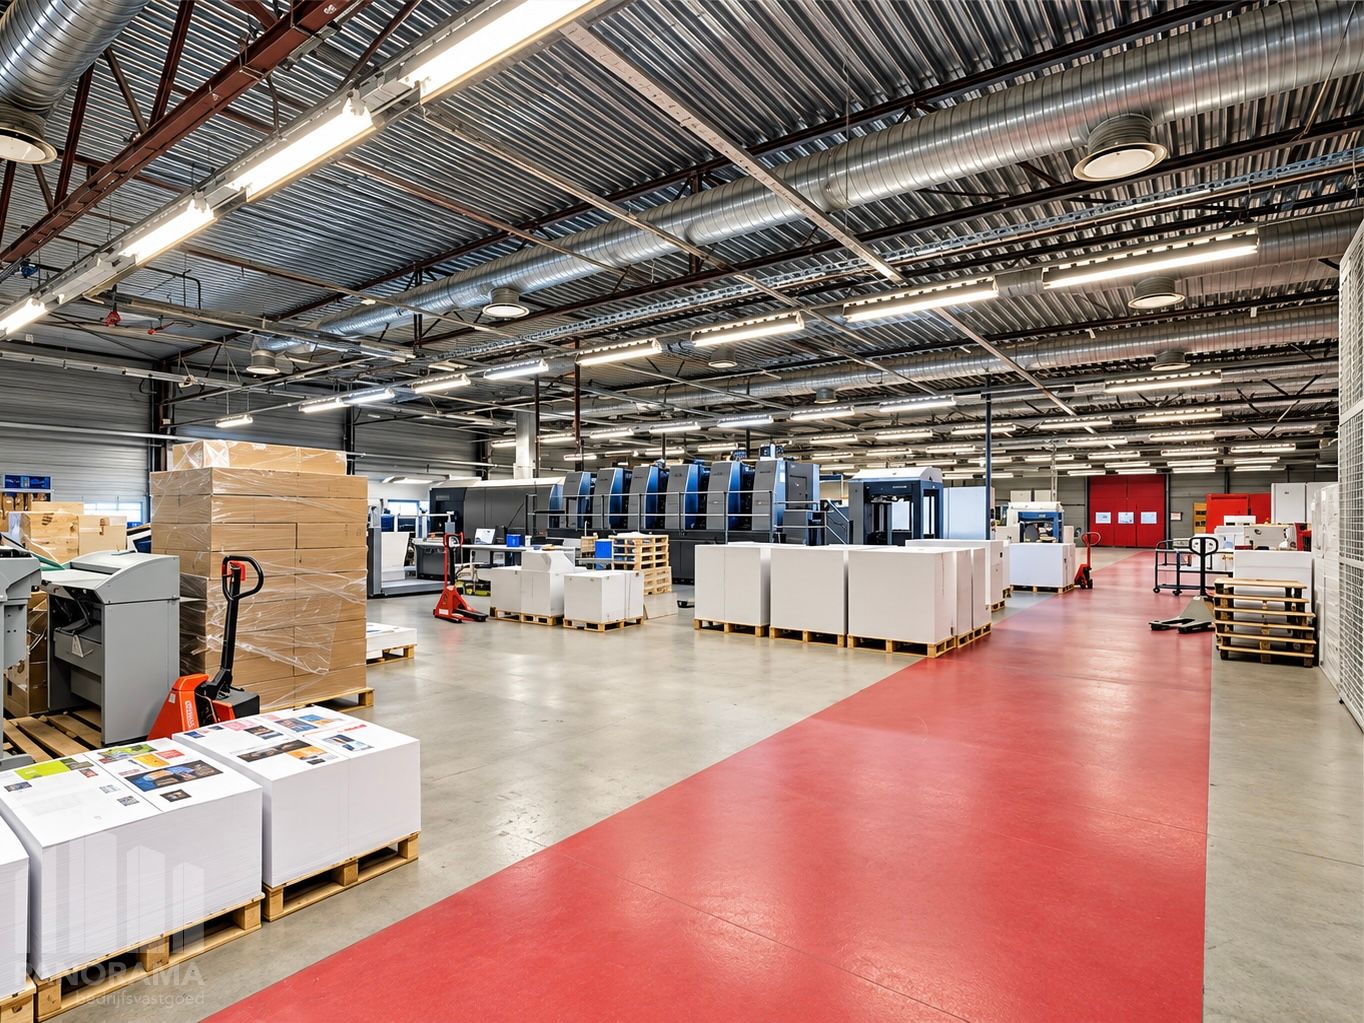
The warehouse, on a private plot, is constructed with a steel structure and concrete panels and has a floor load capacity of 3.5 T/m². The warehouse is accessible via two automatic sectional doors (4 m H x 4.5 m W) with separate access doors. Furthermore, the hall, with a clear height of approximately 6 m, features a skylight with smoke dome, polyconcrete floor, sanitary facilities, kitchenette, and required lighting.
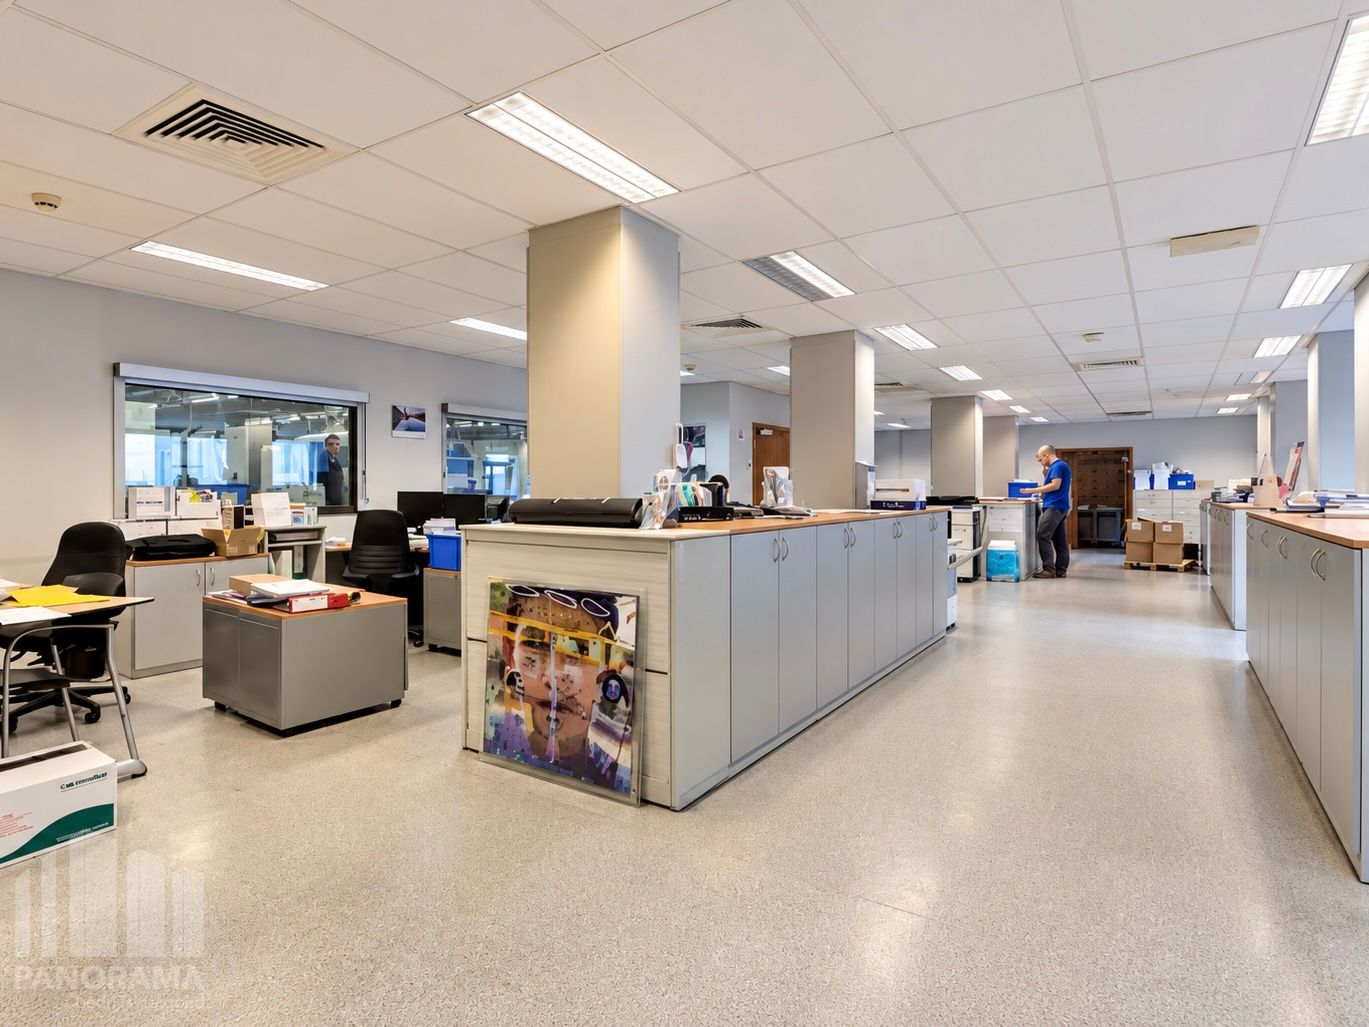
The 218 m² versatile space, located at the front on the ground floor, is equipped with all necessary utilities, a bright double-swing front door, and large window sections. The 206 m² office space is fitted with all necessary utilities, telephone and internet, kitchenette, and heating.
This combination of office and versatile space ensures the warehouse is functional not only for storage or production, but also for various commercial and business purposes. Spacious maneuvering area on site with 22 parking spaces. Solar panel system on the roof included.
Immediately available and can be further fitted/finished to your own taste.
Contact PANORAMA B2B for more information or a non-binding site visit at 03 225 03 03.
The warehouse, on a private plot, is constructed with a steel structure and concrete panels and has a floor load capacity of 3.5 T/m². The warehouse is accessible via two automatic sectional doors (4 m H x 4.5 m W) with separate access doors. Furthermore, the hall, with a clear height of approximately 6 m, features a skylight with smoke dome, polyconcrete floor, sanitary facilities, kitchenette, and required lighting.
The 218 m² versatile space, located at the front on the ground floor, is equipped with all necessary utilities, a bright double-swing front door, and large window sections. The 206 m² office space is fitted with all necessary utilities, telephone and internet, kitchenette, and heating.
This combination of office and versatile space ensures the warehouse is functional not only for storage or production, but also for various commercial and business purposes. Spacious maneuvering area on site with 22 parking spaces. Solar panel system on the roof included.
Immediately available and can be further fitted/finished to your own taste.
Contact PANORAMA B2B for more information or a non-binding site visit at 03 225 03 03.
Don't be too late!
Do you have questions or would like to schedule a visit?

PANORAMA bedrijfsvastgoed - AntwerpenPO 0, 2000 Antwerpen
Building
- Type of property
- Commercial
- Subtype
- Industrial building
- Surface
- 1.722 m²
See all featuresShow fewer features
- Constructed area
- 1.722 m²
- New building
- No
- Number of floors
- 0
- Number of garages
- 0
- Number of parking spaces
- 0
Terrain
- Plot size
- 1.516 m²
- Most recent urban destination
- Industrial area
Layout
- Number of bedrooms
- 0
- Number of bathrooms
- 0
- Number of toilets
- 0
Comfort
- Lift
- No
- Electricity connection
- Yes
- Water connection
- Yes
See all featuresShow fewer features
- Telephone
- Yes
- Fireplaces
- 0
- Connection to network
- Yes
Energy
- E-level
- 0
- Solar panels
- Yes
Urban planning
- Pre-emption right
- Yes
- G-score (building score)
- A (no flood modeled)
- P-score (parcel score)
- A (no flood modeled)
See all featuresShow fewer features
- Protected heritage
- No
Location
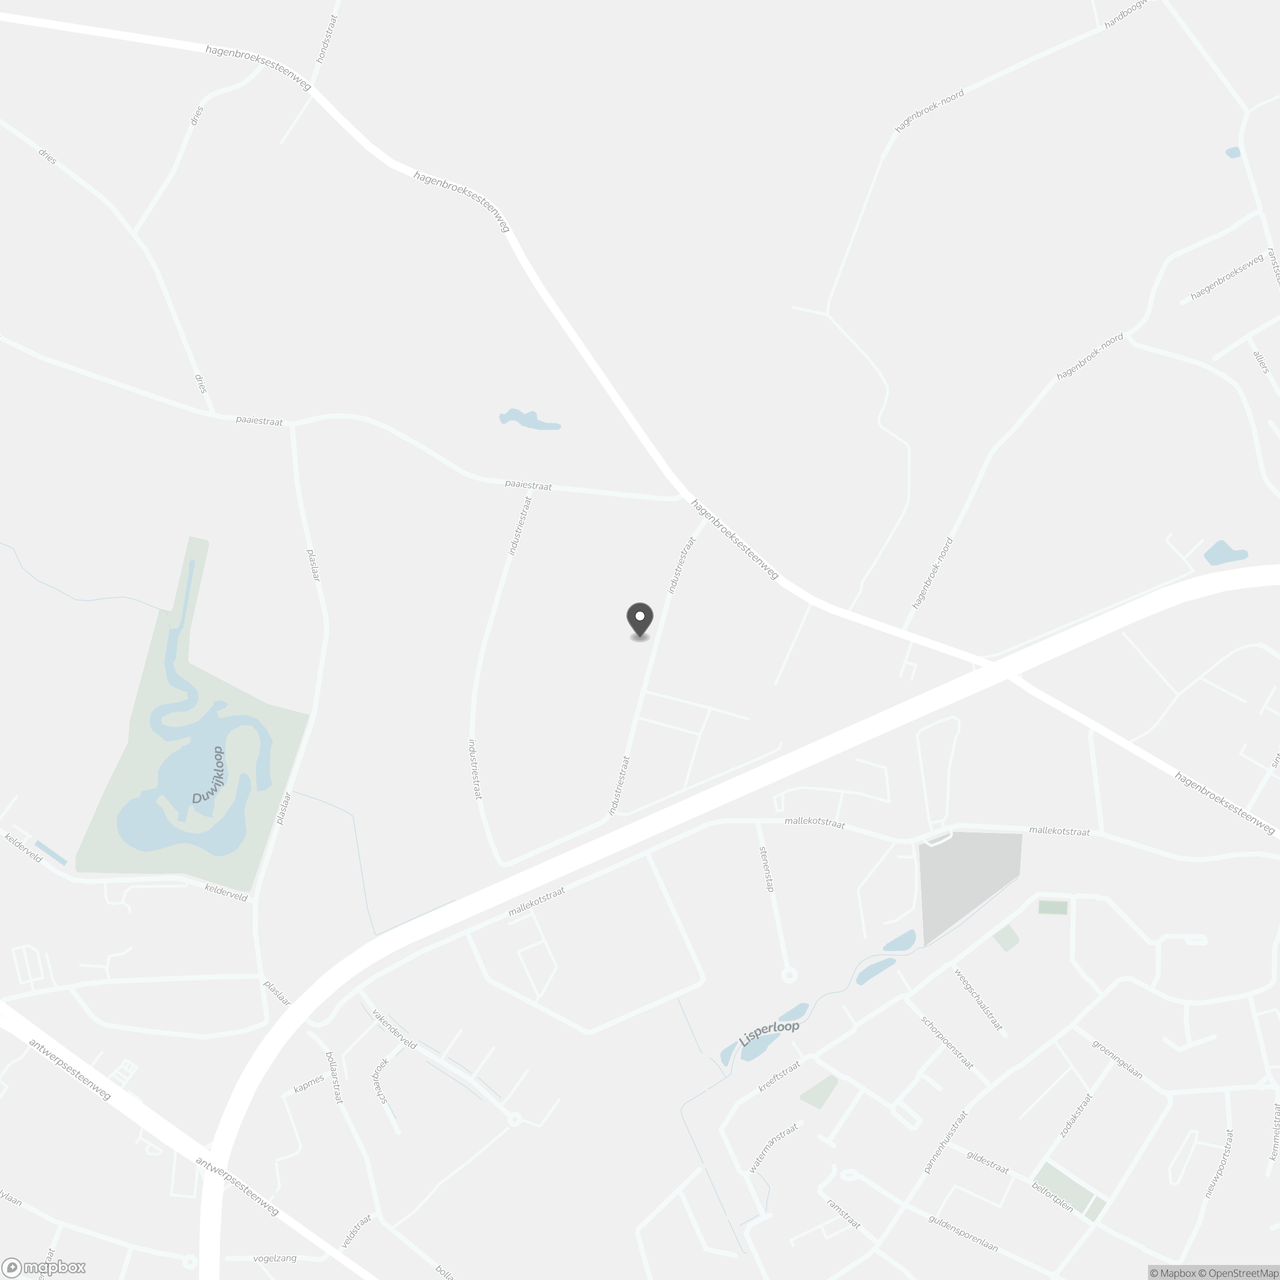
Industriestraat 4, 2500 Lier
Show route