- 130 m² living
- 3 bedrooms
- 1 bathroom
- Terrace
Description
Apartment
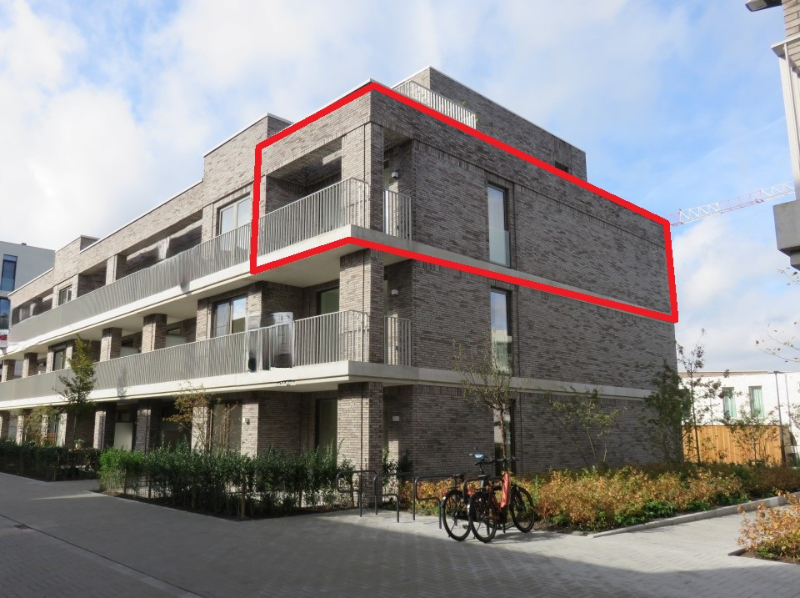
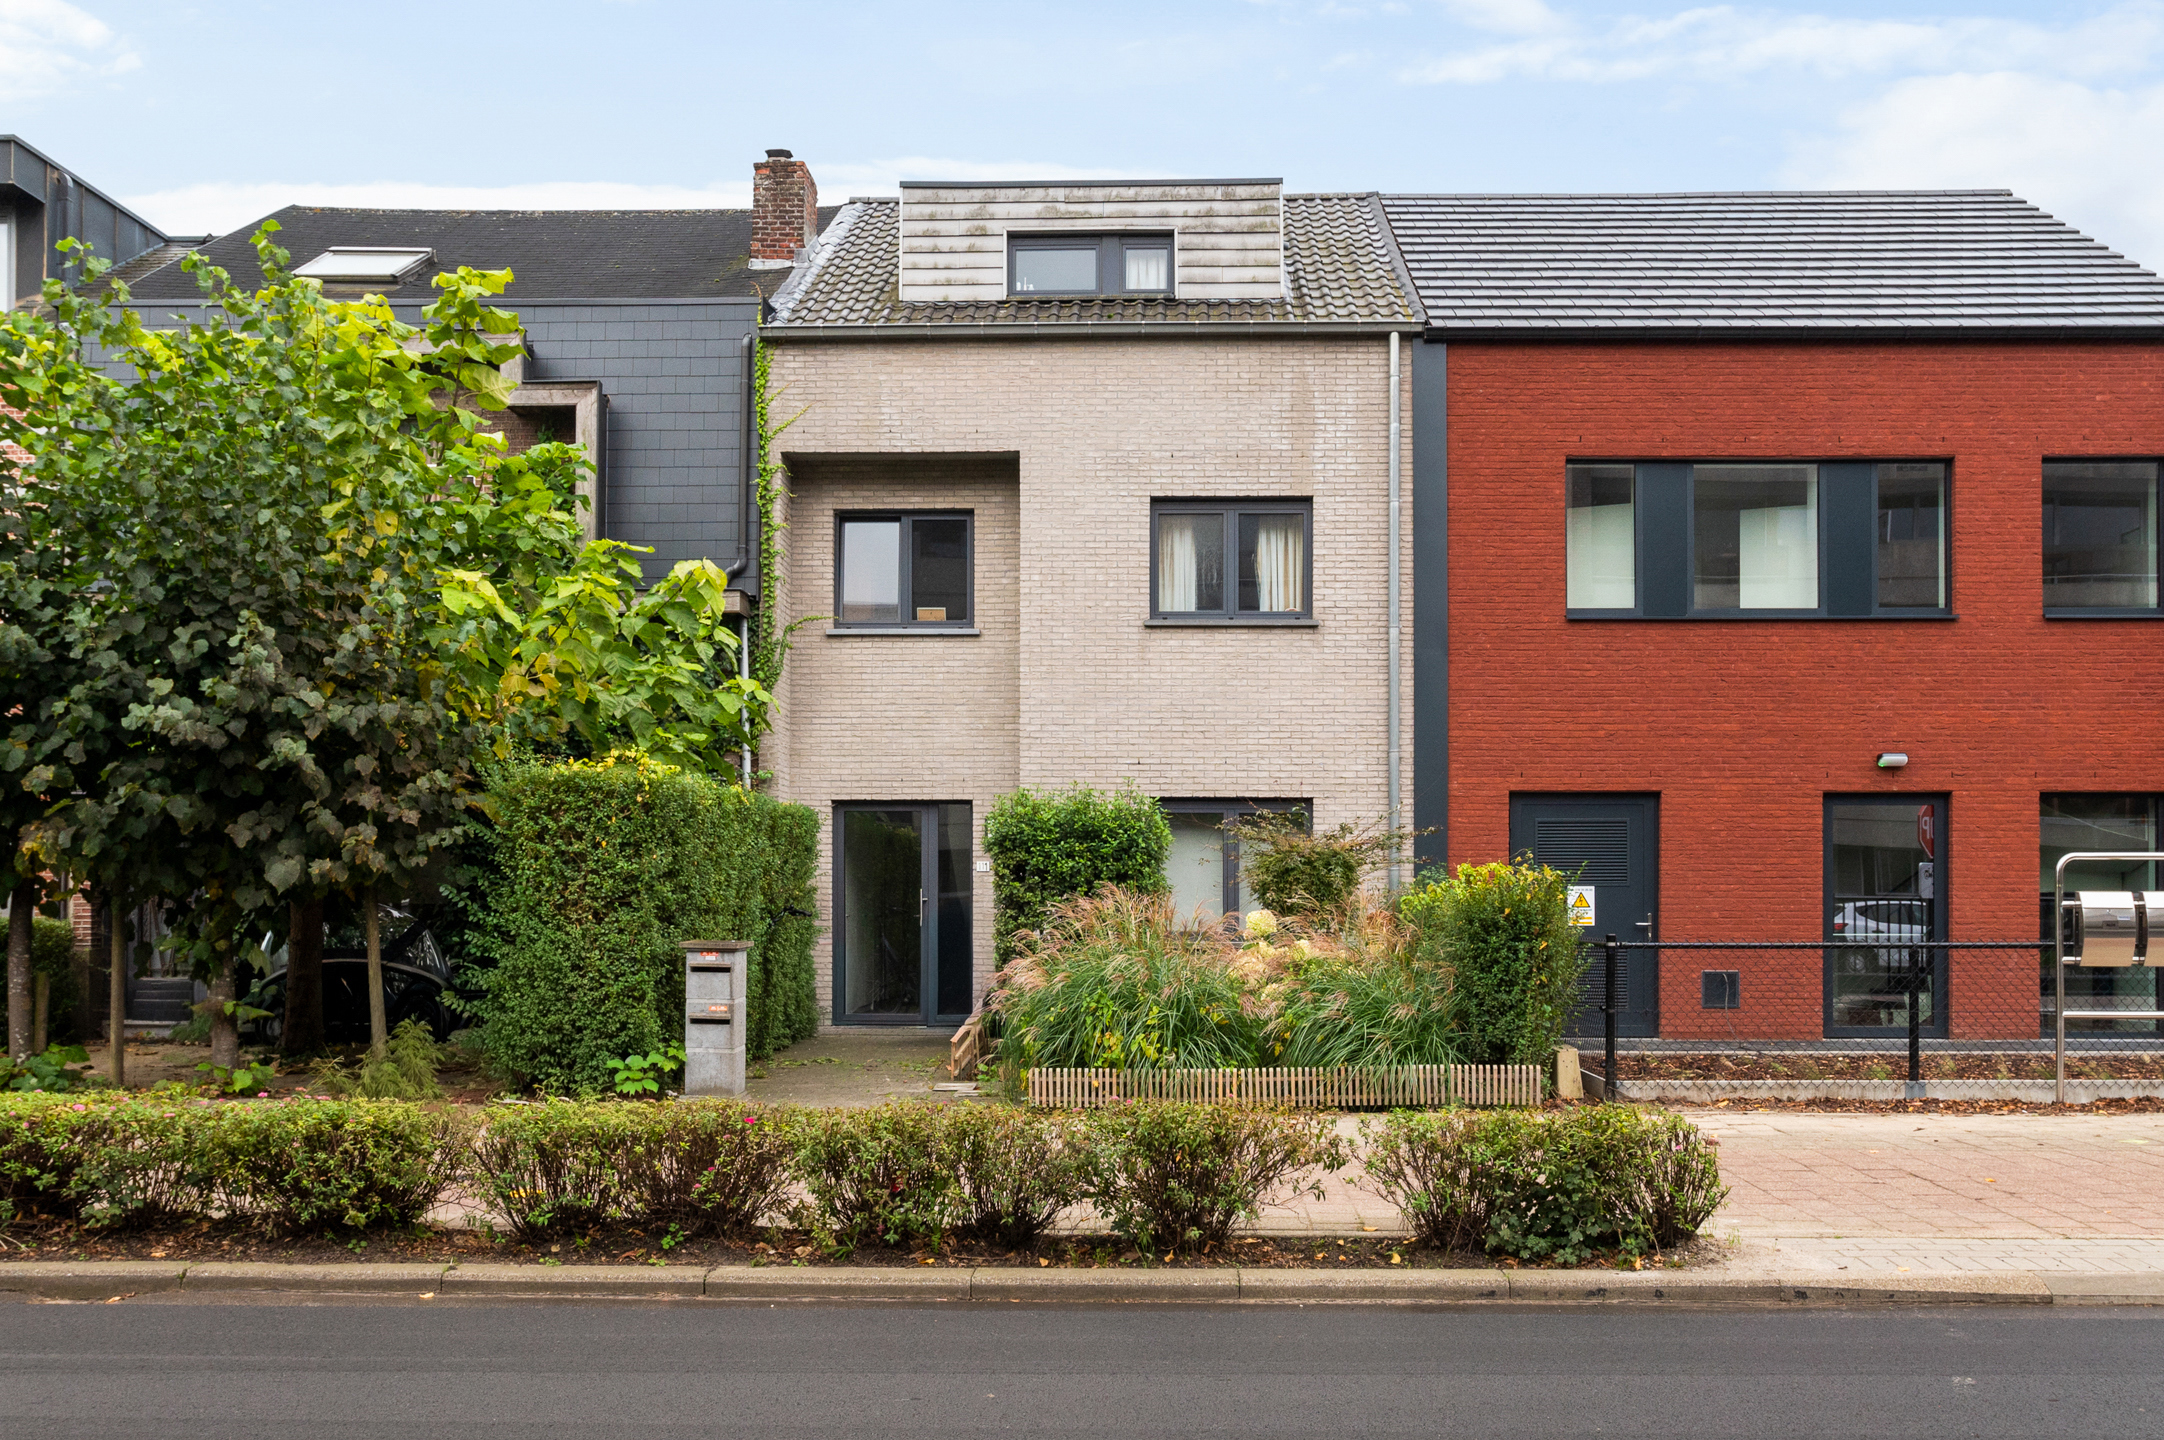
In the bustling heart of Boechout, close to public transportation, shops, and restaurants, we find this beautifully and spacious 3-bedroom duplex apartment with a terrace!
Layout:
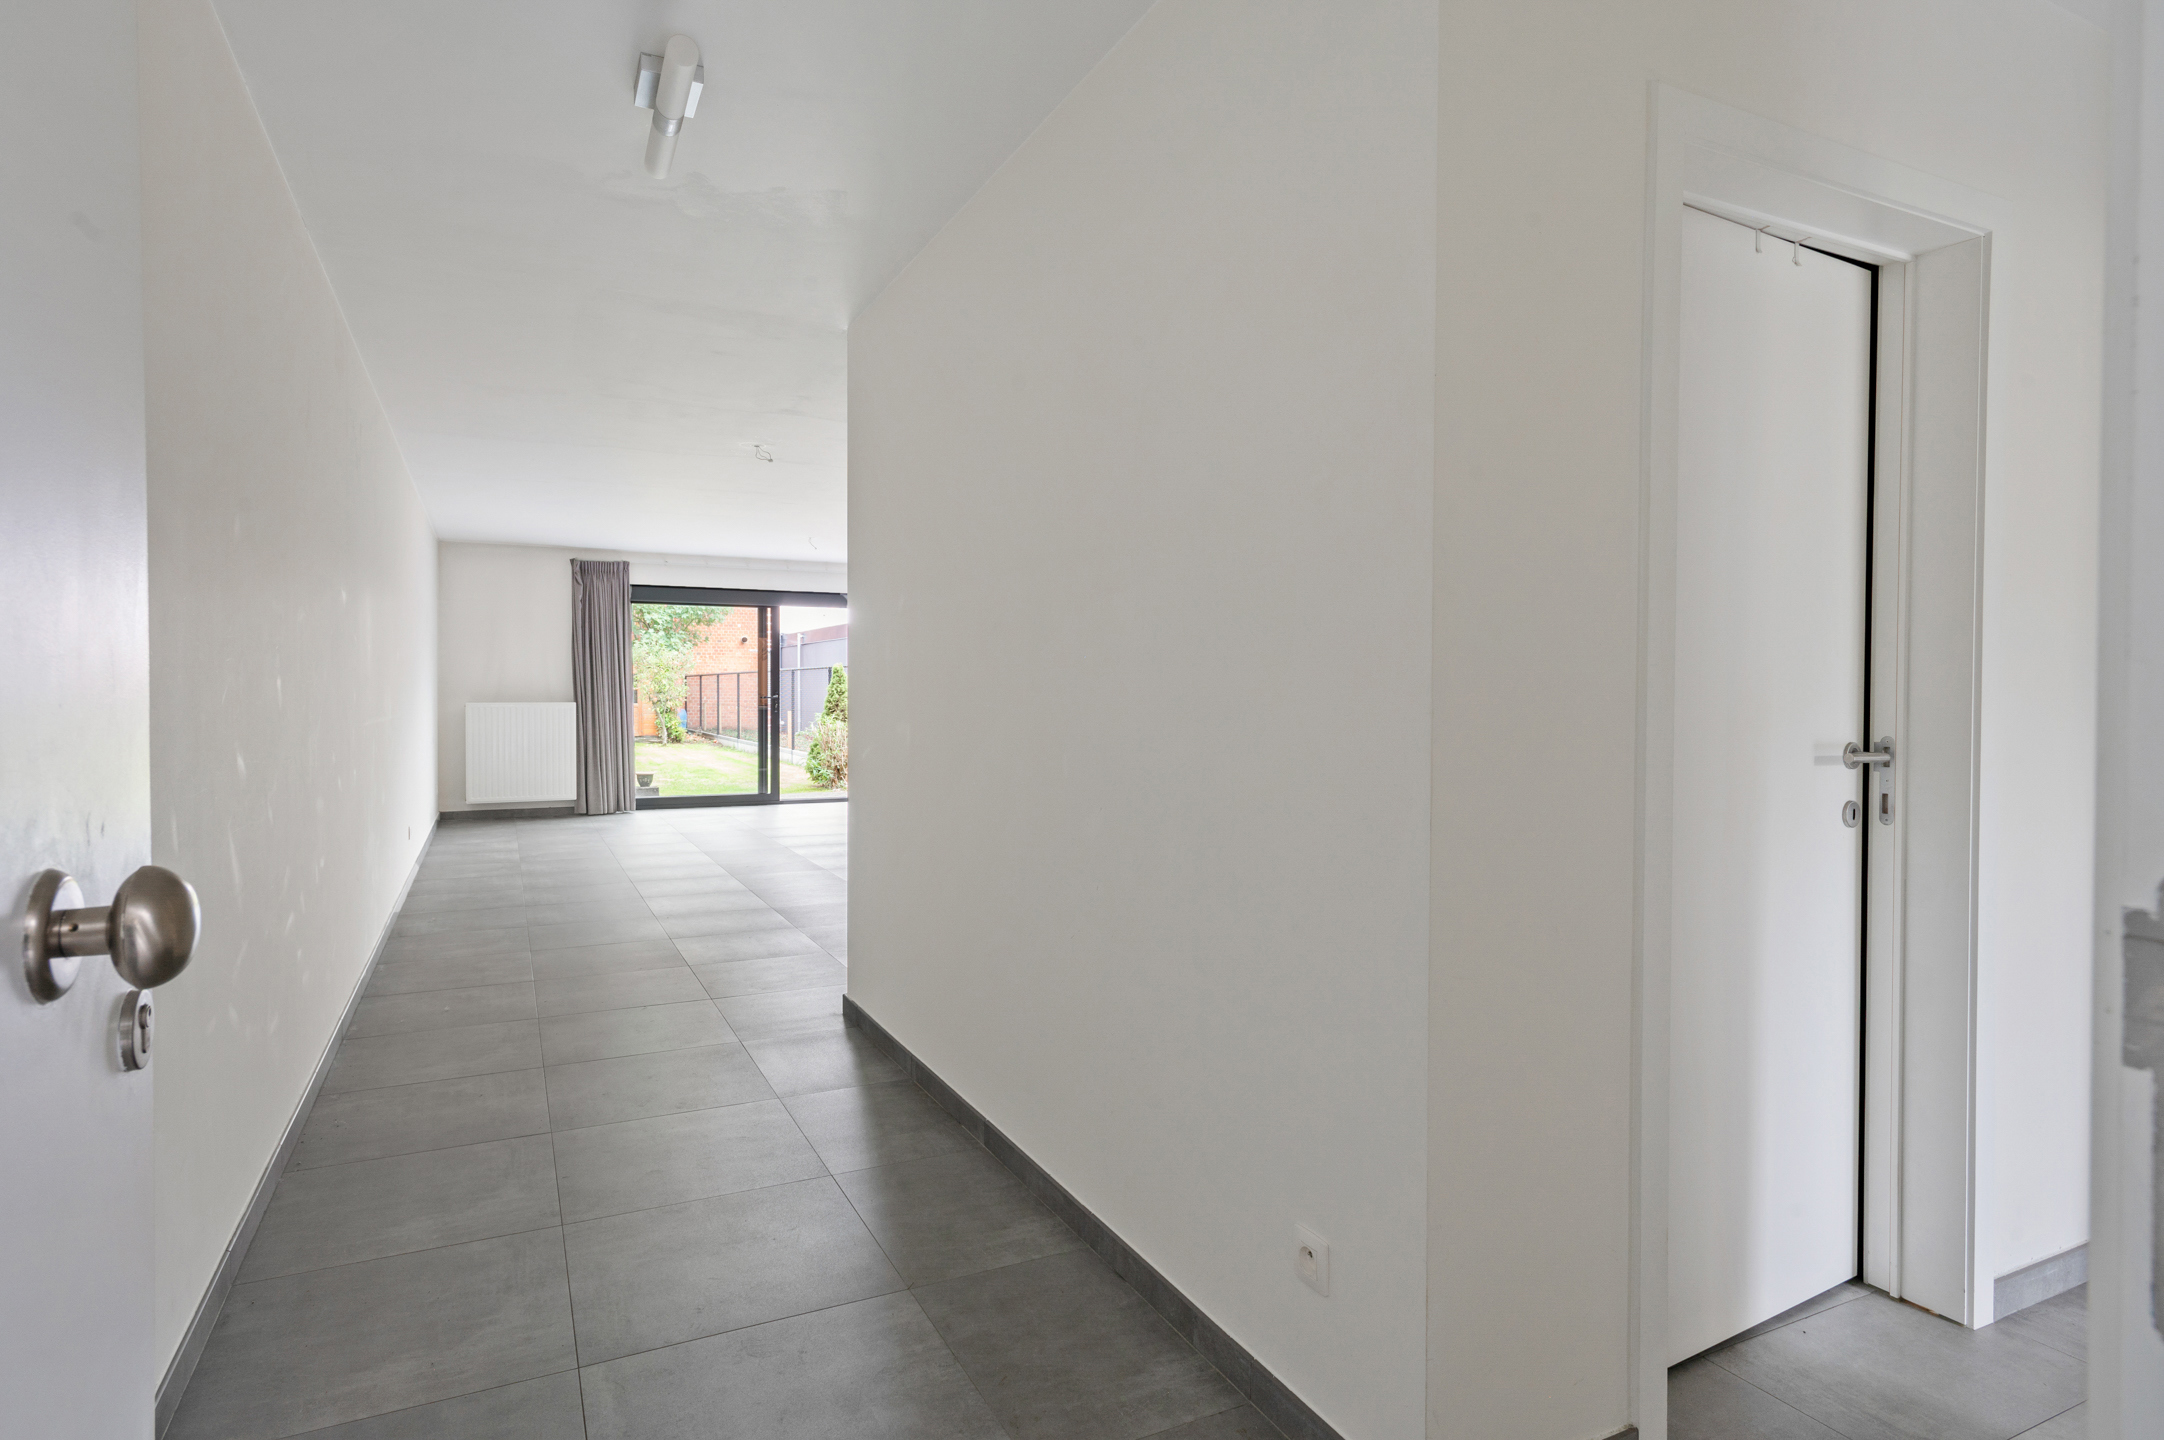
We enter the apartment through the private entry hall, which features a convenient bike storage area.
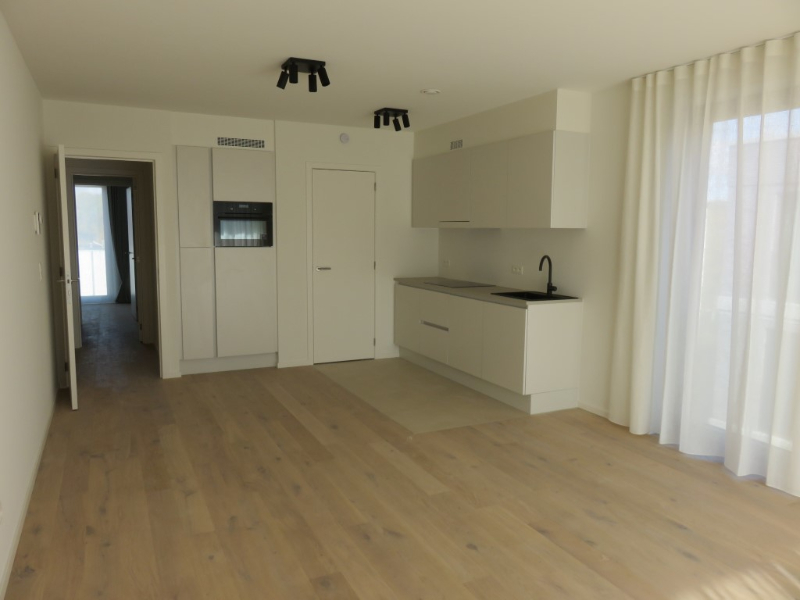
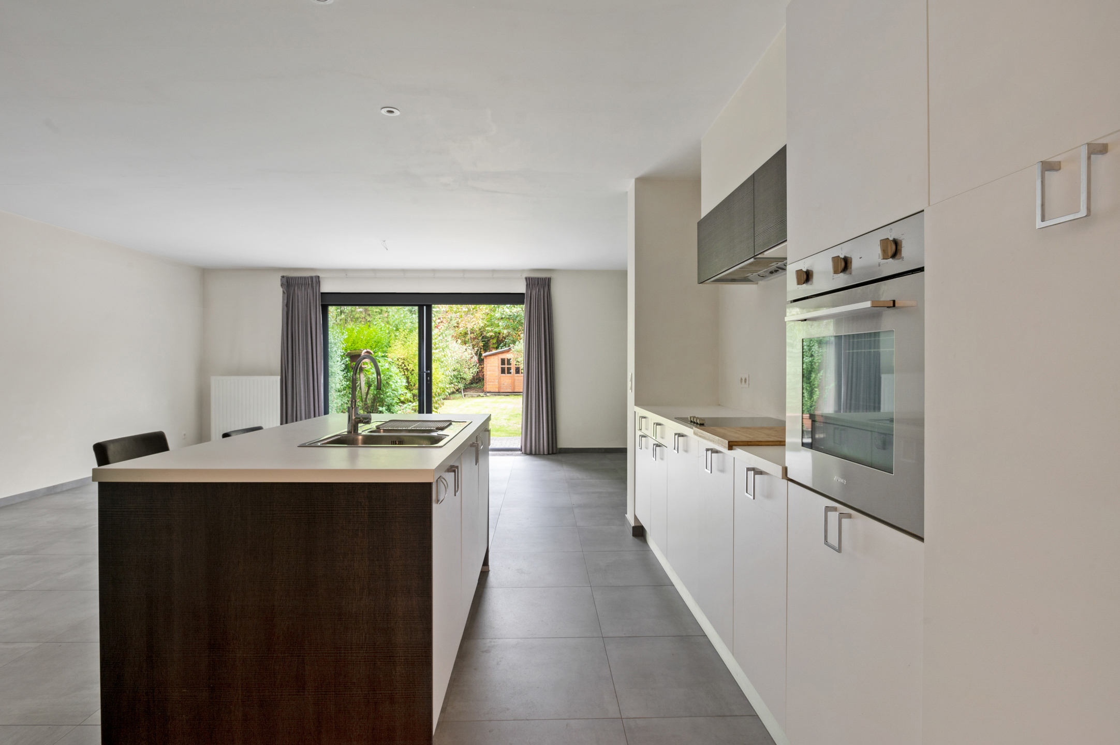
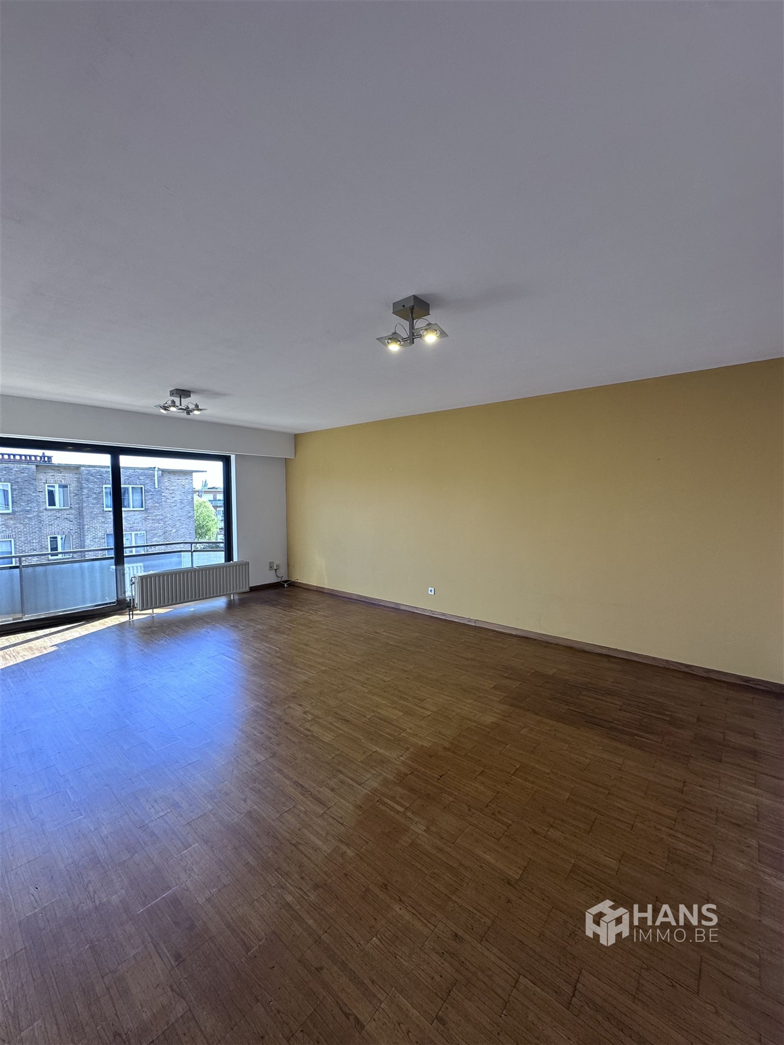
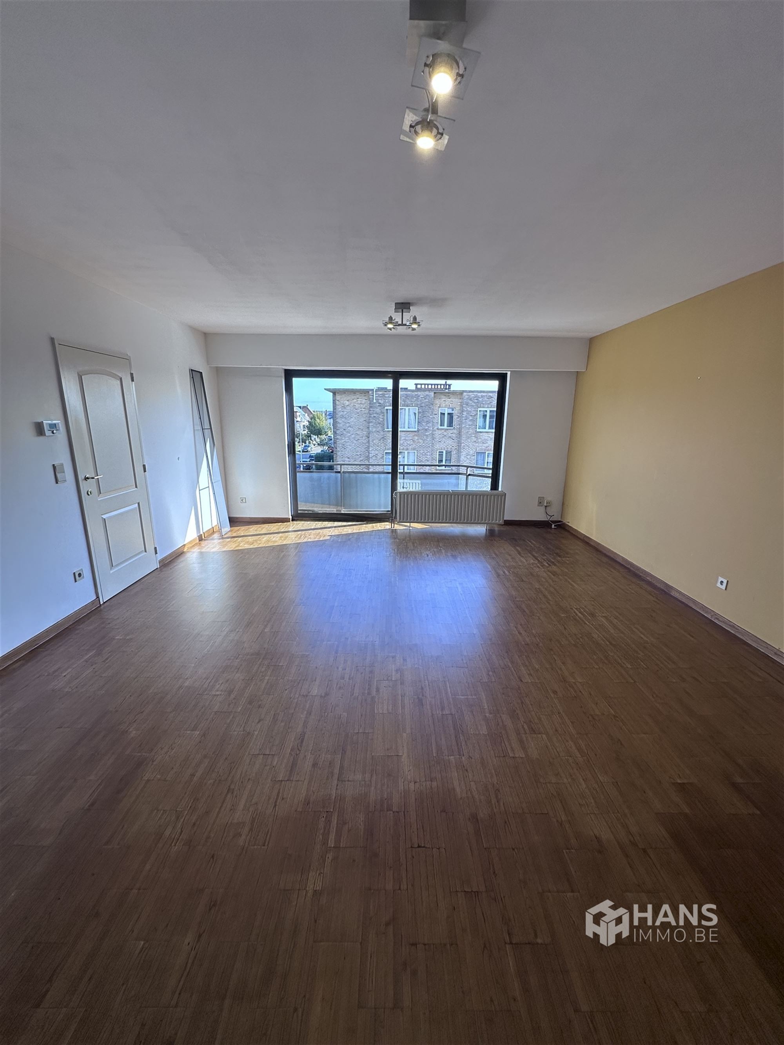
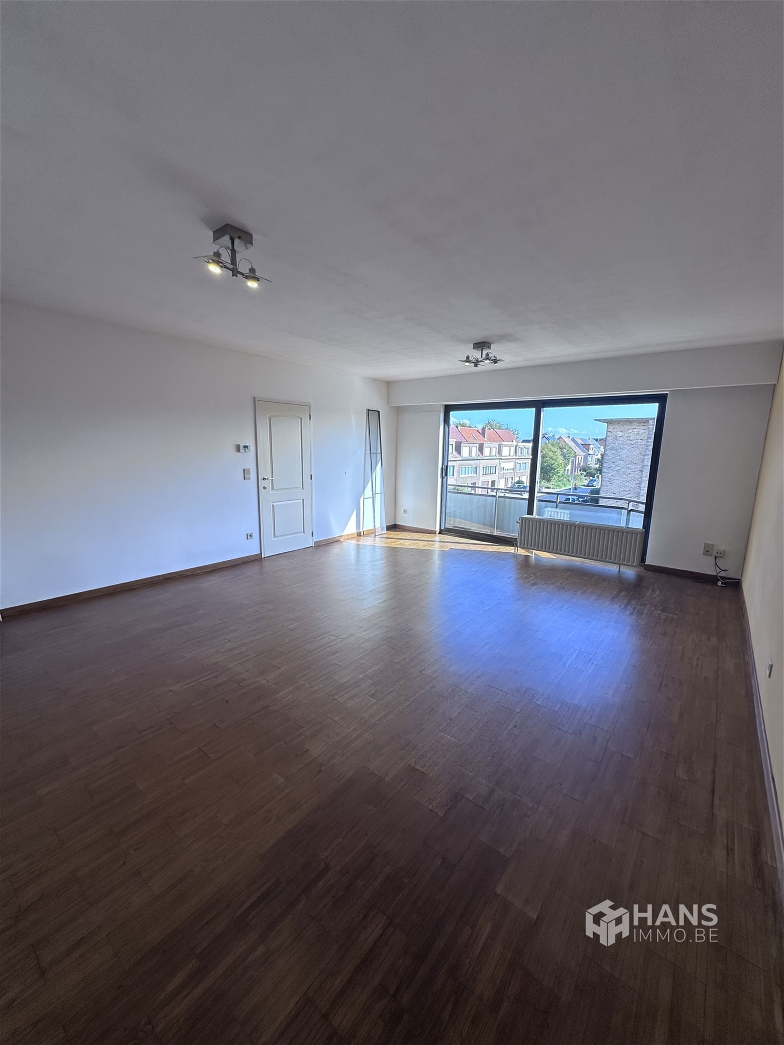
Taking the stairs to the first floor, we continue on to the spacious living room (37 m²) with hardwood floors, which enjoys plenty of natural light thanks to the building’s semi-open design!
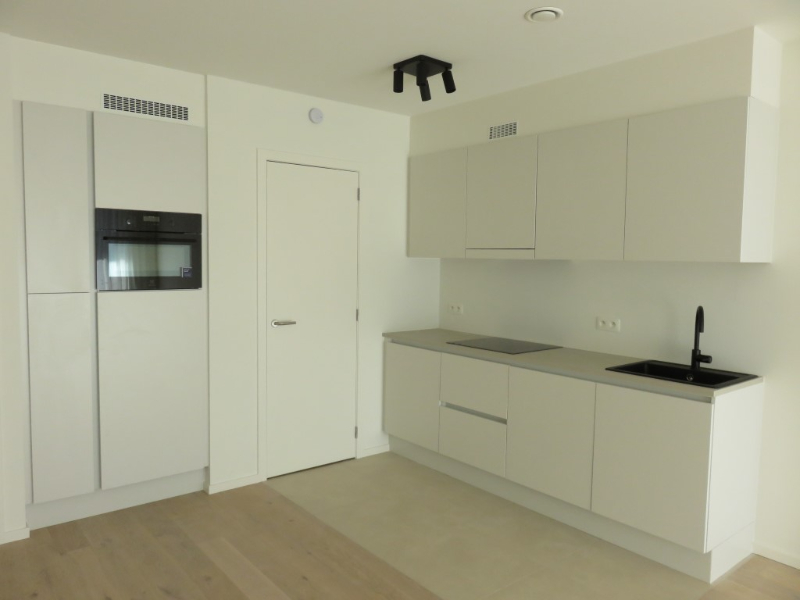
Adjacent to this is the fully equipped open kitchen, featuring a dishwasher, ceramic cooktop, range hood, refrigerator, freezer, combination oven, and ample storage space.
The cozy dining area then leads out to the pleasant terrace (10 m²).
The first floor also features a guest restroom with a sink and an extremely spacious storage room equipped with connections for a washing machine and dryer.
We take the stairs to the second floor, where we find the two spacious bedrooms (16 m² and 14 m²) and the third, smaller bedroom (10 m²), as well as the pleasant bathroom equipped with a bathtub with a shower screen, a double vanity, and a toilet.
In short, a very spacious and beautiful apartment that is definitely worth a visit!
Useful information:
NO COMMUNITY FEES!
Rental deposit: 3 months
Available: February 1, 2027
Property description: € 225 per batch
EPC: 269 kWh/m²
Book your appointment ONLINE now. Go to the property listing on our website www.habicom.be and click the pink button 'SCHEDULE A VISIT'.
Choose the time that works best for you, fill in the requested contact information, and then click “Send” to confirm.
Don't be too late!
Do you have questions or would like to schedule a visit?

Financial
- Cadastral info
- 0167/00D000
- Available from
- 01-02-2027
Building
- Type of property
- Apartment
- Surface
- 130 m²
- State building
- Good
See all featuresShow fewer features
- Type of buildings
- Semi-open
- Construction year
- 1959
- Orientation rear facade
- Southeast
- Number of floors
- 2
Terrain
- Most recent urban destination
- Residential area
Location
- Distance to public transport
- 34 m
- Distance to school
- 118 m
Layout
- Number of bedrooms
- 3
- Number of bathrooms
- 1
- Type of kitchen
- Fully finished kitchen
See all featuresShow fewer features
- Living room surface
- 37 m²
- Number of toilets
- 2
- Terrace
- Yes
- Terrace surface
- 10 m²
Comfort
- Gas connection
- Yes
- Water connection
- Yes
- Telephone
- Yes
Energy
- EPC score (kWh/(m² years))
- 269
- EPC label
- C
- Unique code EPC
- 20180325-0002044274-1
See all featuresShow fewer features
- Type of glazing
- Double glazing
- Window profiles
- PVC
- Electricity inspection certificate
- Yes, compliant
- Type of heating
- Gas
- Heating source
- Gas
Urban planning
- Cadastral plan
- Yes
- Building permit
- Yes
- Subdivision permit
- Not applicable
See all featuresShow fewer features
- Riparian zone
- No
- Flood-prone
- No
Location
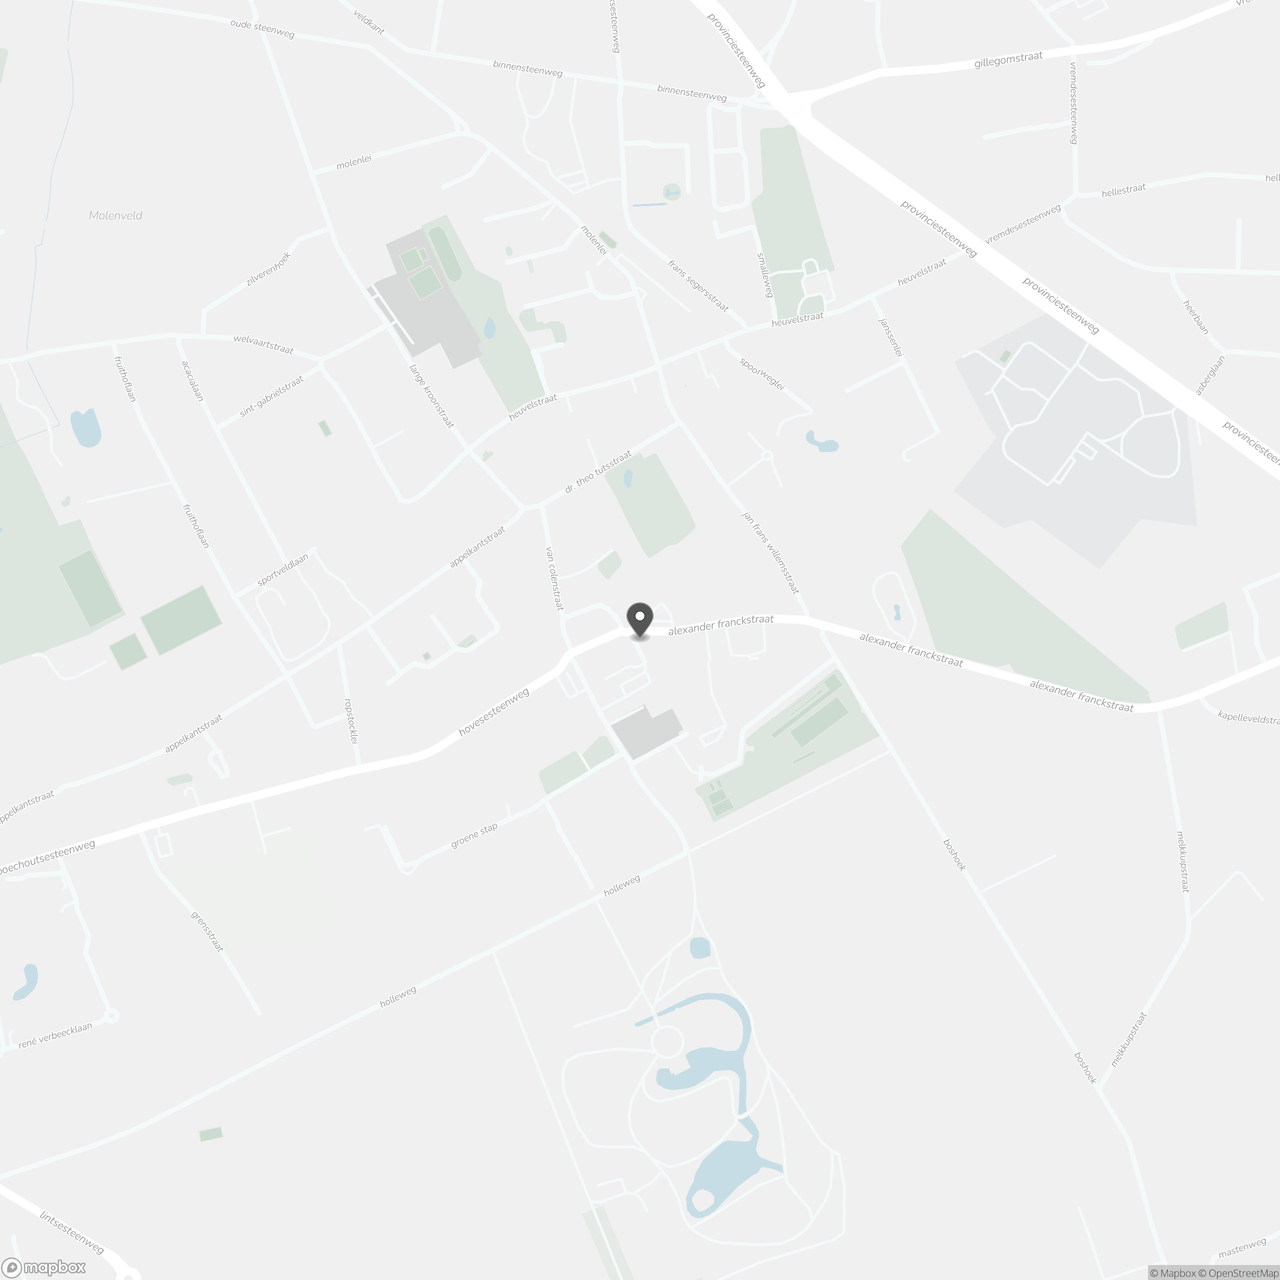
Bistweg 1, 2530 Boechout
Show route