- 183 m² living
- 160 m² plot
- 4 bedrooms
- 2 bathrooms
- Parking
- Garden
Description
Short-term rental: Energy-efficient new build home with 4 bedrooms and garage in Kontich
Don't wait too long — viewing slots tend to fill up quickly! Book your viewing directly online via https://dehuisleverancier.be/nl/te-huur, click on 'Make an appointment' at the bottom of the property listing, select your preferred time slot and confirm your appointment straight away. This way, you can secure your place.
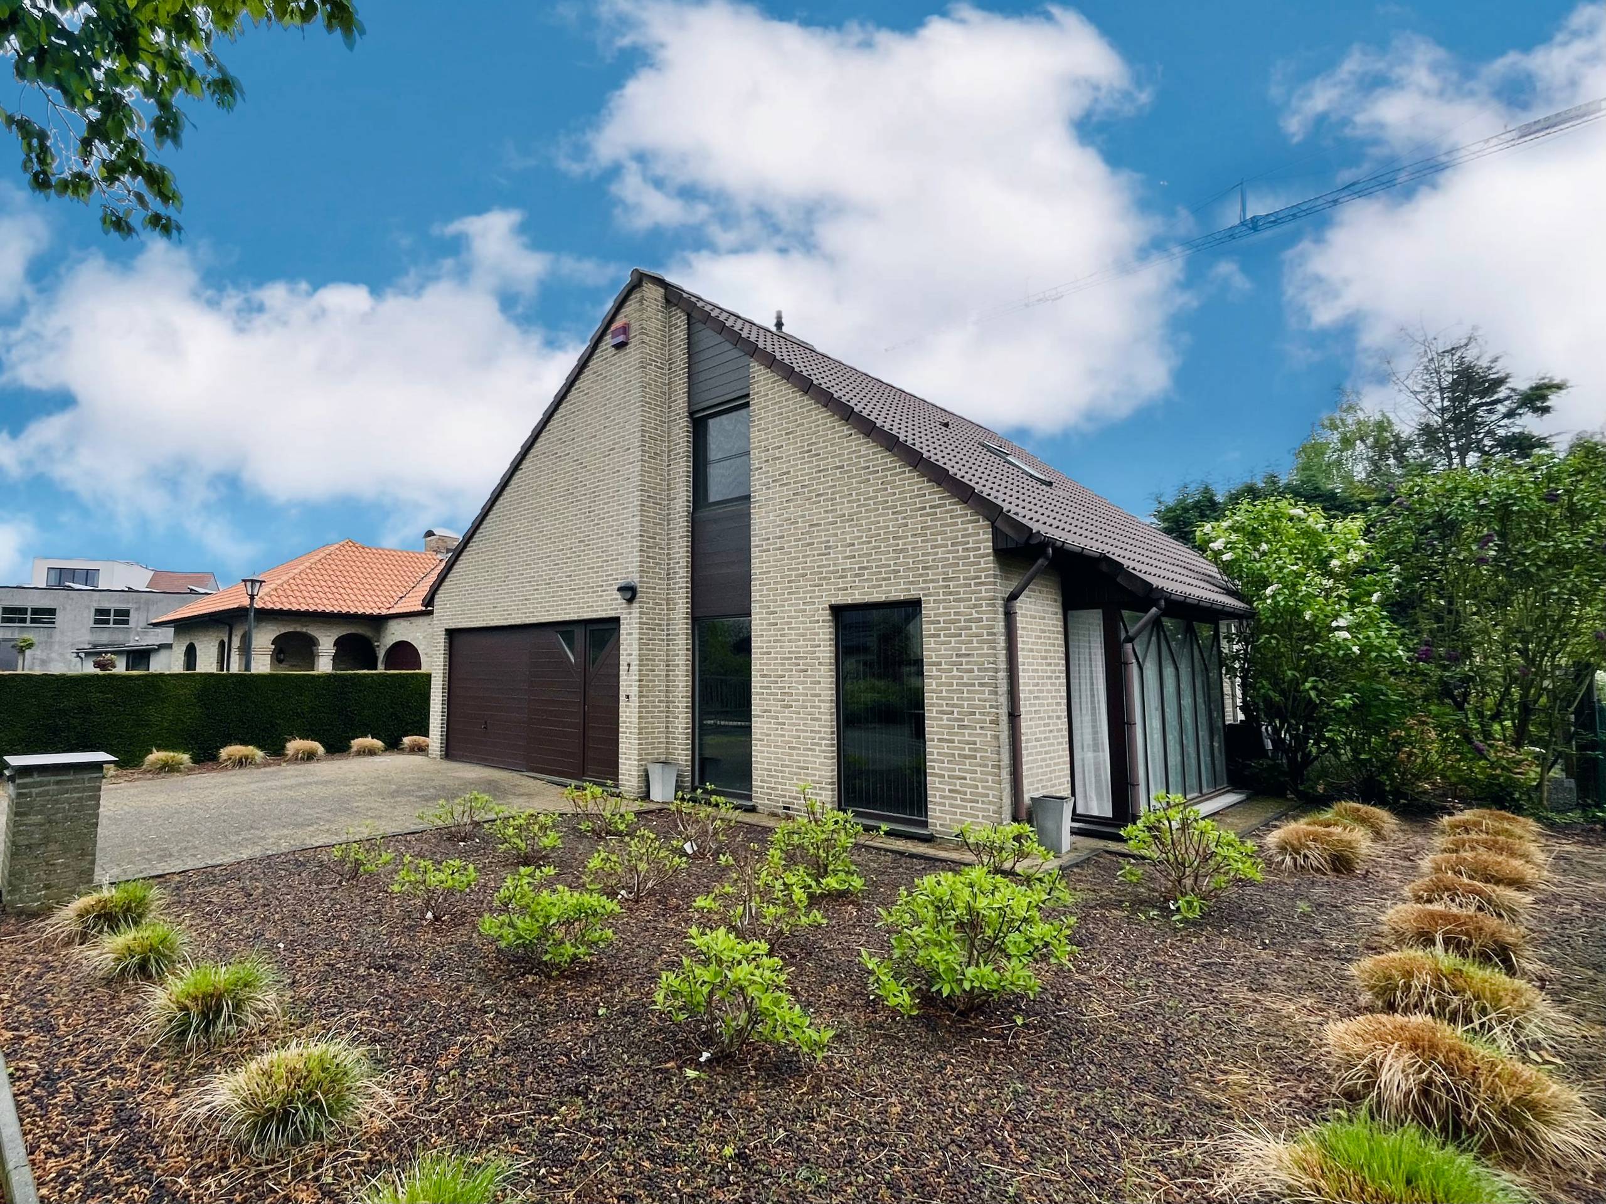
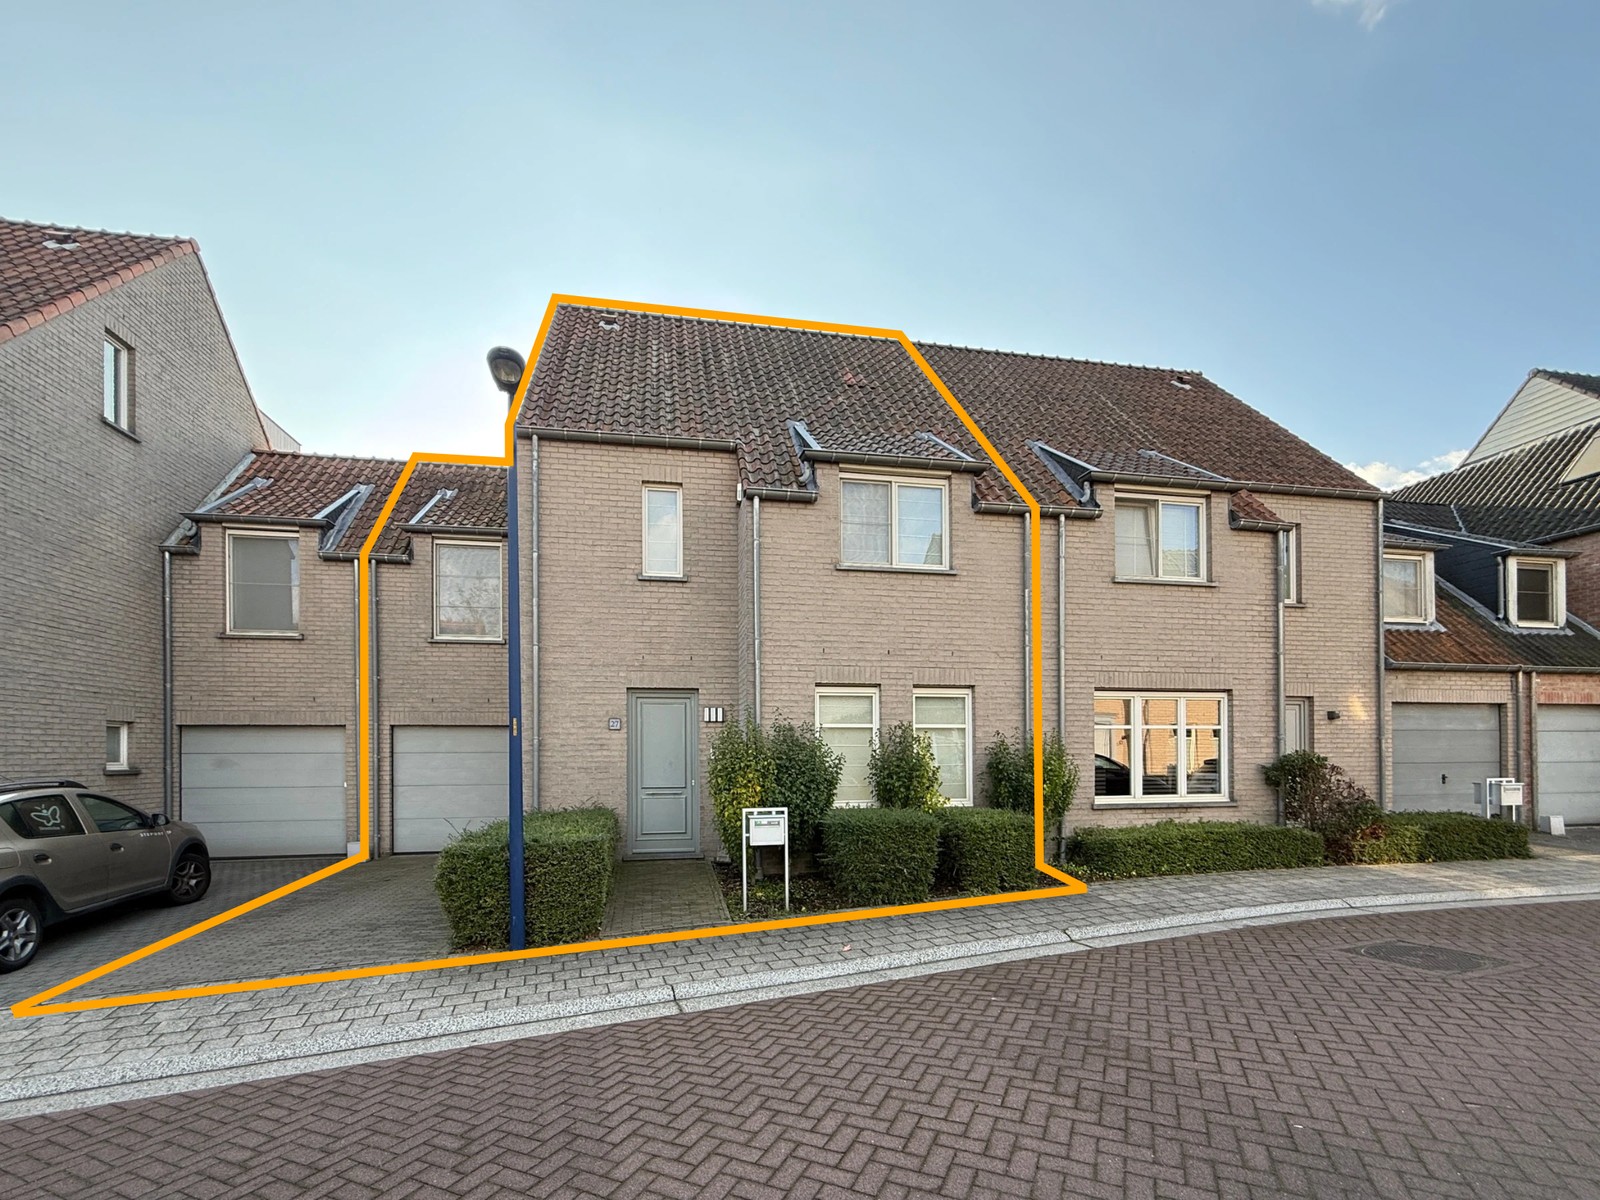
Located in a private residential cul-de-sac with optimal accessibility for both local merchants and the connections to the major cities, we find this beautiful energy-efficient and light-filled new construction home.
Spaciousness is a strong suit in this well-finished property. The character of the residential area ensures that you experience complete tranquility around your home.
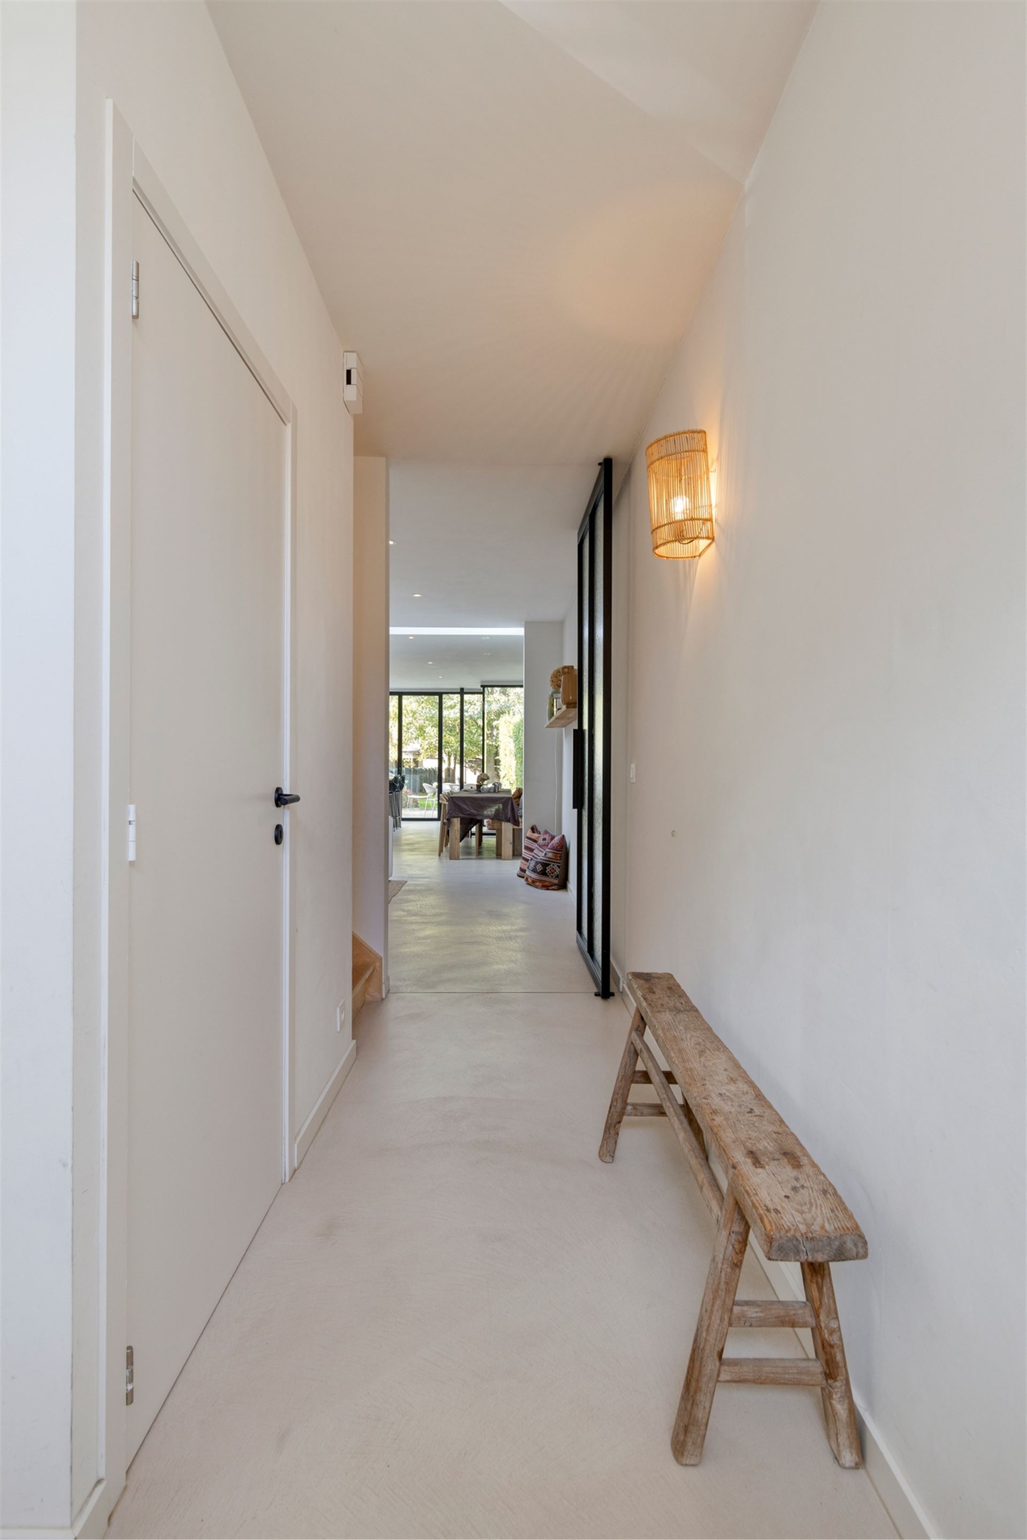
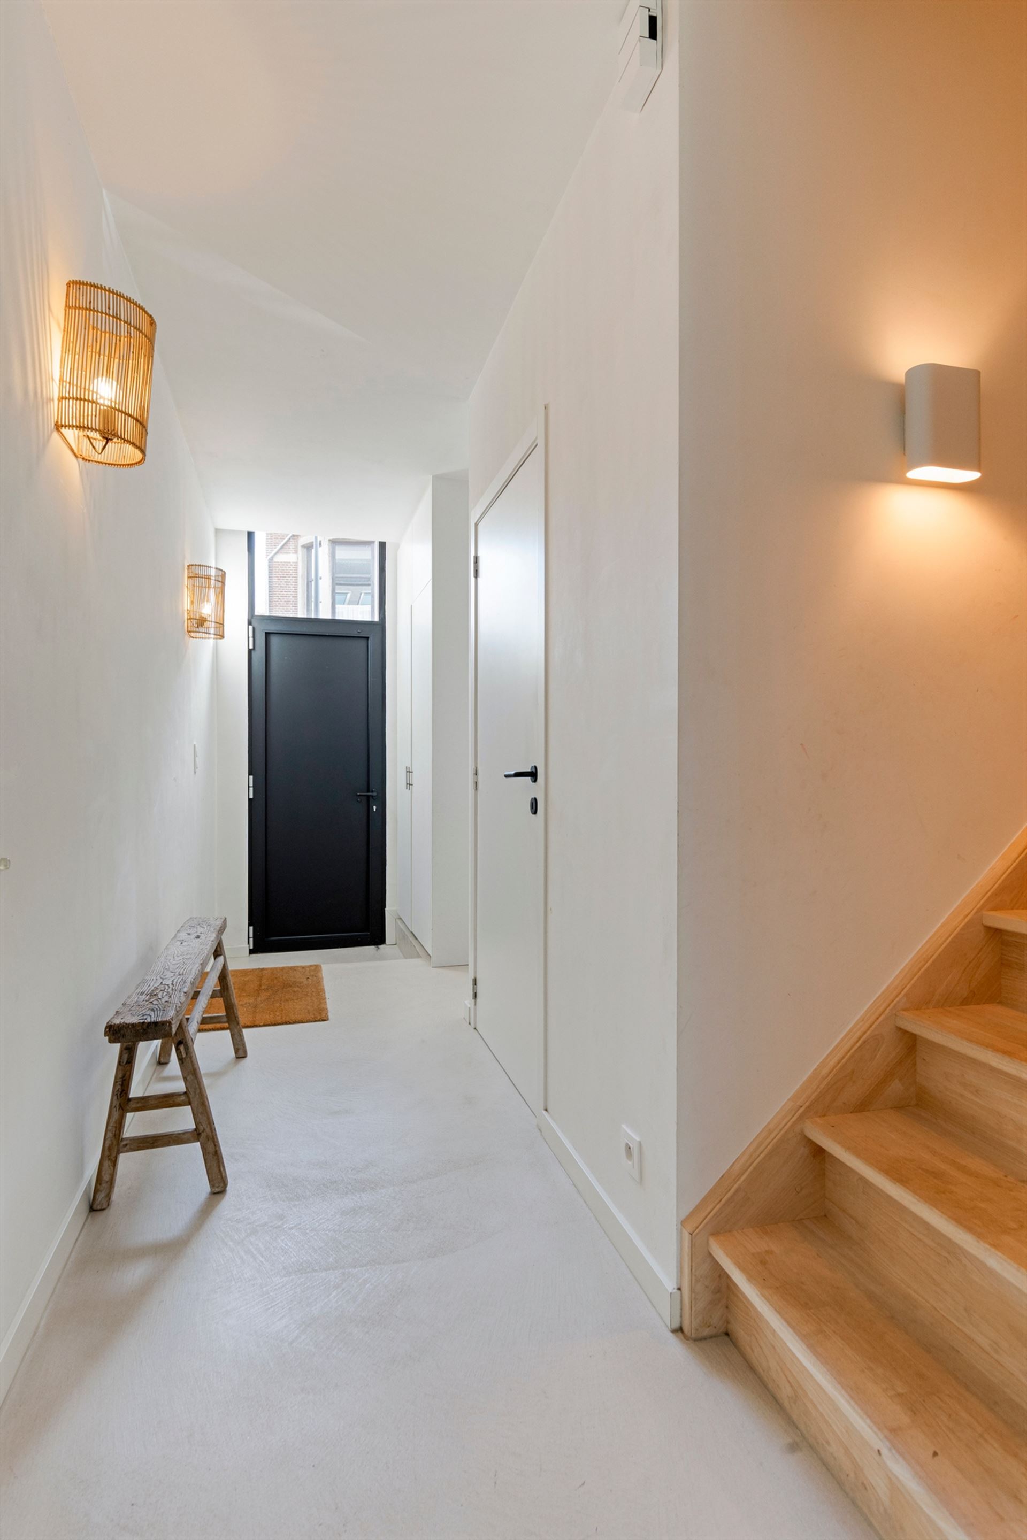
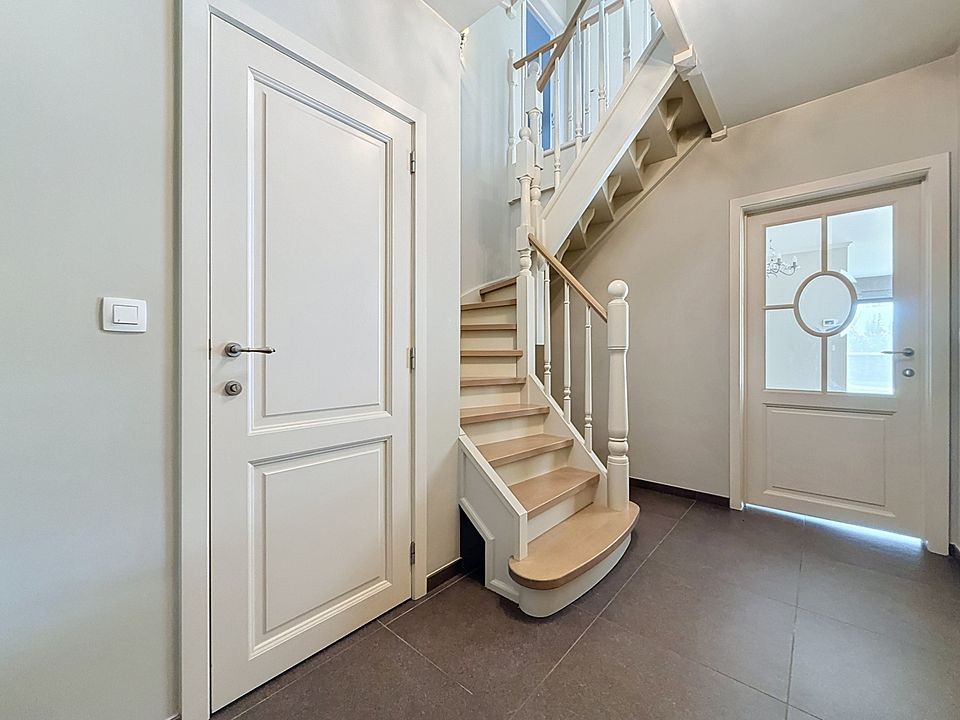
Upon entering the house, we find the guest toilet in the entrance hall and the staircase to the upper floors on the right.
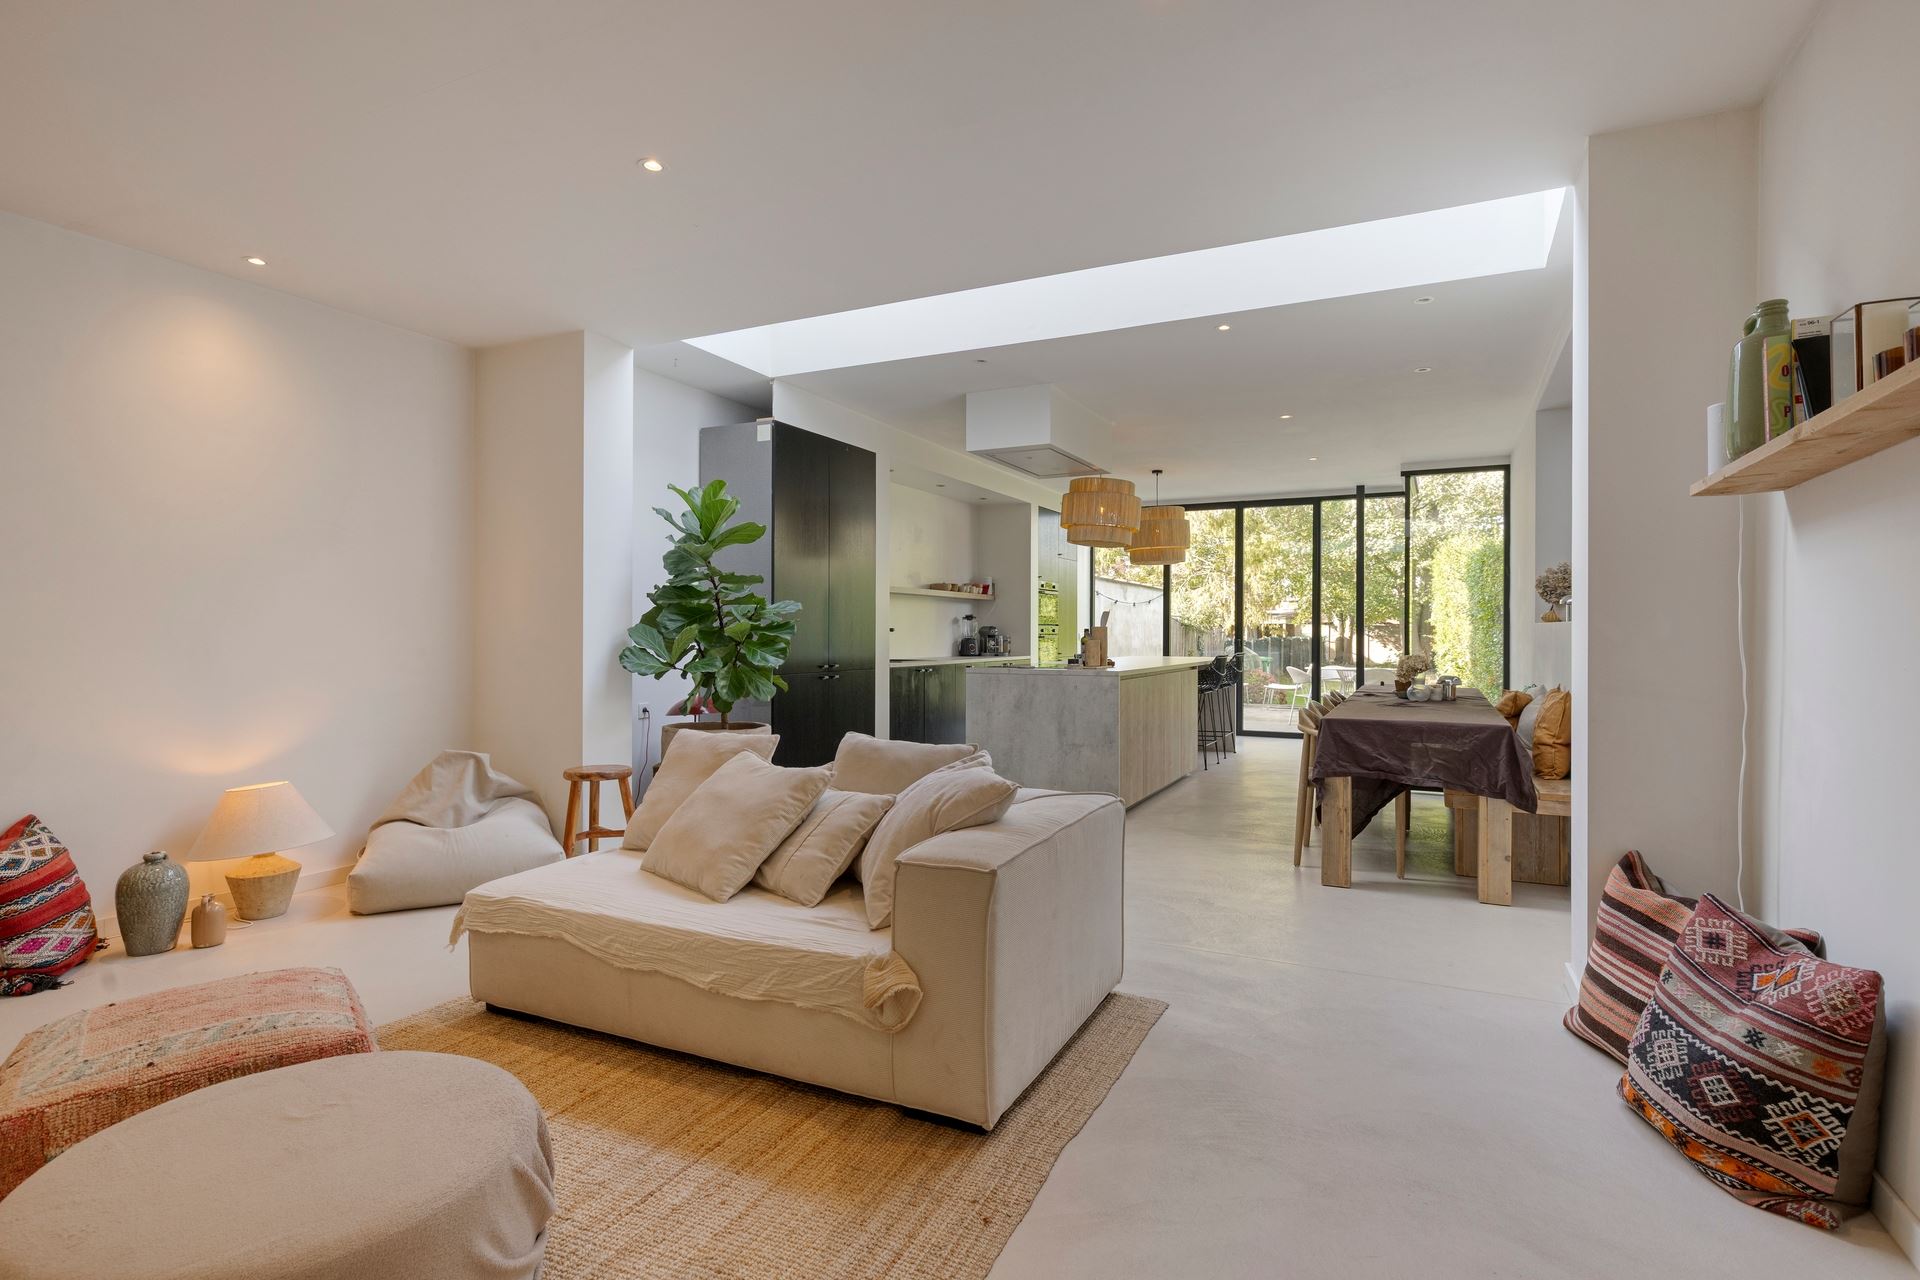
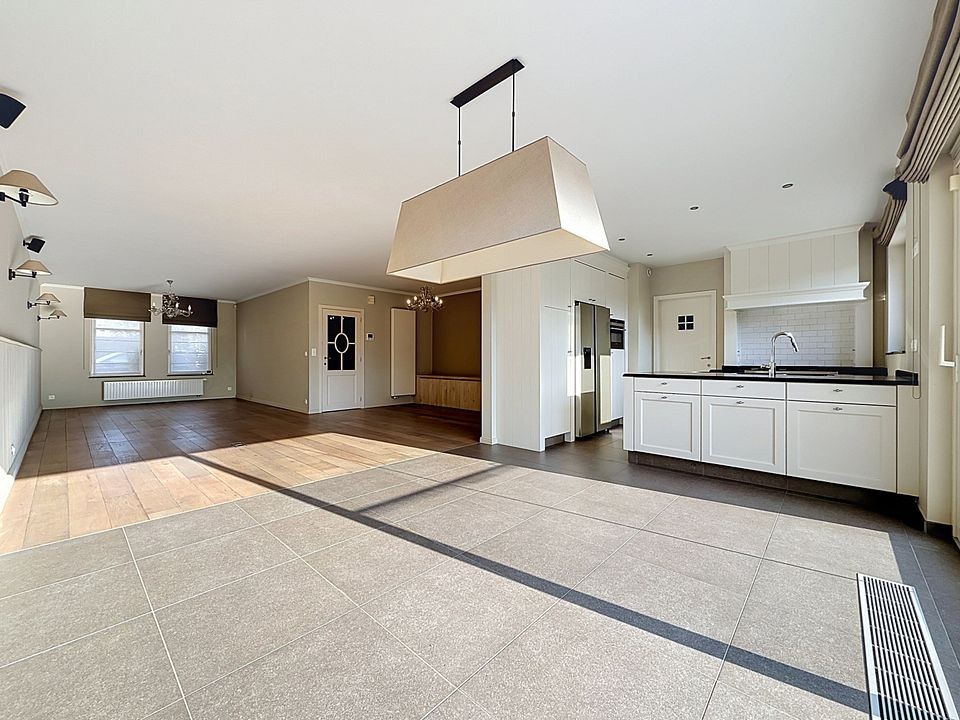
To the left is the living area, which extends from the front facade to the back facade.
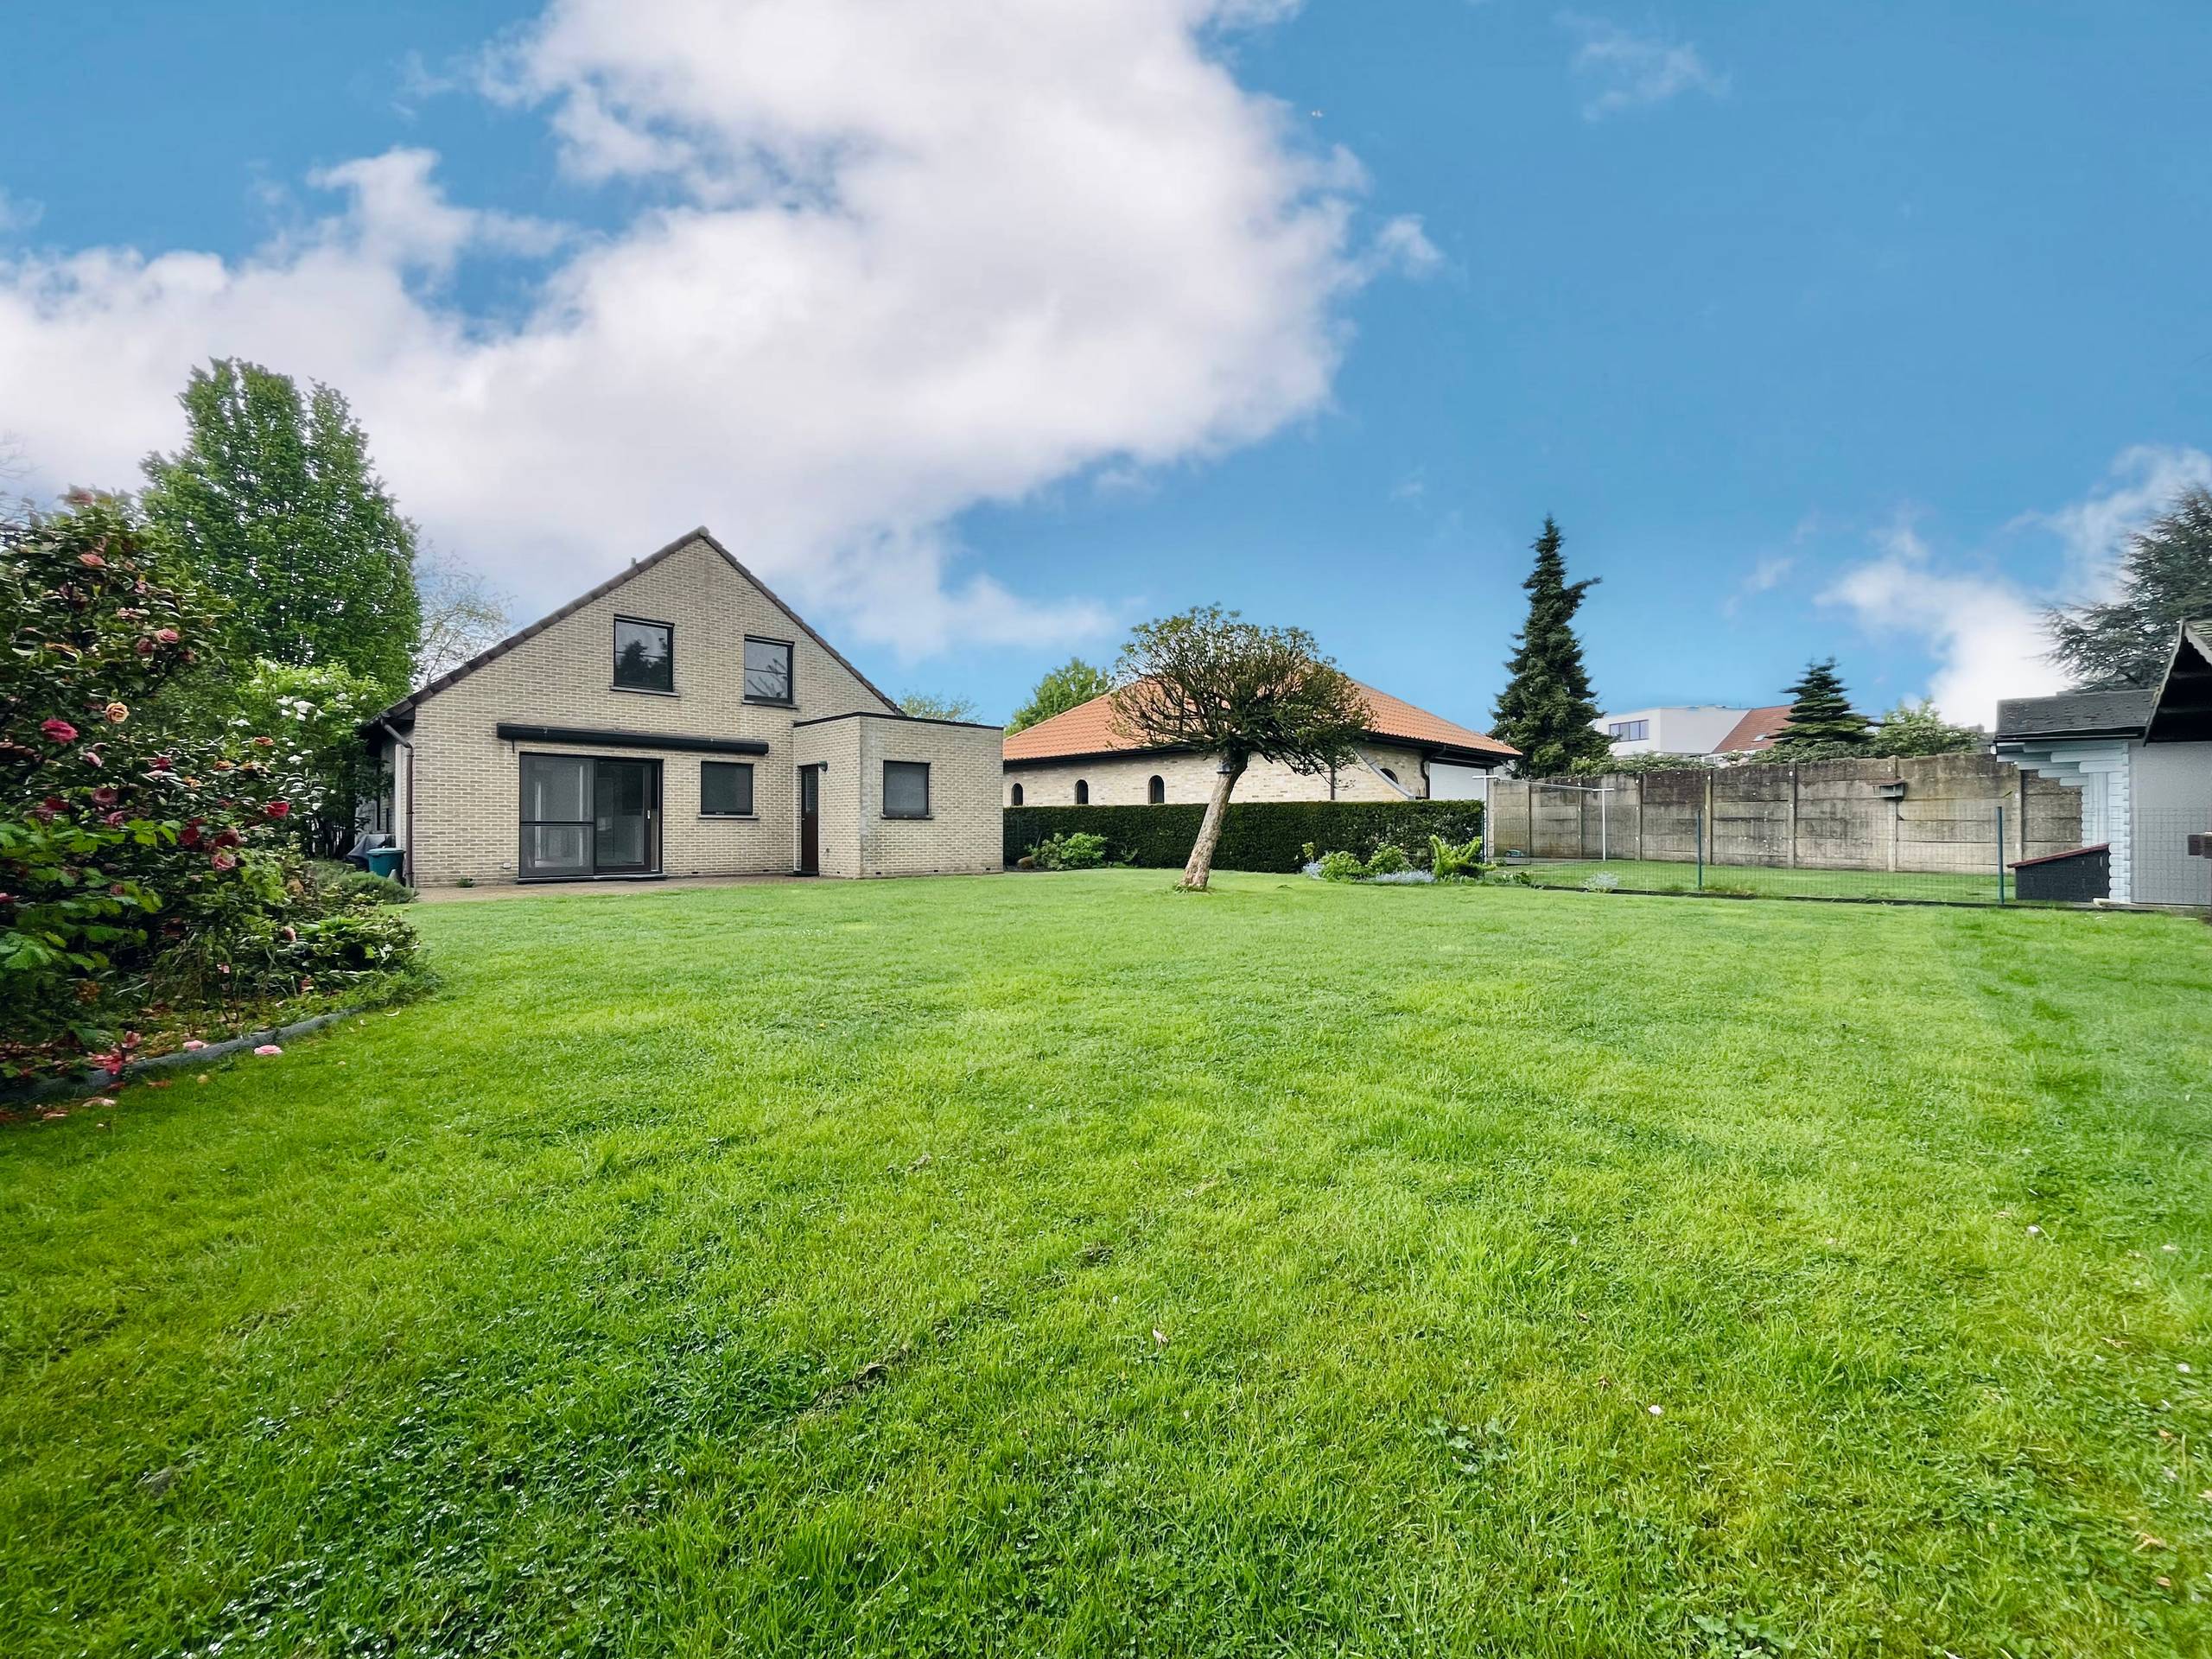
Through the sliding doors, you have a view and access to the pleasant green garden where you can enjoy the outdoor atmosphere during the spring and summer days.
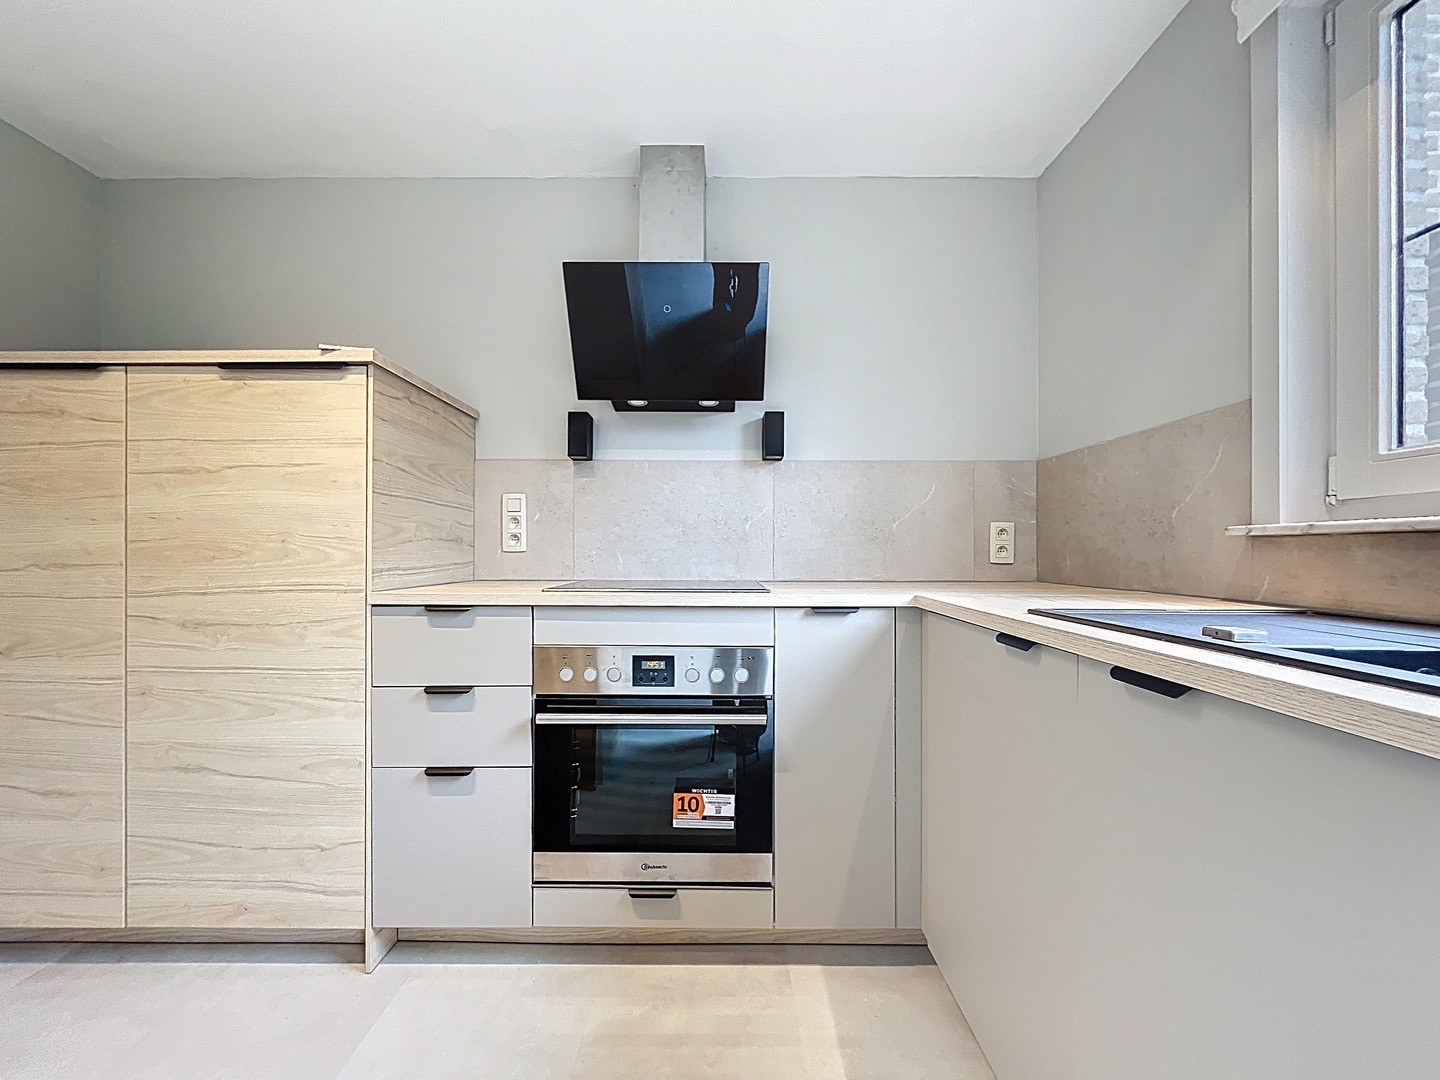
Adjacent to the living area is the fully equipped open kitchen with convenient storage space.
On the first floor, we already find 3 bedrooms, a second toilet, and a bathroom with a bathtub, shower, and double sink.
One floor higher is bedroom number four, with an additional bathroom featuring a shower, sink, and toilet under the roof. Also practical on this floor is the fully equipped laundry room with a washing machine and dryer.
A secure garage box is included in the price. Enjoy low energy costs thanks to the solar panels and extremely good insulation of the residence.
Available only for short-term rental: maximum 1 year, extendable for 1 additional year.
EPC: 16 kWh/m2 - Label A
P- and G-score: A
Monthly provision of € 40 for the maintenance of the communal garden.
de Huisleverancier : Personal, for everyone Service, Quality, and Trust!
Located in a private residential cul-de-sac with optimal accessibility for both local merchants and the connections to the major cities, we find this beautiful energy-efficient and light-filled new construction home.
Spaciousness is a strong suit in this well-finished property. The character of the residential area ensures that you experience complete tranquility around your home.
Upon entering the house, we find the guest toilet in the entrance hall and the staircase to the upper floors on the right.
To the left is the living area, which extends from the front facade to the back facade.
Through the sliding doors, you have a view and access to the pleasant green garden where you can enjoy the outdoor atmosphere during the spring and summer days.
Adjacent to the living area is the fully equipped open kitchen with convenient storage space.
On the first floor, we already find 3 bedrooms, a second toilet, and a bathroom with a bathtub, shower, and double sink.
One floor higher is bedroom number four, with an additional bathroom featuring a shower, sink, and toilet under the roof. Also practical on this floor is the fully equipped laundry room with a washing machine and dryer.
A secure garage box is included in the price. Enjoy low energy costs thanks to the solar panels and extremely good insulation of the residence.
Available only for short-term rental: maximum 1 year, extendable for 1 additional year.
EPC: 16 kWh/m2 - Label A
P- and G-score: A
Monthly provision of € 40 for the maintenance of the communal garden.
de Huisleverancier : Personal, for everyone Service, Quality, and Trust!
Don't be too late!
Do you have questions or would like to schedule a visit?

De huisleverancierAntwerpsesteenweg 88, 2550 Kontich
Financial
- Availability
- Immediately
Building
- Type of property
- House
- Subtype
- House
- Surface
- 183 m²
See all featuresShow fewer features
- New building
- No
- State building
- Good
- Type of buildings
- Closed
- Façade width street side
- 6,8 m
- Construction year
- 2022
- Floor
- 0
- Number of floors
- 0
- Surface garage
- 16,6 m²
- Number of garages
- 1
- Number of parking spaces
- 0
Terrain
- Plot size
- 160 m²
- Orientation garden
- East
- Garden details
- Enkel gazon; Gezellige volledig omheinde tuin met terras. Stopcontact, buitenverlichting en buitenkraan aanwezig.
See all featuresShow fewer features
- Plot width
- 6,8 m
Layout
- Number of bedrooms
- 4
- Surface bedrooms
- 17,2 m²; 11,4 m²; 11,8 m²; 27,8 m²
- Number of bathrooms
- 2
See all featuresShow fewer features
- Surface bathrooms
- 9,9 m²; 8,9 m²
- Surface kitchen
- 8,2 m²
- Type of kitchens
- Finished kitchen; Fully finished kitchen
- Living room surface
- 41,7 m²
- Number of toilets
- 3
- Laundry room surface
- 4,5 m²
- Surface storage room
- 3,7 m²
Comfort
- Parlophone
- Yes
- Lift
- No
- Electricity connection
- Yes
See all featuresShow fewer features
- Gas connection
- Yes
- Connection sewerage
- Yes
- Water connection
- Yes
- Fireplaces
- 0
Energy
- EPC score (kWh/(m² years))
- 16
- EPC label
- A
- E-level
- 0
See all featuresShow fewer features
- Solar panels
- Yes
- Type of glazing
- Double glazing
- Type of heating
- Gas
Urban planning
- G-score (building score)
- A (no flood modeled)
- P-score (parcel score)
- A (no flood modeled)
Location
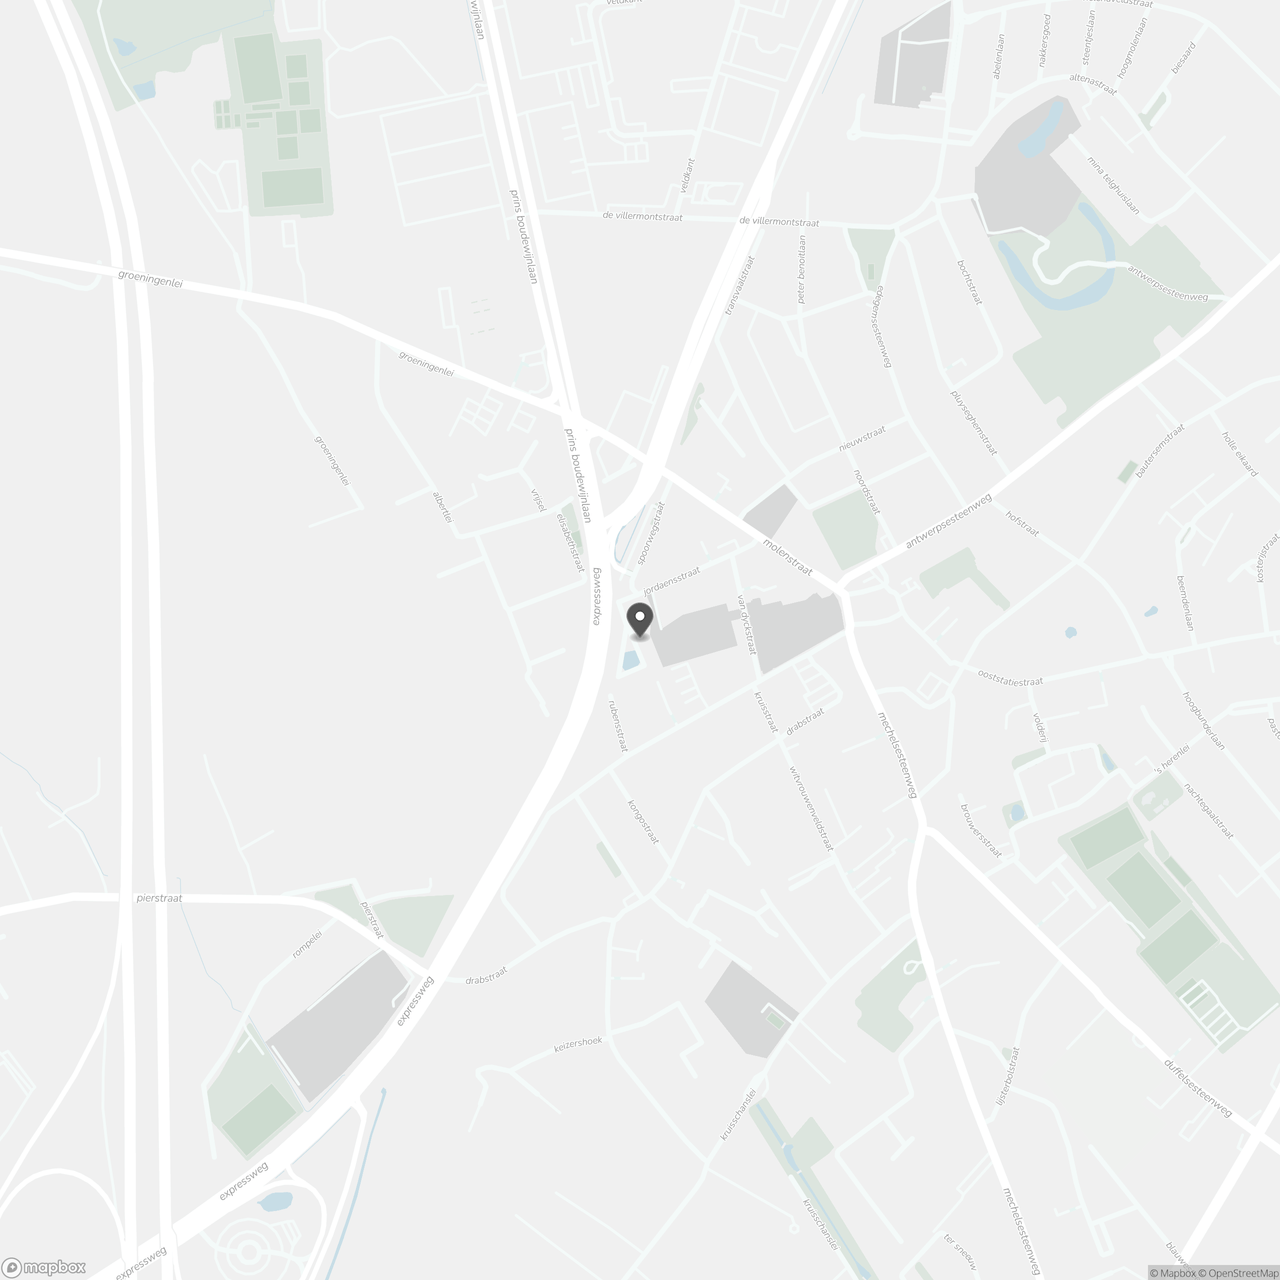
Jordaensstraat 47, 2550 Kontich
Show route