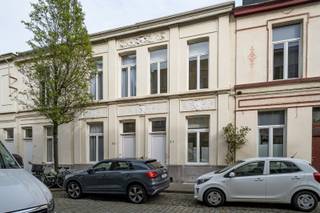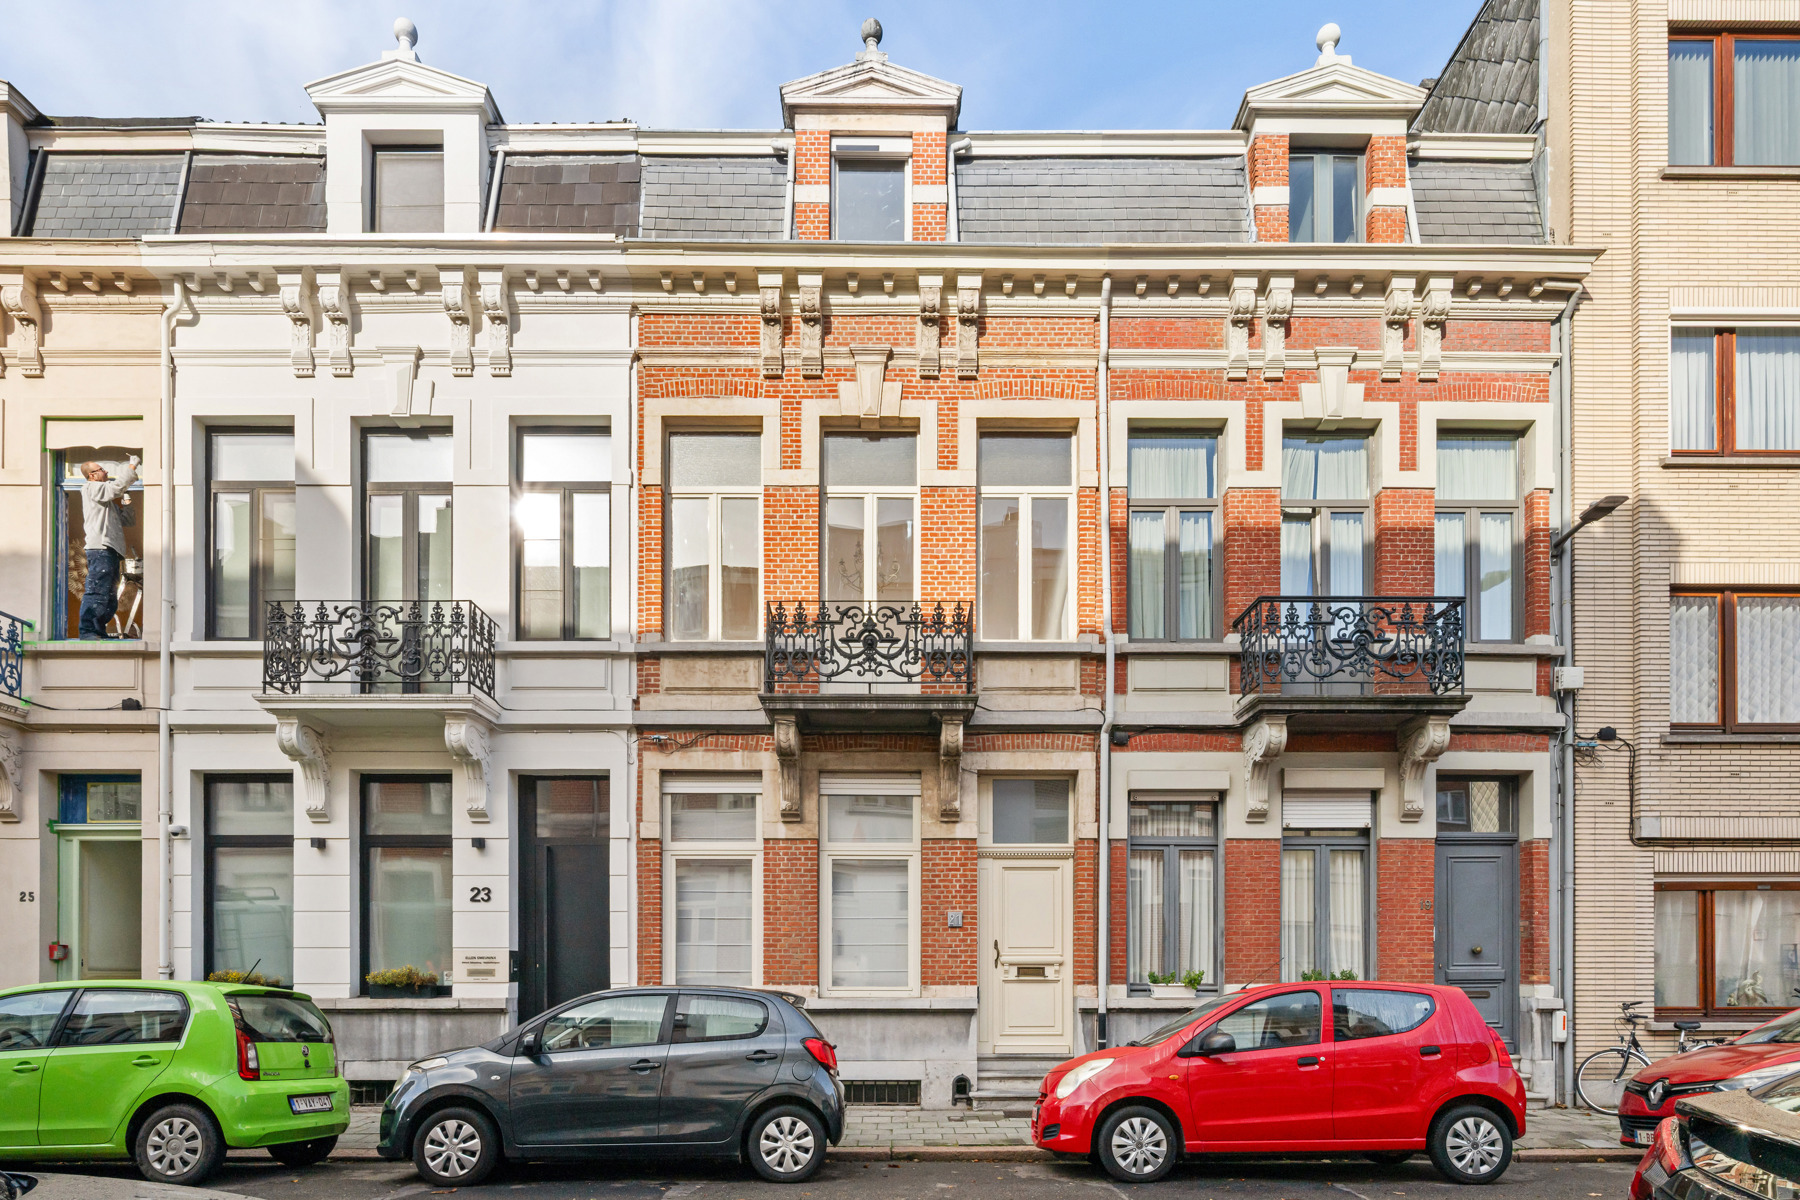
172 m²
175 m²
4
1
Description
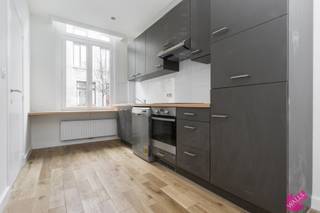
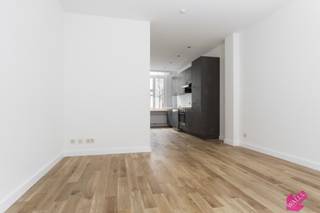
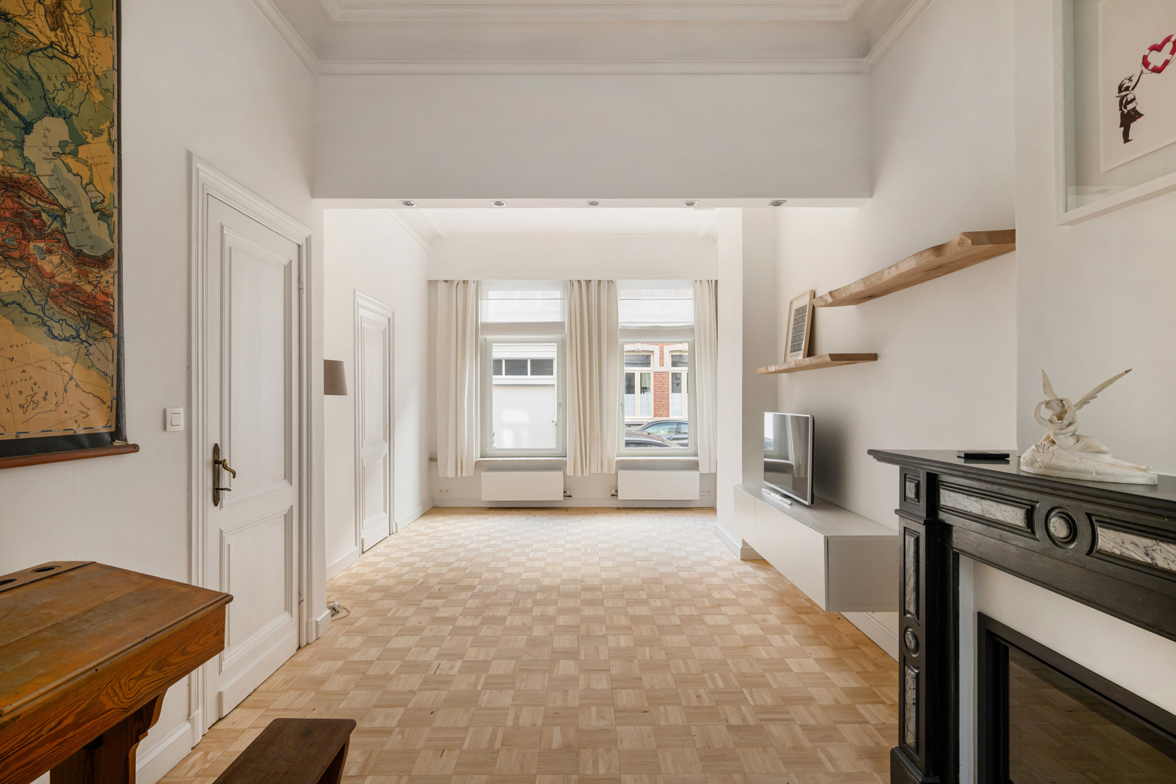
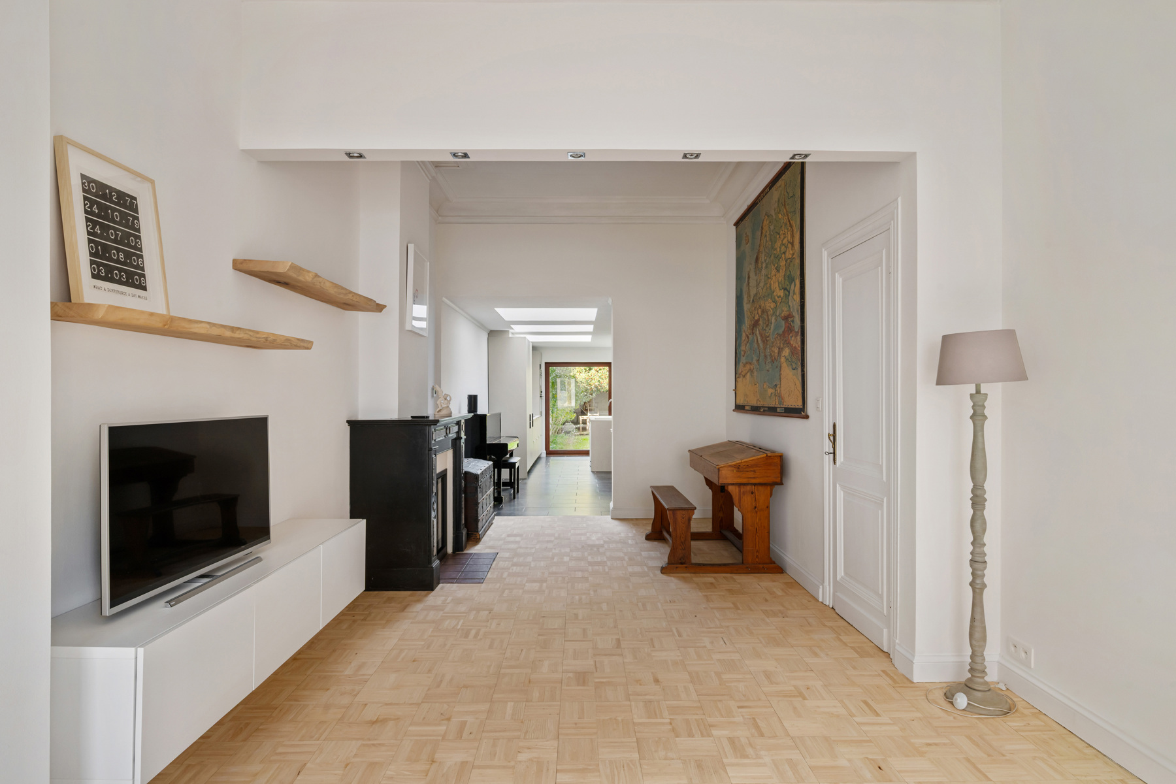
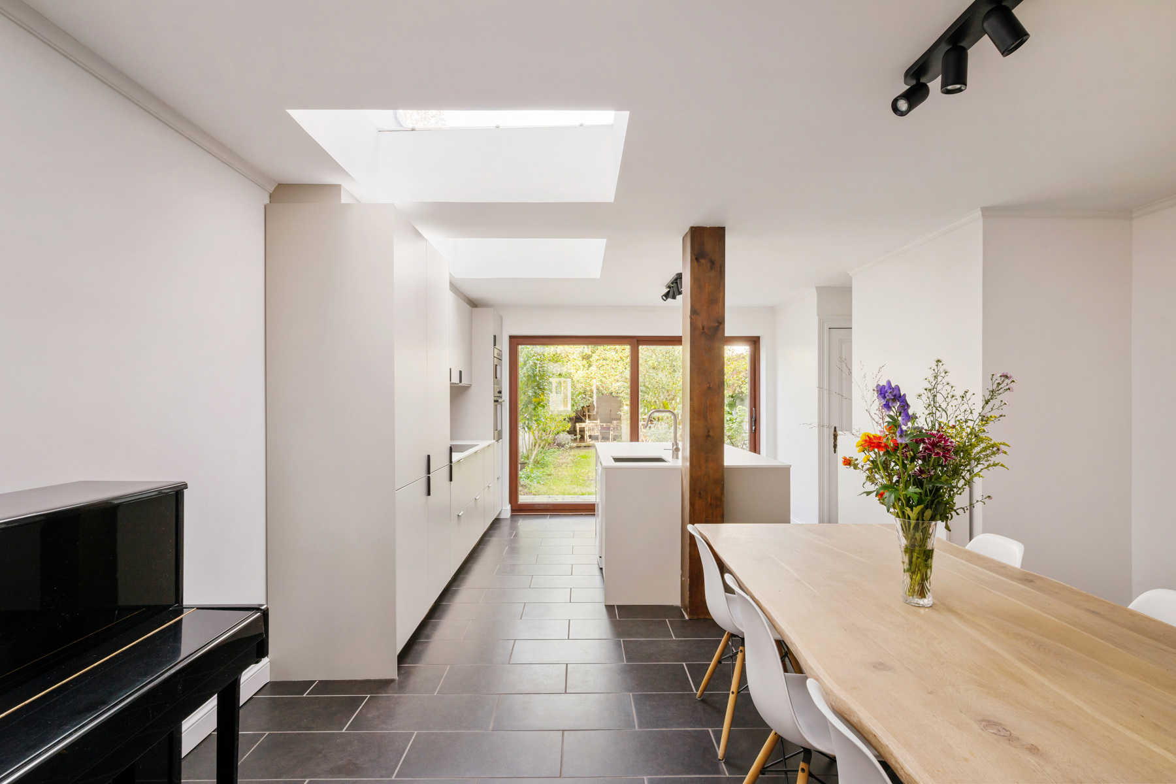
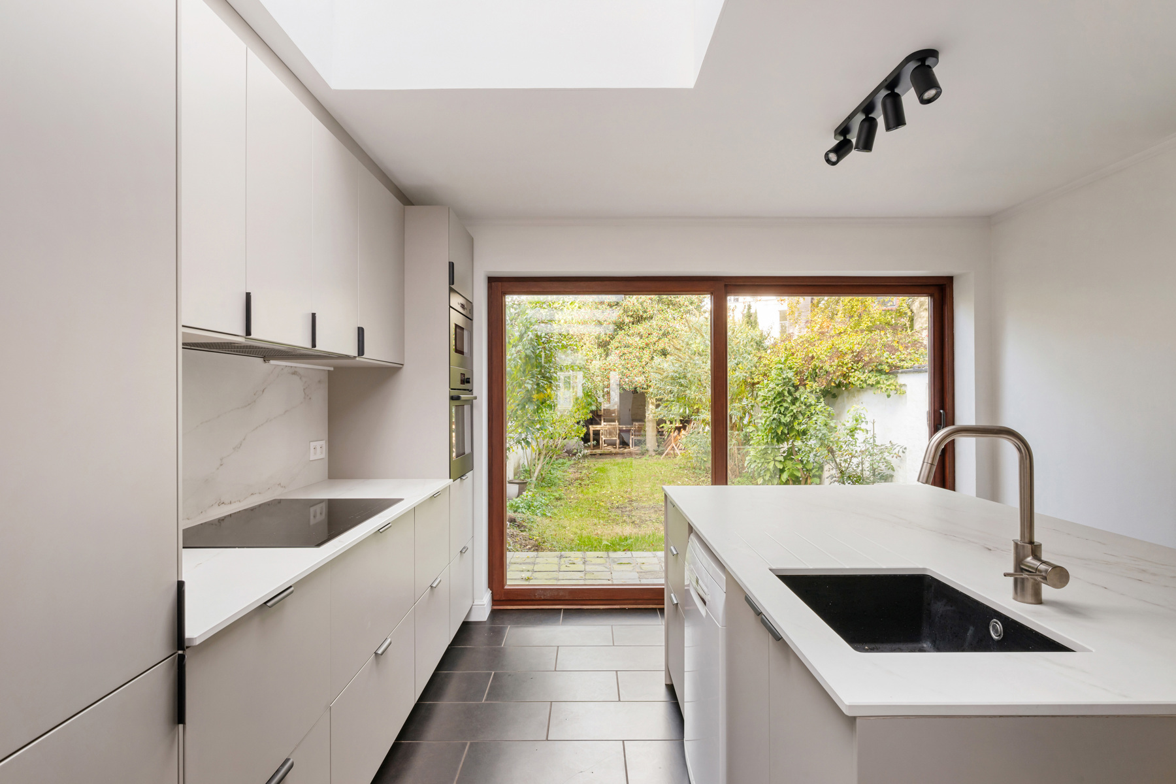
You enter the property through the entrance hall, which leads to the cosy living room with a gas fireplace. Adjacent is the fully equipped open-plan kitchen, forming a harmonious whole with the living room. The ground floor also includes a guest toilet, connections for a washing machine and tumble dryer, and access to the spacious urban garden.
The mezzanine floor contains the bathroom, equipped with a bathtub, walk-in shower and double washbasin.
The first floor comprises two bedrooms. The top floor has two additional bedrooms, giving the property a total of four bedrooms.
The property also includes a spacious cellar providing additional storage space.
Available: immediately
Utilities: the meters will be registered in the tenant’s name.
Building
Type of property
House
Subtype
Mansion
Surface
172 m²
Terrain
Plot size
175 m²
Most recent urban destination
Residential area
Location
Surroundings / neighbourhood
Residential area; Central
Public transport nearby
Yes
Motorway nearby
Yes
Layout
Number of bedrooms
4
Number of bathrooms
1
Bathroom type
Shower and bath
Comfort
Parlophone
No
Videophone
No
Lift
No
Energy
EPC score (kWh/(m² years))
229
EPC label
C
Unique code EPC
3.915.670
Urban planning
Destination building
Private - house
Summons
No judicial remedial or administrative measure imposed
G-score (building score)
B (small risk of flooding under climate change sc2050)