Industrial property for rent in Willebroek
Industrial property | Commercial
Contact us
8.752 m²
8.752 m²
Description
Logistics warehouse for rent in Willebroek
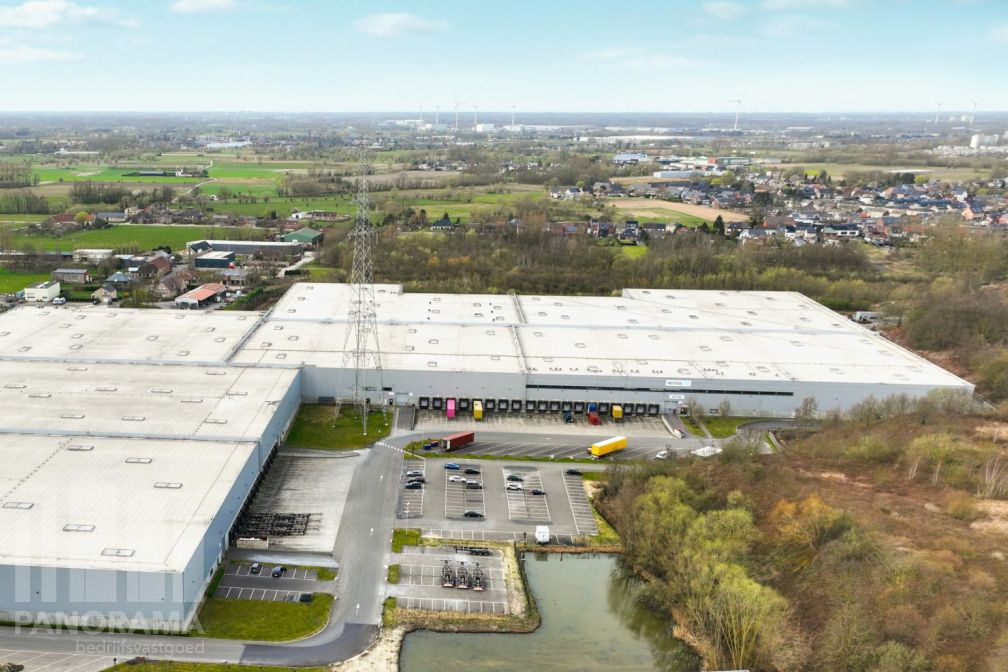
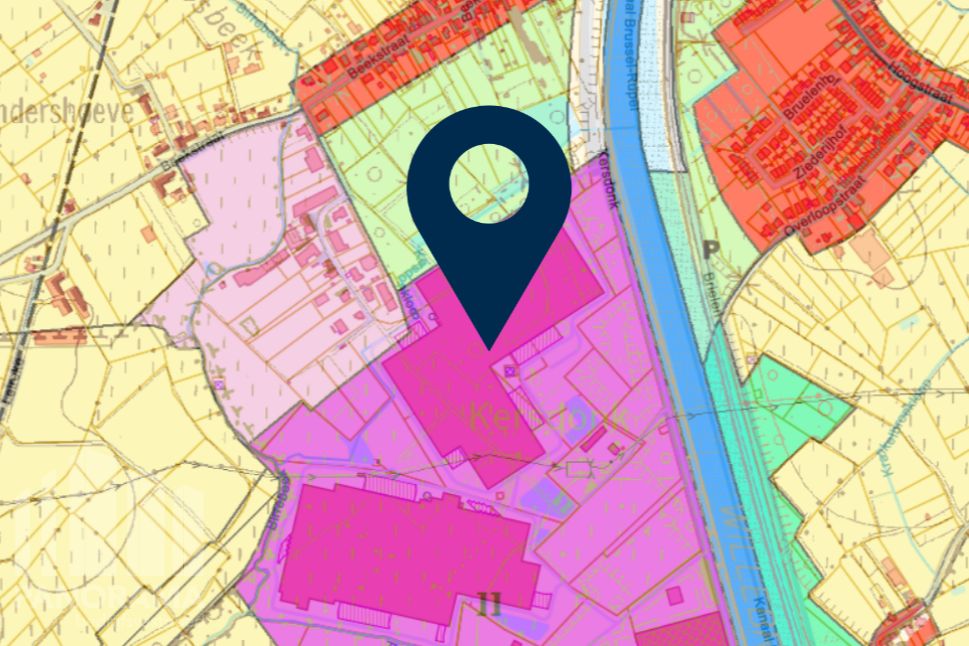
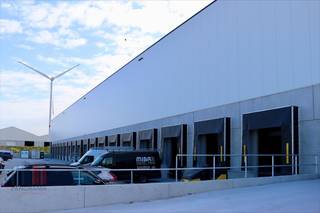
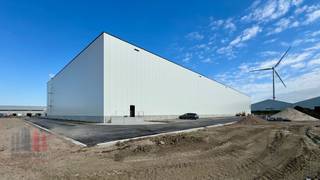
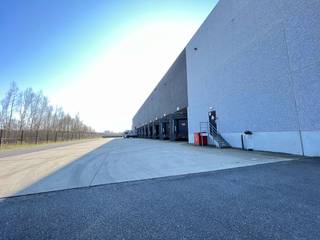
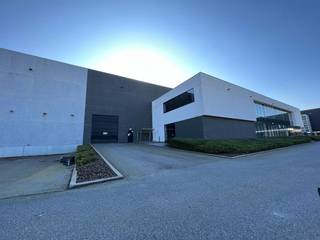
Spacious and modern logistics warehouse in Willebroek, strategically located along the Brussels-Willebroek Maritime Canal and in close proximity to the A12 and N16. Thanks to its central location between Antwerp and Brussels, the site provides an ideal base for logistics operations.
The site offers 8,050 m² of warehouse space, complemented by a 422 m² mezzanine and 280 m² of office space.
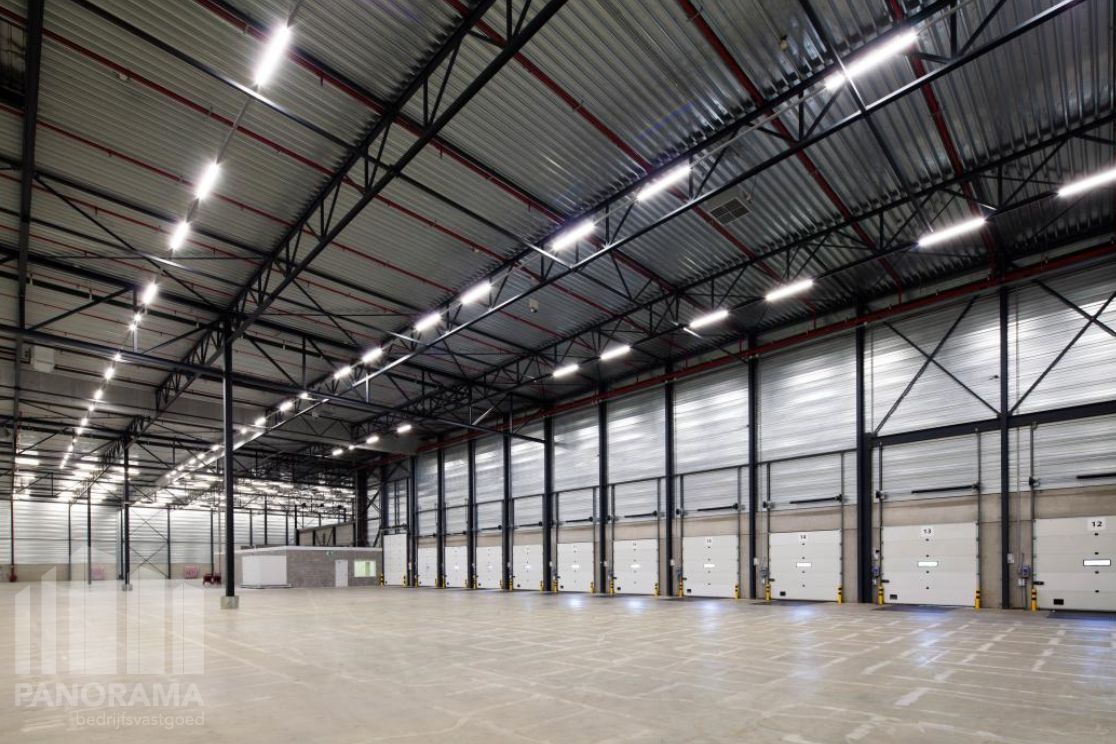

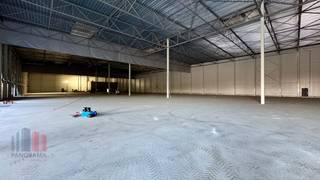
The warehouse features a clear height of 10 m and is equipped with 8 loading docks (3 m x 3 m), 2 sectional doors (4 m x 4.5 m) and a high floor load capacity of 50 kN/m². The buildings are equipped with an ESFR sprinkler system, LED lighting with motion sensors and all necessary utility connections.
The offices have a clear height of 2.7 m below the suspended ceiling and are equipped with a kitchenette, ceramic floor tiles in the reception and social areas, LED lighting and an efficient heat pump system for heating and cooling up to 20°C.
This warehouse combines efficiency, comfort and sustainability, with a BREEAM In-Use rating of “Very Good”. The site also offers ample parking facilities.
Immediately available!
Contact PANORAMA B2B for further information, floor plans or to arrange a non-binding site visit at 03 225 03 03.
The site offers 8,050 m² of warehouse space, complemented by a 422 m² mezzanine and 280 m² of office space.
The warehouse features a clear height of 10 m and is equipped with 8 loading docks (3 m x 3 m), 2 sectional doors (4 m x 4.5 m) and a high floor load capacity of 50 kN/m². The buildings are equipped with an ESFR sprinkler system, LED lighting with motion sensors and all necessary utility connections.
The offices have a clear height of 2.7 m below the suspended ceiling and are equipped with a kitchenette, ceramic floor tiles in the reception and social areas, LED lighting and an efficient heat pump system for heating and cooling up to 20°C.
This warehouse combines efficiency, comfort and sustainability, with a BREEAM In-Use rating of “Very Good”. The site also offers ample parking facilities.
Immediately available!
Contact PANORAMA B2B for further information, floor plans or to arrange a non-binding site visit at 03 225 03 03.
Building
Type of property
Commercial
Subtype
Industrial building
Surface
8.752 m²
Terrain
Plot size
8.752 m²
Most recent urban destination
Industrial area
Layout
Number of bedrooms
0
Number of bathrooms
0
Number of toilets
0
Comfort
Lift
No
Electricity connection
Yes
Gas connection
Yes
Energy
E-level
0
Urban planning
Pre-emption right
Yes
G-score (building score)
D (medium flood risk under current climate)
P-score (parcel score)
D (medium flood risk under current climate)
Location
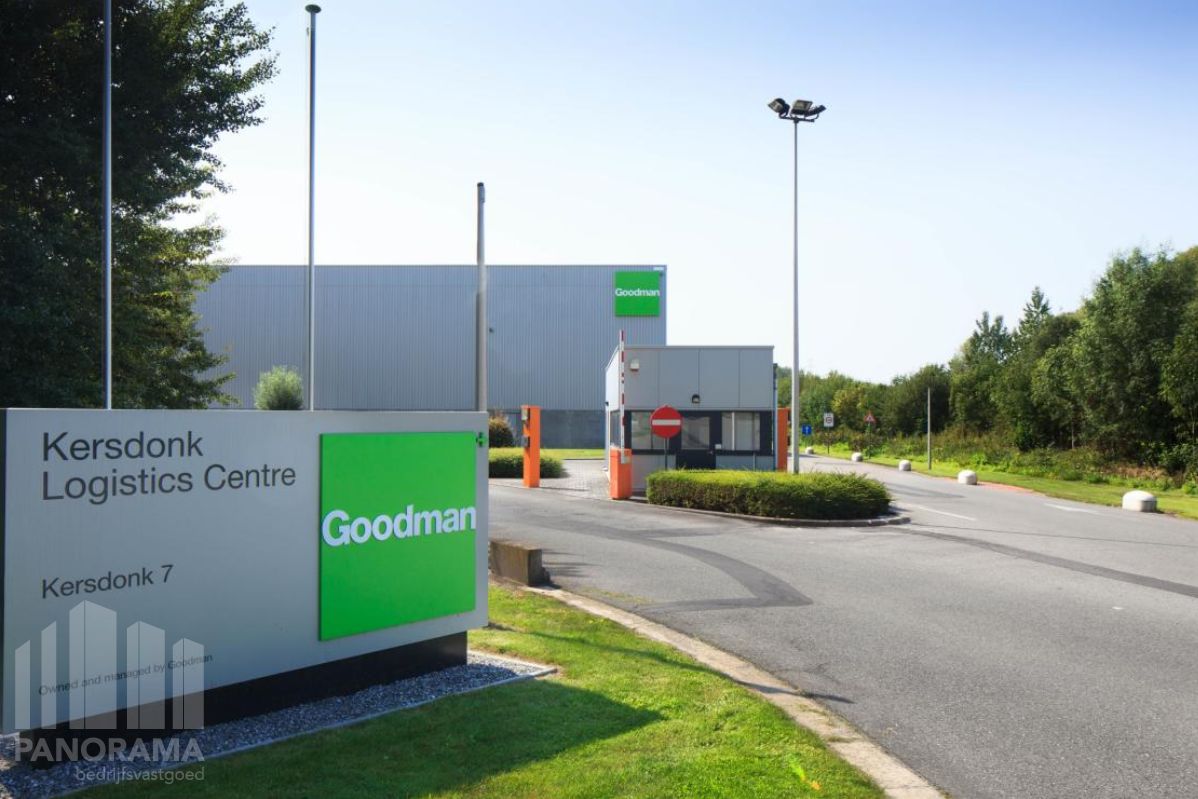
Kersdonk 7, 2830 WillebroekAlso interesting for you
Commercial for rent
Contact us
Hoeikensstraat 50
2830 Willebroek
5.555 m²
5.555 m²
Commercial for rent
Contact us
Hoeikensstraat 50
2830 Willebroek
5.555 m²
5.555 m²
Commercial for rent
Contact us
Schoondonkweg 6
2830 Willebroek
14.004 m²
14.004 m²