Industrial property for rent in Willebroek
Industrial property | Commercial
Contact us
5.858 m²
5.858 m²
Garage / Parking space
Description
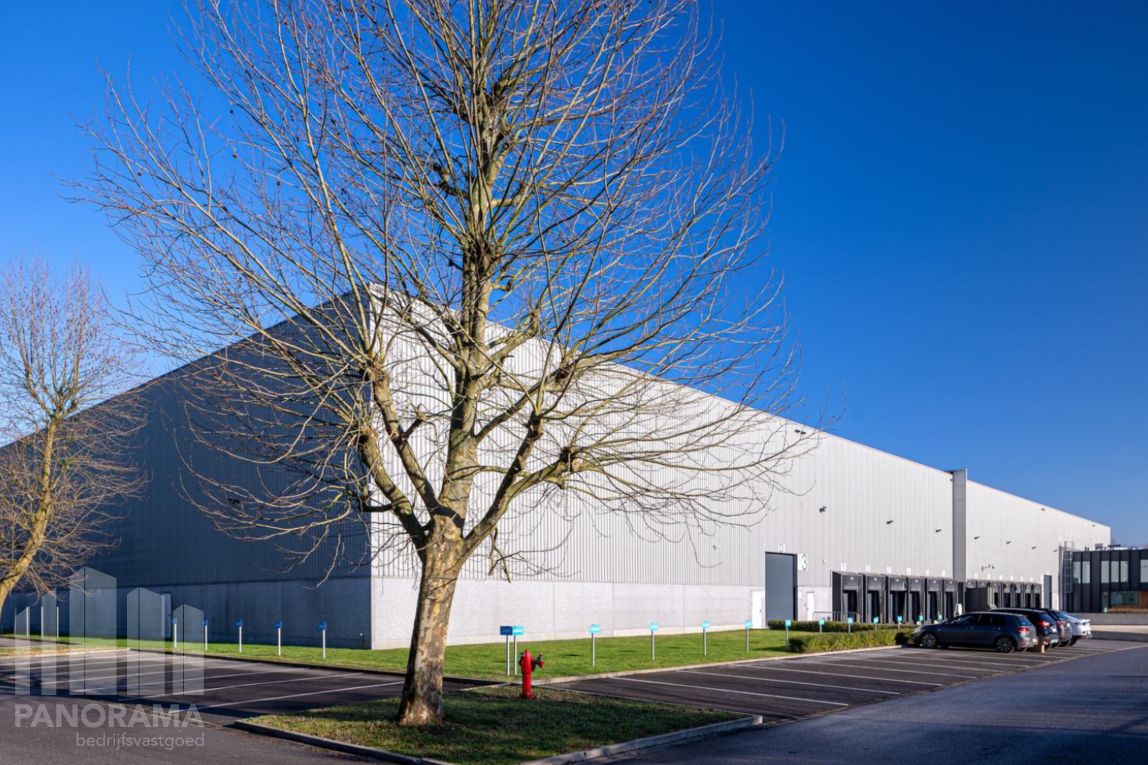
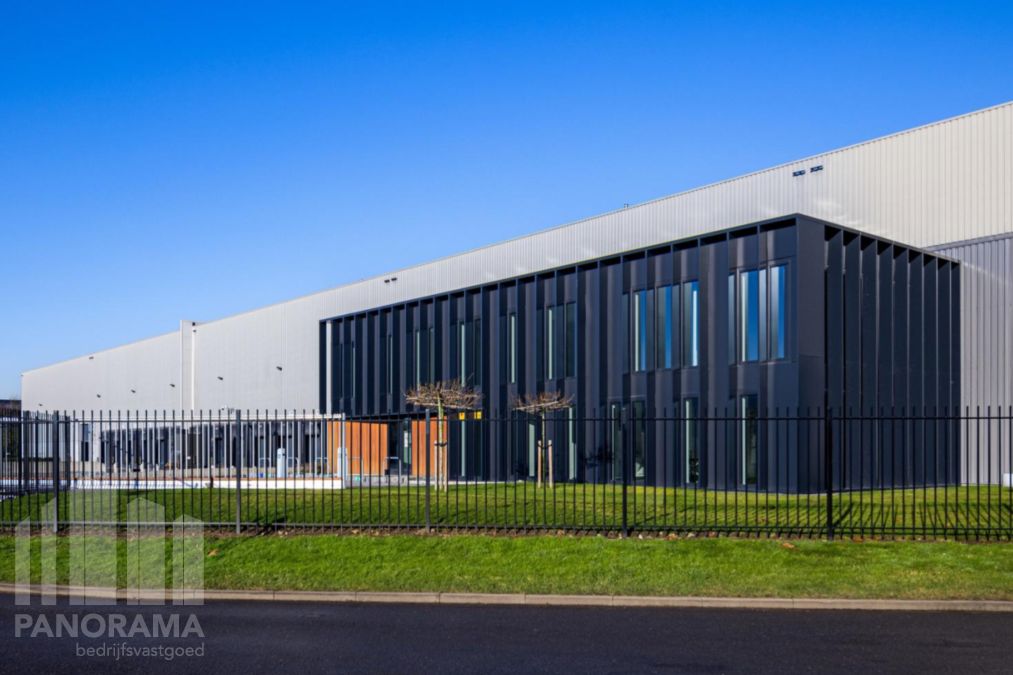
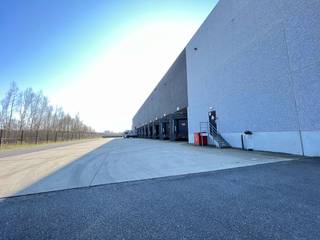
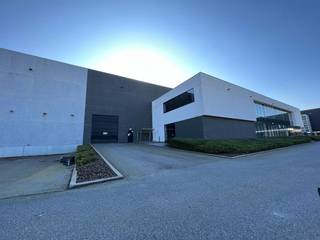
5,858 m² logistics warehouse next to the A12
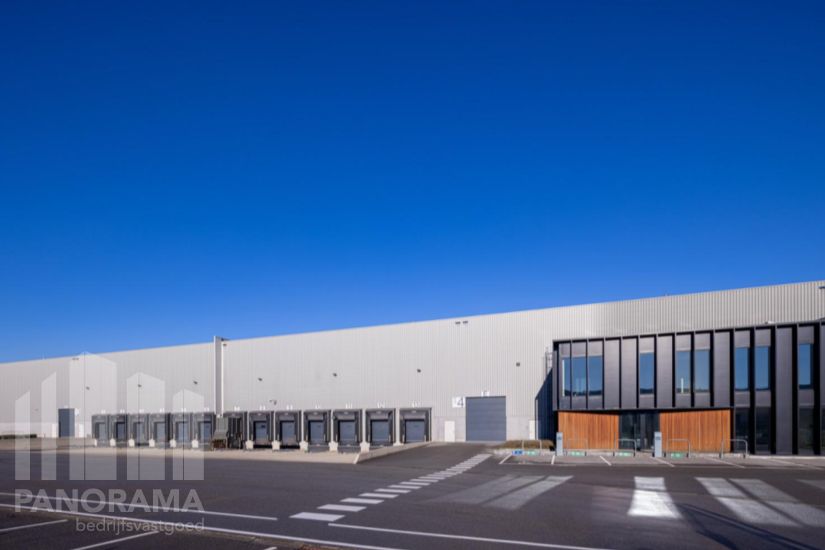
5,858 m² logistics warehouse for lease, ideally located next to the A12 (just 3.2 km away), providing easy access to both Brussels and Antwerp.
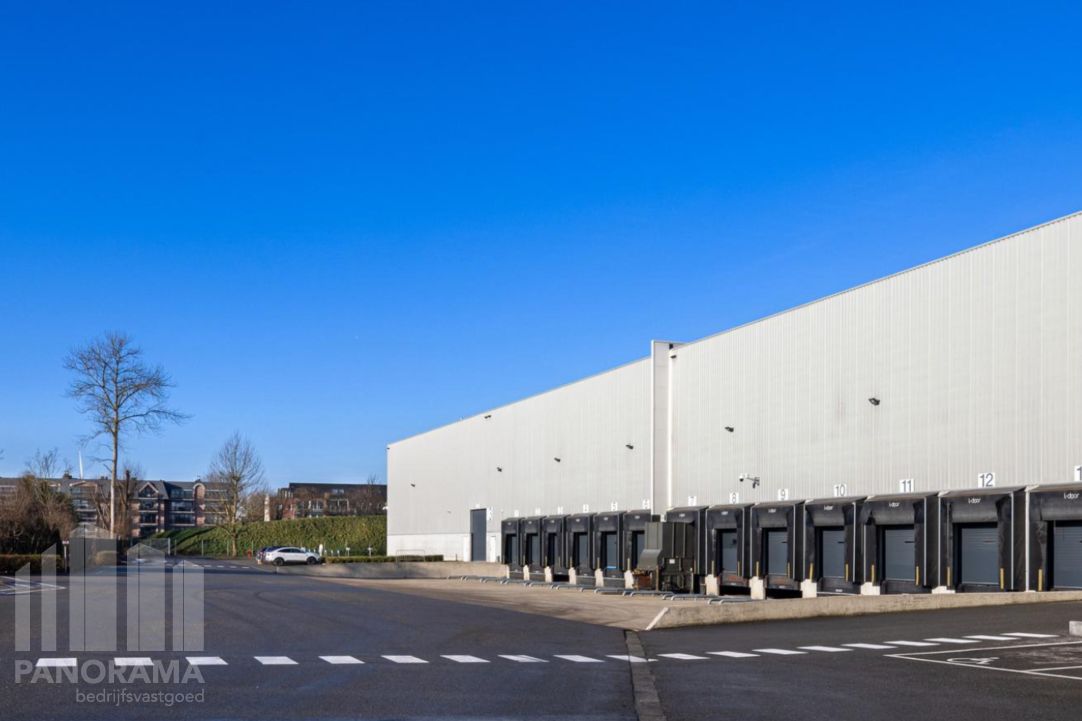
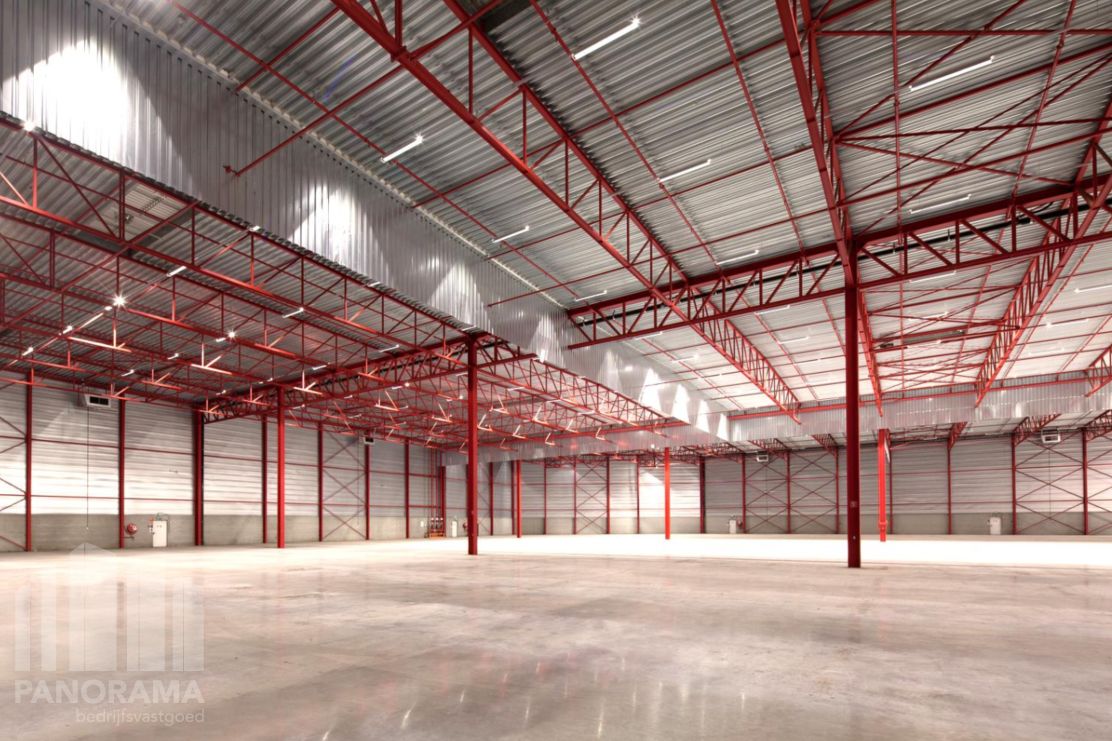
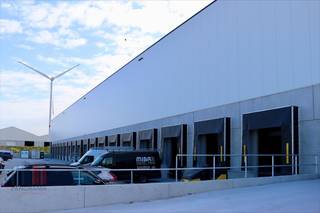
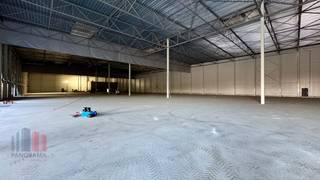
The warehouse offers a clear height of 10 m and features a polyconcrete floor suitable for a 50 kN/m² floor load, a 2.5 m high concrete plinth, 1 electric sectional door and 6 loading docks (3 x 3 m) with electric dock levellers. It is further equipped with gas heating, an ESFR sprinkler system and LED lighting with motion detection.
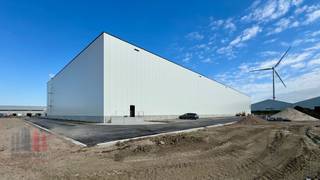
The site is fully designed for logistics traffic, with a truck court for heavy vehicles (maximum axle load of 120 kN), 36 car parking spaces and 4 truck parking spaces. The paved and fenced site features a 2 m high wire-mesh fence and a 10 m electric gate.
This warehouse combines efficiency, comfort and sustainability, with a BREEAM In-Use rating of “Very Good”. Available immediately!
Contact PANORAMA B2B for further information, floor plans or to arrange a no-obligation site visit on 03 225 03 03.
The warehouse offers a clear height of 10 m and features a polyconcrete floor suitable for a 50 kN/m² floor load, a 2.5 m high concrete plinth, 1 electric sectional door and 6 loading docks (3 x 3 m) with electric dock levellers. It is further equipped with gas heating, an ESFR sprinkler system and LED lighting with motion detection.
The site is fully designed for logistics traffic, with a truck court for heavy vehicles (maximum axle load of 120 kN), 36 car parking spaces and 4 truck parking spaces. The paved and fenced site features a 2 m high wire-mesh fence and a 10 m electric gate.
This warehouse combines efficiency, comfort and sustainability, with a BREEAM In-Use rating of “Very Good”. Available immediately!
Contact PANORAMA B2B for further information, floor plans or to arrange a no-obligation site visit on 03 225 03 03.
Financial
Monthly costs (€/month)
3.310 €
Building
Type of property
Commercial
Subtype
Industrial building
Surface
5.858 m²
Terrain
Plot size
5.858 m²
Most recent urban destination
Industrial area
Layout
Number of bedrooms
0
Number of bathrooms
0
Number of toilets
0
Comfort
Lift
No
Alarm
Yes
Electricity connection
Yes
Energy
E-level
0
Type of glazing
Double glazing
Type of heating
Gas
Urban planning
Pre-emption right
No
G-score (building score)
A (no flood modeled)
P-score (parcel score)
D (medium flood risk under current climate)
Location
Victor Dumonlaan 31, 2830 WillebroekAlso interesting for you
Commercial for rent
Contact us
Hoeikensstraat 50
2830 Willebroek
5.555 m²
5.555 m²
Commercial for rent
Contact us
Hoeikensstraat 50
2830 Willebroek
5.555 m²
5.555 m²
Commercial for rent
Contact us
Schoondonkweg 6
2830 Willebroek
14.004 m²
14.004 m²