Description
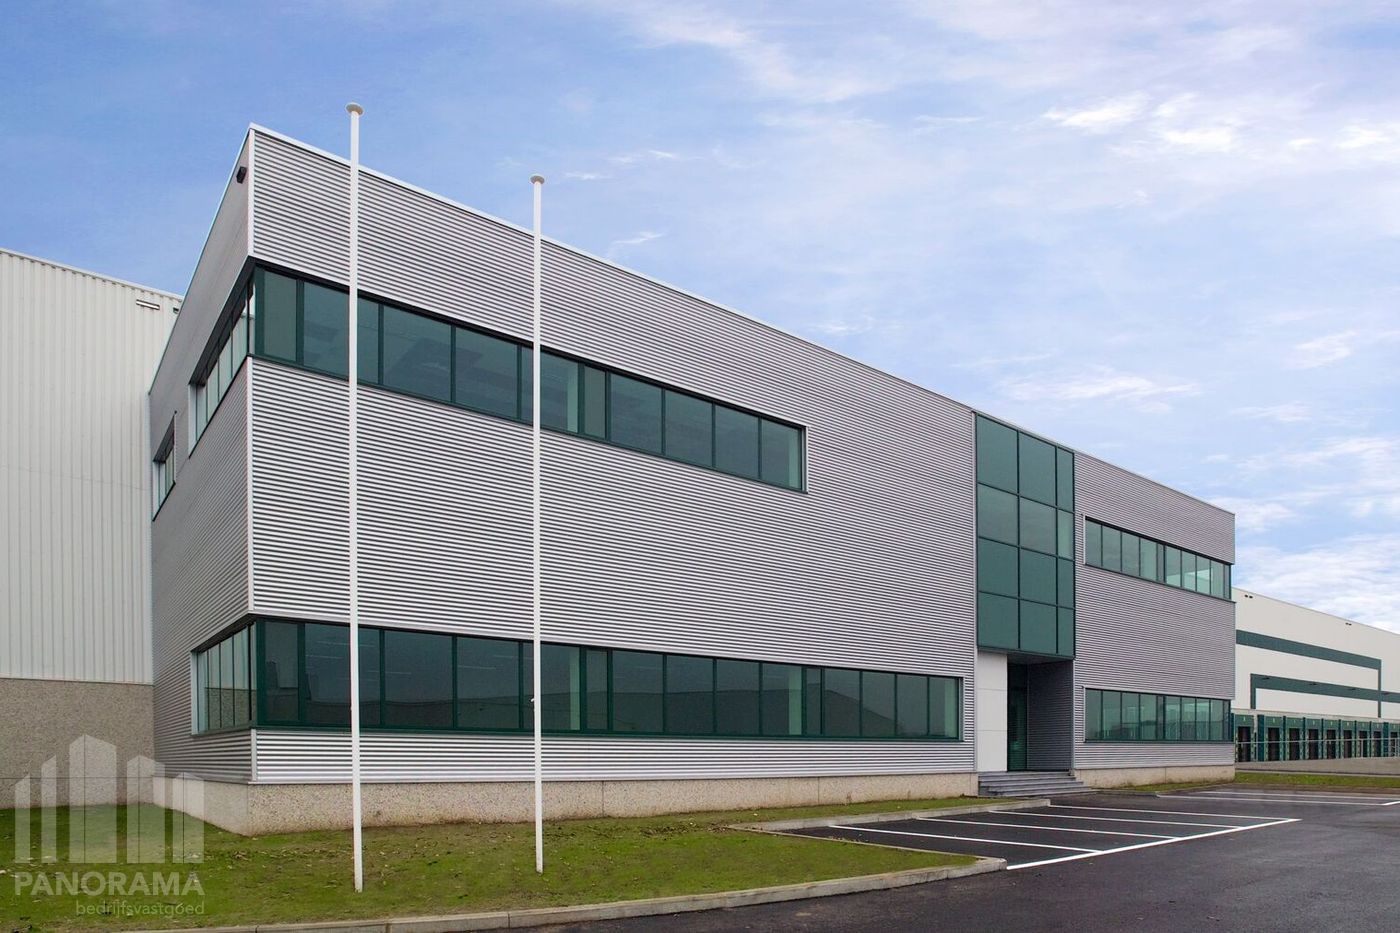
Modern 15,923 m² logistics facility near the A12, E19 and N16
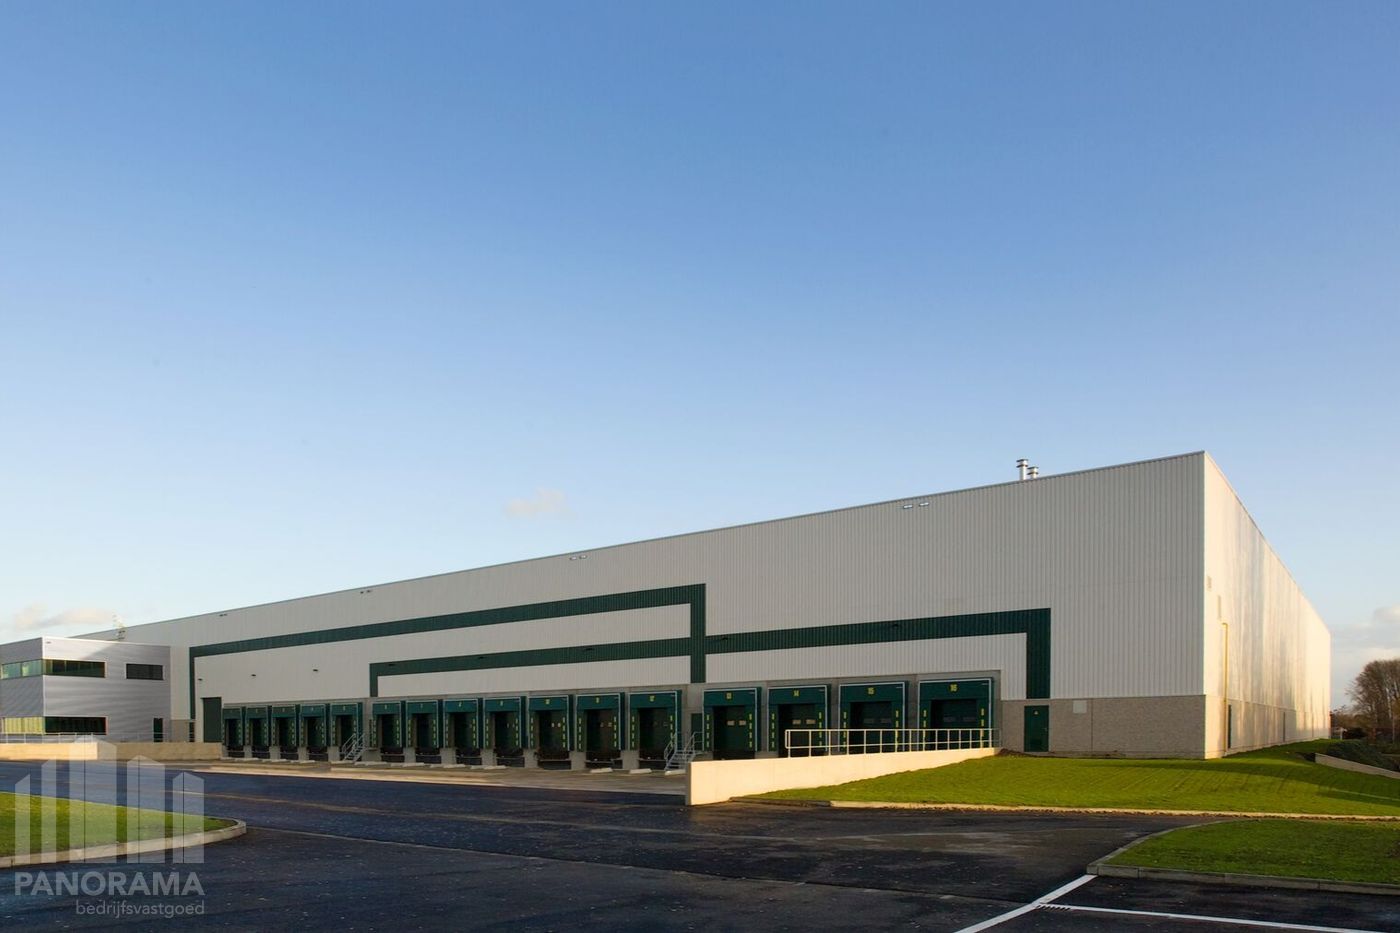
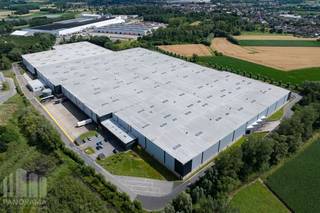
Spacious and modern logistics and distribution centre, strategically located in Willebroek, within the Willebroek-Zuid industrial park, close to the A12, A1/E19 and N16.
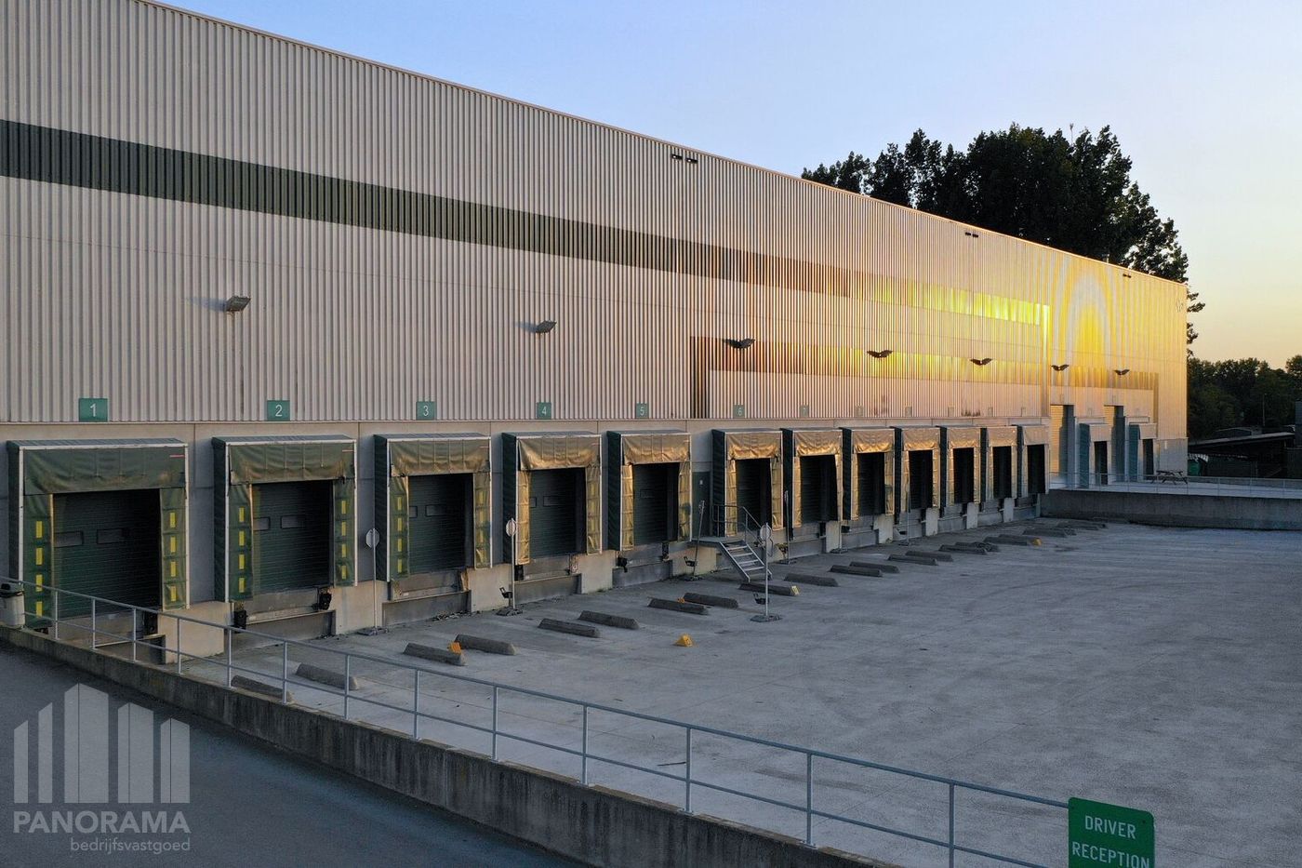
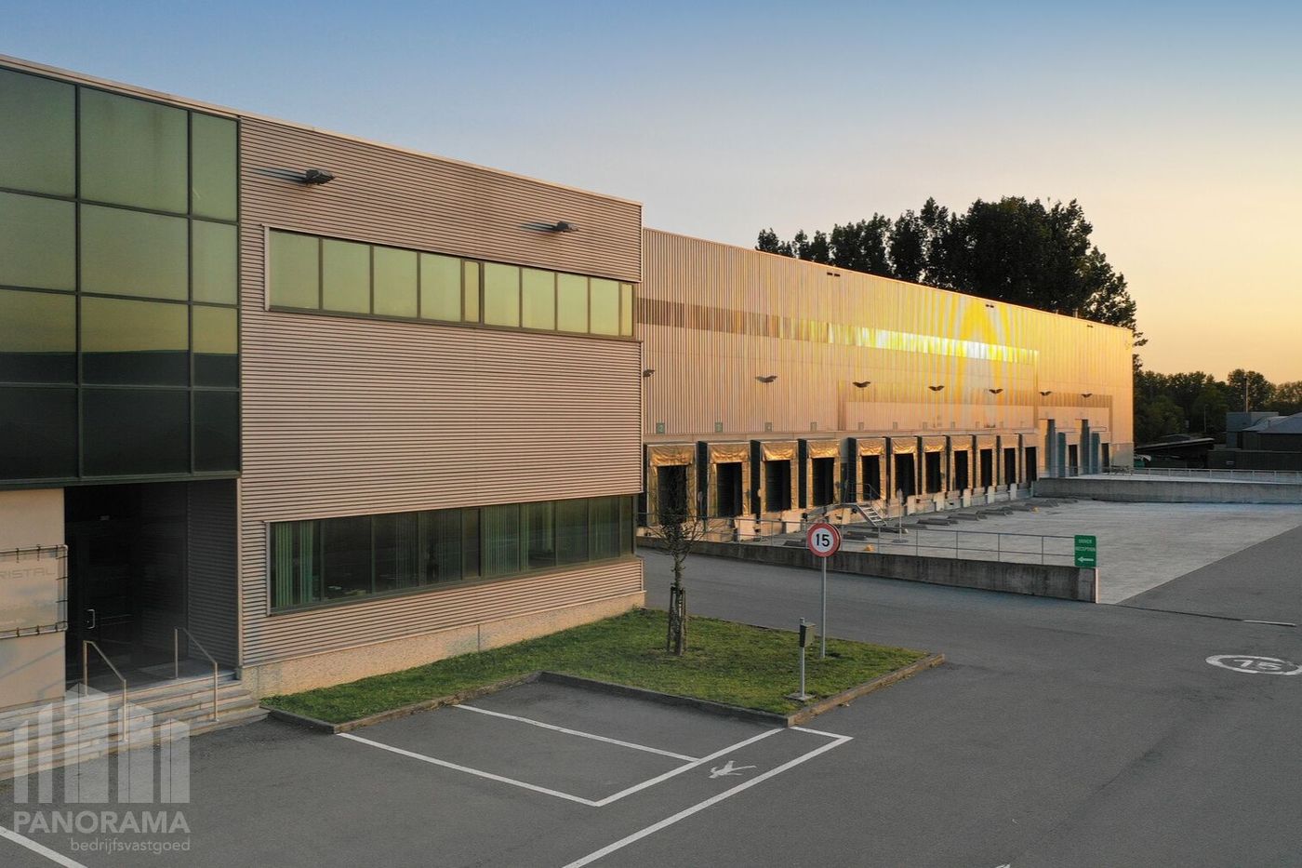
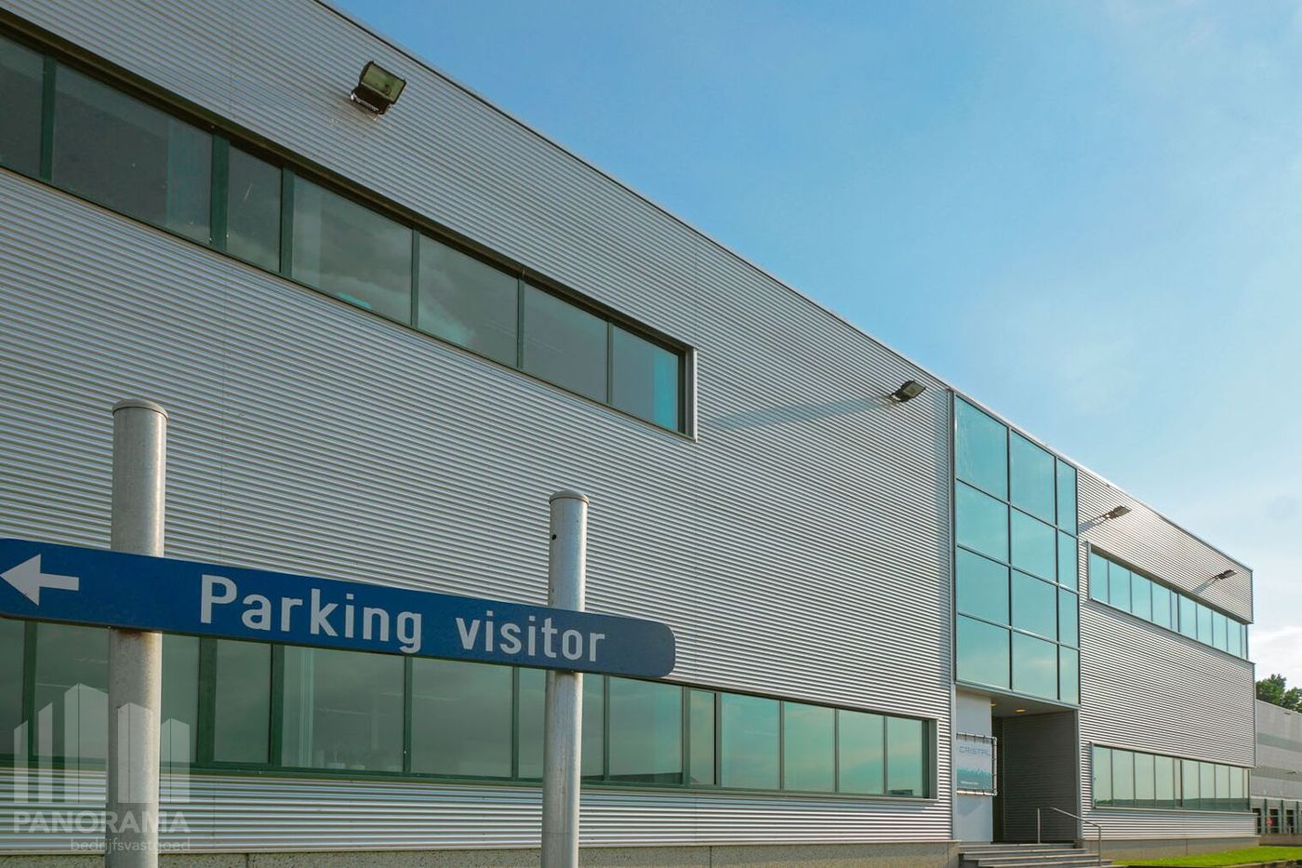
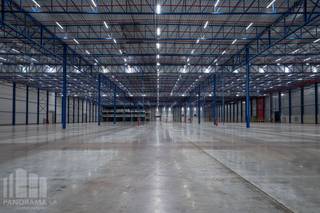
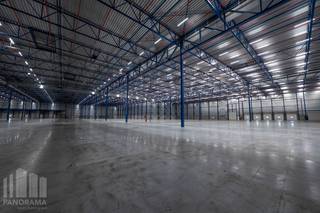
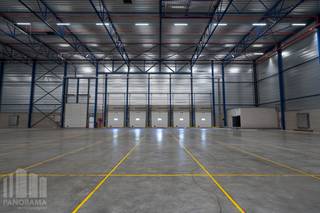
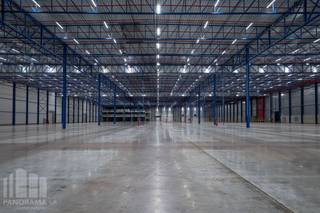
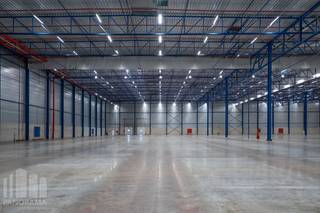
The logistics building offers a total surface area of 15,923 m², complemented by 770 m² of office space. The warehouse benefits from a clear height of 10 m and is equipped with 12 loading docks, 5 sectional doors and an ESFR fire suppression system. The site also provides 56 parking spaces, new LED lighting with motion detection and secure access via a sliding gate.
The office area is equipped with air conditioning, heating and sanitary facilities. The building also has all the necessary utility connections.
Thanks to its location at the heart of the Belgian logistics corridor between Antwerp and Brussels, with excellent access to the main motorways and the maritime canal, this location offers excellent opportunities for logistics, supply chain and distribution activities.
Contact PANORAMA B2B for further information, plans or to arrange a no-obligation viewing on 03 225 03 03.
The logistics building offers a total surface area of 15,923 m², complemented by 770 m² of office space. The warehouse benefits from a clear height of 10 m and is equipped with 12 loading docks, 5 sectional doors and an ESFR fire suppression system. The site also provides 56 parking spaces, new LED lighting with motion detection and secure access via a sliding gate.
The office area is equipped with air conditioning, heating and sanitary facilities. The building also has all the necessary utility connections.
Thanks to its location at the heart of the Belgian logistics corridor between Antwerp and Brussels, with excellent access to the main motorways and the maritime canal, this location offers excellent opportunities for logistics, supply chain and distribution activities.
Contact PANORAMA B2B for further information, plans or to arrange a no-obligation viewing on 03 225 03 03.
Financial
Available from
01-05-2026
Building
Type of property
Commercial
Subtype
Industrial building
Surface
15.923 m²
Terrain
Plot size
15.923 m²
Most recent urban destination
Industrial area
Layout
Number of bedrooms
0
Number of bathrooms
0
Type of kitchen
Finished kitchen
Comfort
Lift
No
Alarm
Yes
Electricity connection
Yes
Energy
E-level
0
Type of glazing
Double glazing
Type of heating
Gas
Urban planning
G-score (building score)
D (medium flood risk under current climate)
P-score (parcel score)
D (medium flood risk under current climate)
Protected heritage
No
Location
Brielen 1 -3, 2830 WillebroekAlso interesting for you
Commercial for rent
€ 84.410
Kersdonk 11
2830 Willebroek
17.931
Commercial for rent
€ 90.897
Kersdonk 11
2830 Willebroek
17.593
17.593
Commercial for rent
€ 92.485
Kersdonk 11
2830 Willebroek
16.649
16.649