687 m²
Garage / Parking space
Description
Location:
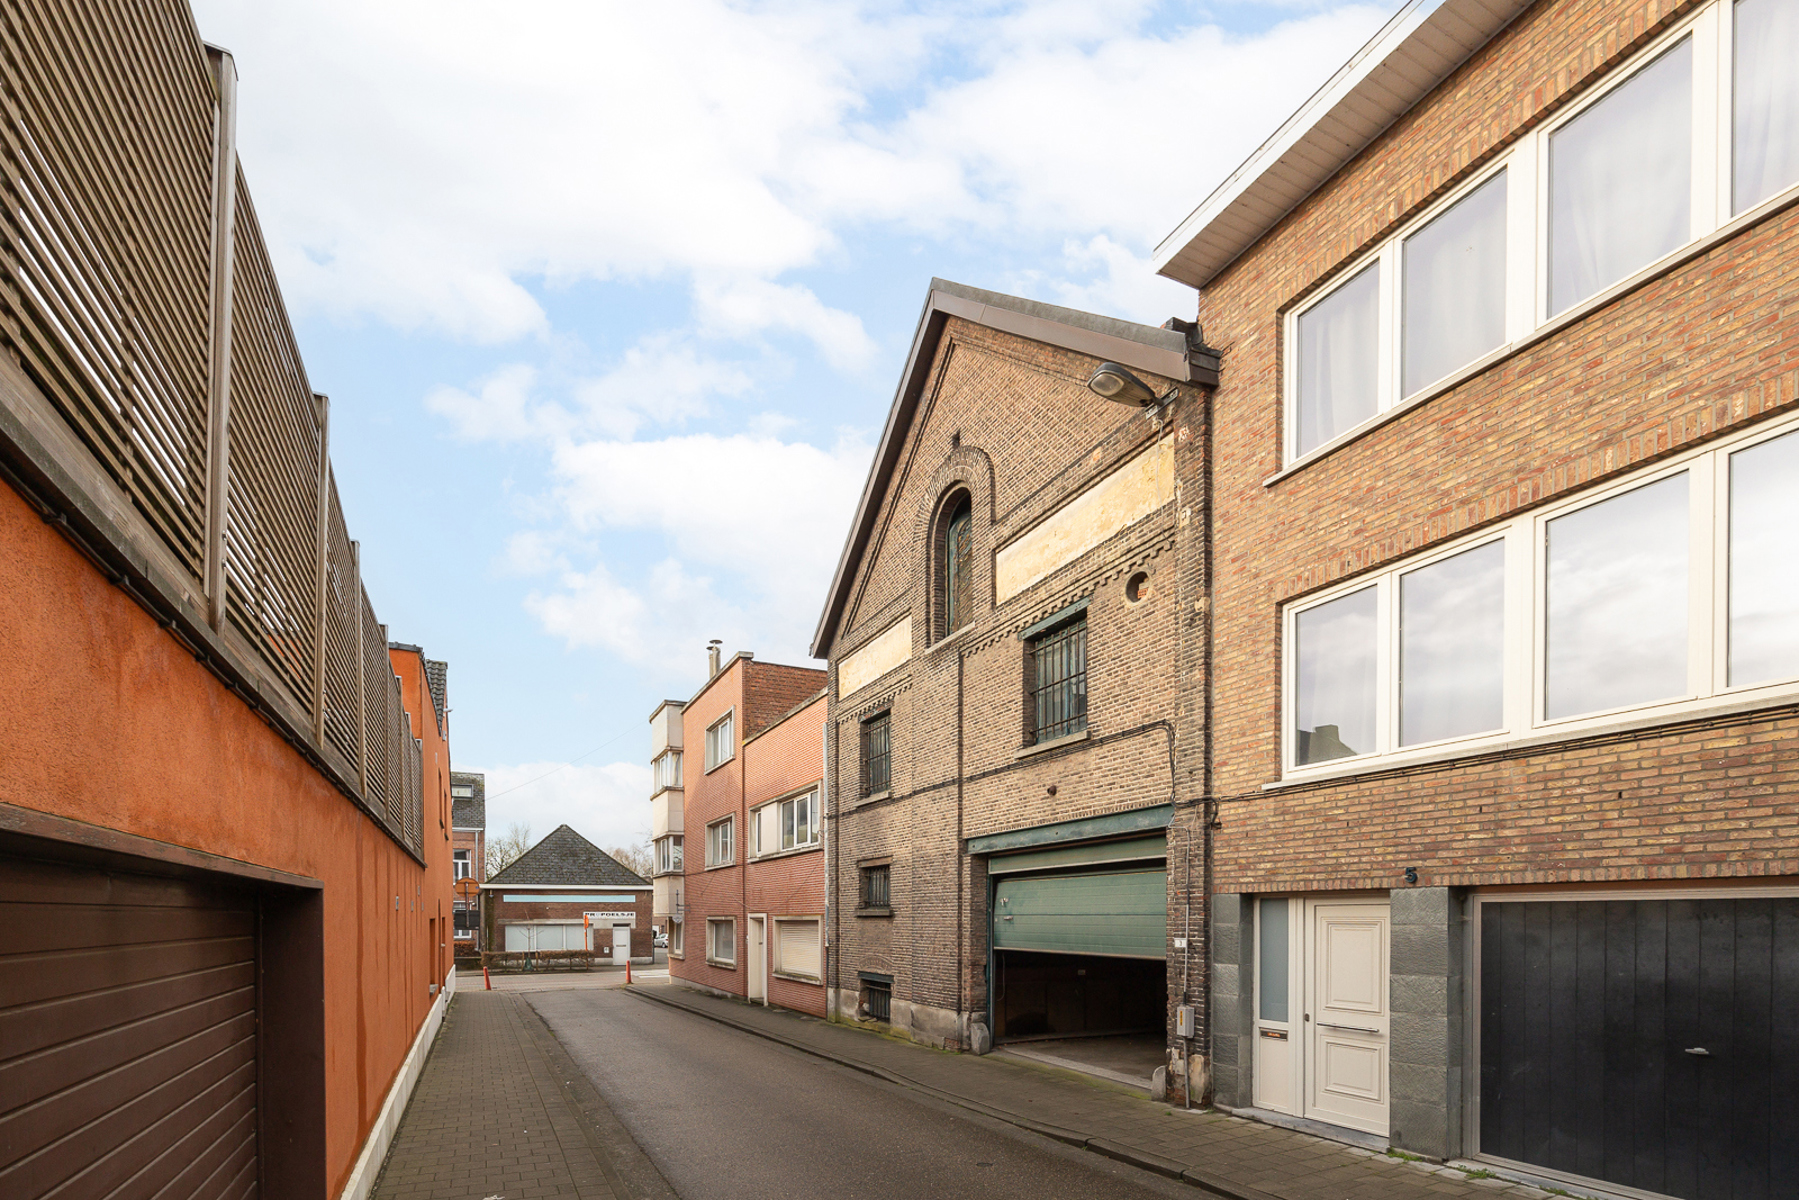
Veldstraat 1 in Ter Haege, a sub-municipality of Rumst. A practical location in the region, ideal for those looking for space to combine living and working or to develop a large-scale project according to their own vision.
Layout:
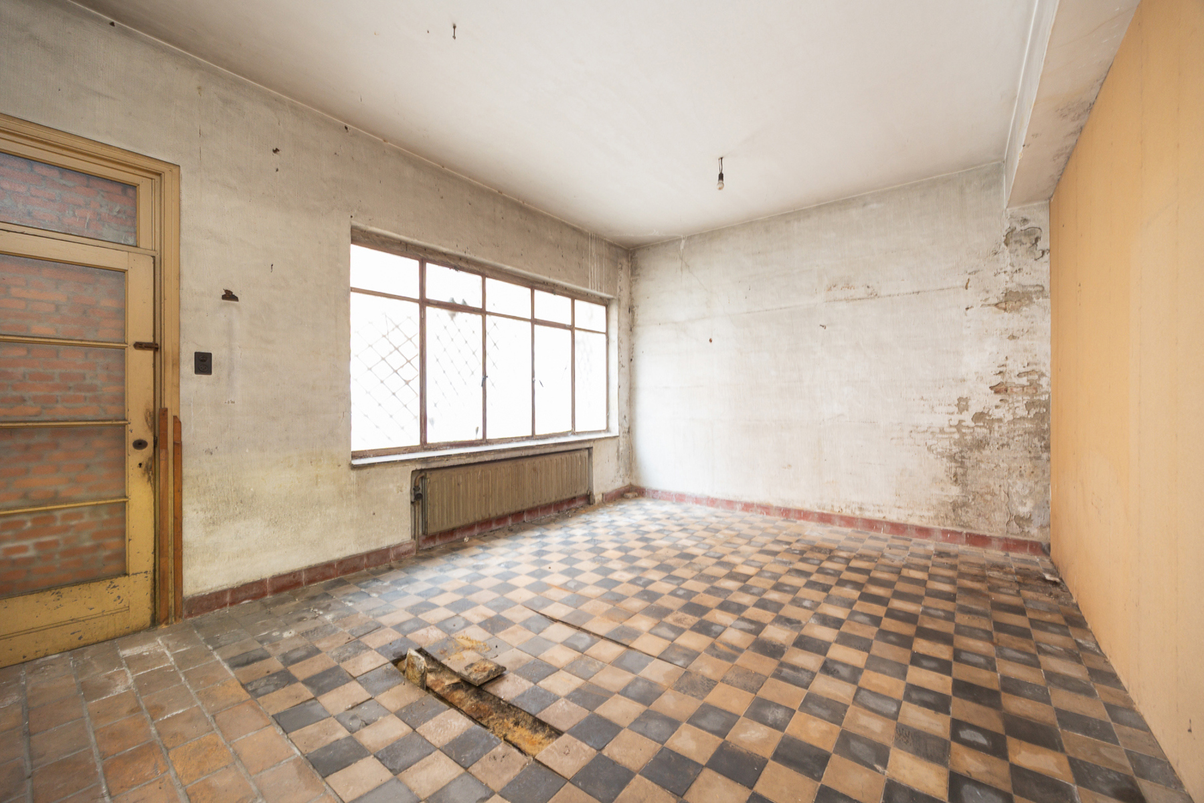
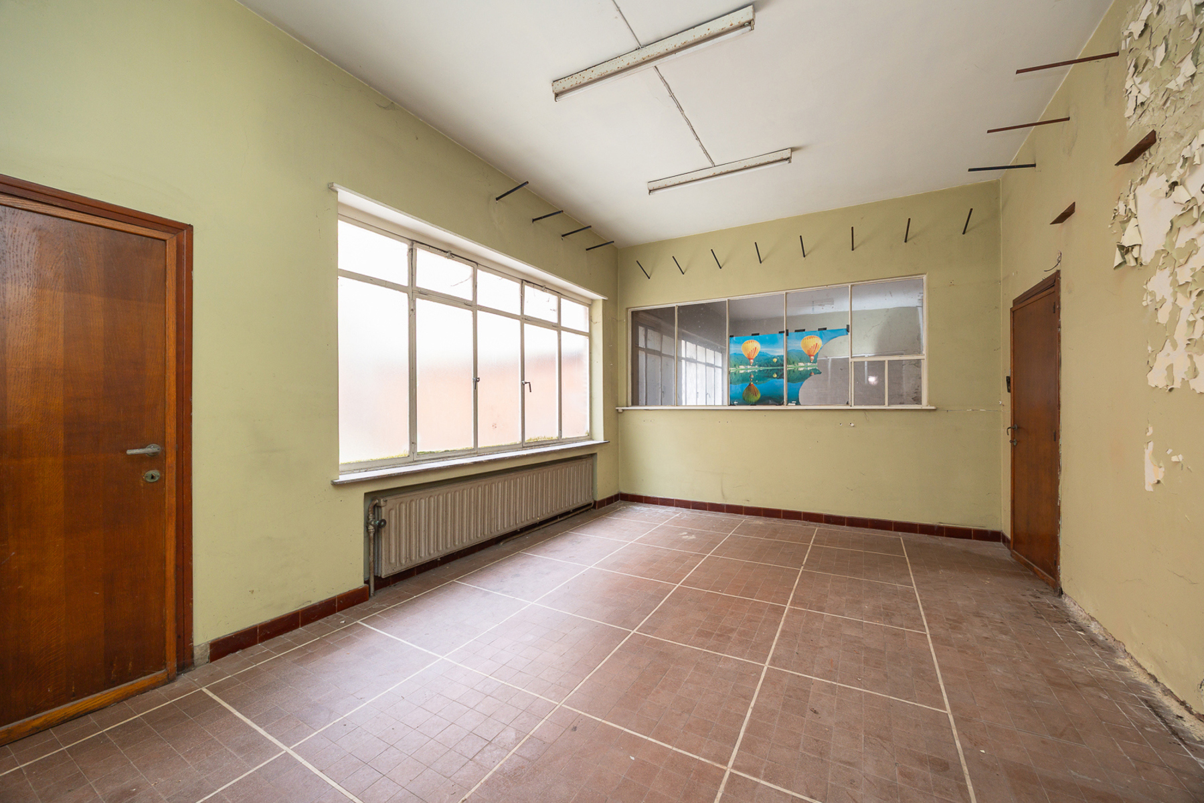
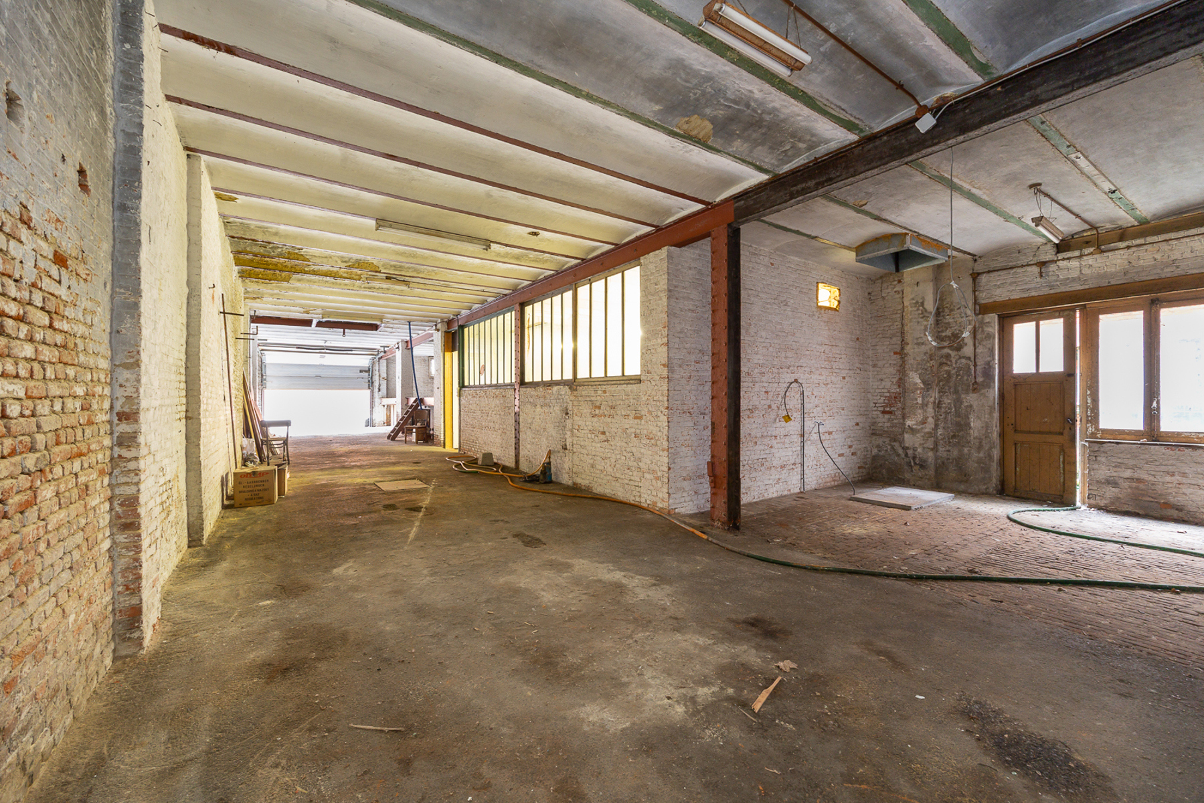
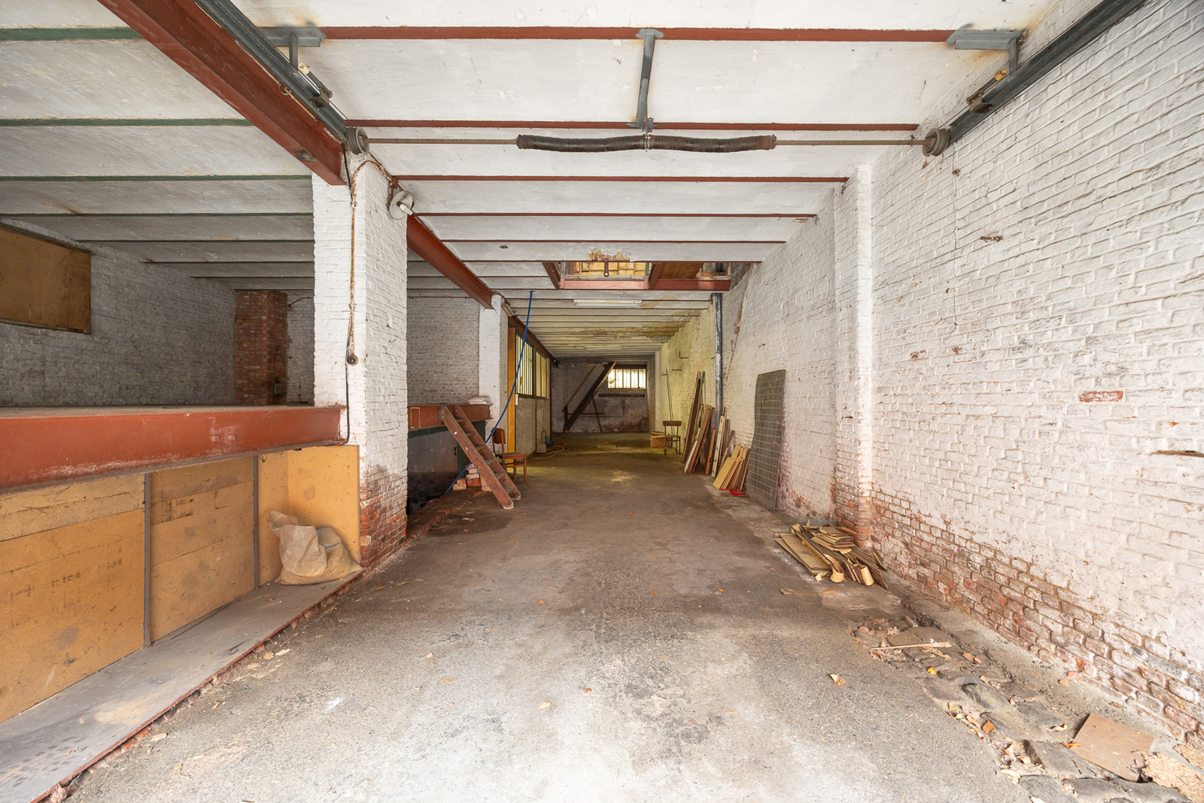
This property offers an exceptional living area of 686.58 m², spread over several levels. On the ground floor there are multiple multi-purpose rooms as well as an open warehouse with the possibility to drive in with a van. On the first floor there are again several multi-purpose rooms, perfectly suited for conversion into living space and warehouse, office or storage. On the second floor there is a fully open attic level with many possibilities.
Garage: space for several vehicles
Storage room: spacious warehouse
Key features:
Exceptionally large surface area of 686.58 m². Many multi-purpose rooms for various uses. Open warehouse with drive-in access. Fully open attic level with expansion potential. In need of renovation, ideal for those looking for a tailor-made project.
Technical details:
Property to renovate. Single and double glazing in wood, PVC and aluminium. Currently no heating system installed.
Extra:
Monthly common costs: not specified. Urban planning information: pending request.
Curious about the value of your property? Request a free valuation via lex@bauwensvastgoed.be
Building
Type of property
Commercial
Subtype
Warehouse with office
Surface
686,58 m²
Terrain
Most recent urban destination
Residential expansion area
Location
Surroundings / neighbourhood
Residential area; Central
Public transport nearby
Yes
Distance to public transport
100 m
Layout
Number of shower rooms
0
Kitchen
Yes
Type of kitchen
Not installed
Comfort
Lift
No
Gas connection
Yes
Connection sewerage
Yes
Energy
EPC label
F
Double glazing
Yes
Electricity inspection certificate
Yes, not compliant
Urban planning
Convict
No
Subdivision permit
No
Pre-emption right
No
Location
Veldstraat 1, 2840 RumstAlso interesting for you


Commercial for rent
Contact us
Polder 3
2840 Rumst
775 m²

Commercial for rent
Contact us
2840 Rumst
7.500 m²
102.592 m²


Commercial for rent
€ 3.750
Doelhaagstraat 77
2840 Rumst
2.500 m²