- 780 m² plot
- Parking
Description
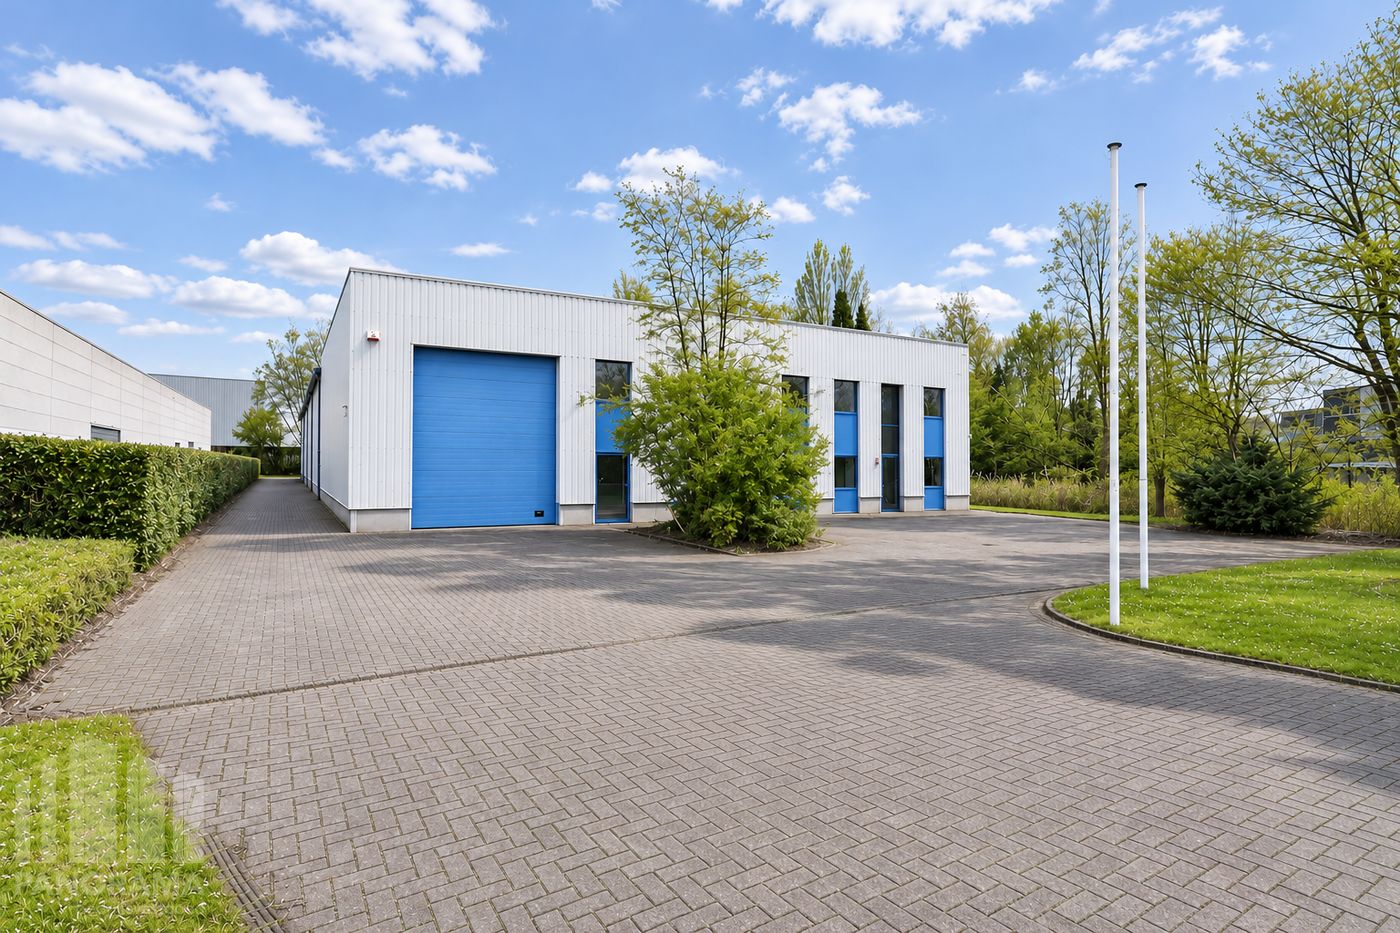
COMPANY BUILDING OF 780 M² FOR RENT ON TUNNELWEG IN NIEL, WITH 5 PARKING SPOTS
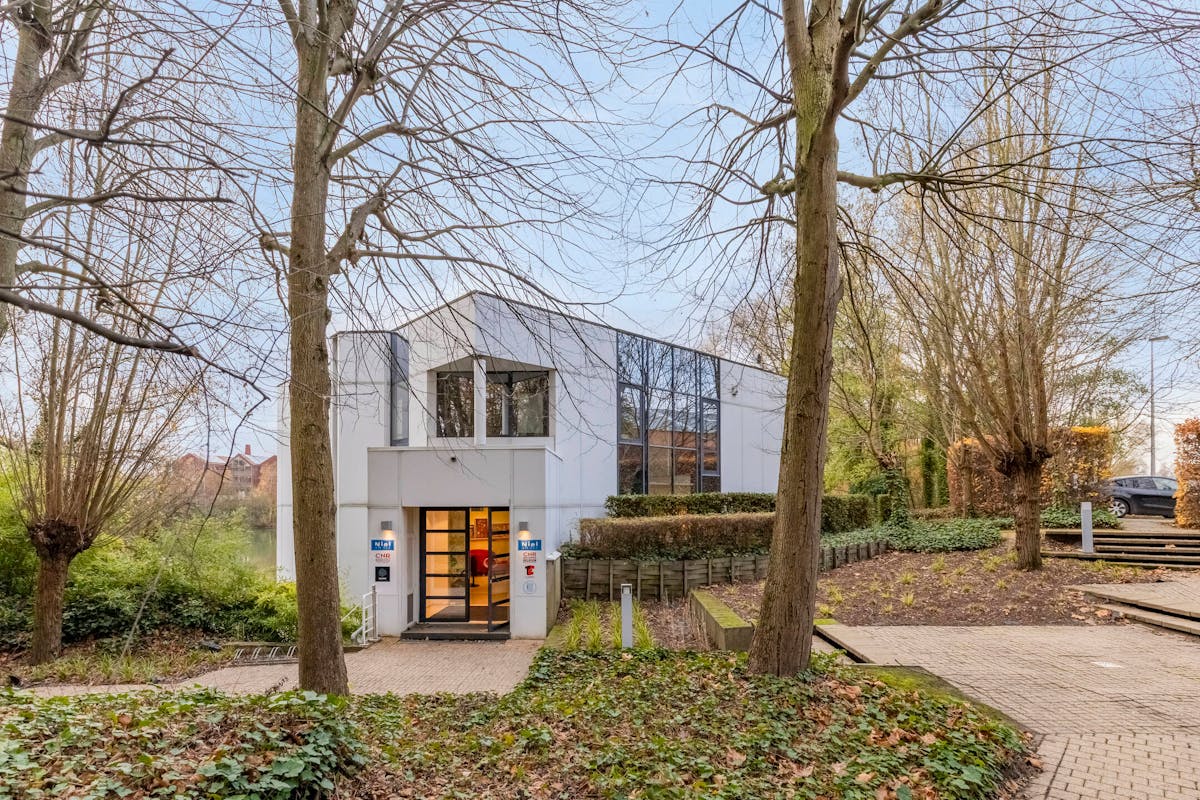
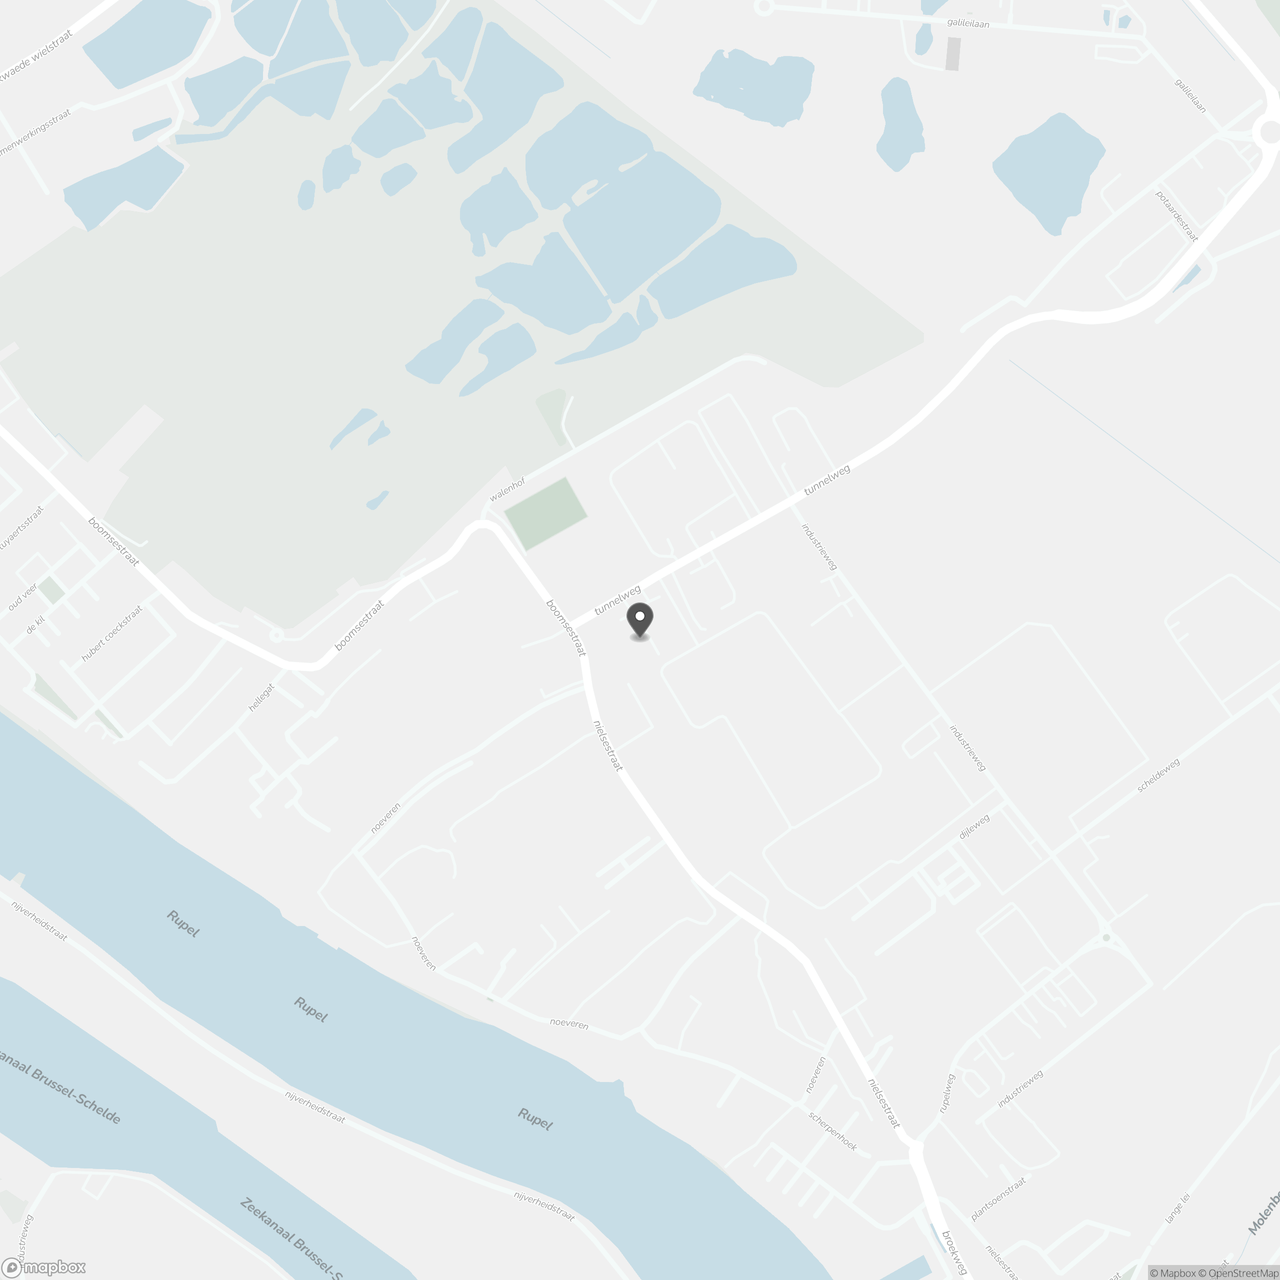
This versatile commercial building is excellently located along the Industrieweg in the industrial zone of Niel, on the border with Boom, with immediate access to the A12. Thanks to this strategic location, the property benefits from easy accessibility.
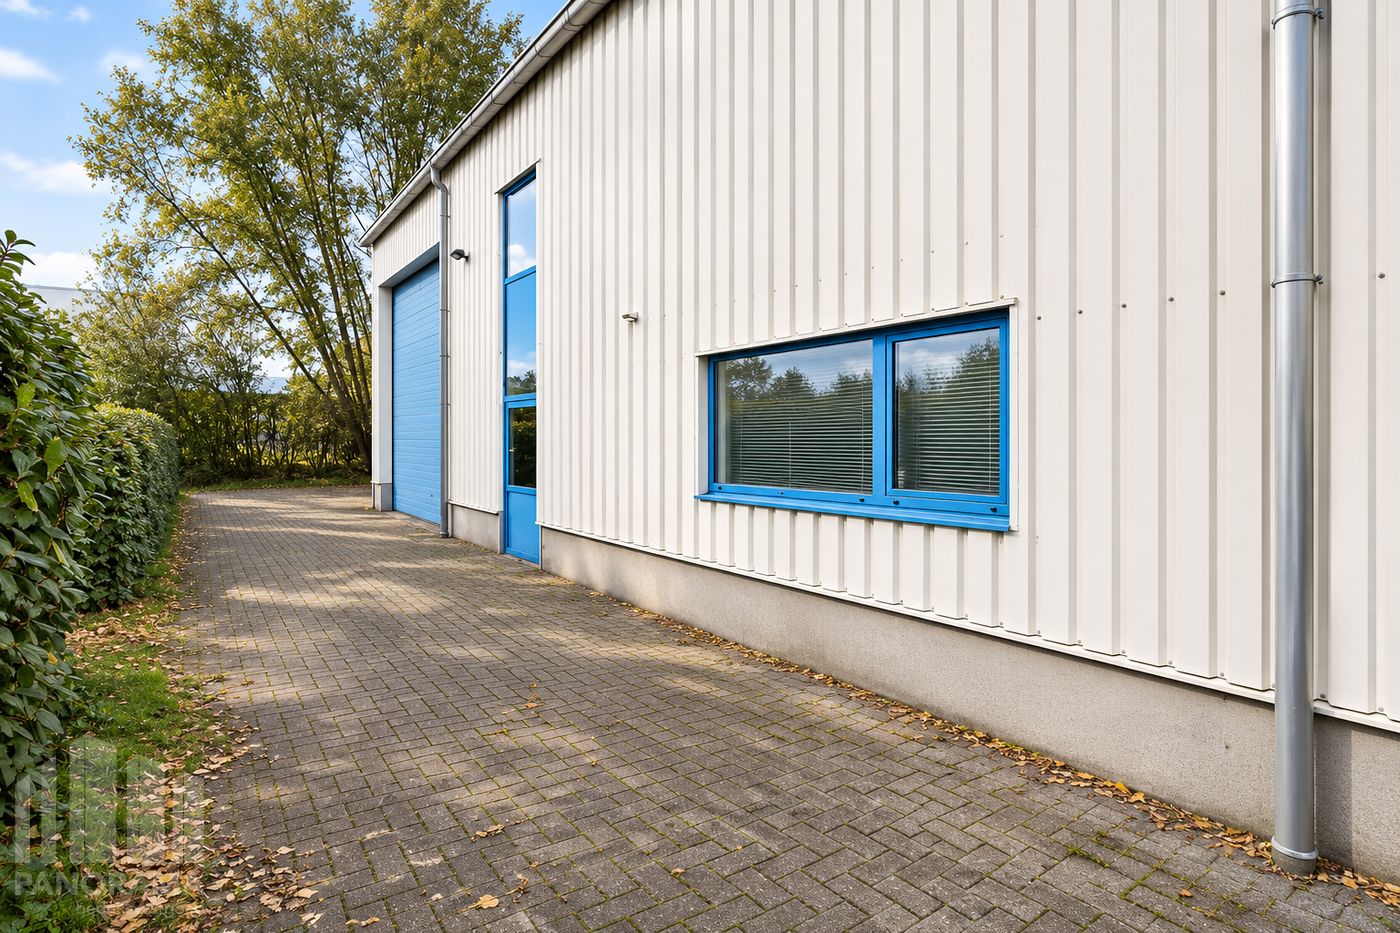
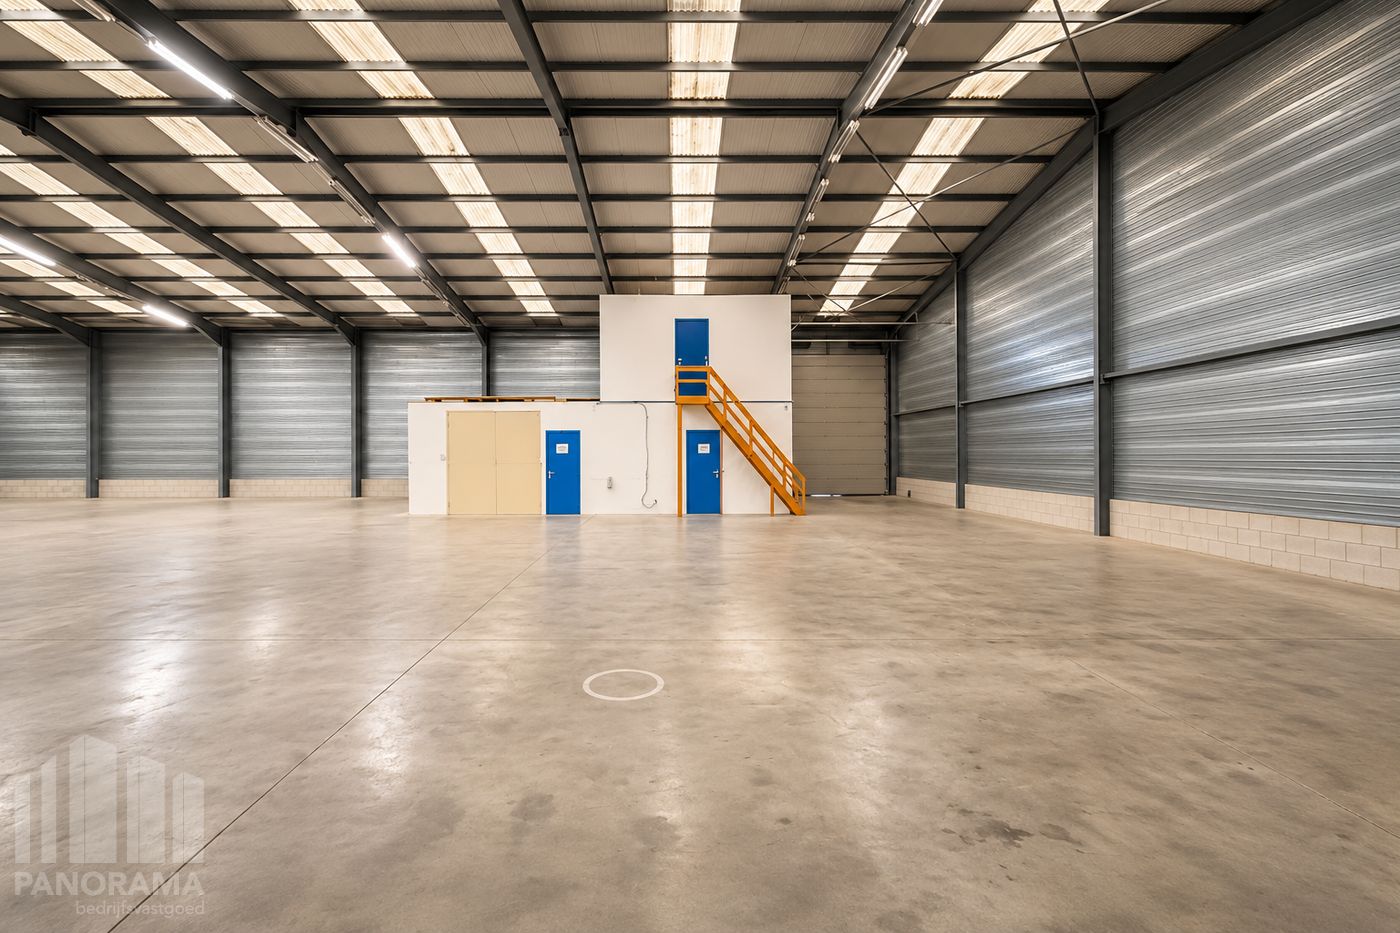
The warehouse space of approximately 270 m² features a clear height of 6 meters (7.70 meters at the peak) and is accessible via a manual sectional door (4 m W x 5 m H) and a separate access door. Additionally, the storage area includes a warehouse office of approximately 100 m².
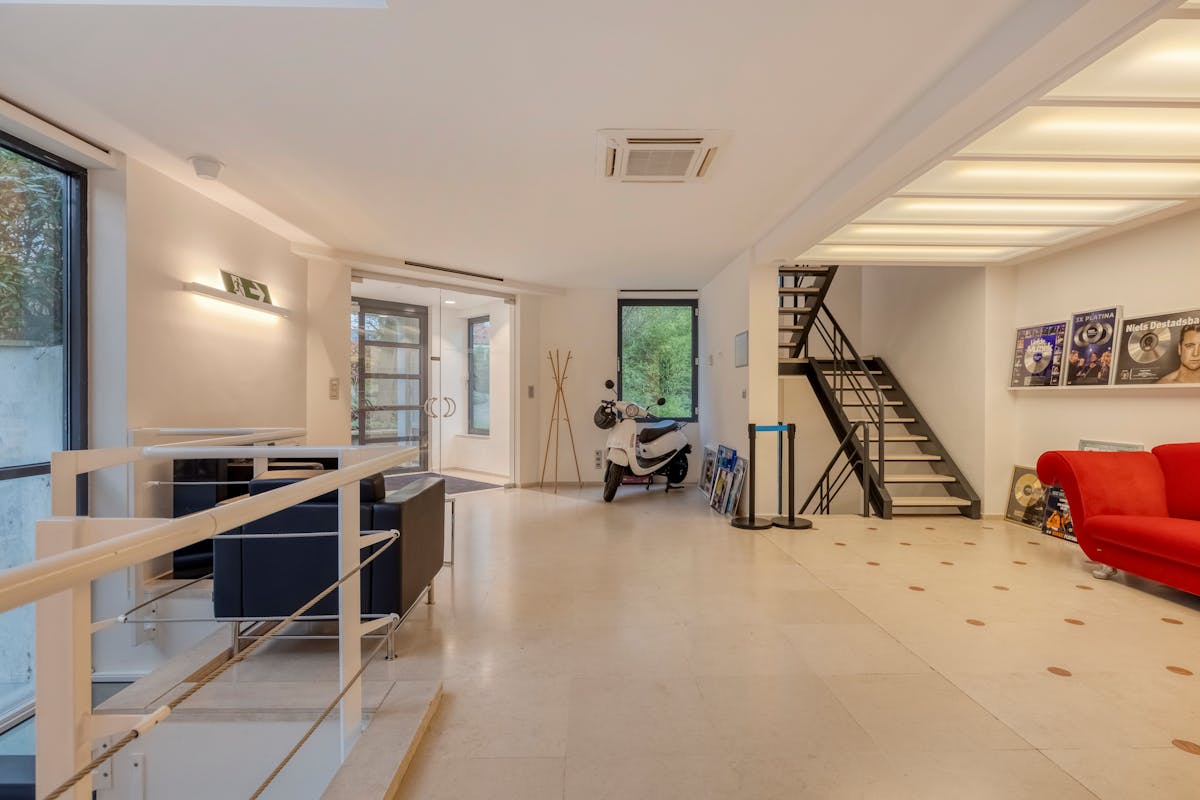
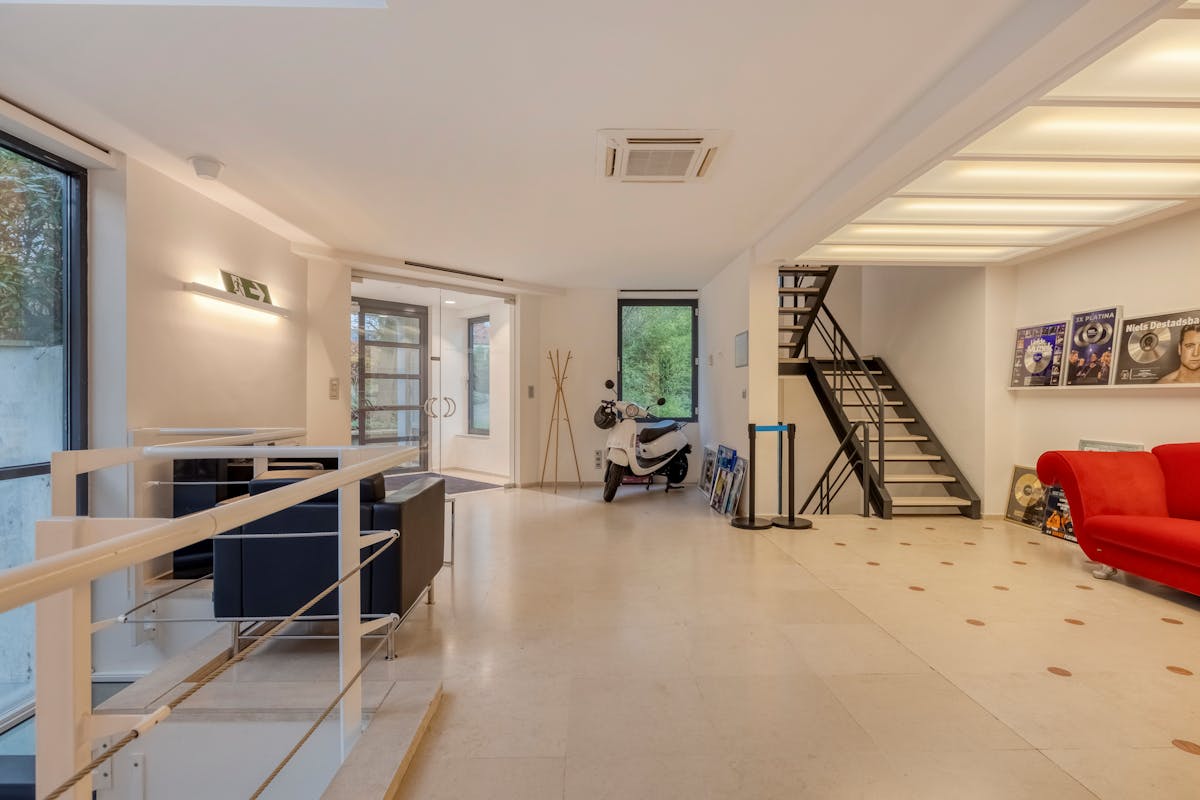
The office space of approximately 210 m², spread across the ground floor and the first floor, comprises a reception area, various separate offices, a meeting room, and restroom facilities.
At the rear of the building, there is a paved outdoor area of about 300 m², ideal for outdoor storage. At the front, there is ample parking and maneuvering space on the paved lot, with 5 parking spaces.
Immediately available.
Contact PANORAMA B2B for additional (technical) information, plans, or a non-binding site visit at 0477 07 30 30.
The warehouse space of approximately 270 m² features a clear height of 6 meters (7.70 meters at the peak) and is accessible via a manual sectional door (4 m W x 5 m H) and a separate access door. Additionally, the storage area includes a warehouse office of approximately 100 m².
The office space of approximately 210 m², spread across the ground floor and the first floor, comprises a reception area, various separate offices, a meeting room, and restroom facilities.
At the rear of the building, there is a paved outdoor area of about 300 m², ideal for outdoor storage. At the front, there is ample parking and maneuvering space on the paved lot, with 5 parking spaces.
Immediately available.
Contact PANORAMA B2B for additional (technical) information, plans, or a non-binding site visit at 0477 07 30 30.
Don't be too late!
Do you have questions or would like to schedule a visit?

PANORAMA bedrijfsvastgoed - AntwerpenPO 0, 2000 Antwerpen
Building
- Type of property
- Commercial
- Subtype
- Industrial building
- New building
- No
See all featuresShow fewer features
- State building
- Good
- Type of buildings
- Open
- Construction year
- 1991
- Number of floors
- 0
- Disabled facilities
- Yes
- Number of garages
- 0
- Number of parking spaces
- 5
Terrain
- Plot size
- 780 m²
- Most recent urban destination
- Industrial area
Layout
- Number of bedrooms
- 0
- Number of bathrooms
- 0
- Number of toilets
- 0
Comfort
- Lift
- No
- Electricity connection
- Yes
- Gas connection
- Yes
See all featuresShow fewer features
- Water connection
- Yes
- Fireplaces
- 0
- Connection to network
- Yes
Energy
- EPC label
- D
- Unique code EPC
- 20261117-0003999354-KNR-1
- E-level
- 0
See all featuresShow fewer features
- Type of glazing
- Double glazing
- Type of heating
- Gas
Urban planning
- G-score (building score)
- A (no flood modeled)
- P-score (parcel score)
- D (medium flood risk under current climate)
- Protected heritage
- No
Location
Tunnelweg 2, 2845 Niel
Show route