Description
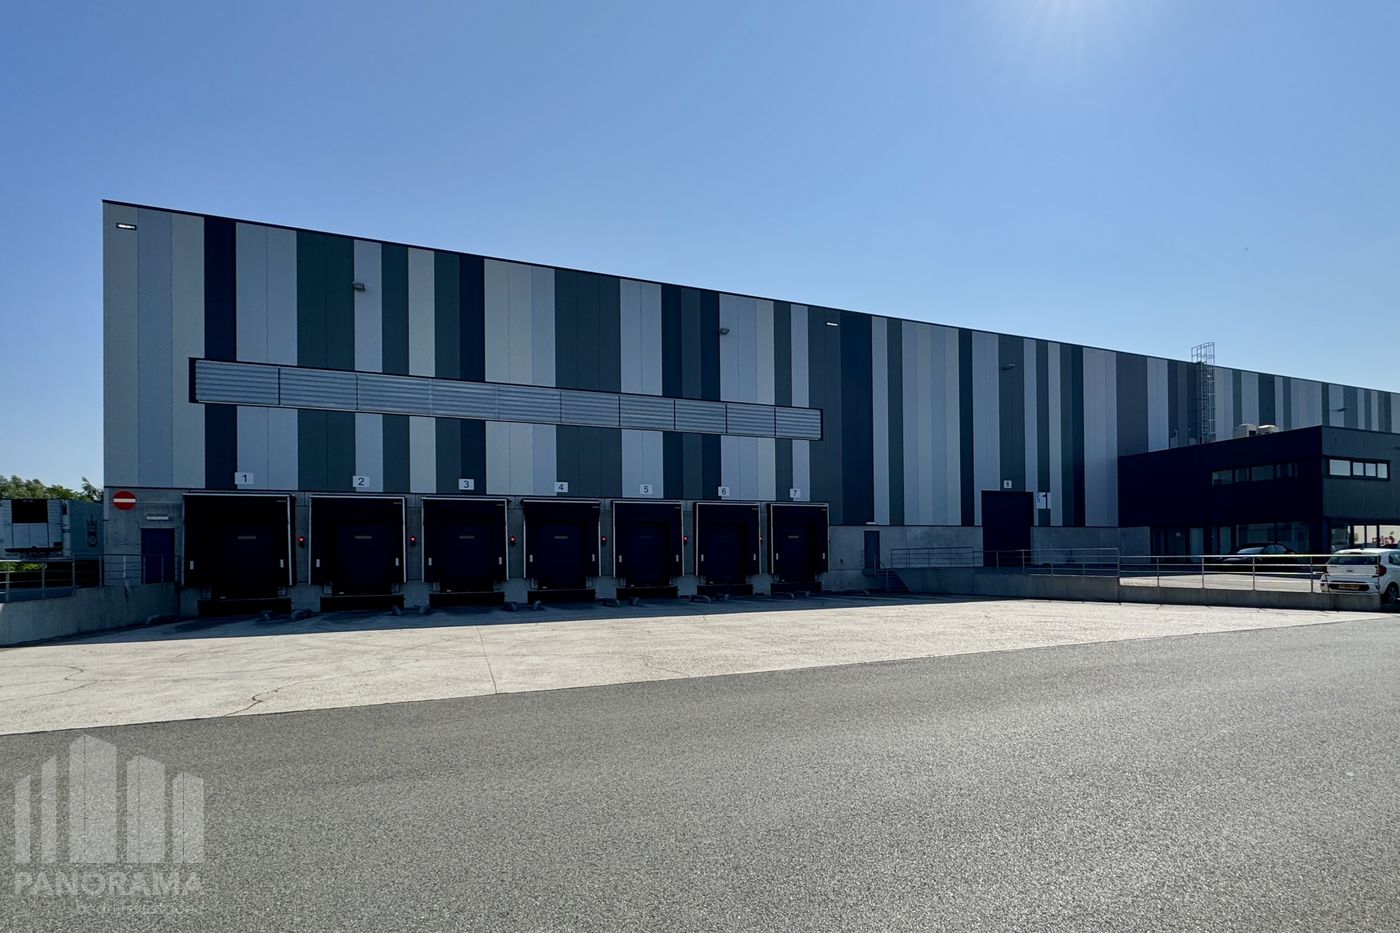
Strategically located 6,515 m² warehouse, 756 m² mezzanine and 190 m² of office space
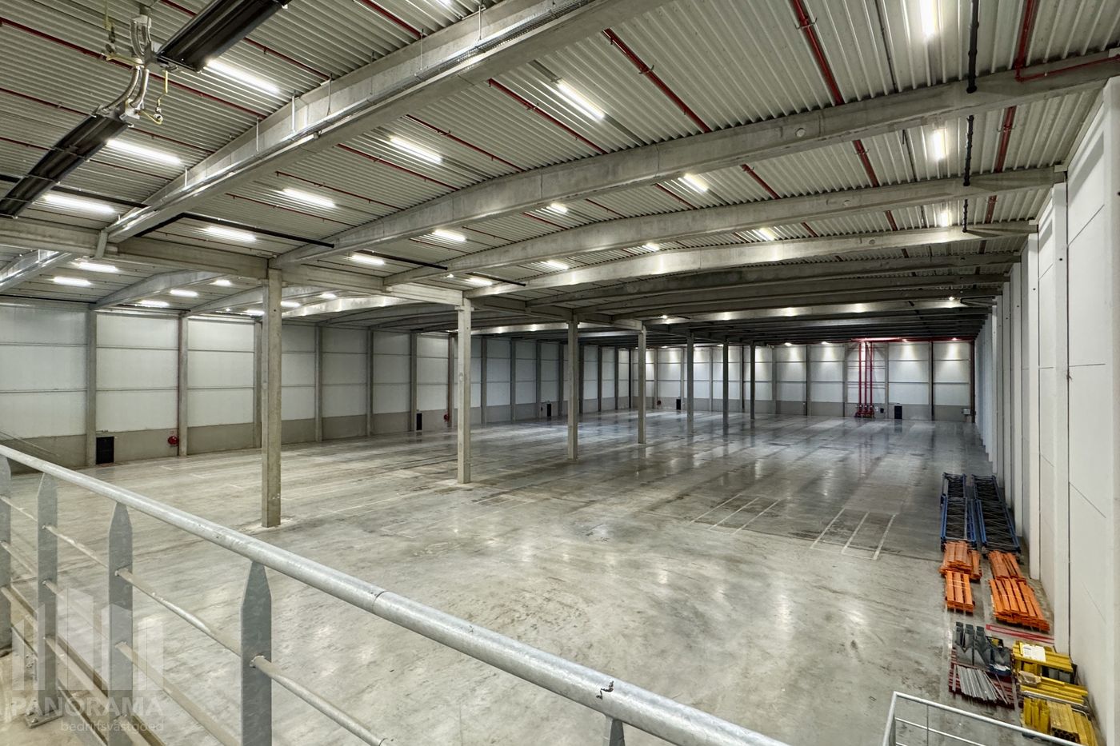
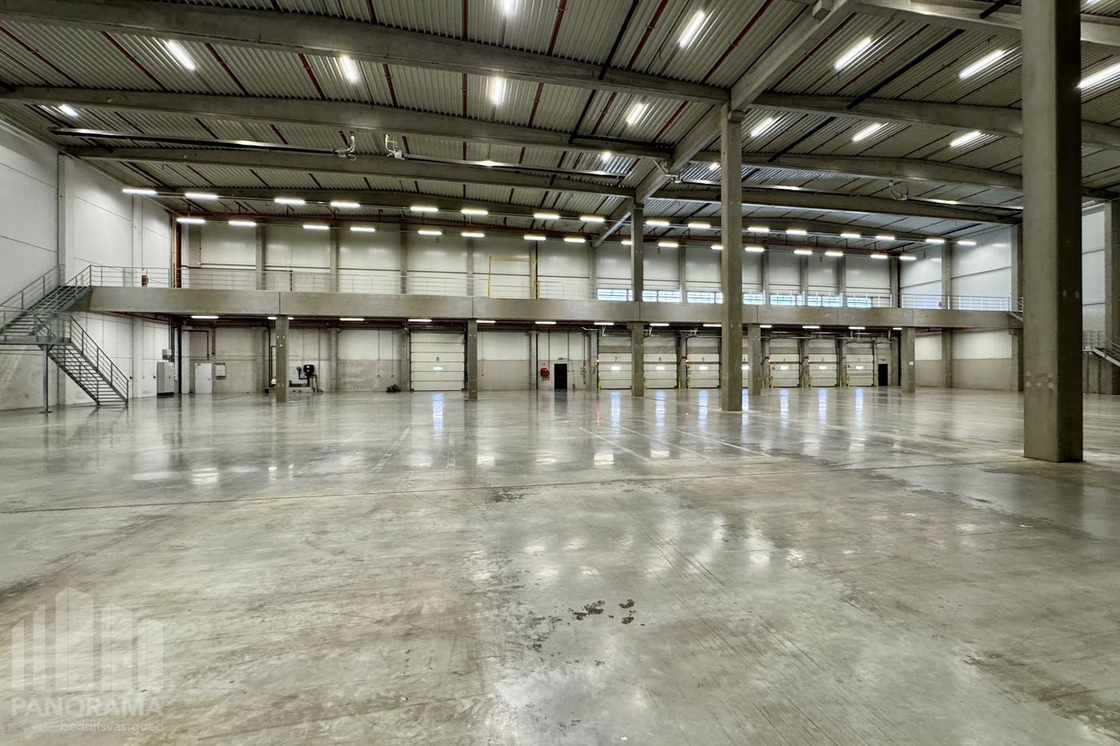
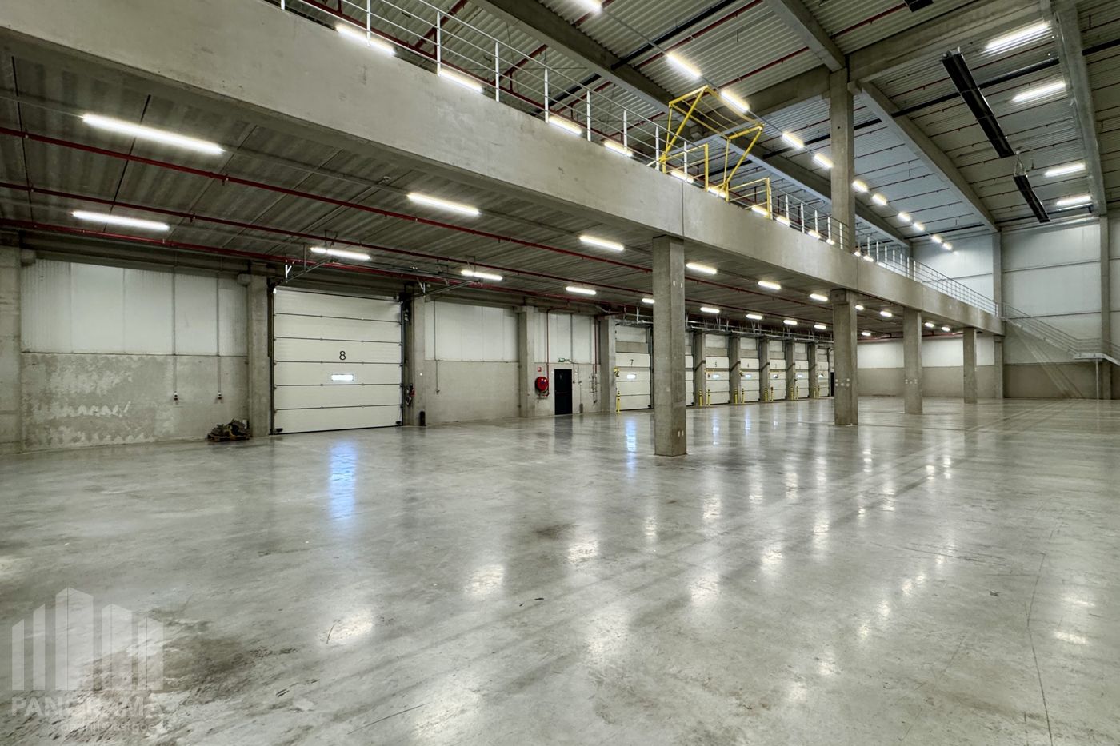
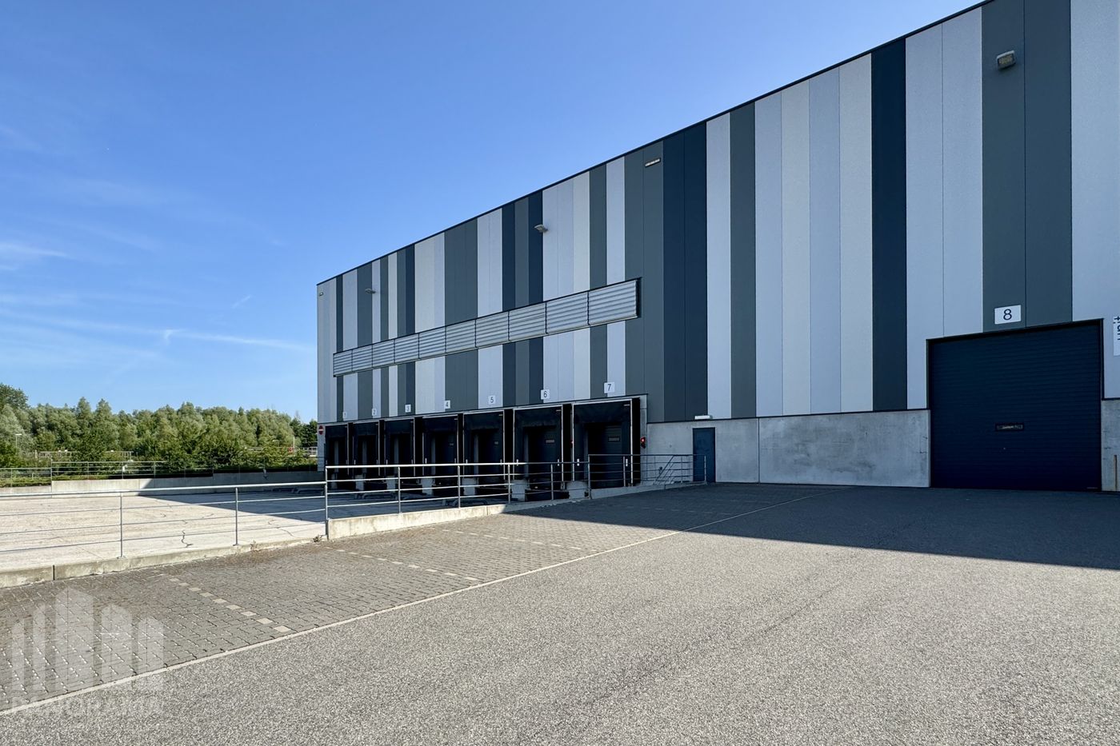
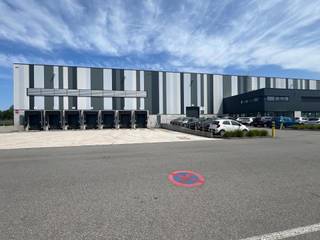
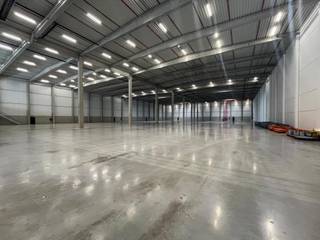
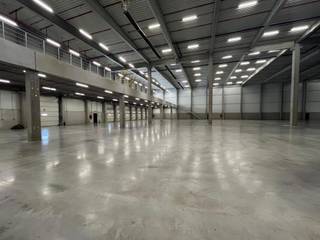
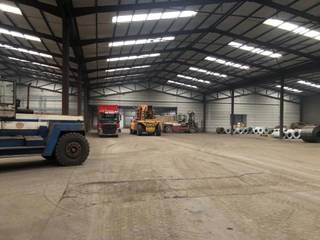
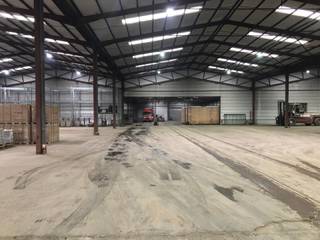
This high-quality industrial building offers no less than 6,515 m² of warehouse space, complemented by a functional 756 m² mezzanine, specially equipped for storage using forklifts.
With 7 loading docks, a sectional door and a clear height of 12.5 metres under the beams (and 6.60 metres below the mezzanine), the property meets the highest standards in terms of efficiency and accessibility. The presence of a sprinkler system, smoke vents and a recently cleaned polished concrete floor further contributes to the overall safety and cleanliness. The building also features a modern 190 m² office area, spread over two floors.
Both the warehouse and the offices are equipped with heating, while the offices also benefit from air conditioning, sanitary facilities and showers.
The site offers ample parking and manoeuvring space, with 16 parking spaces for cars included, as well as provision for EV charging infrastructure.
Immediately available!
Contact PANORAMA B2B for further information or to arrange a non-binding site visit at 0477 91 10 00.
With 7 loading docks, a sectional door and a clear height of 12.5 metres under the beams (and 6.60 metres below the mezzanine), the property meets the highest standards in terms of efficiency and accessibility. The presence of a sprinkler system, smoke vents and a recently cleaned polished concrete floor further contributes to the overall safety and cleanliness. The building also features a modern 190 m² office area, spread over two floors.
Both the warehouse and the offices are equipped with heating, while the offices also benefit from air conditioning, sanitary facilities and showers.
The site offers ample parking and manoeuvring space, with 16 parking spaces for cars included, as well as provision for EV charging infrastructure.
Immediately available!
Contact PANORAMA B2B for further information or to arrange a non-binding site visit at 0477 91 10 00.
Building
Type of property
Commercial
Subtype
Industrial building
Surface
7.461 m²
Terrain
Plot size
7.461 m²
Most recent urban destination
Industrial area
Layout
Number of bedrooms
0
Number of bathrooms
0
Number of toilets
0
Comfort
Lift
No
Electricity connection
Yes
Water connection
Yes
Energy
E-level
0
Type of glazing
Double glazing
Urban planning
Pre-emption right
Yes
G-score (building score)
C (small risk of flooding under current climate)
P-score (parcel score)
D (medium flood risk under current climate)
Location
Industrieweg 16, 2850 BoomAlso interesting for you

Commercial for rent
€ 41.000
Industrieweg 16
2850 Boom
7.461

Commercial for rent
€ 40.800
Industrieweg 16
2850 Boom
7.462
Commercial for rent
€ 41.250
Neteweg 6
2850 Boom
11.000