Industrial property for rent in Bornem
Industrial property | Commercial
Contact us
6.561 m²
6.561 m²
Description
6,561 m² logistics warehouse with offices near the N16
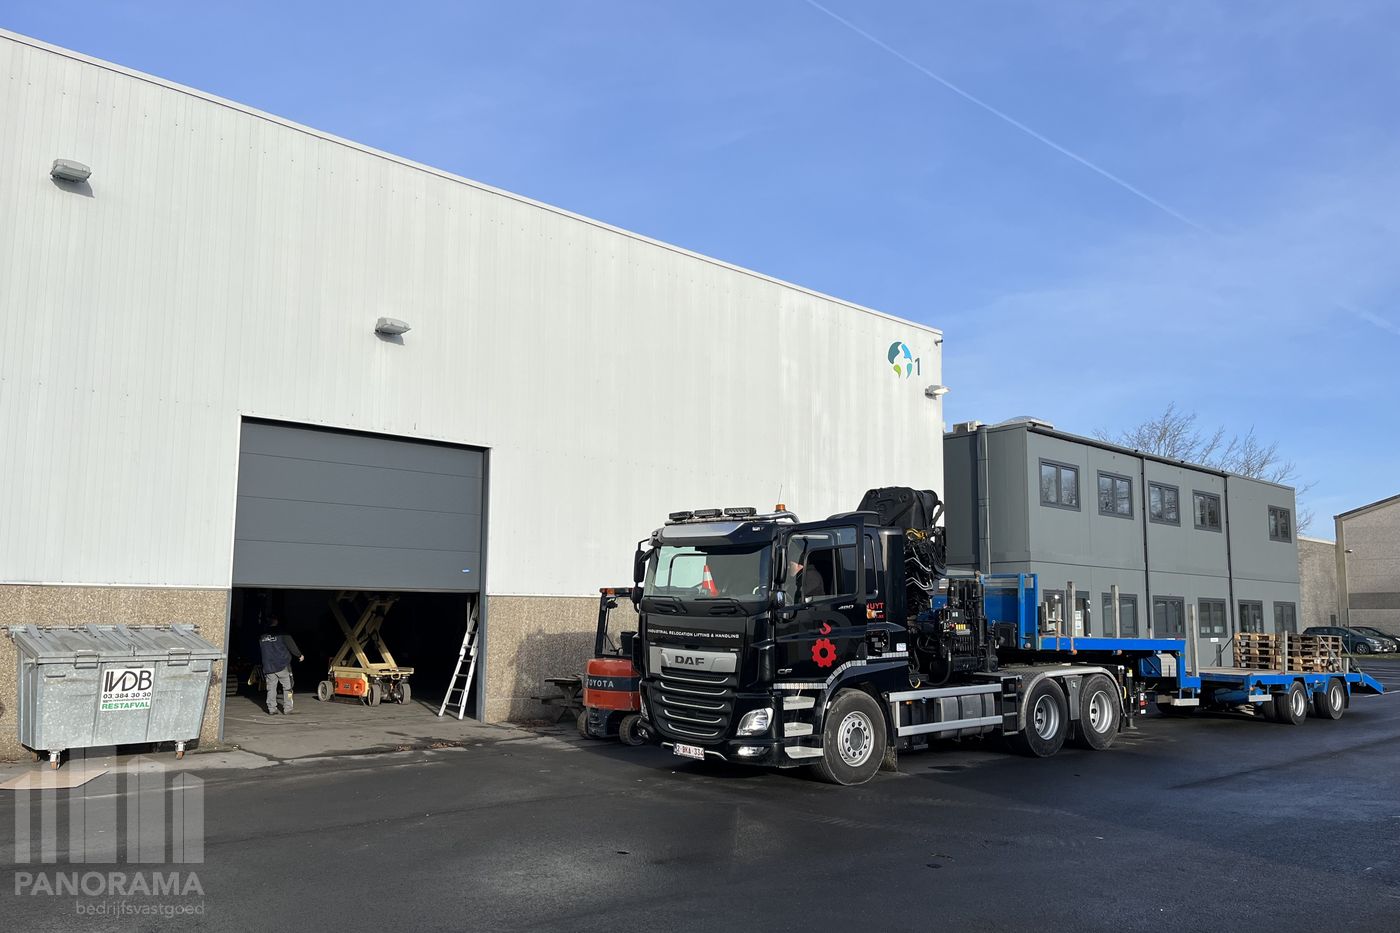
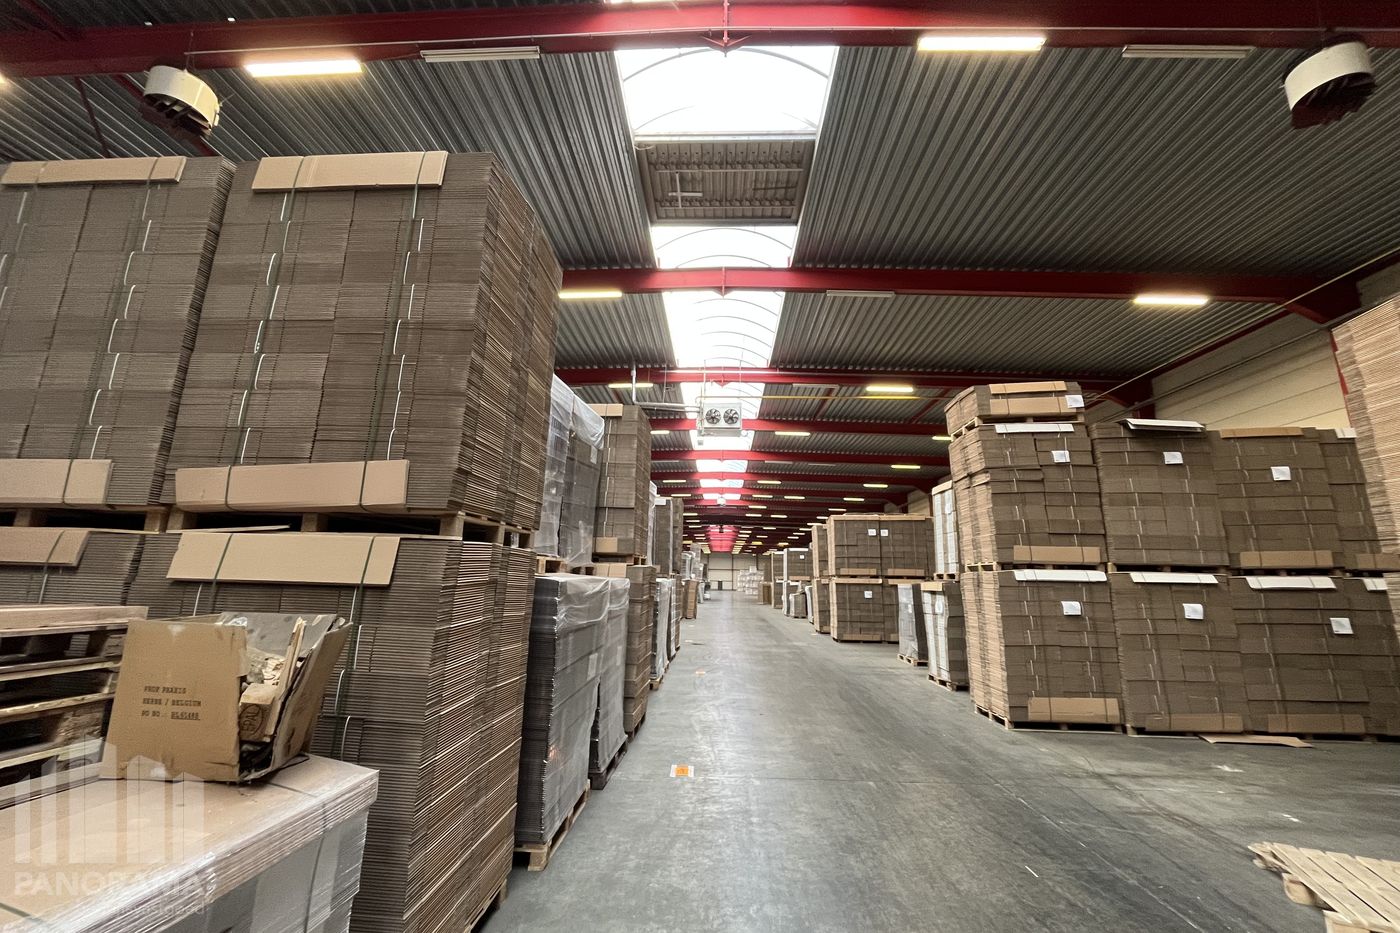
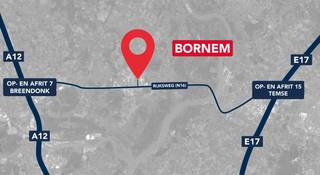
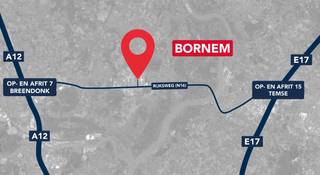
Easily accessible 6,561 m² logistics space, located just ± 1 km from the N16 and offering excellent connections to both the A12 and E17.
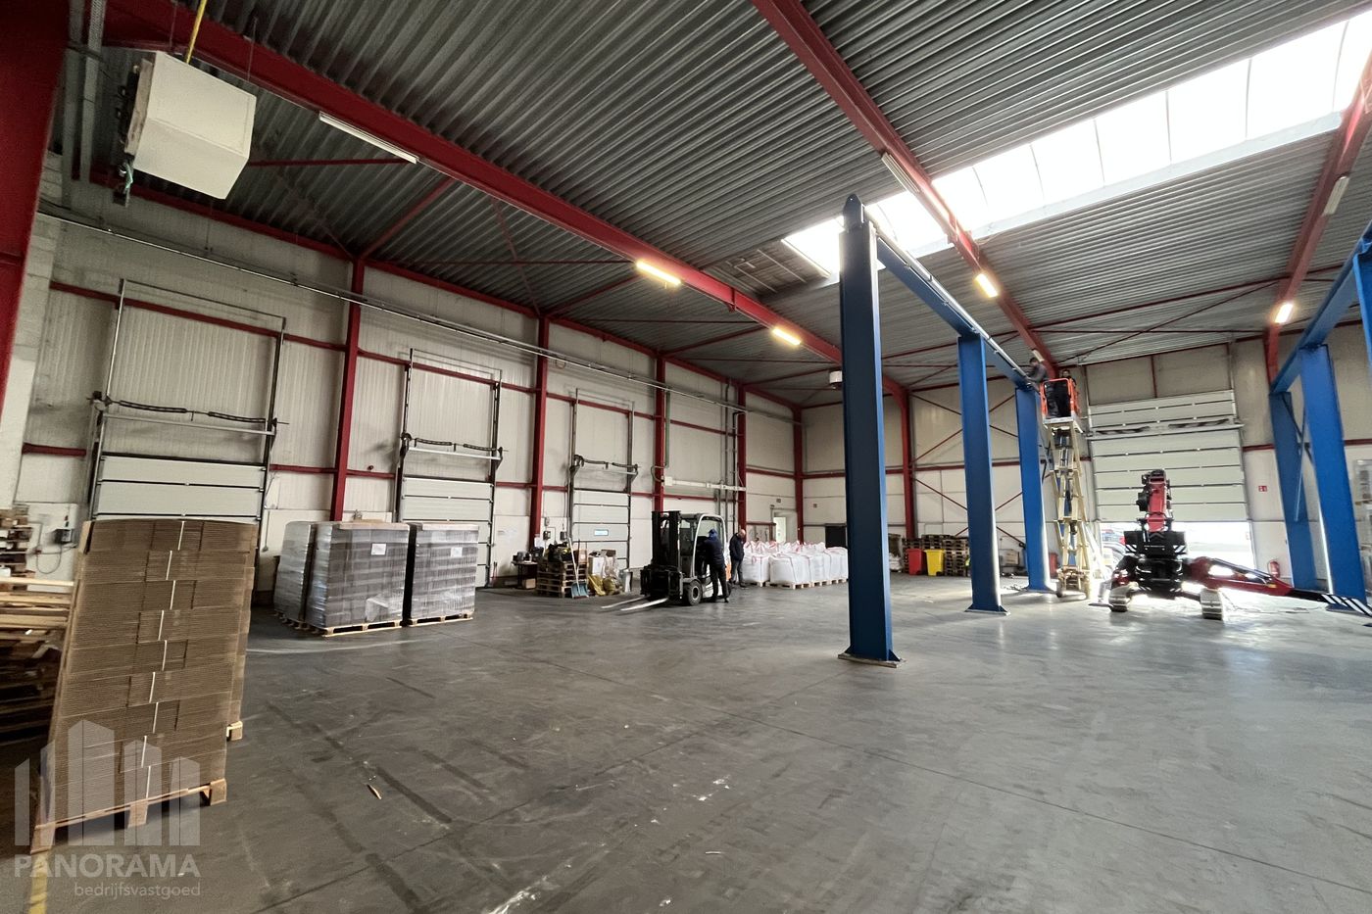
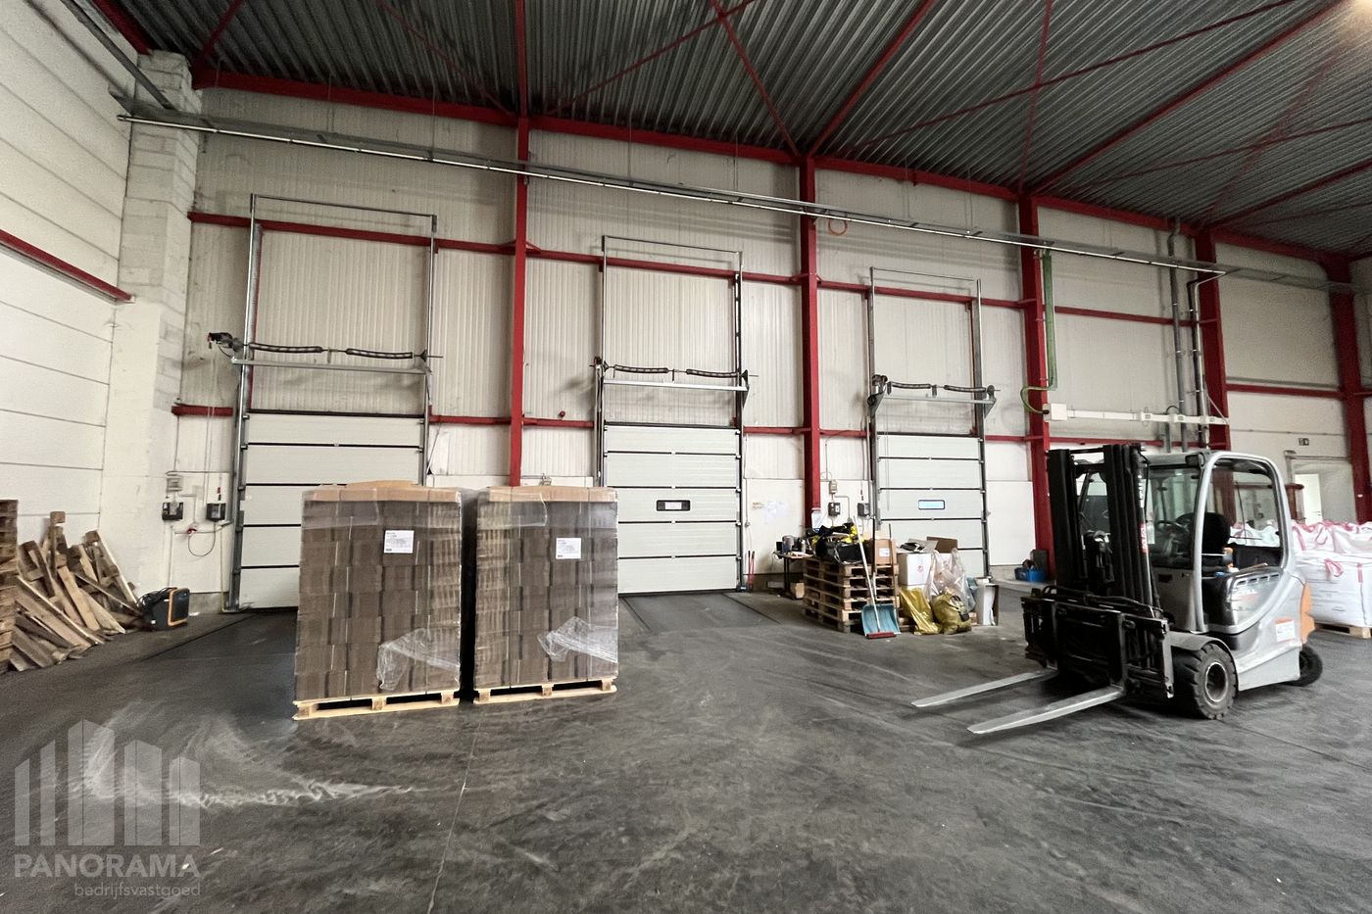
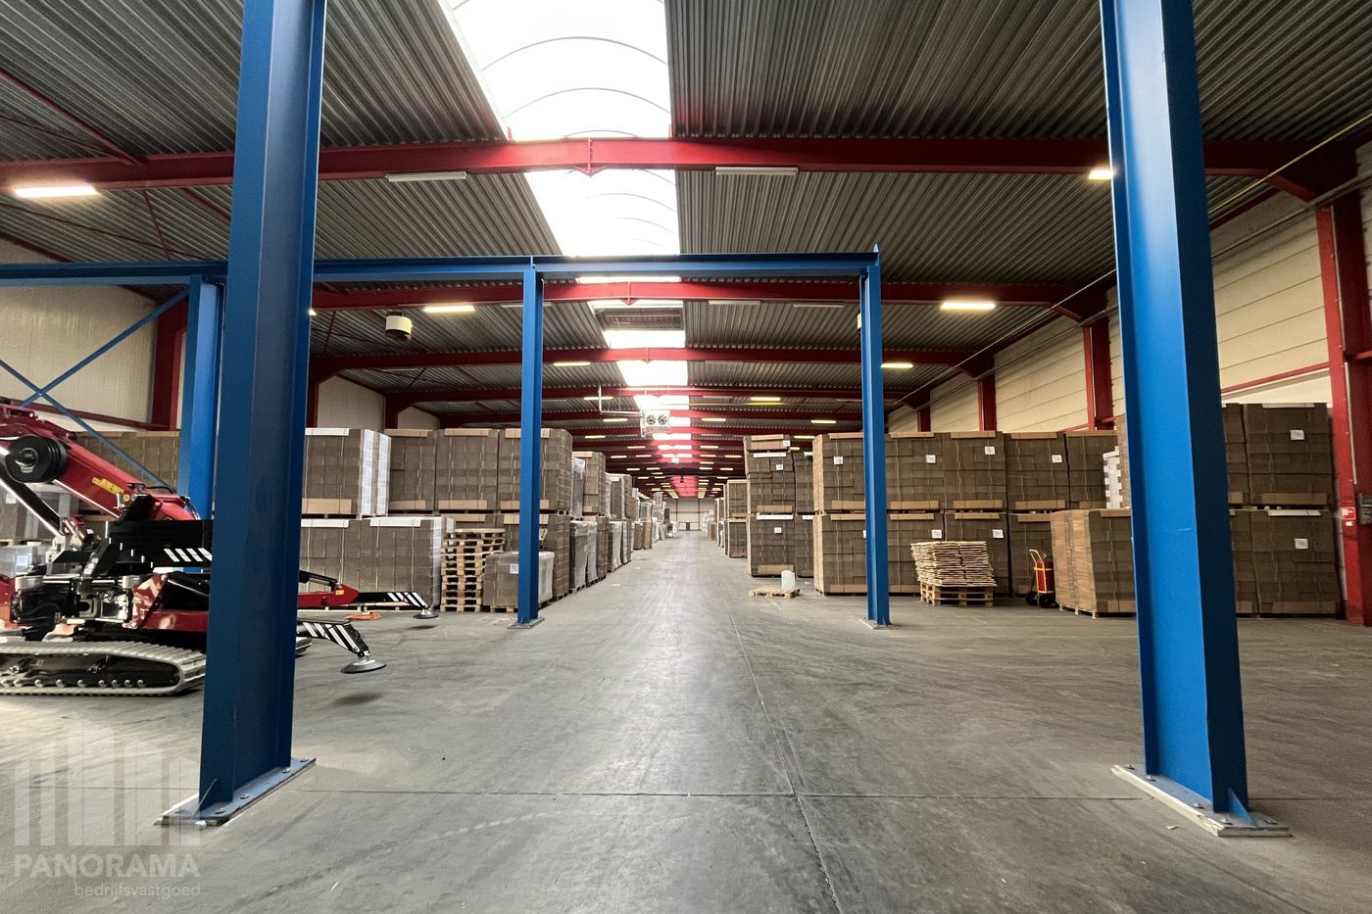
The warehouse boasts a clear height of 8.04 m and is equipped with loading docks with dock levellers, a sectional door measuring 4 m wide x 4.5 m high, and a central skylight. The storage area, with a floor load capacity of 50 kN/m², features insulated steel deck roofing, a polyconcrete floor, TL lighting and gas-fired air heaters.
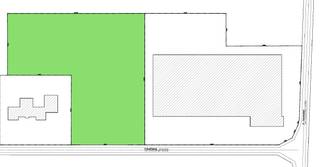
The site also provides ample parking and manoeuvring space on the paved premises.
Contact PANORAMA B2B for further information, floor plans or to arrange a no-obligation site visit on 03 225 03 03.
The warehouse boasts a clear height of 8.04 m and is equipped with loading docks with dock levellers, a sectional door measuring 4 m wide x 4.5 m high, and a central skylight. The storage area, with a floor load capacity of 50 kN/m², features insulated steel deck roofing, a polyconcrete floor, TL lighting and gas-fired air heaters.
The site also provides ample parking and manoeuvring space on the paved premises.
Contact PANORAMA B2B for further information, floor plans or to arrange a no-obligation site visit on 03 225 03 03.
Financial
Monthly costs (€/month)
1.541 €
Building
Type of property
Commercial
Subtype
Industrial building
Surface
6.561 m²
Terrain
Plot size
6.561 m²
Most recent urban destination
Industrial area
Layout
Number of bedrooms
0
Number of bathrooms
0
Number of toilets
0
Comfort
Lift
No
Electricity connection
Yes
Gas connection
Yes
Energy
E-level
0
Rainwater well
Yes
Urban planning
Pre-emption right
No
Protected heritage
No
Location
Pedro Colomalaan 11, 2880 BornemAlso interesting for you
Commercial for rent
Contact us
Pedro Colomalaan 11
2880 Bornem
10.686 m²
10.686 m²
Commercial for rent
Contact us
Industrieweg 3
2880 Bornem
19.500 m²

Commercial for rent
€ 480
Rijkenhoek 7
2880 Bornem
19 m²