Description
Offices
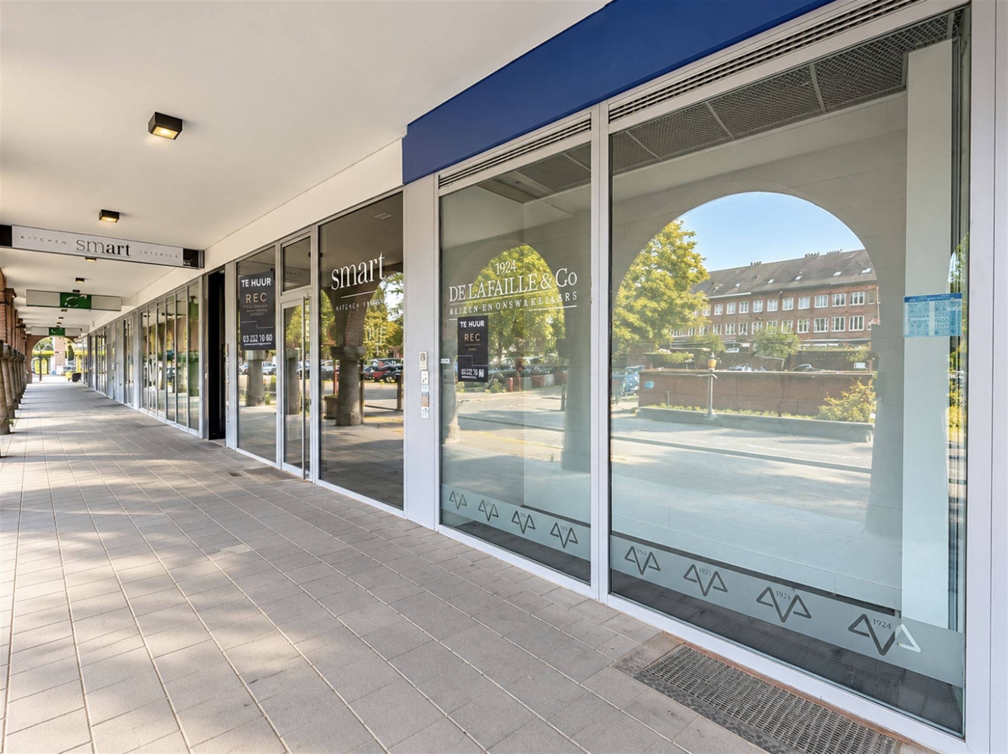
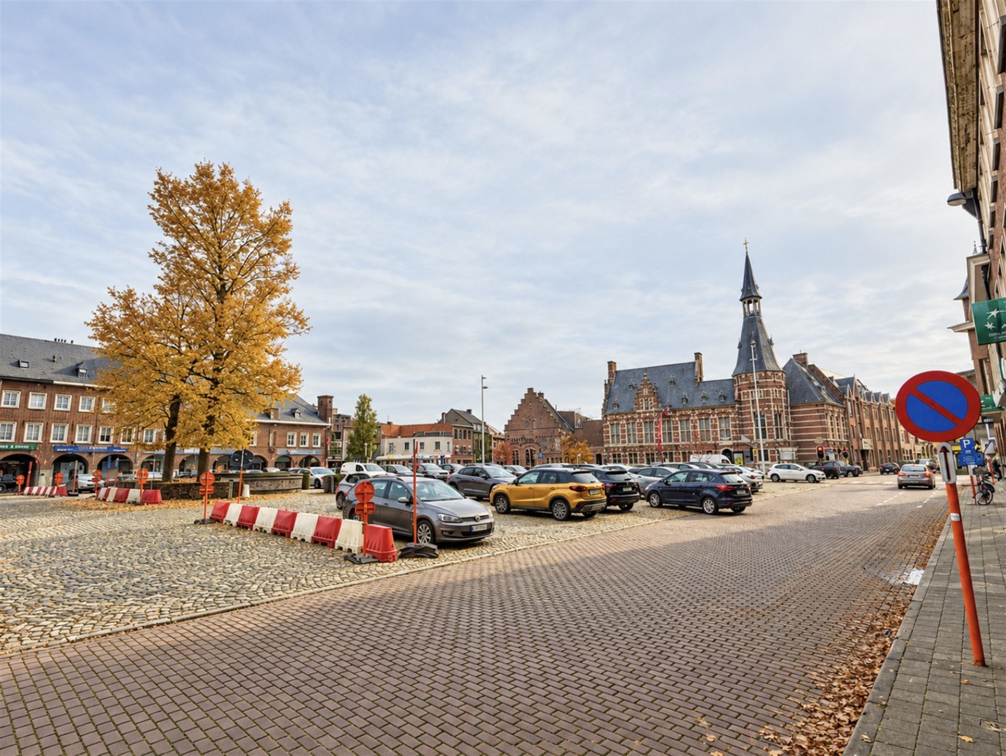
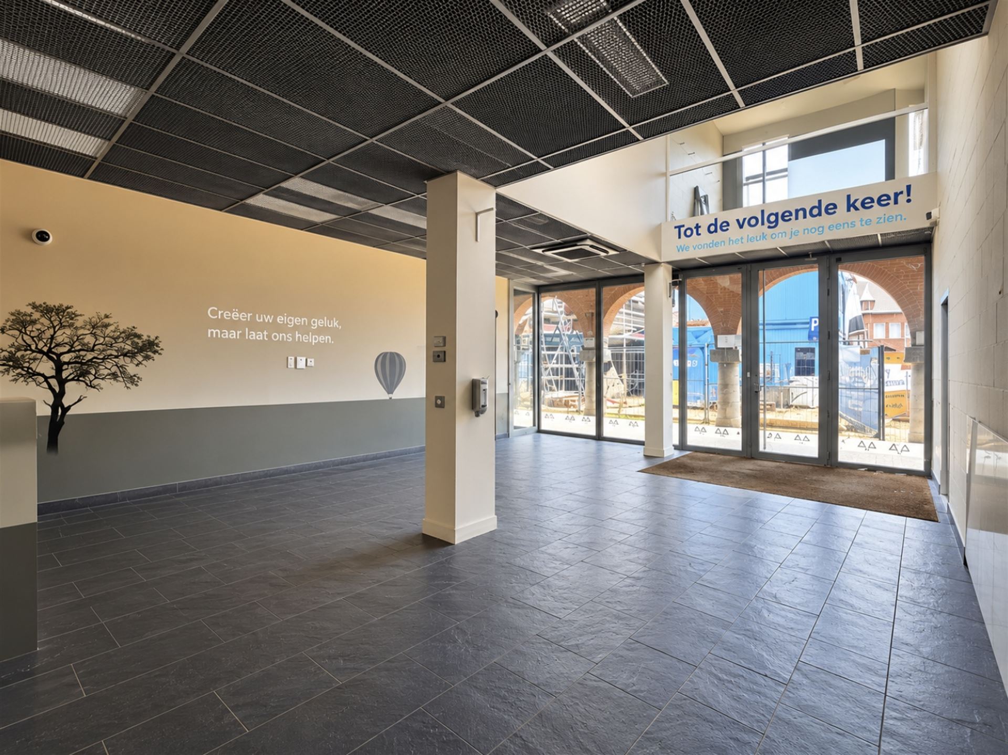
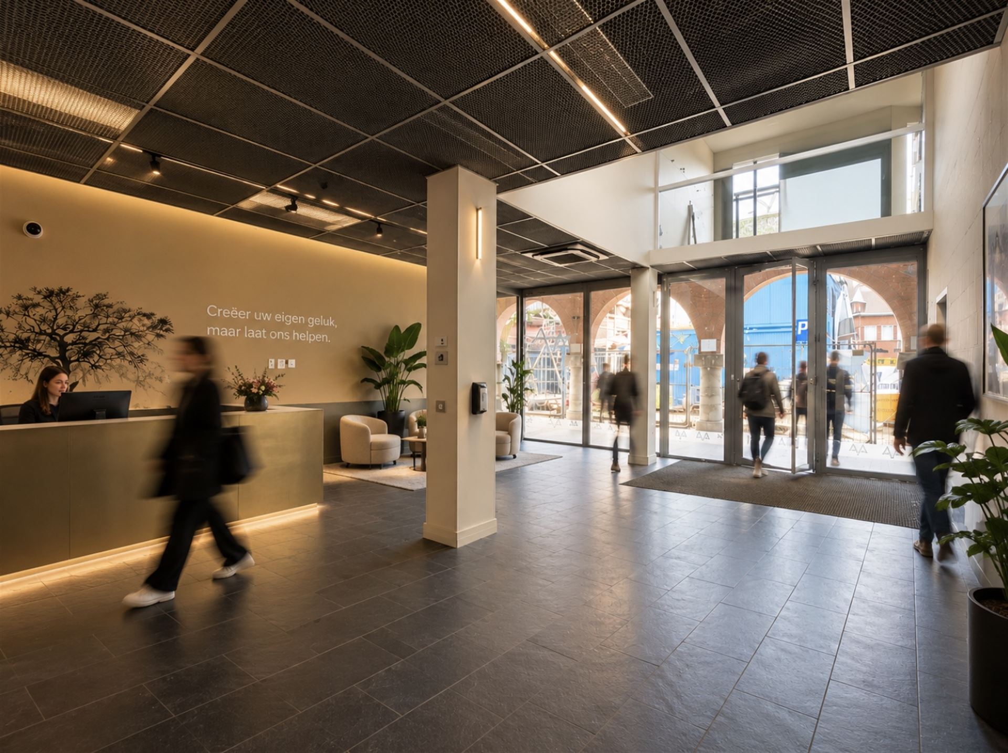
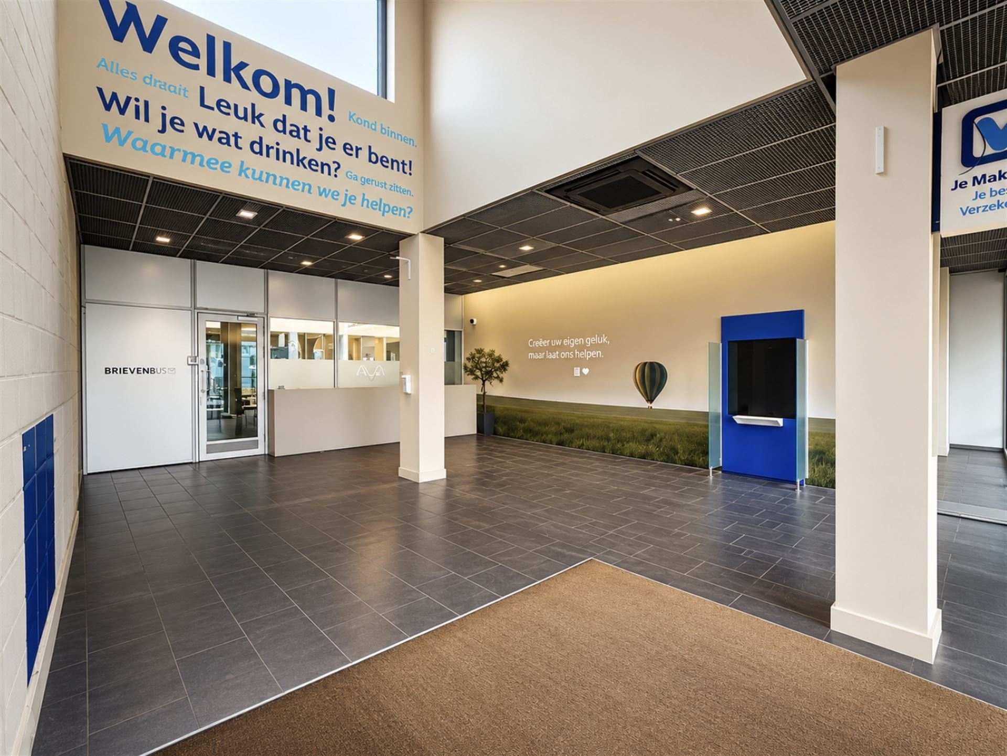
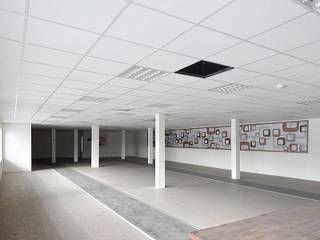
This spacious and versatile 514 m² office space is located in the most central spot on the Markt in Schoten. The building combines a prestigious appearance with a practical layout and offers numerous possibilities for companies seeking a professional work environment.Upon entering, a spacious entrance hall welcomes visitors and employees. It is separated from the reception area behind it, where a long reception desk provides space for several employees. The ground floor also features several separate offices and a conference room, ideal for both individual work and meetings with clients and colleagues.On the first floor, there is an additional, separate meeting room that is perfectly suited for brainstorming sessions, team meetings, or quiet discussions. The second floor features a kitchen.In addition, the building offers a particularly spacious, clean, and dry basement, ideal as an archive or extra storage space. The solar panels on the roof are an added bonus.
Financial
Available from
22-10-2026
Building
Type of property
Commercial
Subtype
Office building
Surface
514 m²
Terrain
Most recent urban destination
Residential area
Layout
Type of kitchen
Partially installed
Cellar
Yes
Energy
EPC label
E
Urban planning
Subdivision permit
Not applicable
Location
Markt 13 -14, 2900 SchotenAlso interesting for you

Commercial for rent
€ 4.950
Markt 13
2900 Schoten
500 m²
418 m²
E


Commercial for rent
€ 4.500
Bredabaan 1201
2900 Schoten
682 m²
A

Commercial for rent
€ 4.500
BREDABAAN 1201
2900 Schoten
682 m²
682 m²
X