Description
Apartment
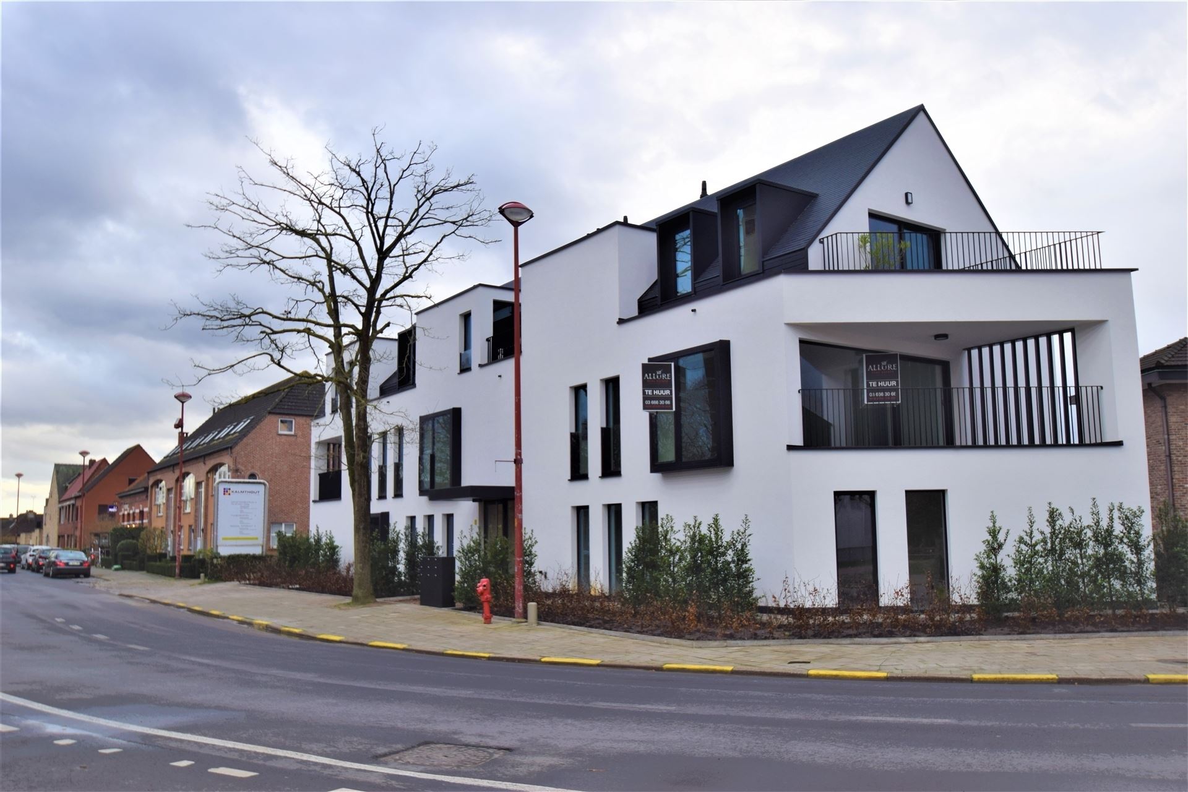
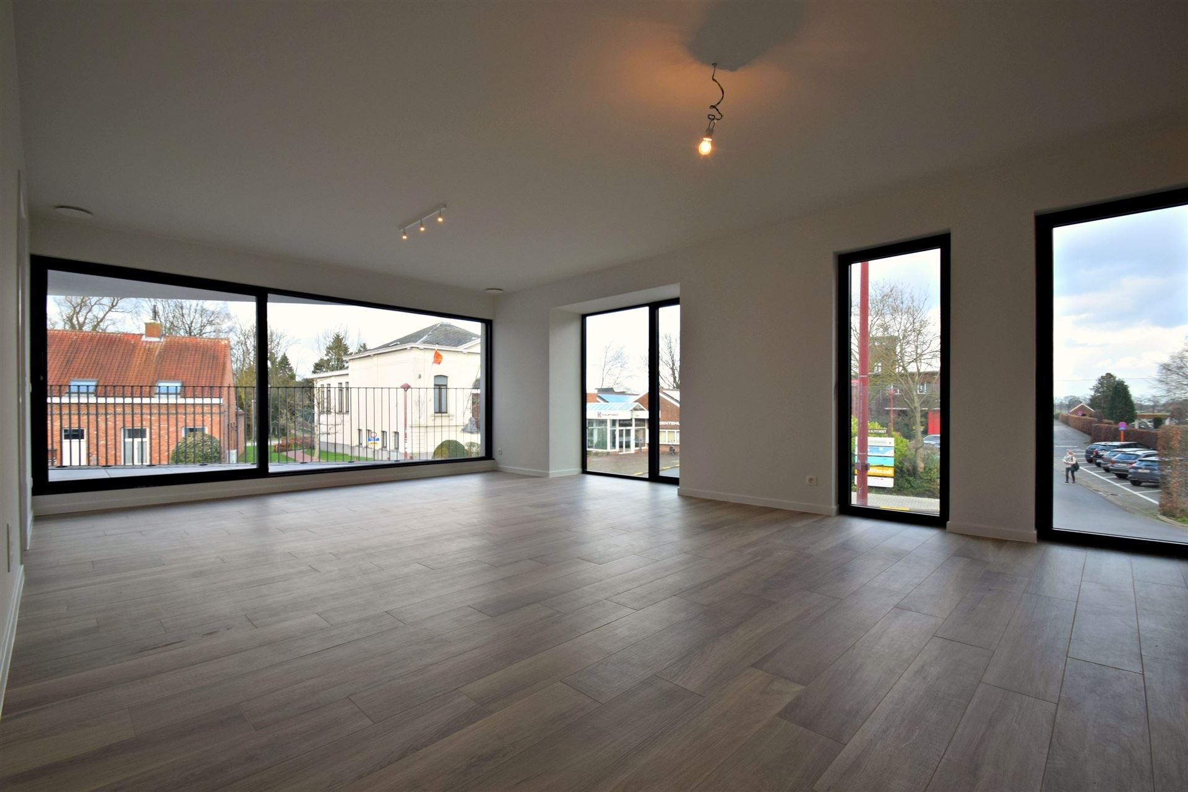
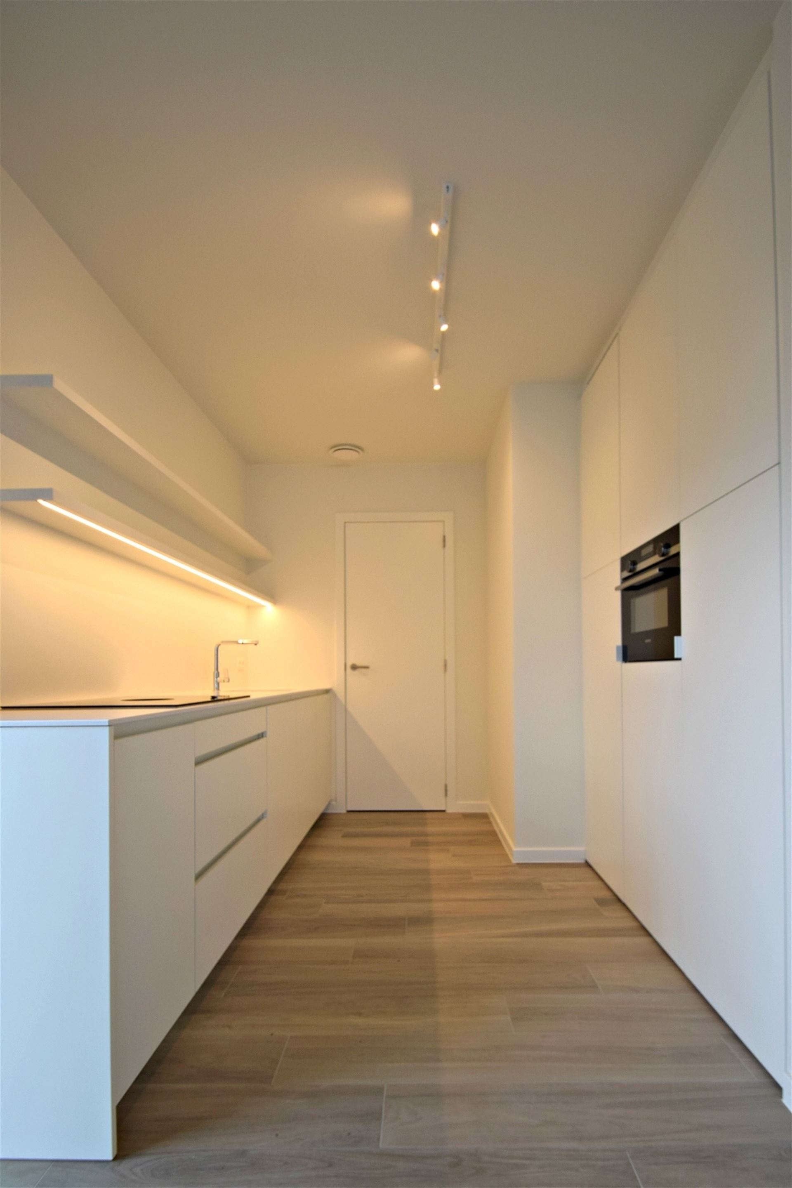
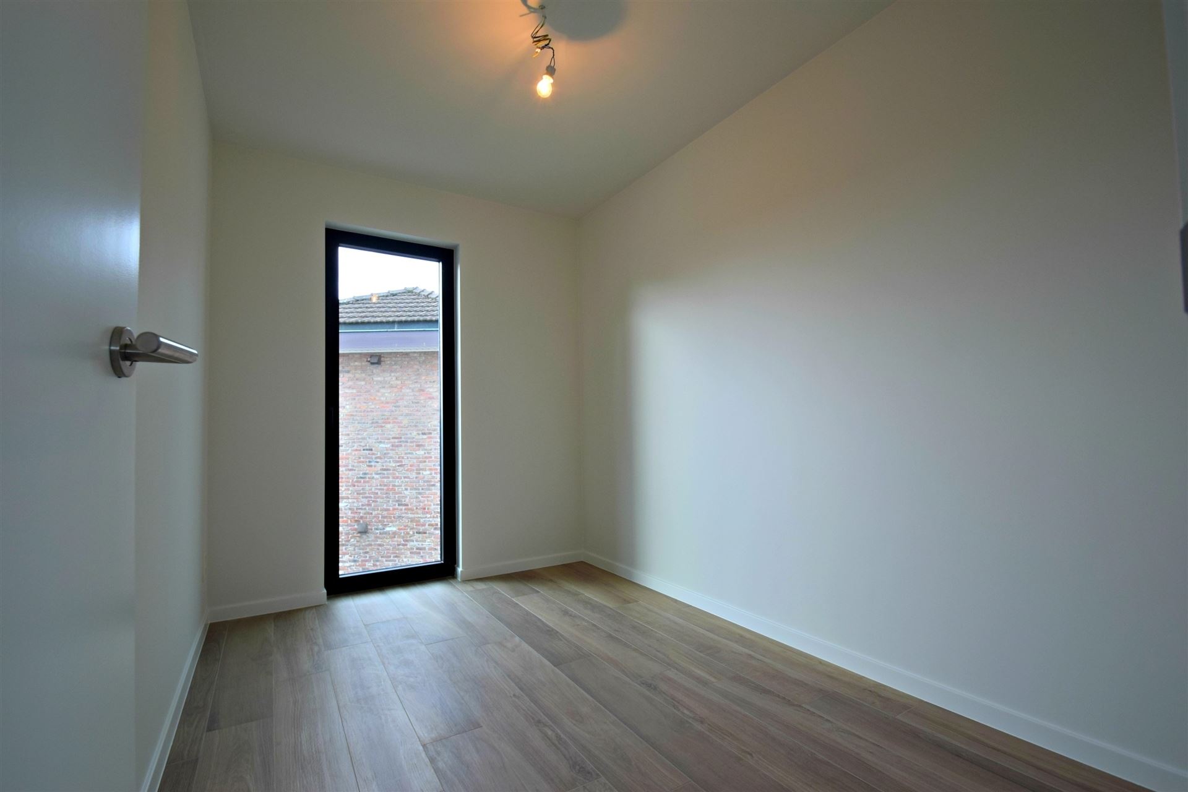
Newly built first-floor apartment of approximately 81 m², located in the center of Kalmthout! This apartment features a living area with an open kitchen, 2 bedrooms, a fully equipped bathroom, and a storage room.
It also features a terrace, basement storage, and a carport.
High-quality finishes including underfloor heating, Ventilation System D, sun-protective glass, tilt-and-turn windows and doors throughout, acoustic and sound-absorbing insulation, E-Level 38–45, wheelchair accessible, provisions for awnings
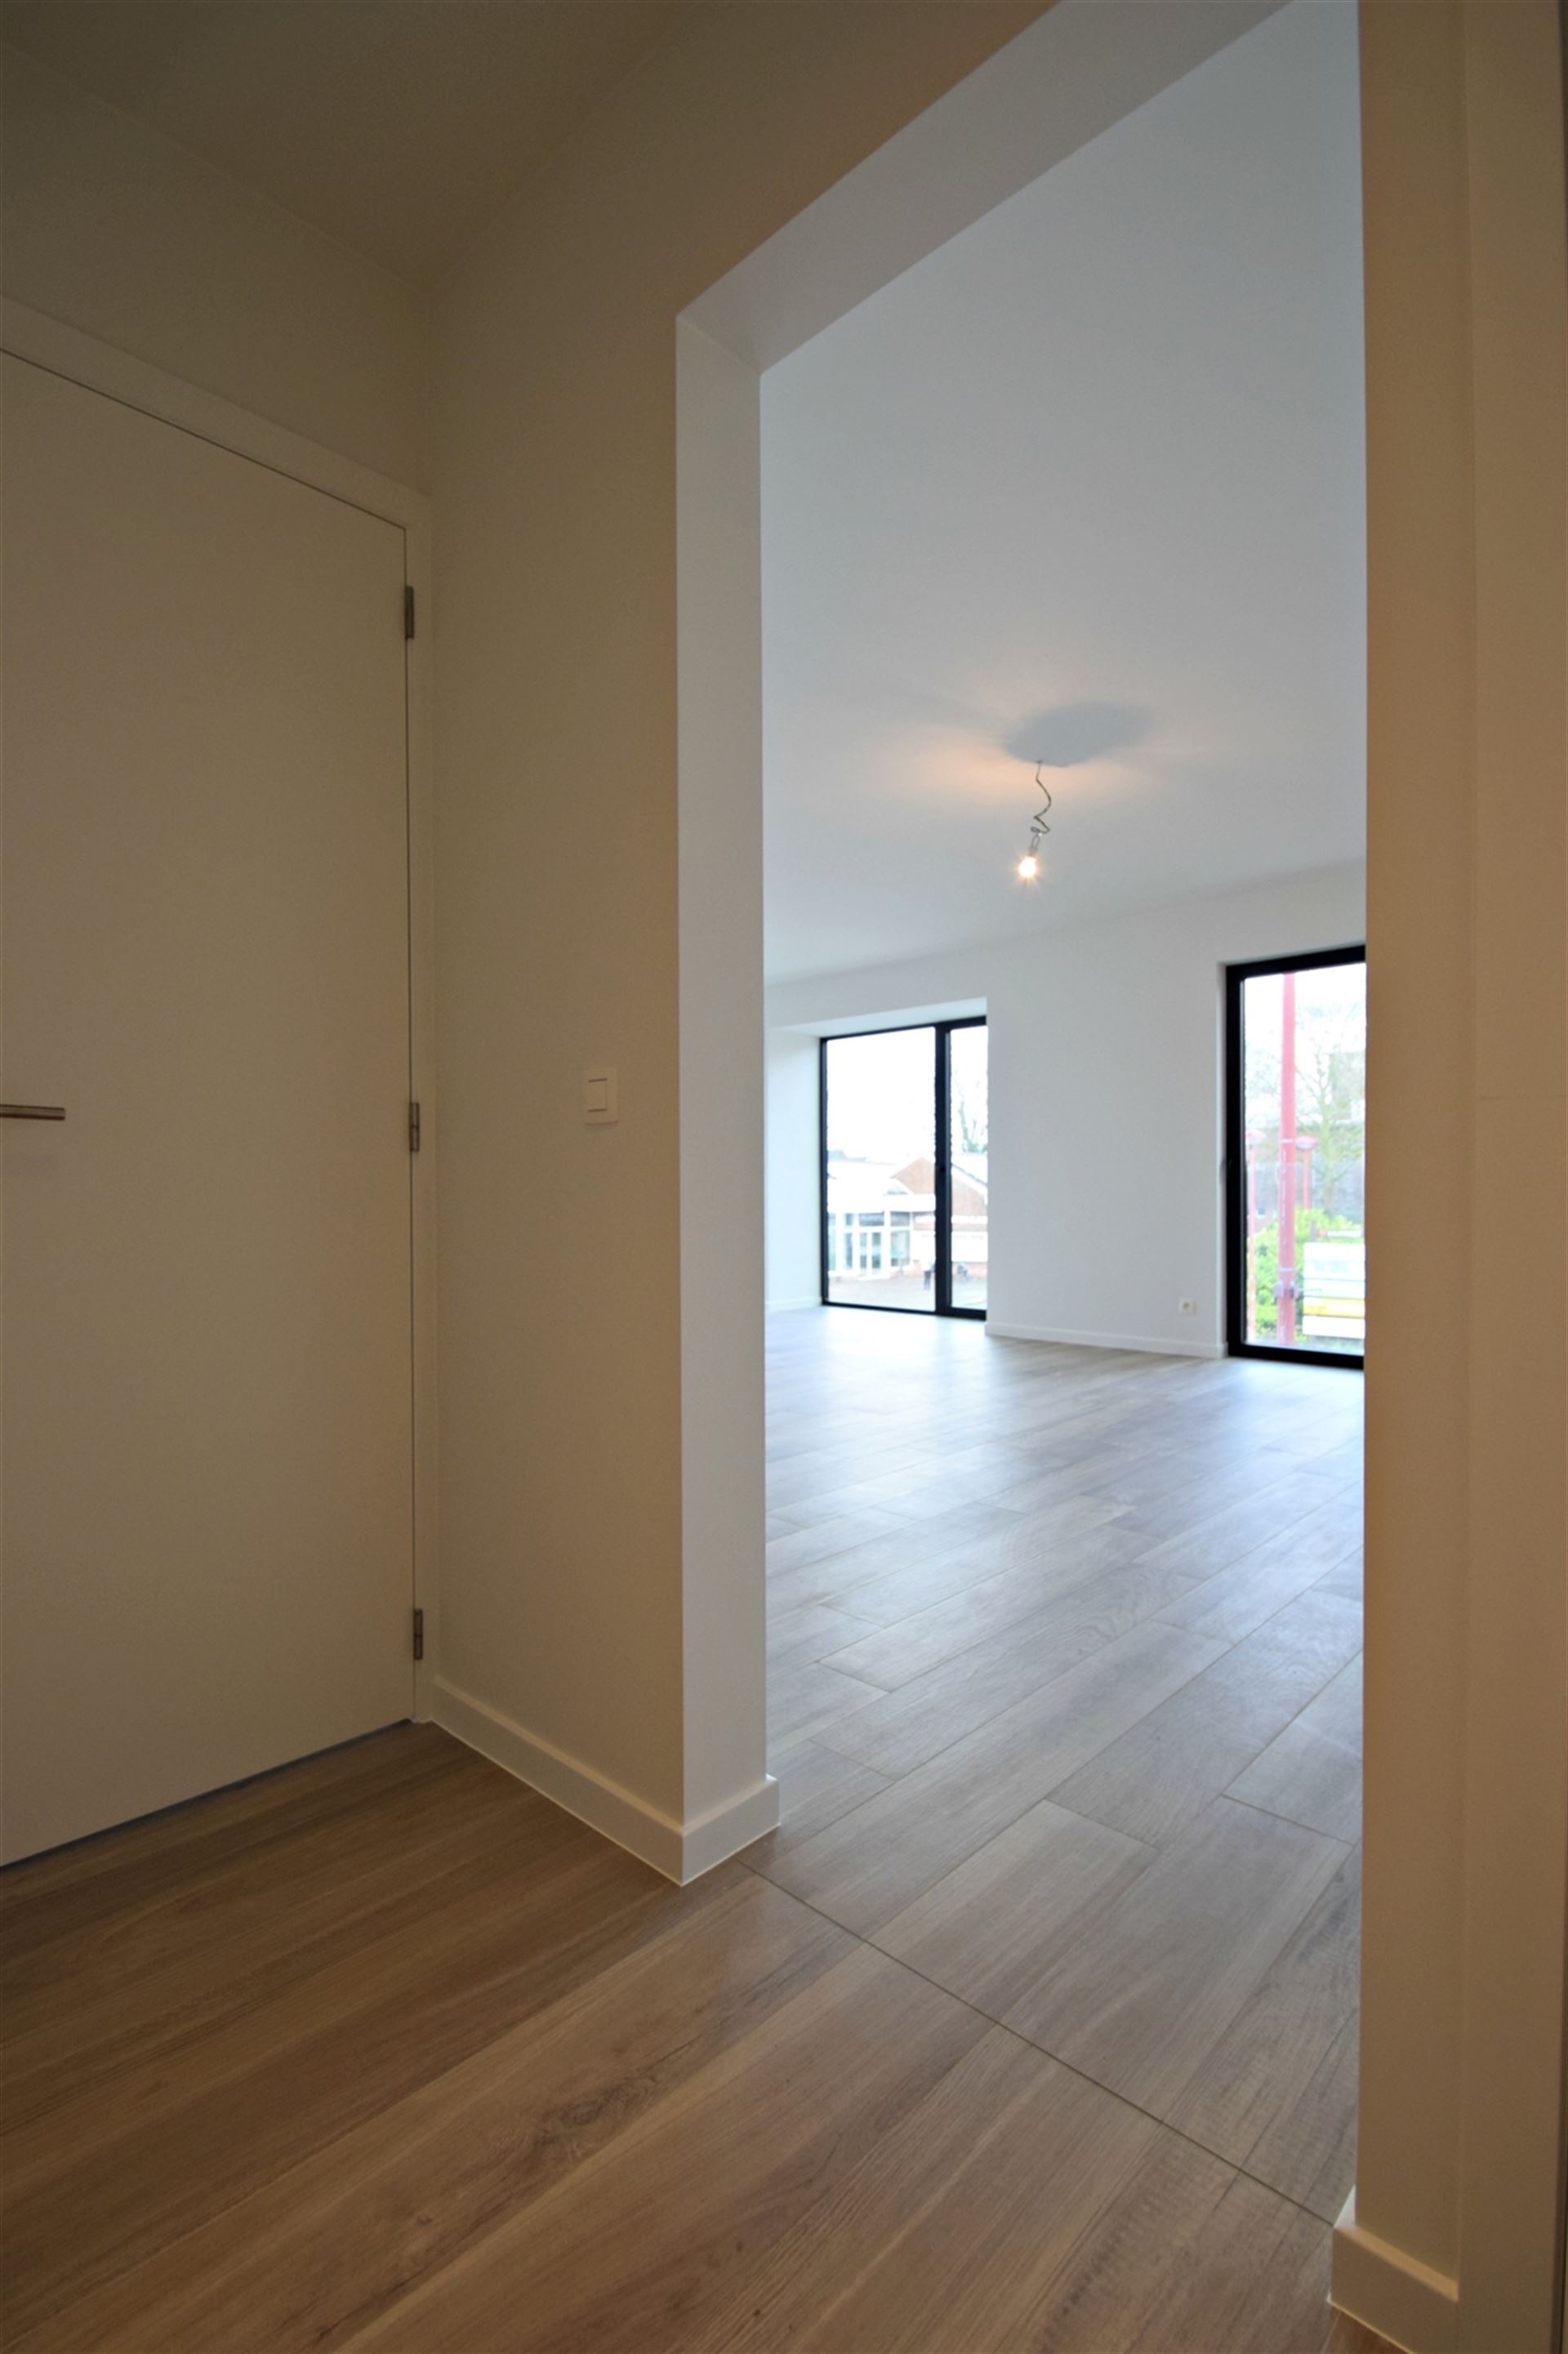
LAYOUT: Entry hall - Separate toilet - 2 bedrooms – 1 bathroom – Living room with open kitchen – Storage room – Basement storage 6 – South-west-facing terrace (approx. 8.6 m²) - Carport
Monthly fixed costs amount to € 100.
Financial
Building
Terrain
Layout
Energy
Urban planning
Location
Kerkeneind 16 1.3, 2920 KalmthoutAlso interesting for you

Apartment for rent
€ 1.250

Apartment for rent
€ 1.200
Apartment for rent
€ 1.150