- 171 m² living
- 216 m² plot
- 3 bedrooms
- 2 bathrooms
- Garden
- Terrace
Description
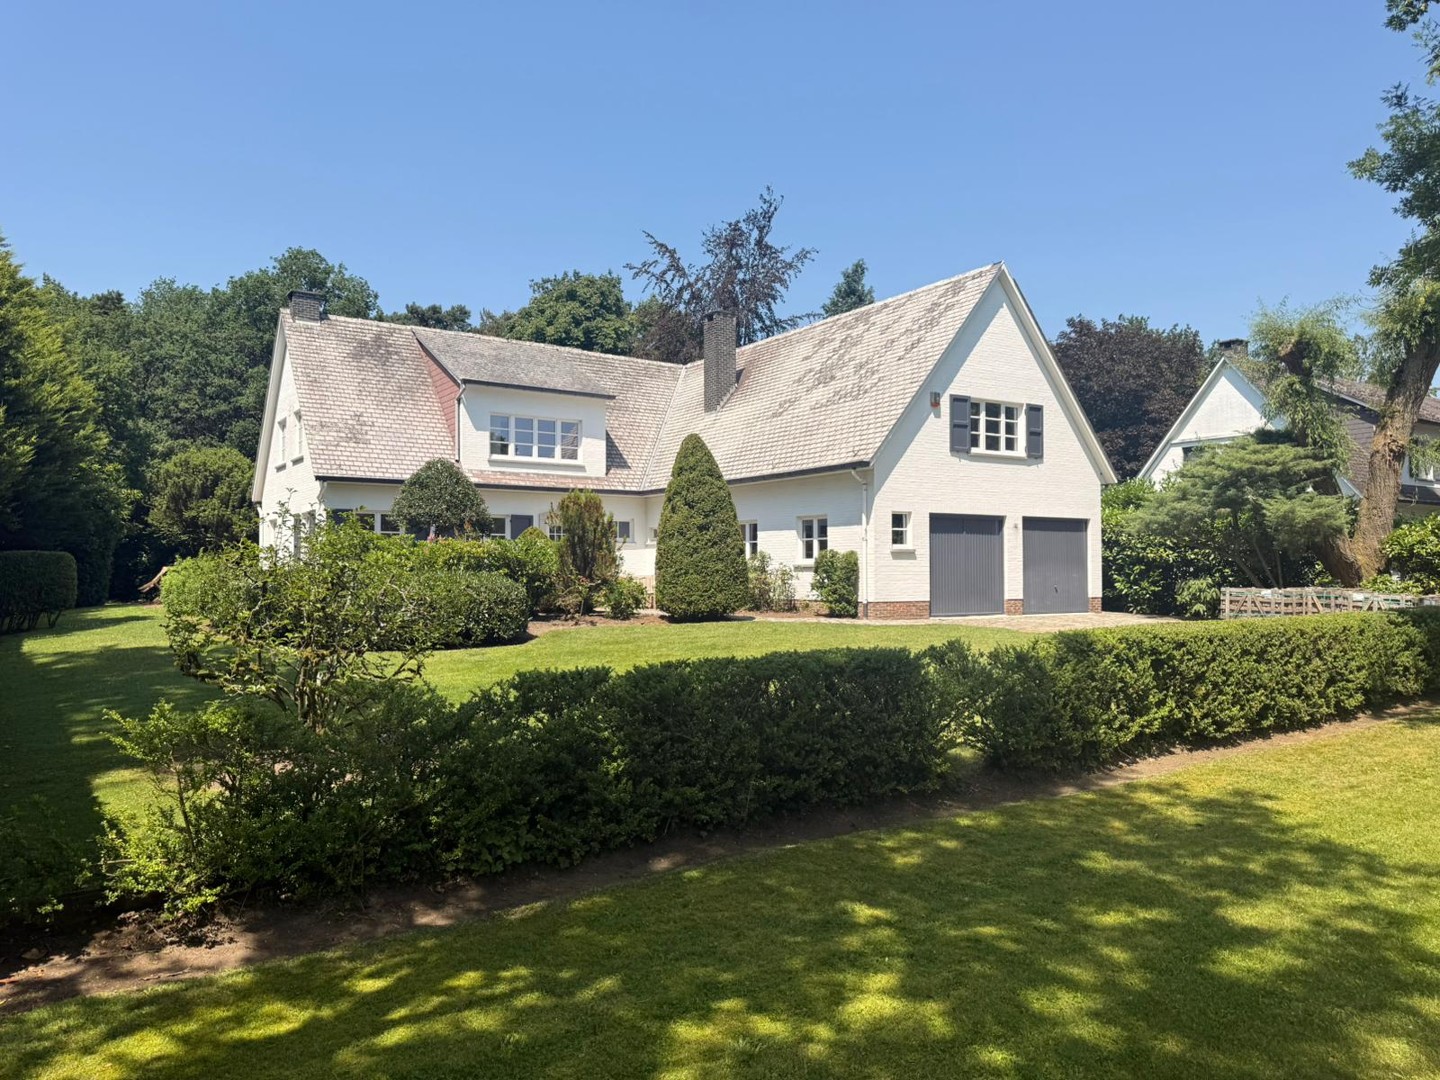
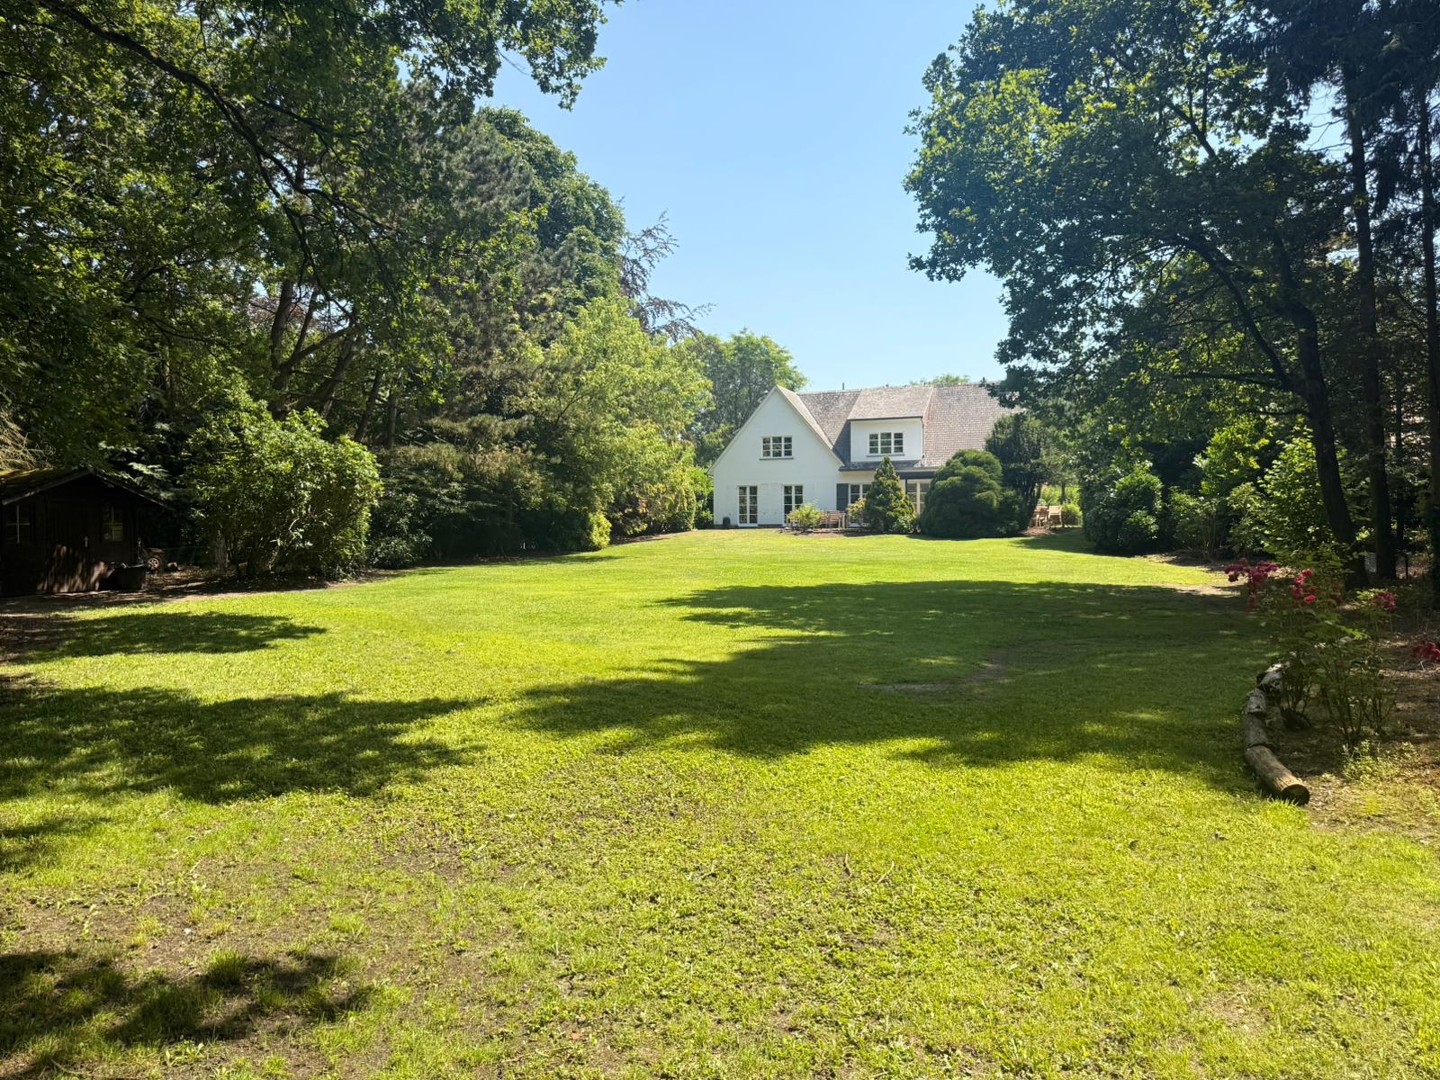
Renovated home with 3 bedrooms, 2 bathrooms, and a living area of 171 m². The home features a private, sunny, and spacious garden in a prime location in Schilde!
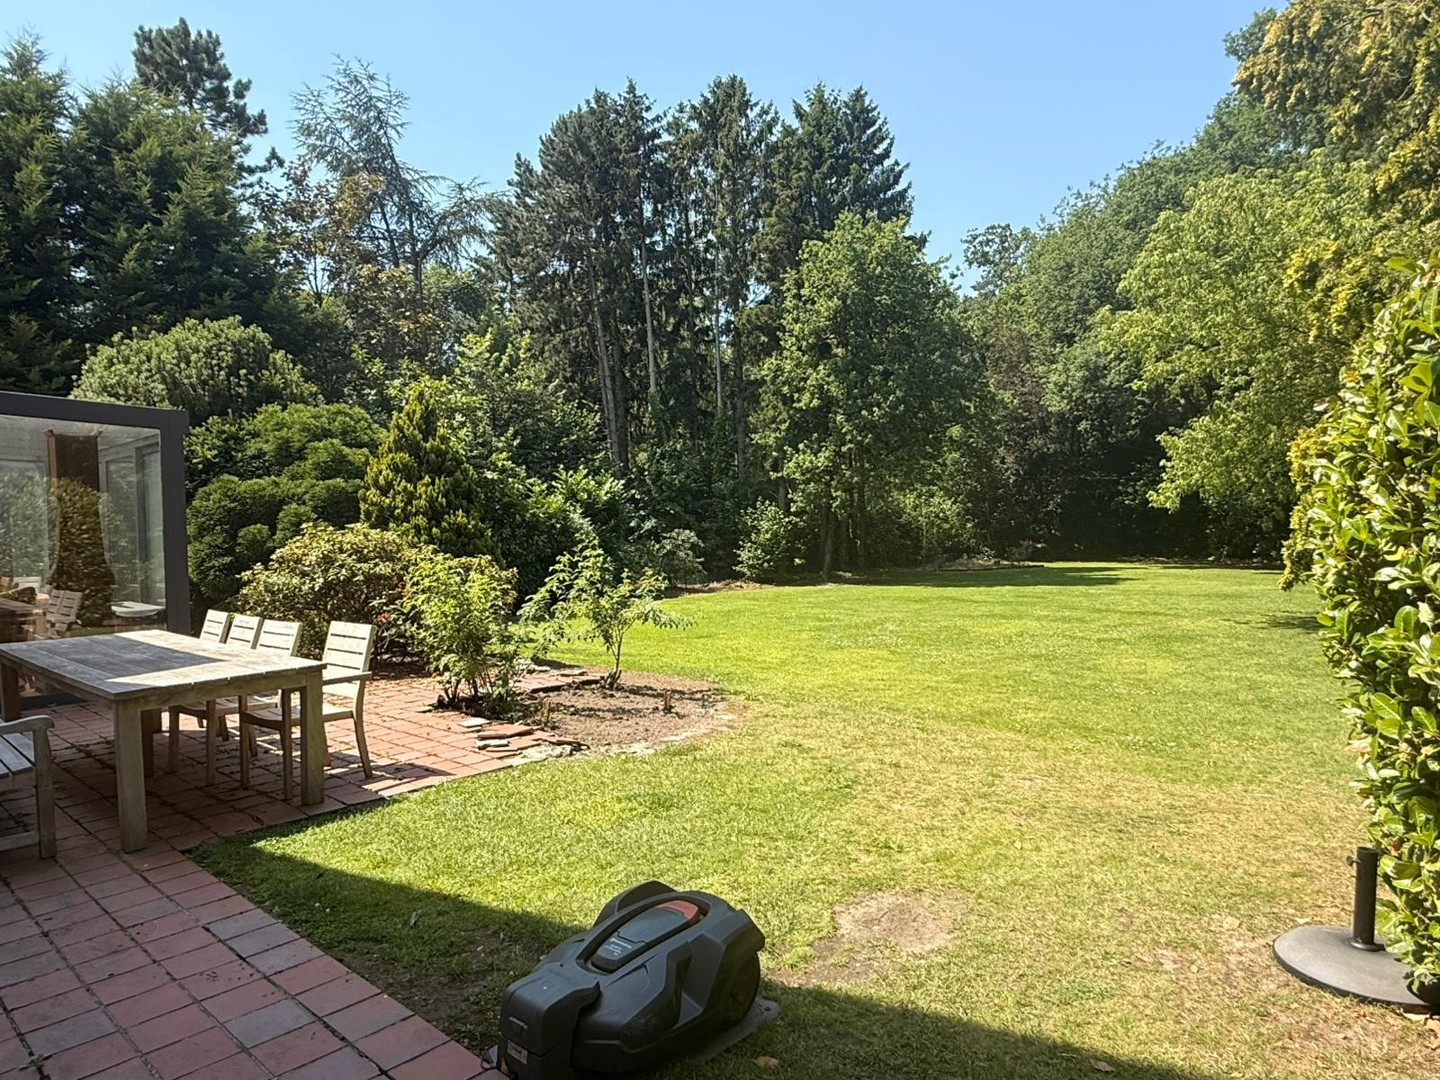
RENTED!! Beautifully renovated home with 3 bedrooms, 2 bathrooms, and a living area of 171m². The home features a private, sunny, and spacious garden in a prime location in Schilde! Ground floor: Entry hall with separate guest restroom, equipped with a sink. 32m² living room with stone flooring. Open and fully equipped 9m² kitchen with access to the spacious terrace and garden. Kitchen equipped with: refrigerator, freezer, double sink, induction cooktop with range hood, combination microwave, and dishwasher. First floor: 2 spacious bedrooms measuring 17 m² and 15 m², both with ceramic parquet flooring. 9 m² bathroom with stone flooring, featuring a walk-in shower, bathtub, and double sink vanity. Second floor: Third spacious bedroom (17 m²) with an en suite bathroom (12 m²) featuring a shower, double sink vanity, toilet, and connections for a washer and dryer. Garden: spacious tiled terrace of 30 m² and a pleasant, sunny garden of 156 m². Additional features: Access to the garden via a common hallway (very practical for moving garden waste and trash cans), EPC 154 kWh/m² (Label B), not located in a potential or flood-prone area, not located in a designated flood zone or designated riparian zone, not located in a flood risk zone, residential area. Close to schools, shops, public transportation, etc. For more information, visit www.coenenvastgoed.be or call 03/375.82.92
Don't be too late!
Do you have questions or would like to schedule a visit?

Building
- Type of property
- House
- Subtype
- House
- Surface
- 171 m²
See all featuresShow fewer features
- Constructed area
- 56 m²
- State building
- Good
- Type of roof
- Gable roof
- Type of buildings
- Closed
- Façade width street side
- 6 m
- Construction year
- 2017
- Orientation rear facade
- South
- Number of floors
- 2
Terrain
- Plot size
- 216 m²
- Most recent urban destination
- Residential area
- Surface garden
- 156 m²
See all featuresShow fewer features
- Plot width
- 6 m
- Plot depth
- 38 m
Layout
- Number of bedrooms
- 3
- Number of bathrooms
- 2
- Living room surface
- 32 m²
See all featuresShow fewer features
- Number of toilets
- 3
- Terrace
- Yes
- Terrace surface
- 30 m²
Comfort
- Gas connection
- Yes
- Water connection
- Yes
- Telephone
- Yes
Energy
- EPC score (kWh/(m² years))
- 154
- EPC label
- B
- Unique code EPC
- 20220718-0002633702-RES-1
See all featuresShow fewer features
- Type of glazing
- Double glazing
- Window profiles
- Aluminium
- Type of heating
- Gas
- Heating source
- Gas
Urban planning
- Summons
- No judicial remedial or administrative measure imposed
- Subdivision permit
- In request
- Pre-emption right
- No
See all featuresShow fewer features
- G-score (building score)
- A (no flood modeled)
- P-score (parcel score)
- A (no flood modeled)
- Riparian zone
- No
- Flood-prone
- No
Location
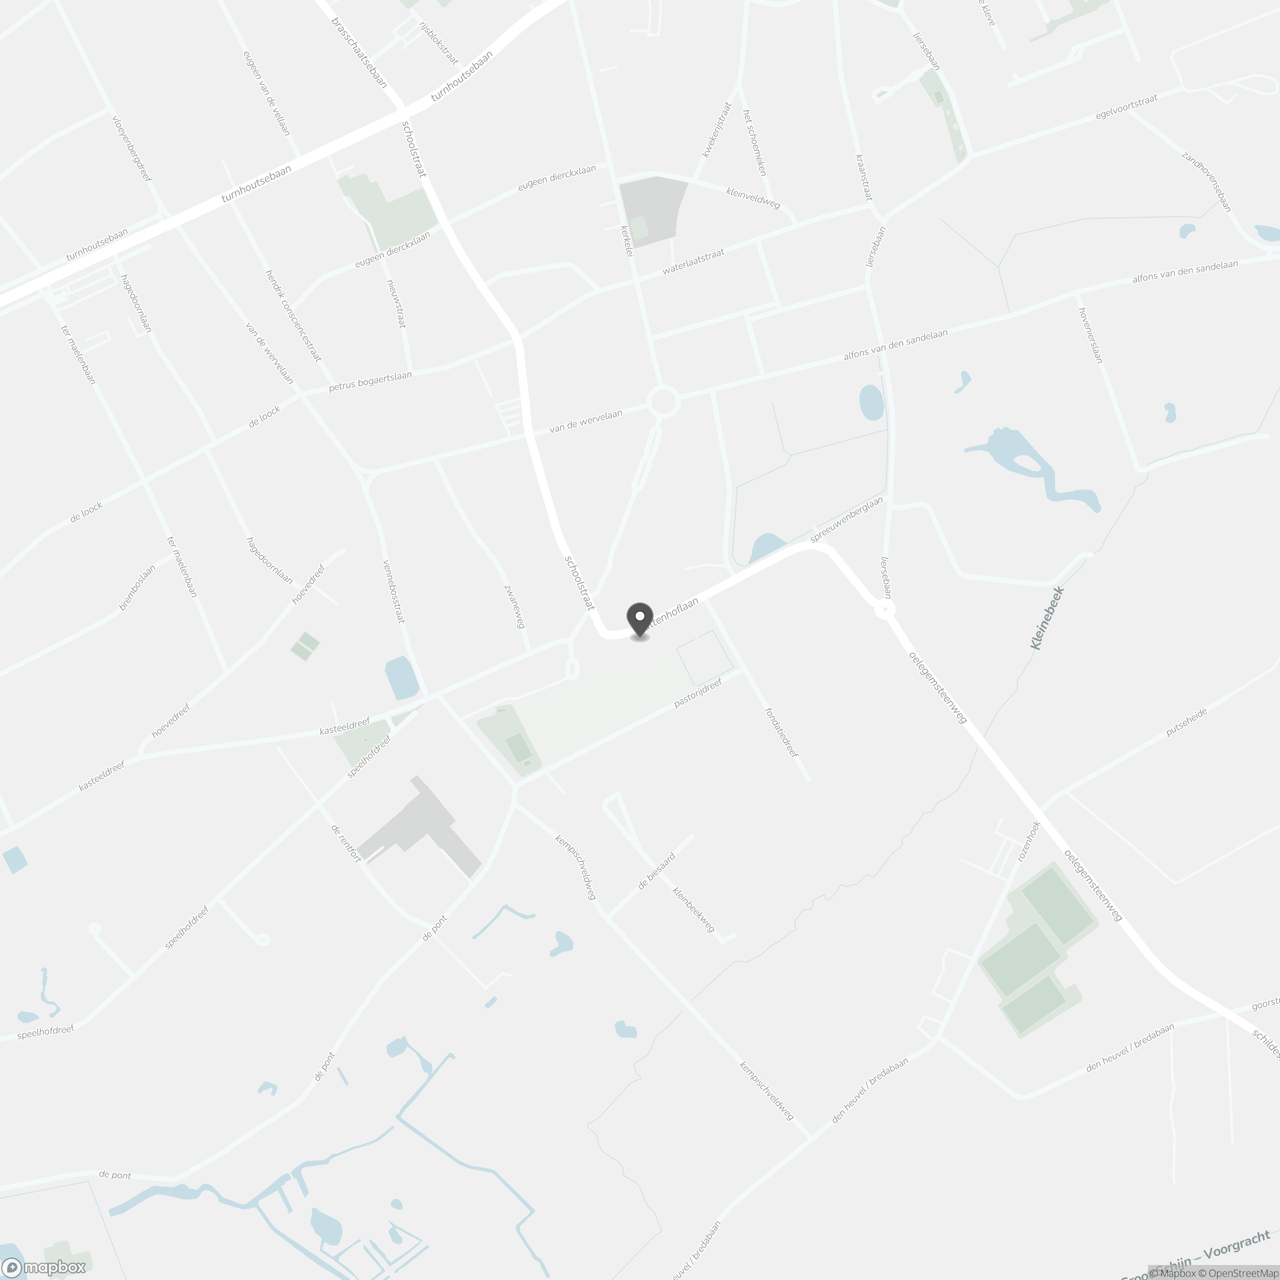
Puttenhoflaan 4 A, 2970 Schilde
Show route