Description
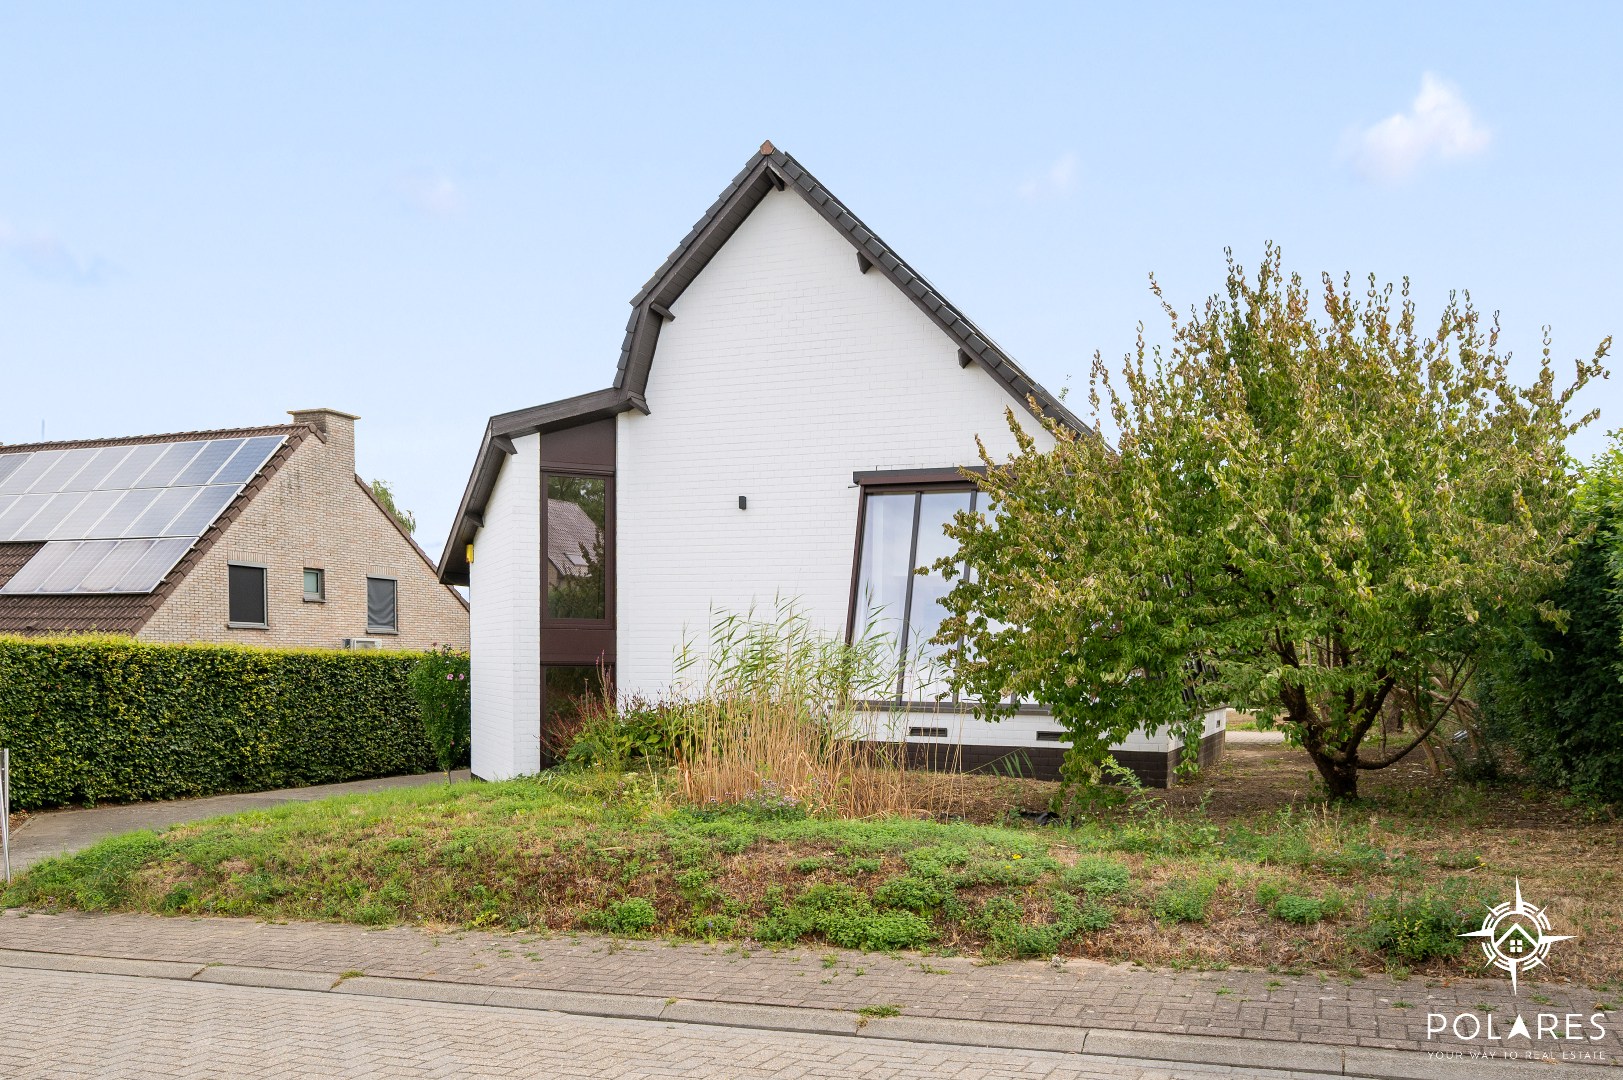
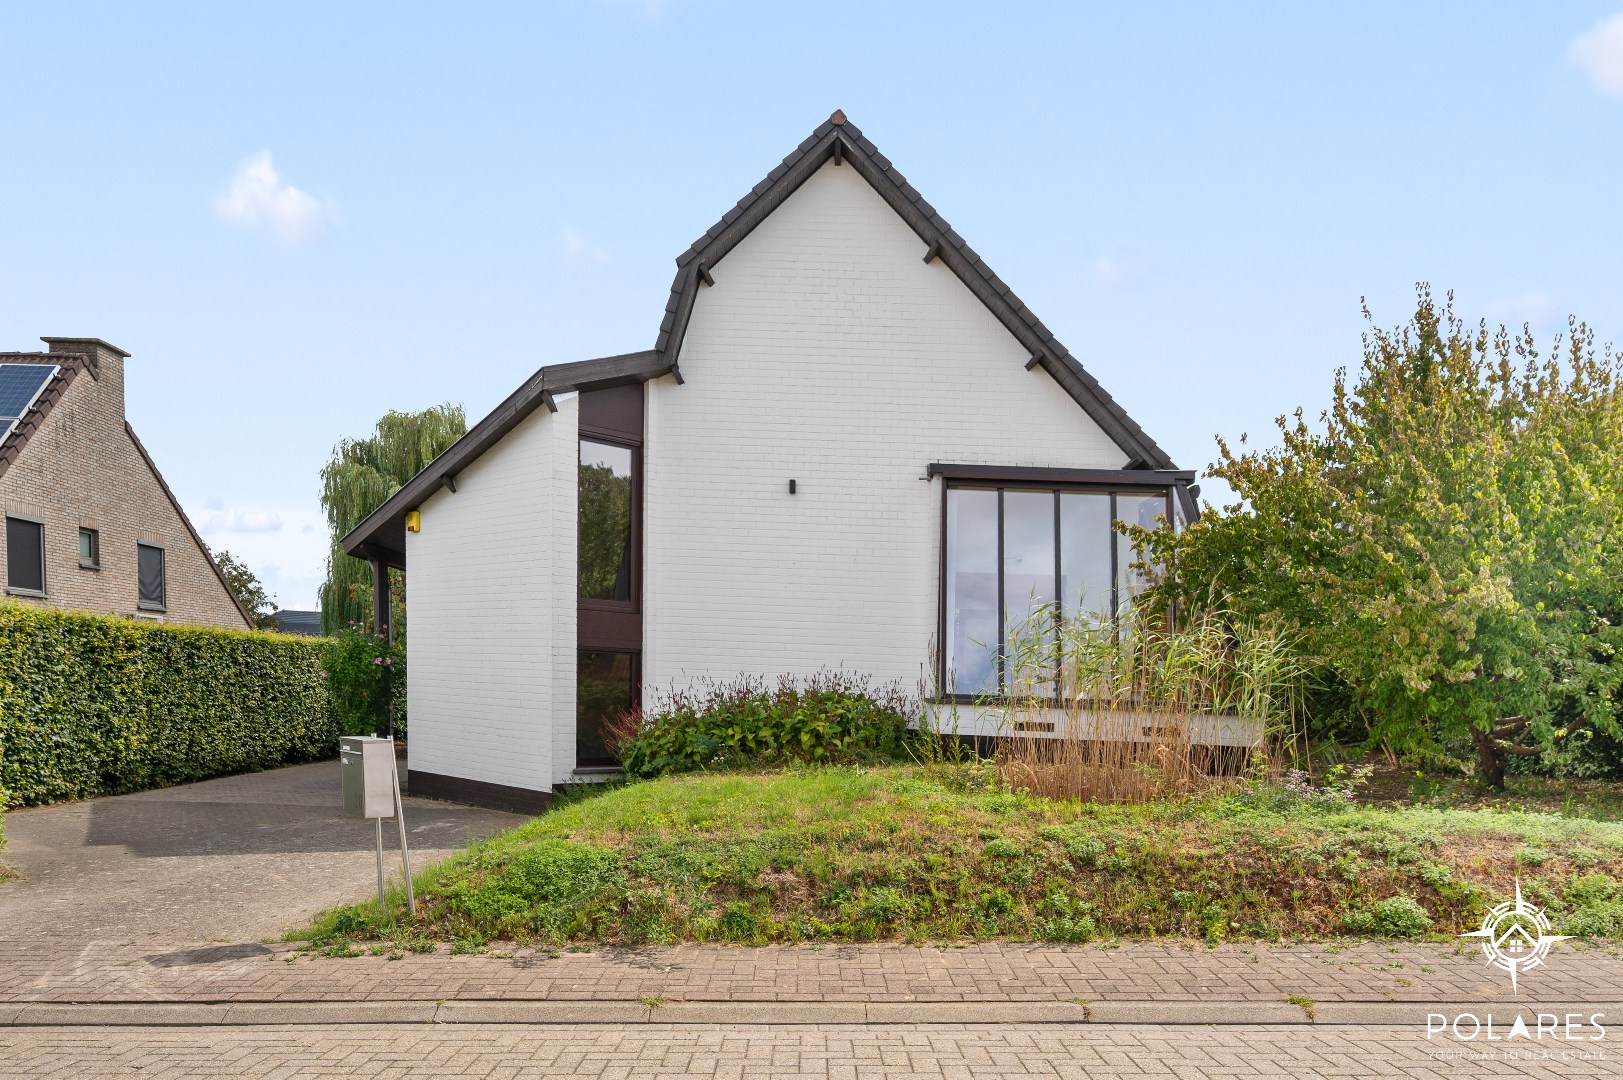
Detached house located in a dead-end street
Plan your visit via www.polares.eu!
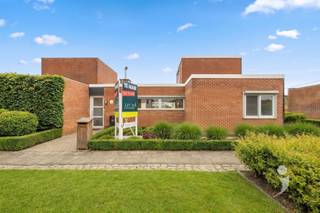
Located in a dead-end street in Herent, you can find this detached house with three bedrooms.
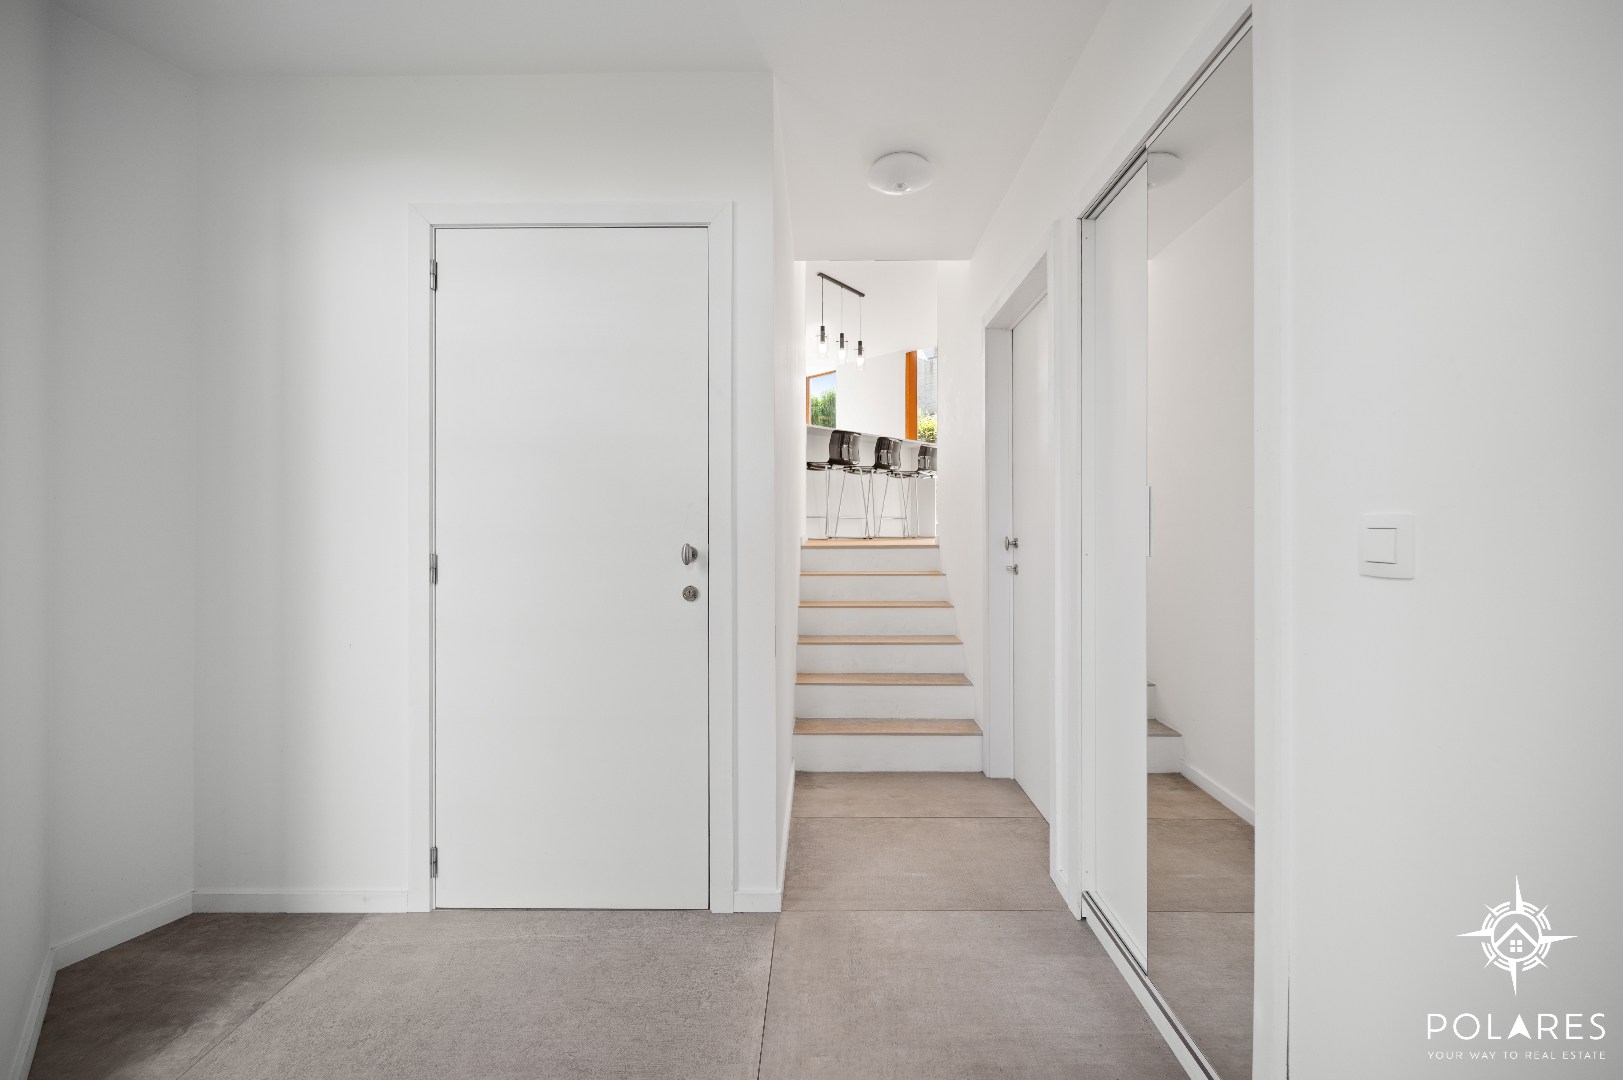
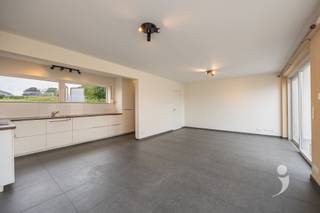
The entrance hall, equipped with a cloakroom & guest toilet, leads you to the living room with open kitchen. The kitchen is fully installed and equipped with all the necessary comforts. Adjacent to the kitchen, you can find the laundry room, equipped with the necessary connections - as well as the end of the laundry chute. Through the laundry room, you also reach the spacious cellar with plenty of storage space.
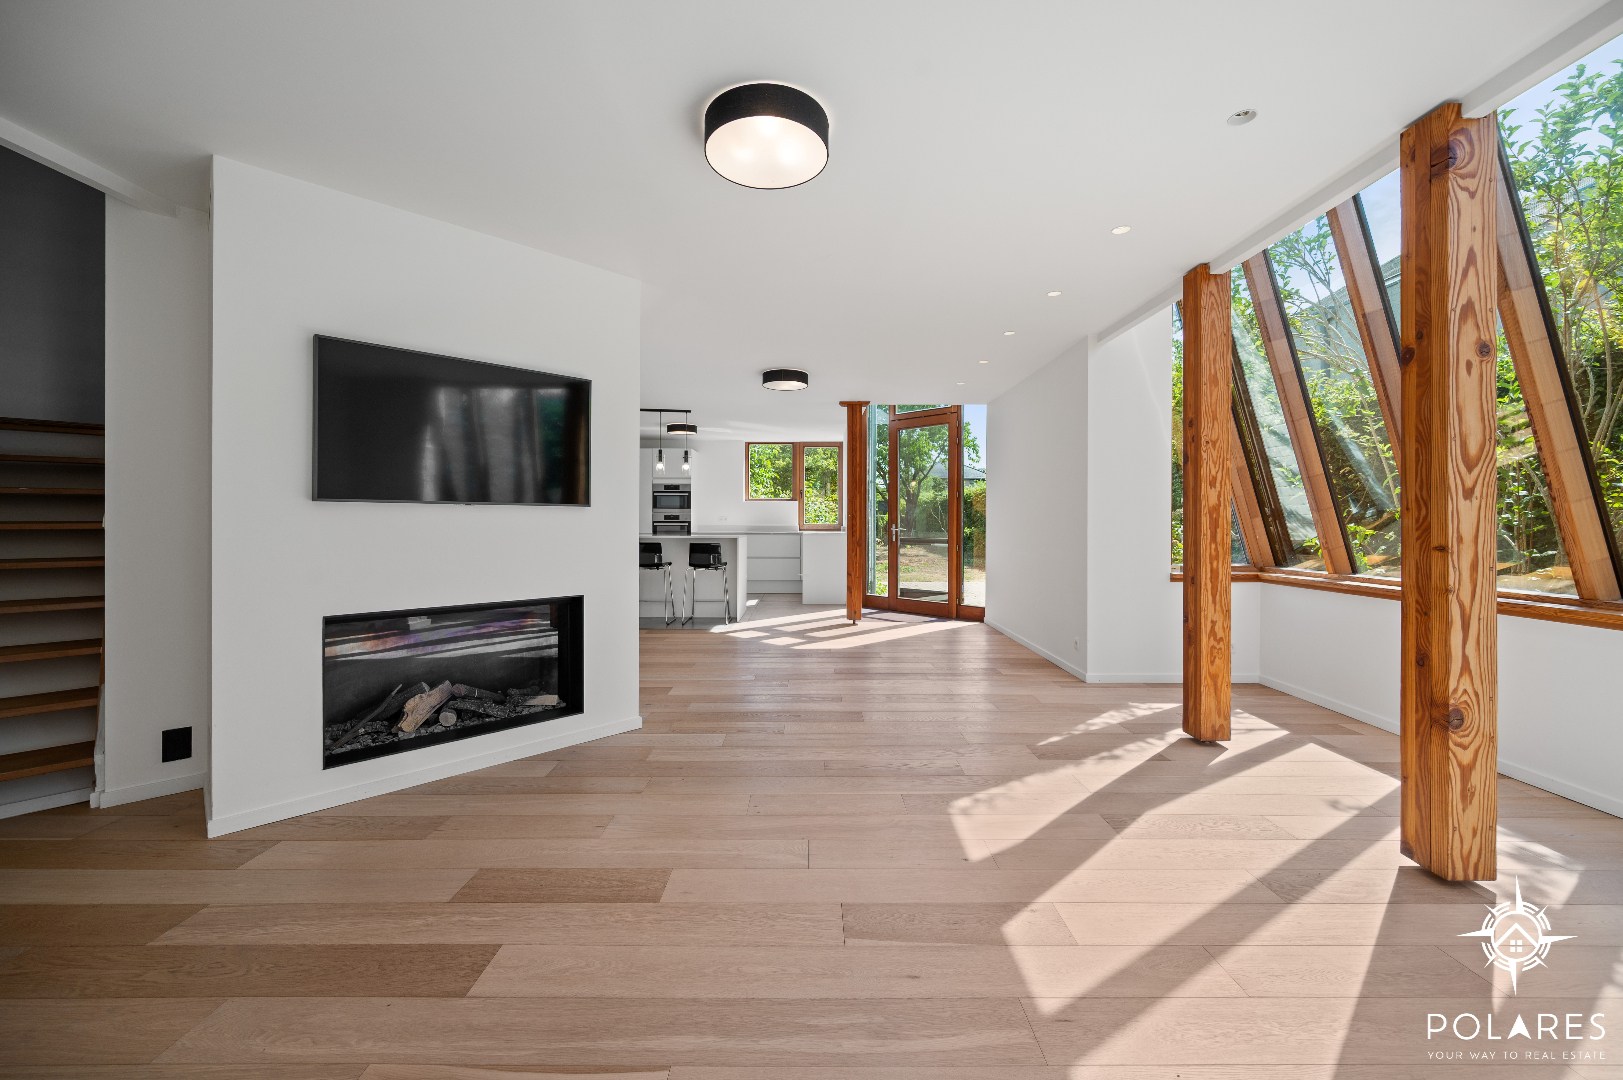
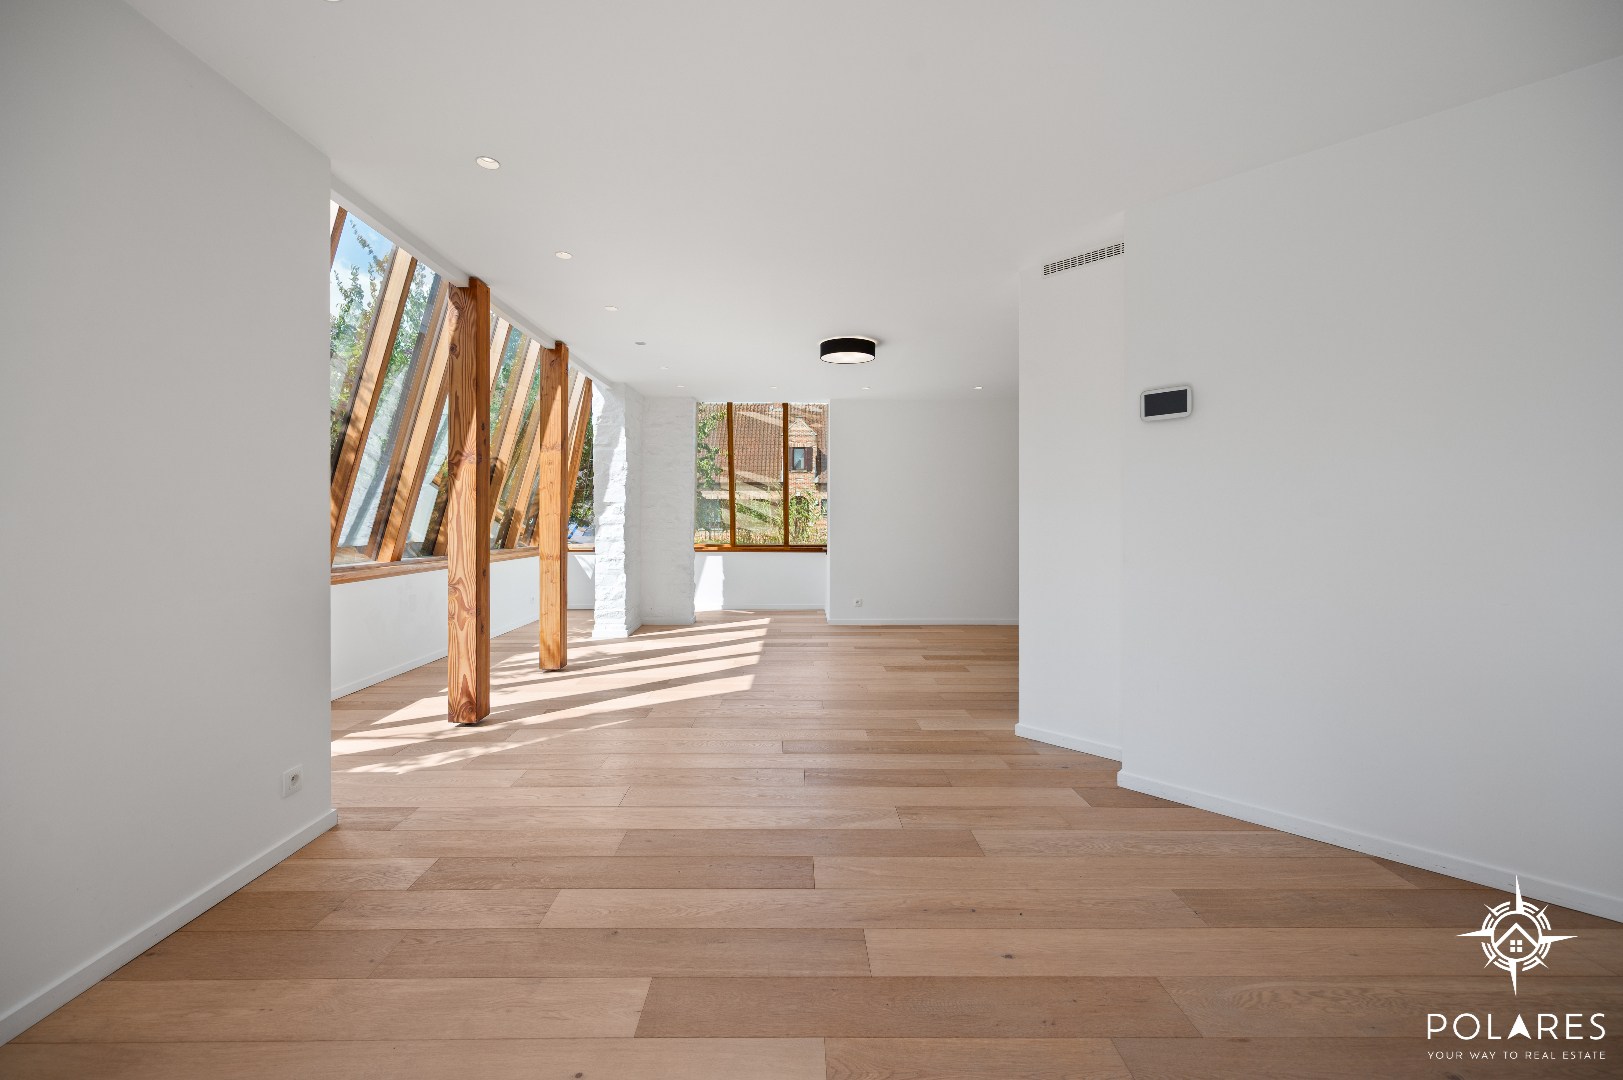
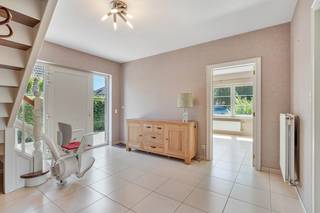
The living room is equipped with large windows, allowing natural light to flood in. There are also screens to keep the sunlight out on warm days. The gas fireplace adds extra coziness. From the living room, the stairs lead you to a separate area. This can be used as an office, play area, hobby room...
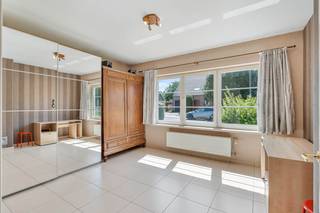
The stairs to the upper floor lead to a flexible space that can be arranged as needed. Further down the hall, you can find a separate toilet as well as the bathroom. The bathroom is equipped with a spacious walk-in shower, bath & double sink. From here, the laundry chute also leads to the laundry room. A few steps up, you can find the three bedrooms. There is also access to the attic via the hatch.
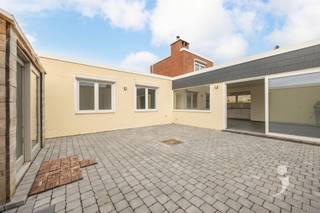
You can enjoy the garden on one of the two terraces, ensuring you always have a sunny spot. You can park your car on the spacious driveway. Bicycles and gardening tools can be stored in the garden shed.
Located in a dead-end street in Herent, you can find this detached house with three bedrooms.
The entrance hall, equipped with a cloakroom & guest toilet, leads you to the living room with open kitchen. The kitchen is fully installed and equipped with all the necessary comforts. Adjacent to the kitchen, you can find the laundry room, equipped with the necessary connections - as well as the end of the laundry chute. Through the laundry room, you also reach the spacious cellar with plenty of storage space.
The living room is equipped with large windows, allowing natural light to flood in. There are also screens to keep the sunlight out on warm days. The gas fireplace adds extra coziness. From the living room, the stairs lead you to a separate area. This can be used as an office, play area, hobby room...
The stairs to the upper floor lead to a flexible space that can be arranged as needed. Further down the hall, you can find a separate toilet as well as the bathroom. The bathroom is equipped with a spacious walk-in shower, bath & double sink. From here, the laundry chute also leads to the laundry room. A few steps up, you can find the three bedrooms. There is also access to the attic via the hatch.
You can enjoy the garden on one of the two terraces, ensuring you always have a sunny spot. You can park your car on the spacious driveway. Bicycles and gardening tools can be stored in the garden shed.
Financial
Available from
01-09-2026
Availability
Upon delivery
Building
Type of property
House
Subtype
House
Surface
147 m²
Terrain
Plot size
983 m²
Most recent urban destination
Residential area
Location
Public transport nearby
Yes
Layout
Number of bedrooms
3
Surface bedrooms
16,1 m²; 15,3 m²; 12,5 m²
Number of bathrooms
1
Comfort
Shutters
Yes
Electricity connection
Yes
Gas connection
Yes
Energy
EPC score (kWh/(m² years))
153
EPC label
B
Unique code EPC
20190902-0002191102-RES-1
Urban planning
Building permit
Yes
Pre-emption right
No
G-score (building score)
A (no flood modeled)
Location
Roeselveld 20, 3020 HerentAlso interesting for you
immoscoop only

immoscoop only:
House for rent
€ 1.800
Leuvenseweg 8
3020 Herent
225
238
4
3
A

House for rent
€ 1.350
Den Elst 19
3020 Herent
137
212
4
1
B
House for rent
€ 2.500
Den Blok 1
3020 Herent
305
4
2
C