Scoop: House for rent in Rotselaar with 5 bedrooms
€1,975
275
1.236
5
2
Description
ROTSELAAR all-in luxury villa
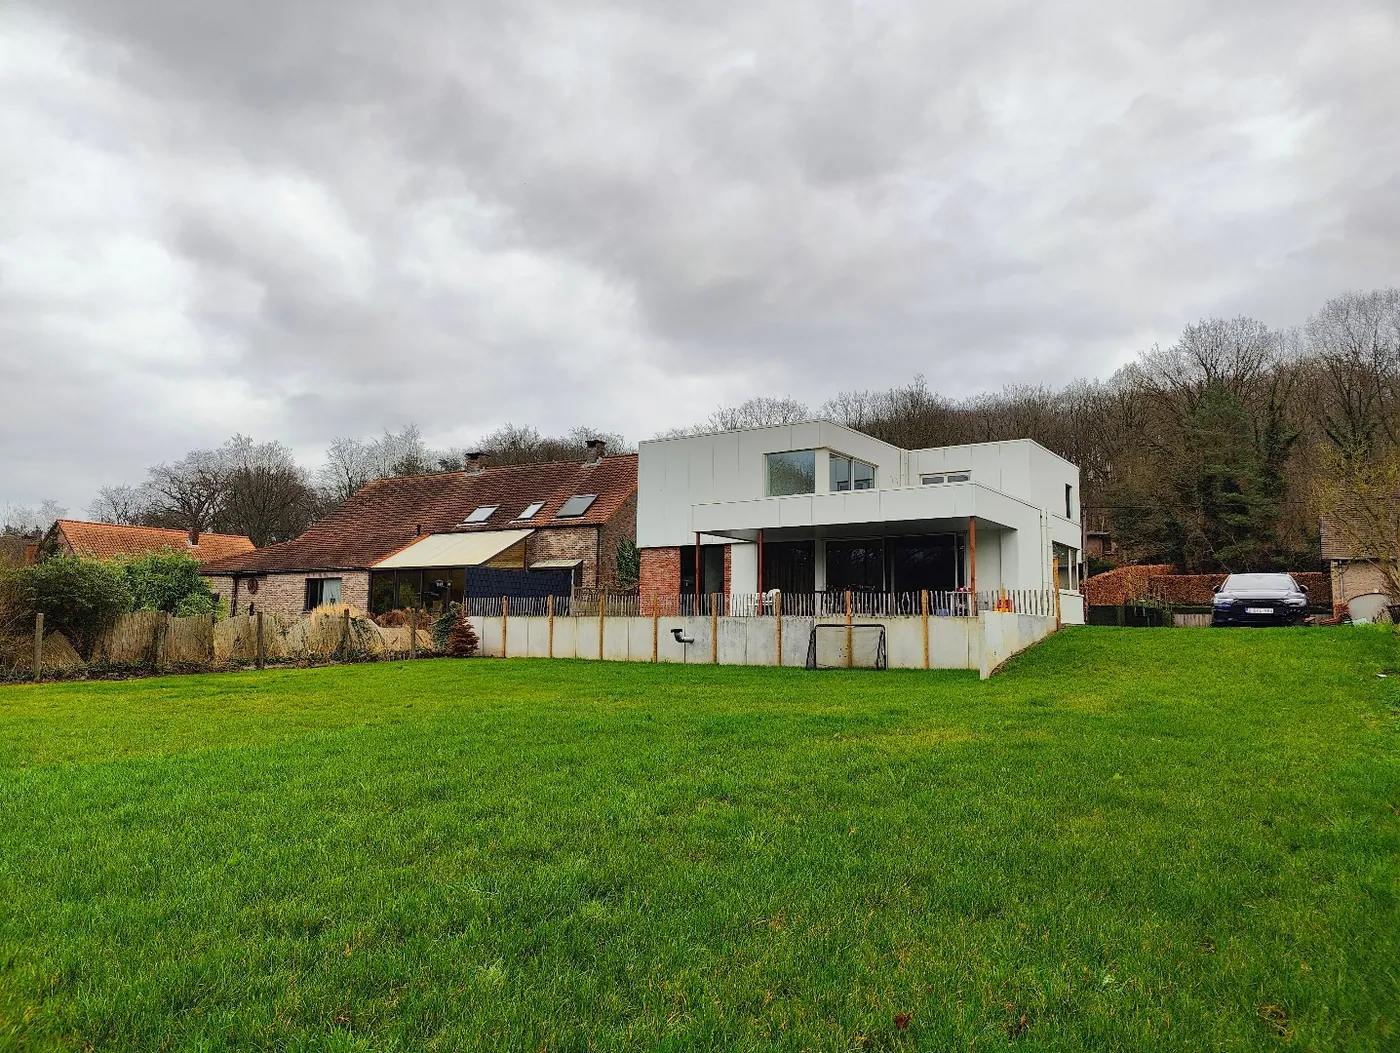
Immo3000 offers a luxurious all-inclusive villa for rent in a prime location in Rotselaar, boasting beautiful views of greenery. The property is just over a 10-minute walk from the Lake of Rotselaar, a nature reserve featuring a swimming pond, playground, and sports center. Numerous walking and cycling routes are nearby, with a bakery, pharmacy, and café just around the corner.
Nearby attractions include:
- Horst Castle, a 15-minute drive
- Ter Heide Nature Reserve, 1 km walking distance
- Leuven, 15 minutes by car
- Aarschot, 9 minutes by car
- Wezemaal Train Station, 1.5 km walking distance
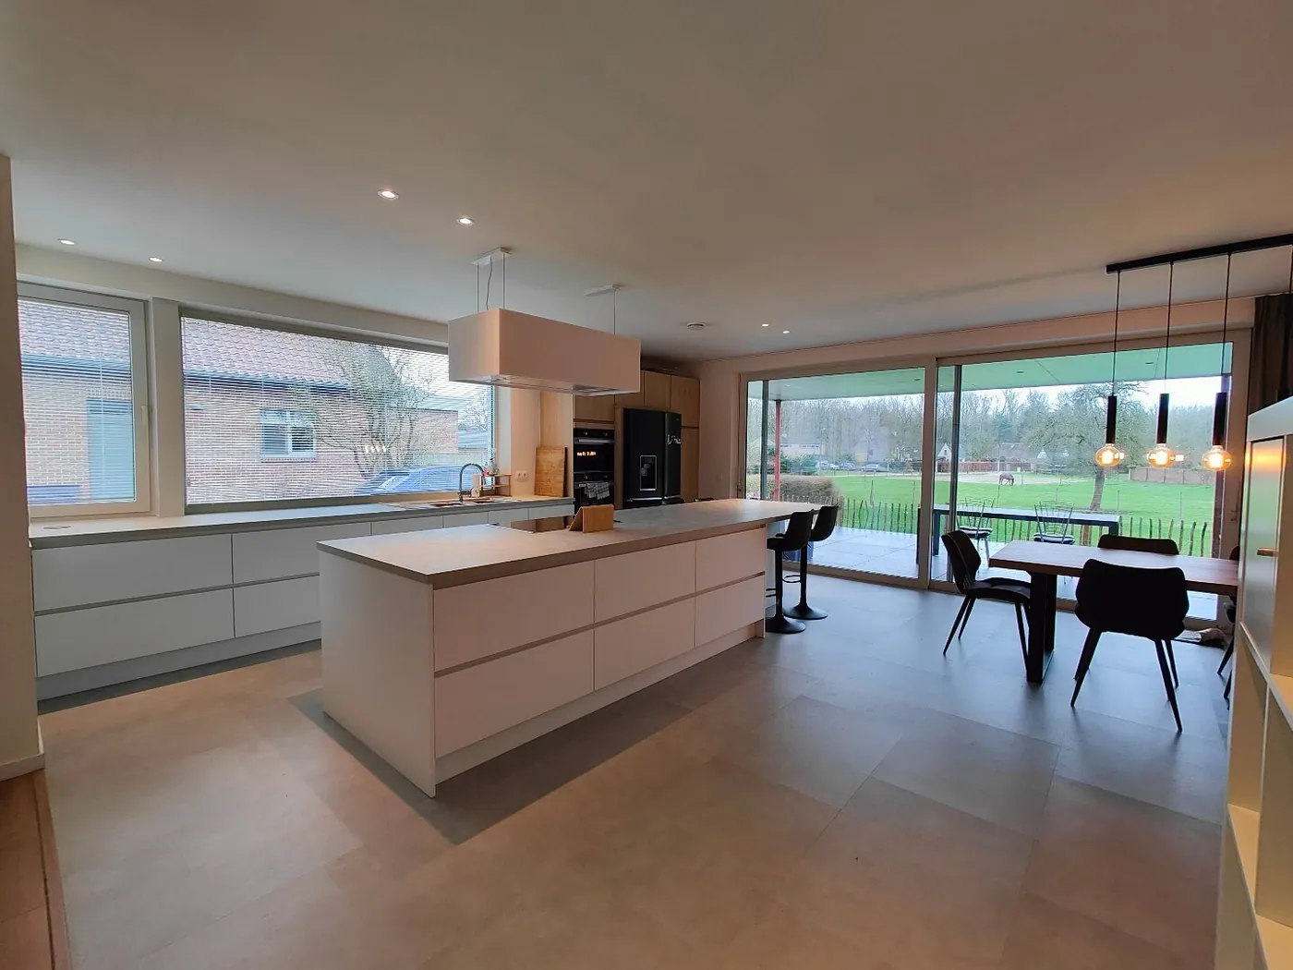
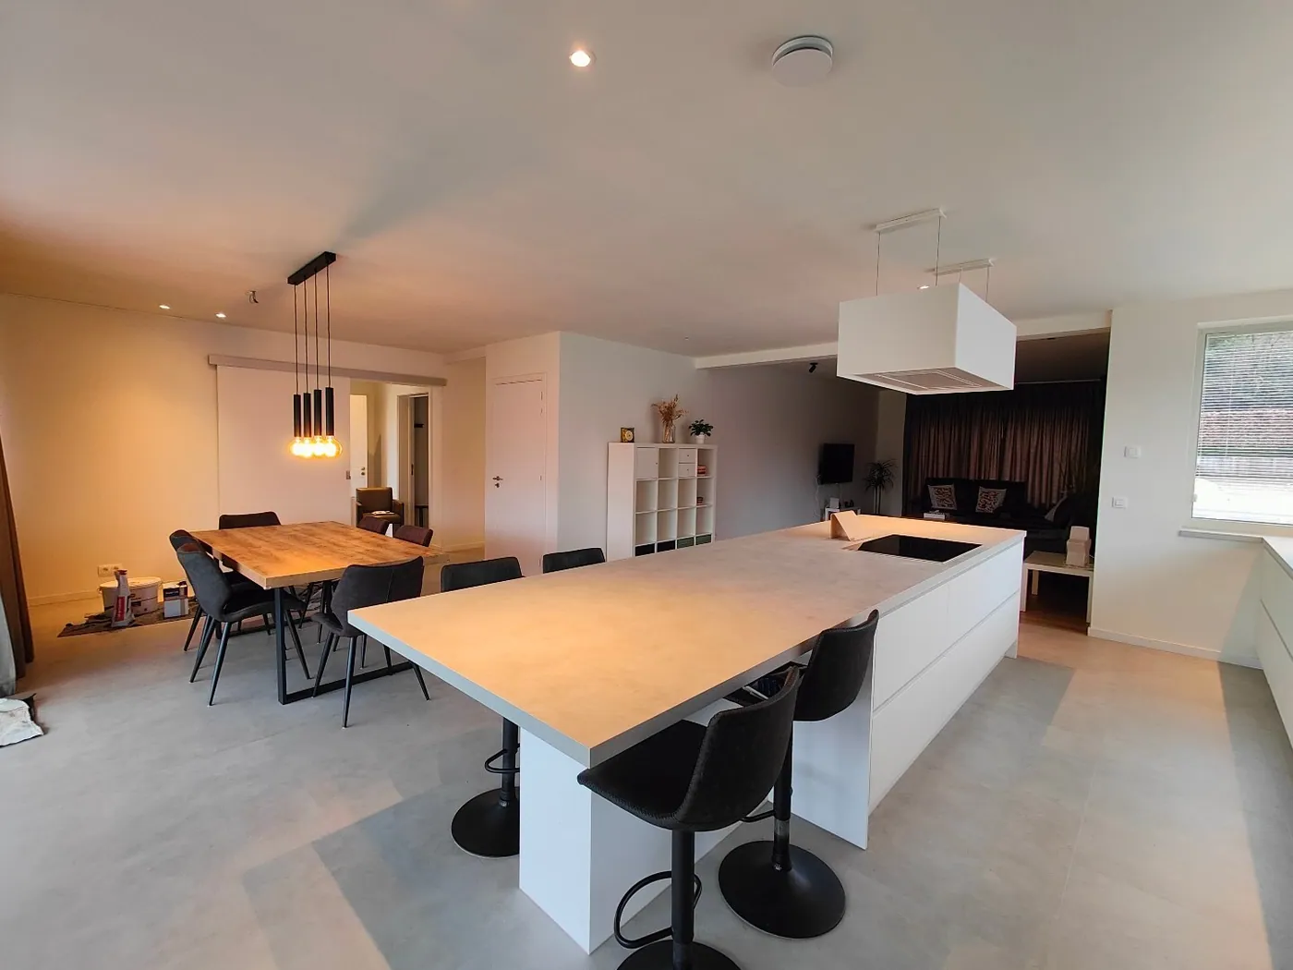
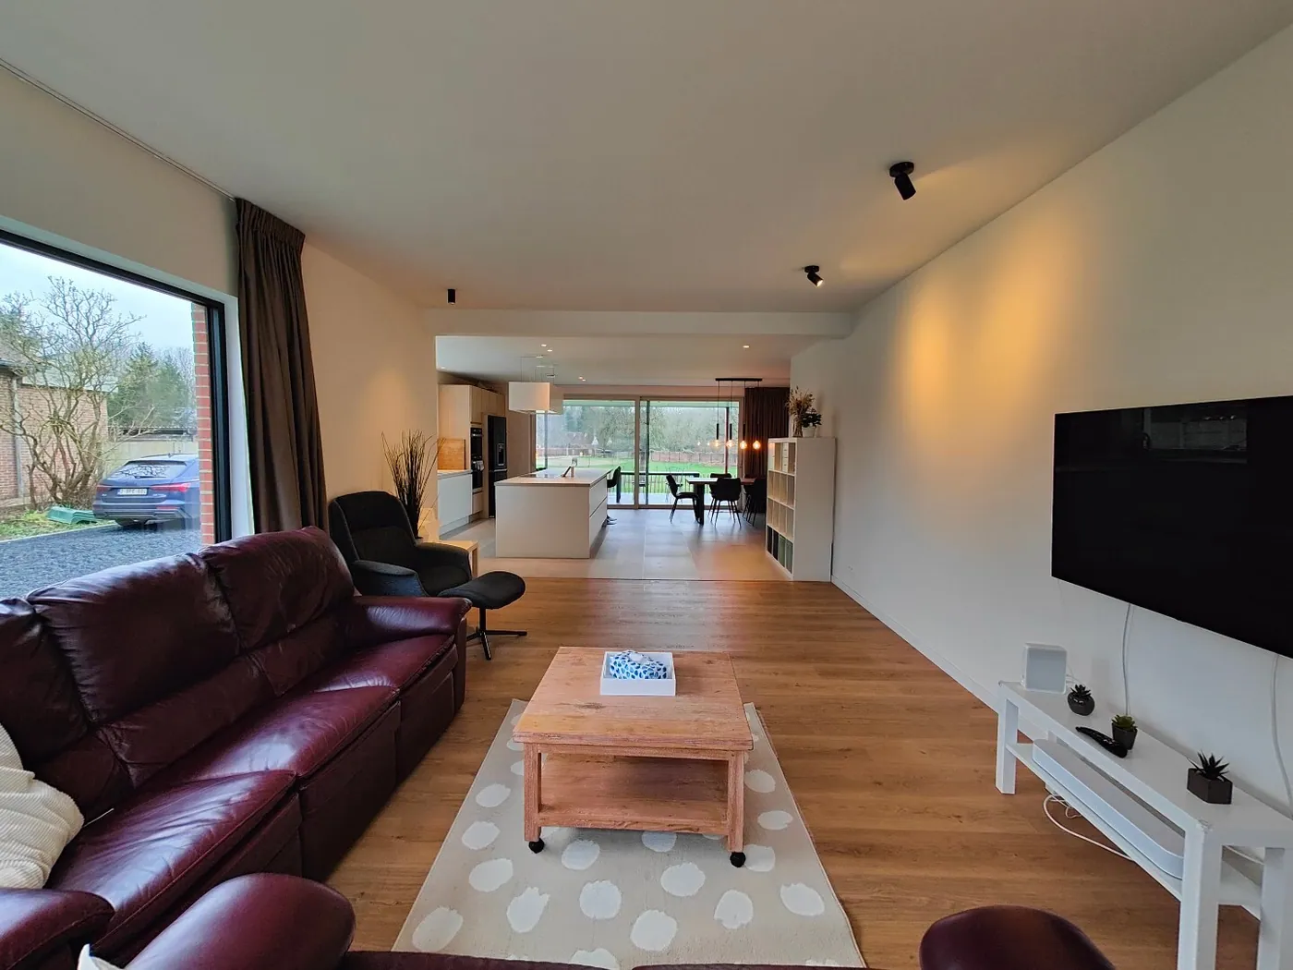
This spacious yet energy-efficient home (energy rating E90) is available for annual rental, fully furnished and equipped with all appliances, including garden maintenance. It features solar panels, a ventilation system, heat pump, full insulation, and more—truly a plug-and-play experience!
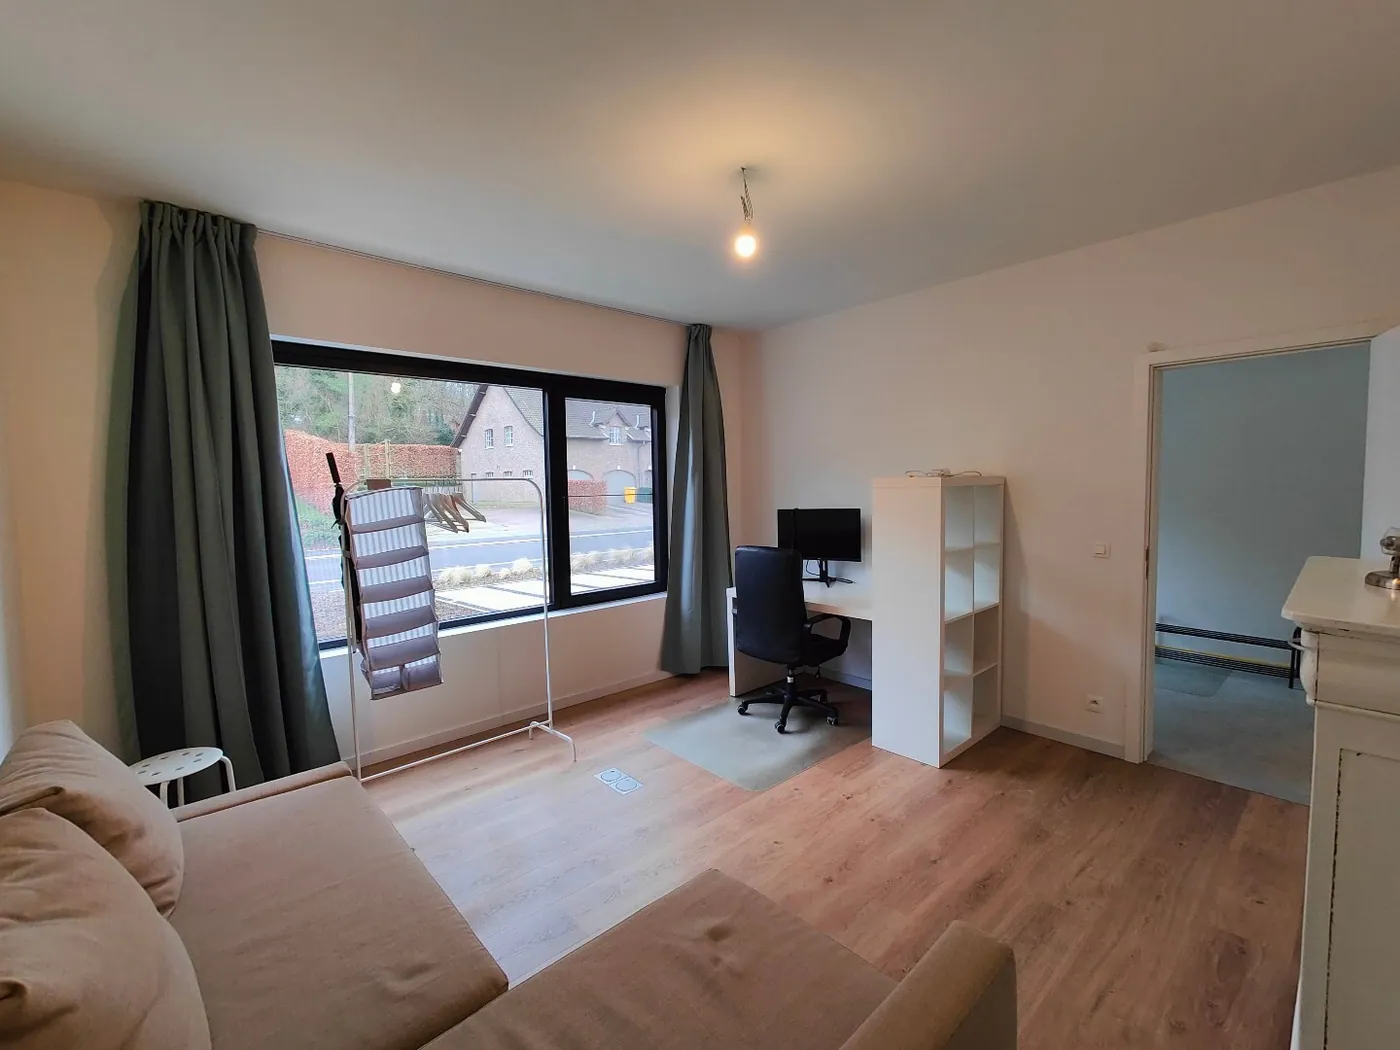
On the ground floor, the large entrance hall leads to an extensive open living area with a fully equipped kitchen, two rooms (office and bedroom), a separate toilet, a laundry room, and the first bathroom. The first floor offers three more bedrooms, a separate toilet, a technical storage room, and a second bathroom. The property also includes a spacious basement.
At the rear, the villa overlooks a vast garden with an adjoining horse meadow. At the front, there is a landscaped parking area with space for multiple cars.
Curious about this opportunity? Call 016/603000 for more information.
*The property is available from October 1st.*
Nearby attractions include:
- Horst Castle, a 15-minute drive
- Ter Heide Nature Reserve, 1 km walking distance
- Leuven, 15 minutes by car
- Aarschot, 9 minutes by car
- Wezemaal Train Station, 1.5 km walking distance
This spacious yet energy-efficient home (energy rating E90) is available for annual rental, fully furnished and equipped with all appliances, including garden maintenance. It features solar panels, a ventilation system, heat pump, full insulation, and more—truly a plug-and-play experience!
On the ground floor, the large entrance hall leads to an extensive open living area with a fully equipped kitchen, two rooms (office and bedroom), a separate toilet, a laundry room, and the first bathroom. The first floor offers three more bedrooms, a separate toilet, a technical storage room, and a second bathroom. The property also includes a spacious basement.
At the rear, the villa overlooks a vast garden with an adjoining horse meadow. At the front, there is a landscaped parking area with space for multiple cars.
Curious about this opportunity? Call 016/603000 for more information.
*The property is available from October 1st.*
Financial
Cadastral surface
1.236 m²
Availability
From deed
Building
Surface
275 m²
Constructed area
170 m²
Type of roof
Flat roof
Terrain
Plot size
1.236 m²
Most recent urban destination
Residential area
Surface garden
760 m²
Layout
Number of bedrooms
5
Number of bathrooms
2
Toilet
Yes
Comfort
Furnished
Yes
Electricity connection
Yes
Gas connection
Yes
Energy
Solar panels
Yes
Capacity solar panels
3 kWh
Double glazing
Yes
Urban planning
Summons
No
Summons
No judicial remedial or administrative measure imposed
Building permit
Yes
Media & downloads
Virtual visit
https://lumalabs.ai/capture/BCB5E3D0-14A9-4A69-BD40-E0DFE4238AB8