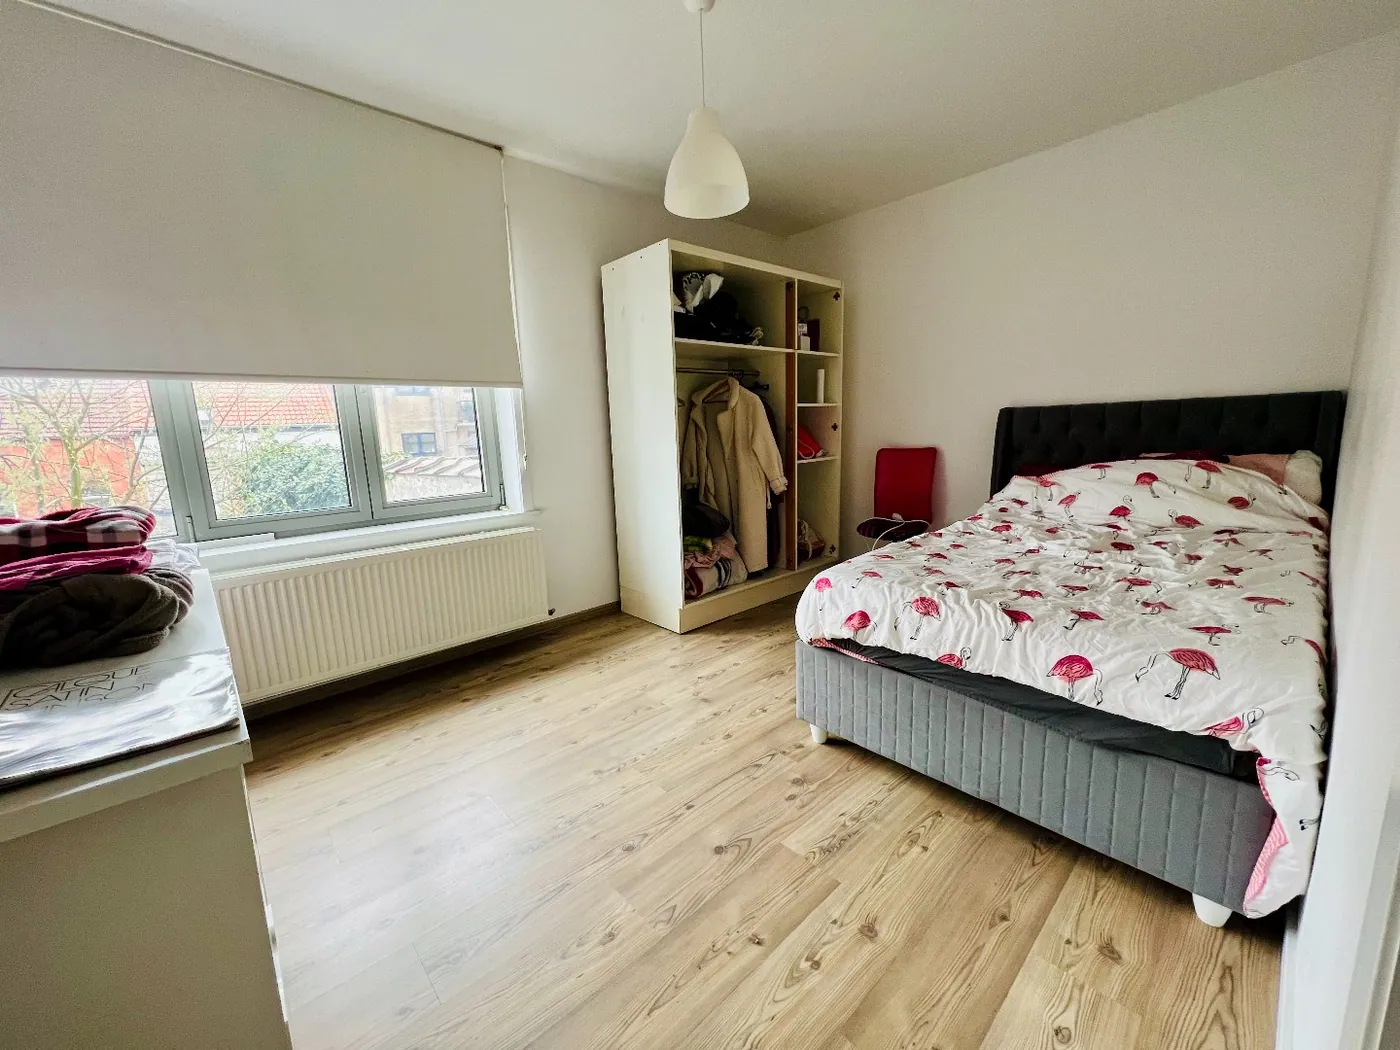
Description
Unfortunately, the description is not available in the selected language.
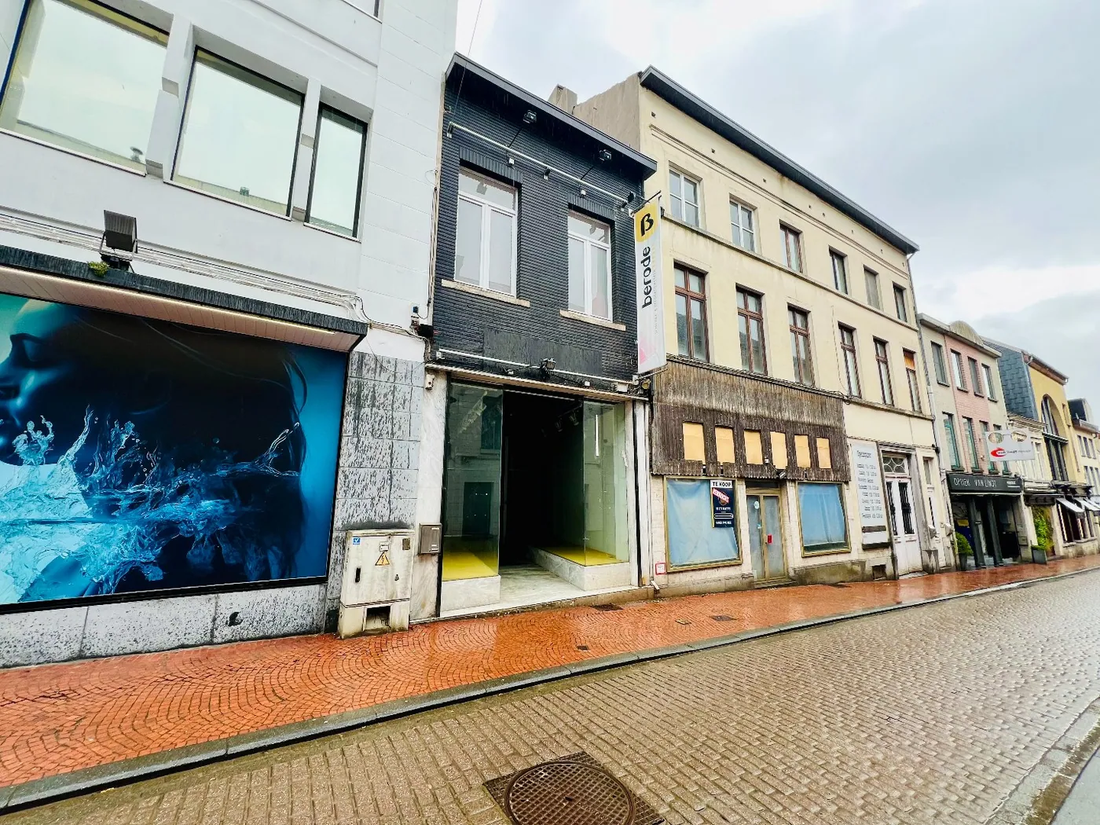
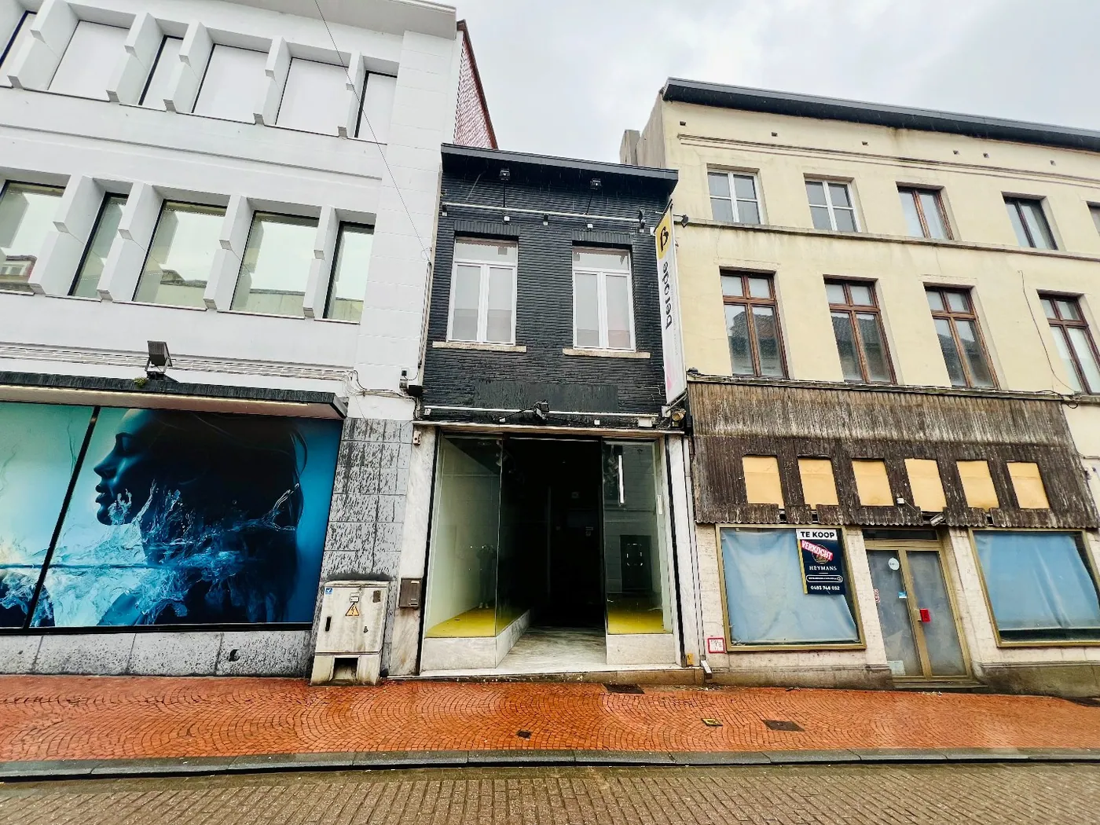
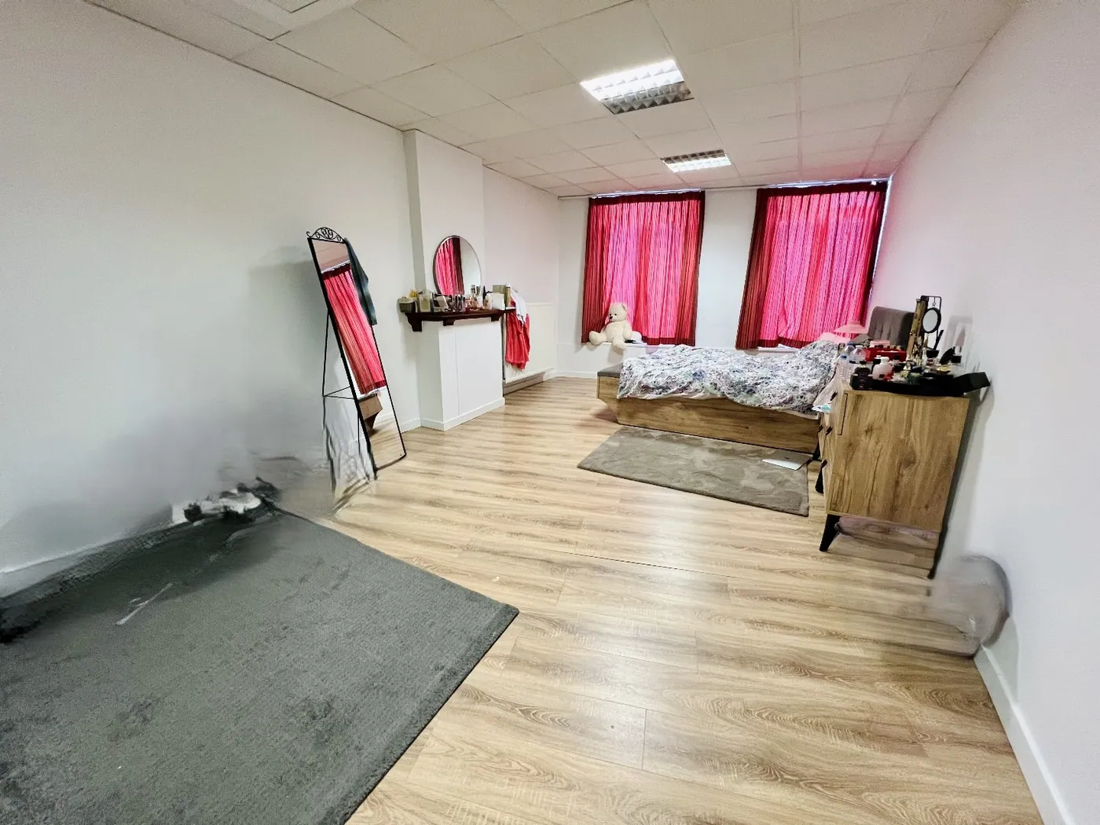
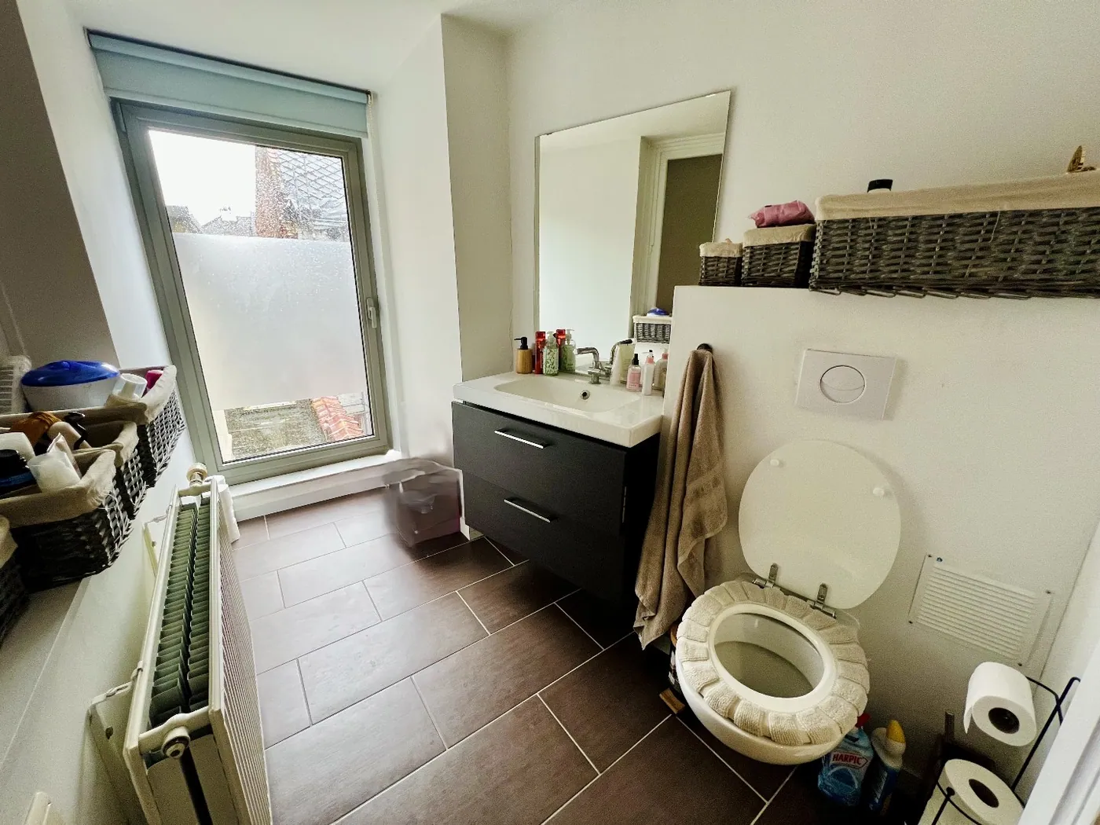
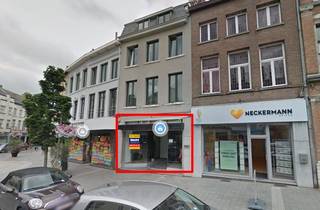
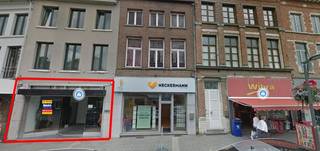
Deze recent gerenoveerde handelszaak is goed gelegen in het centrum van Tienen tevens op wandelafstand van het treinstation. Het pand omvat op het gelijkvloers: vitrine, praktijkruimte, leefruimte (of indien nodig extra praktijkruimte), wasplaats met douche, terras en tuin. Verwarming via CV op aardgas. De PVC- en ALU-ramen zijn grotendeels dubbele beglazing.
Financial
Cadastral income
2.532 €
Cadastral surface
280 m²
Availability
Immediately
Building
Surface
224,2 m²
Constructed area
177 m²
Type of roof
Gable roof
Terrain
Plot size
280 m²
Most recent urban destination
Residential area with a cult., hist. and/or aesthetic value
Surface garden
118,6 m²
Location
Distance to public transport
1250 m
Distance to motorway
3500 m
Distance to school
750 m
Layout
Living room surface
28,1 m²
Office
Yes
Surface office
1 m²
Comfort
Electricity connection
Yes
Gas connection
Yes
Water connection
Yes
Energy
EPC score (kWh/(m² years))
334
EPC label
D
Unique code EPC
20190313-0002141032-RES-1
Urban planning
Summons
No
Summons
No judicial remedial or administrative measure imposed
Building permit
Yes
Location
Beauduinstraat 18, 3300 TienenAlso interesting for you

Commercial for rent
€ 1.500
Nieuwstraat 30
3300 Tienen
A
Commercial for rent
€ 1.500
Nieuwstraat 30
3300 Tienen
A

Commercial for rent
€ 1.375
Industriepark 6
3300 Tienen
125 m²